4 Bedroom
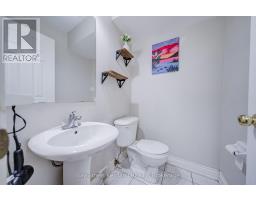
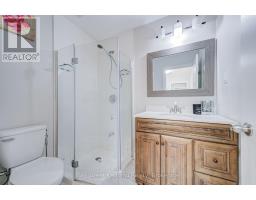
4 Bathroom
1,500 - 2,000 sqft
Central Air Conditioning
Forced Air
$4,100 Monthly
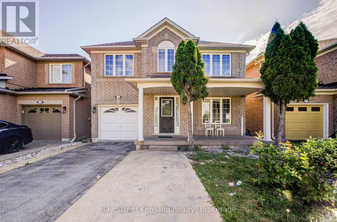
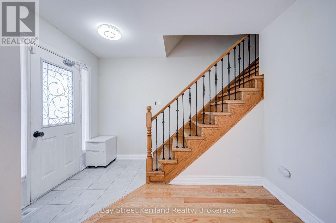
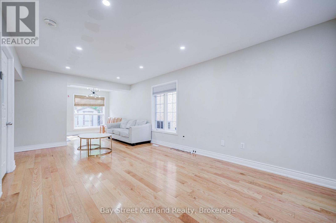
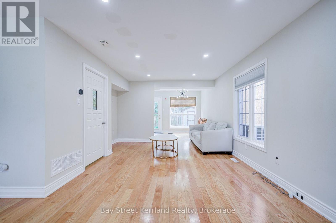
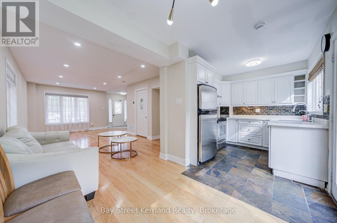
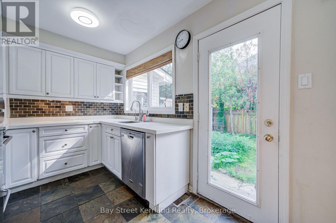
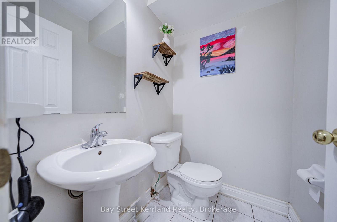
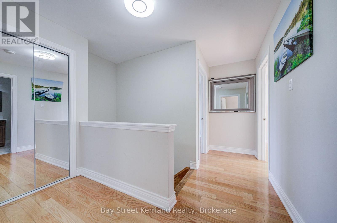
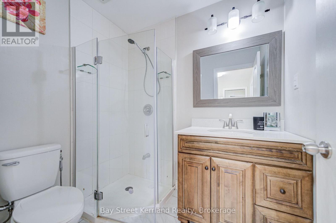
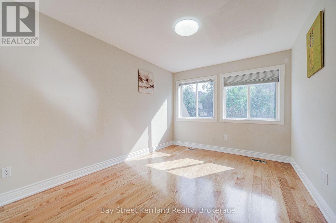
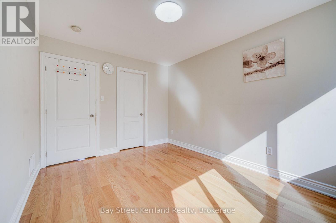
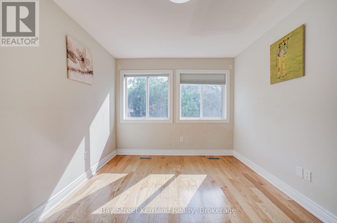
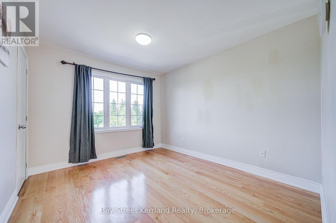
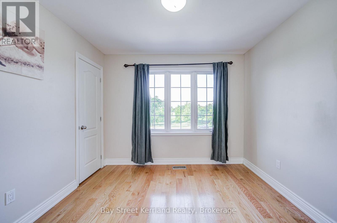
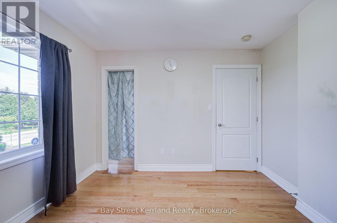
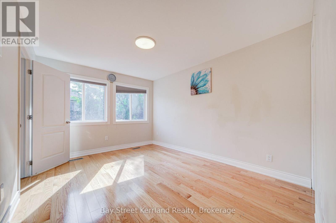
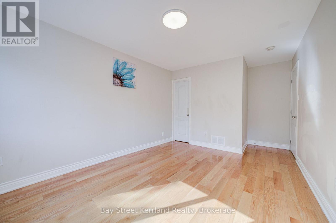
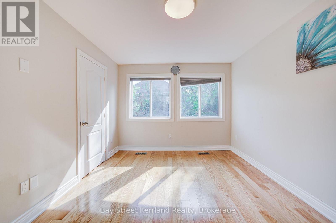
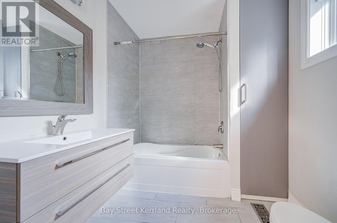
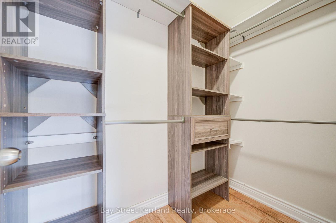
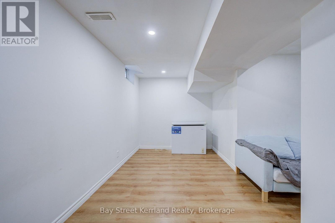
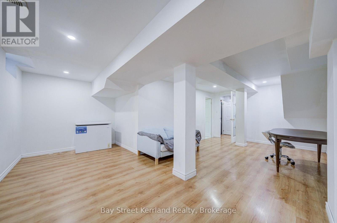
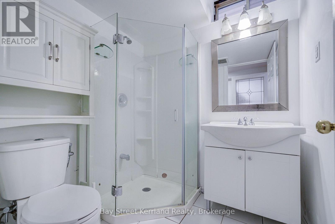
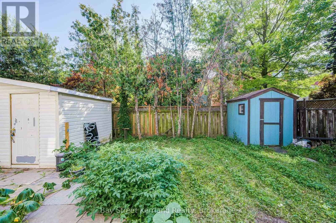
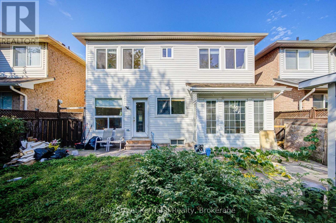
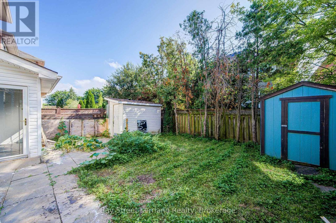
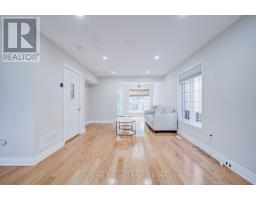
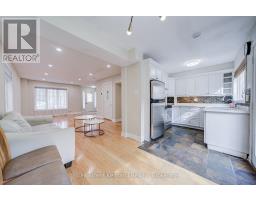
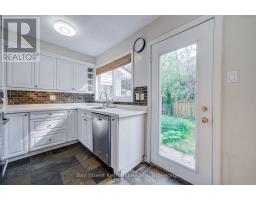
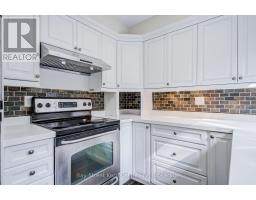
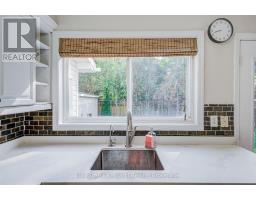
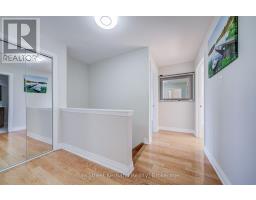
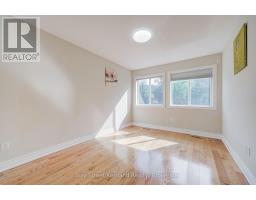
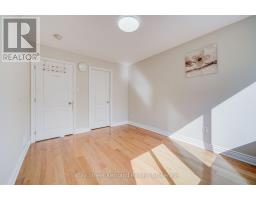
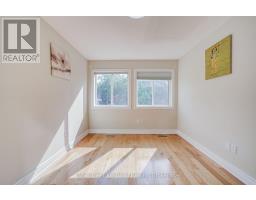
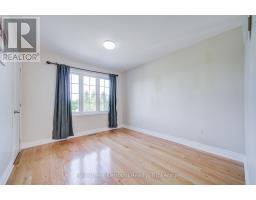
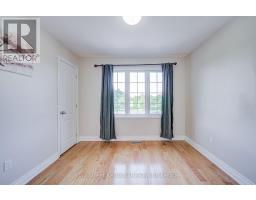
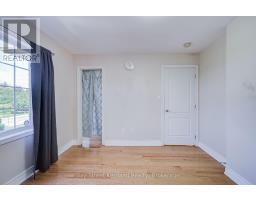
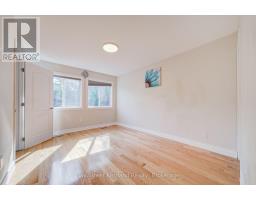
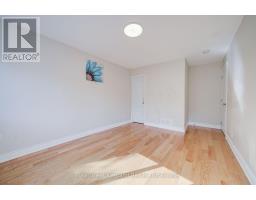
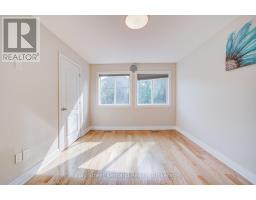
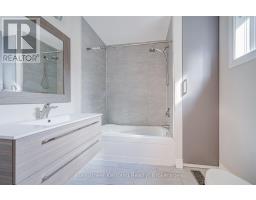
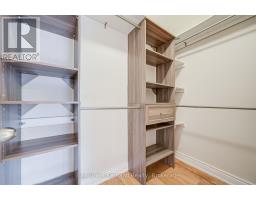
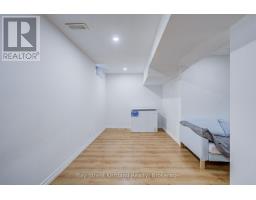
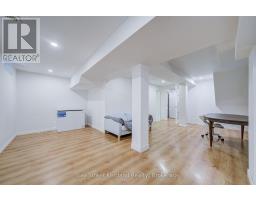
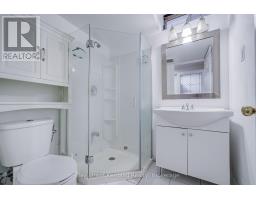
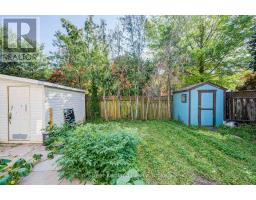
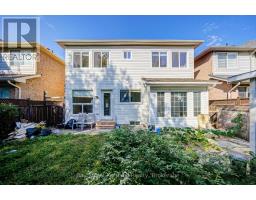
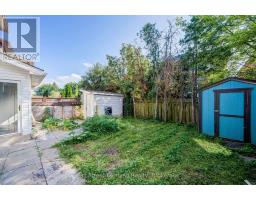
Welcome to this spacious and beautifully upgraded detached home in the highly sought-after West Oak Trails community. Owner-occupied and meticulously cared for, the property has been exceptionally well maintained throughout.The home features a bright, modern open-concept layout, elegant oak stairs, and quality hardwood flooring on all levels-no carpet. The primary bedroom includes a private ensuite and walk-in closet. A fully finished basement provides additional space for recreation, work, or family use.A permitted sunroom has also been added, offering even more comfortable and versatile living space. For added convenience, all bedrooms and main living areas are centrally connected with Cat6 Ethernet and coaxial cabling, making the home ideal for working from home, streaming, and modern family living.Conveniently located close to top-rated schools, grocery stores, Oakville Trafalgar Memorial Hospital, restaurants, shopping, public transit, major highways, parks, and everyday amenities. A wonderful opportunity to lease a thoughtfully maintained home in one of Oakville's most desirable family-friendly neighbourhoods. (id:47351)
Property Details
|
MLS® Number
|
W13648392 |
|
Property Type
|
Single Family |
|
Community Name
|
1022 - WT West Oak Trails |
|
Amenities Near By
|
Hospital, Park, Schools |
|
Features
|
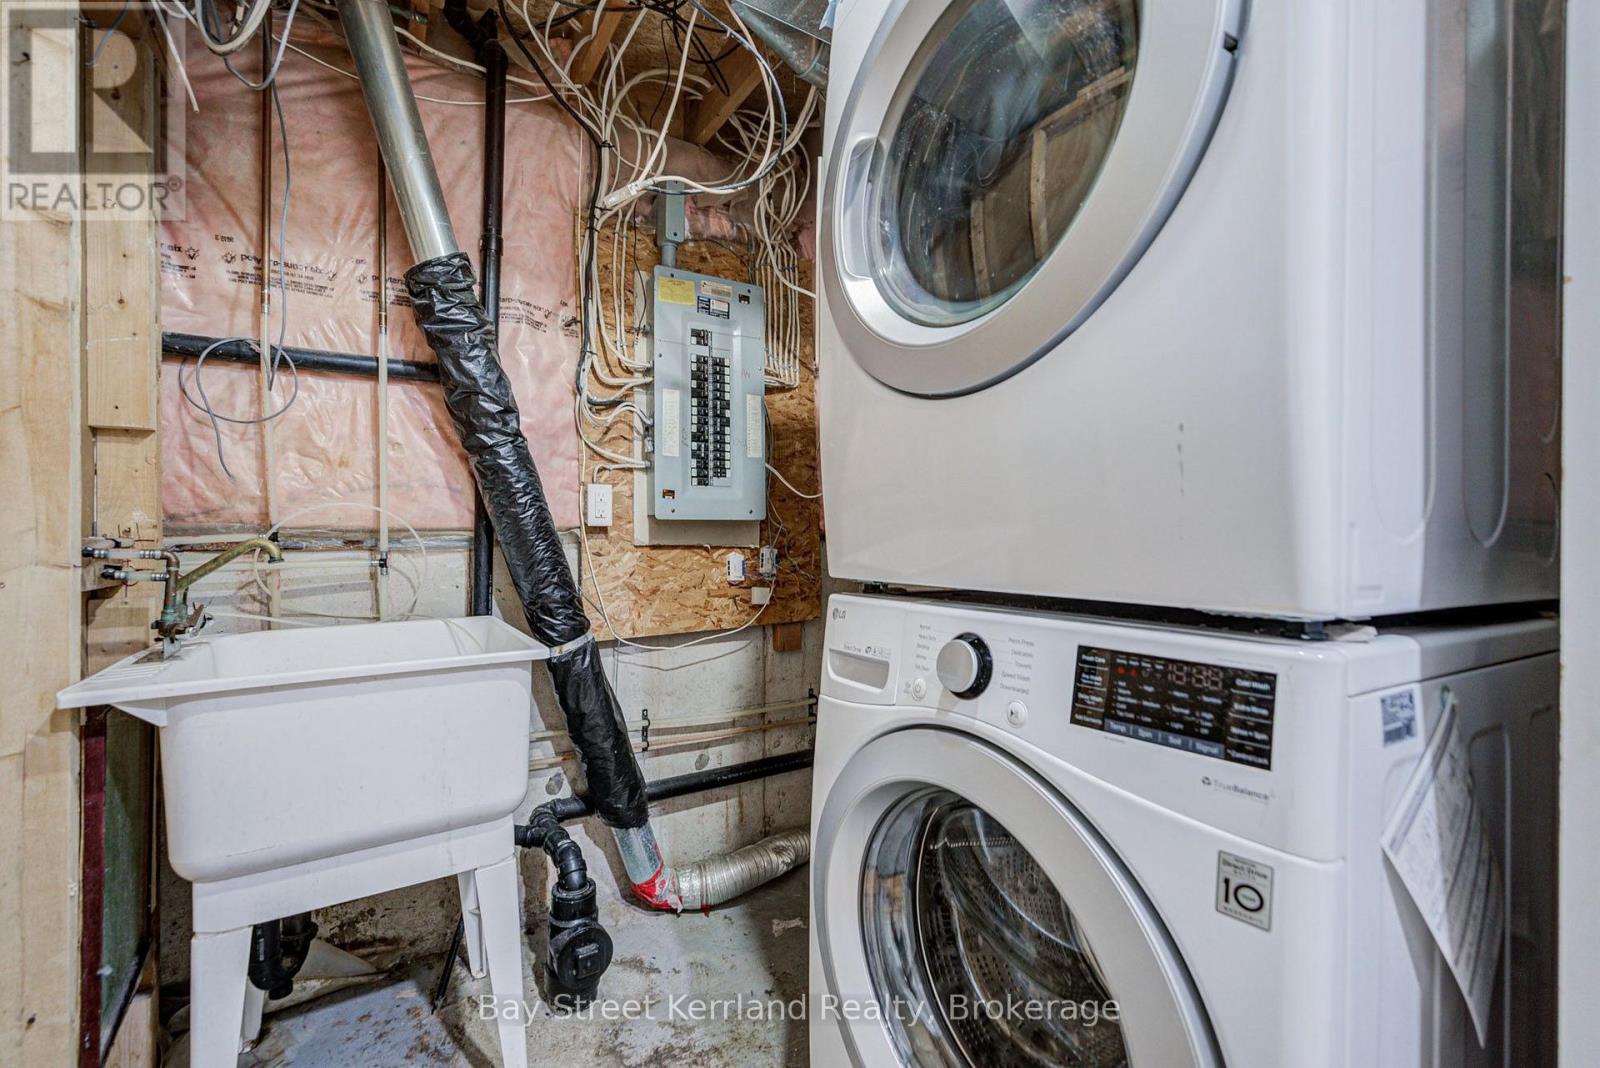
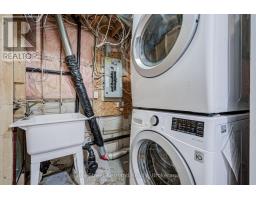
Ravine, In Suite Laundry |
|
Parking Space Total
|
3 |
Building
|
Bathroom Total
|
4 |
|
Bedrooms Above Ground
|
4 |
|
Bedrooms Total
|
4 |
|
Age
|
16 To 30 Years |
|
Basement Development
|
Finished |
|
Basement Features
|
Apartment In Basement |
|
Basement Type
|
N/a, N/a (finished) |
|
Construction Style Attachment
|
Detached |
|
Cooling Type
|
Central Air Conditioning |
|
Exterior Finish
|
Aluminum Siding, Brick |
|
Flooring Type
|
Hardwood, Laminate |
|
Foundation Type
|
Concrete |
|
Half Bath Total
|
1 |
|
Heating Fuel
|
Natural Gas |
|
Heating Type
|
Forced Air |
|
Stories Total
|
2 |
|
Size Interior
|
1,500 - 2,000 Sqft |
|
Type
|
House |
|
Utility Water
|
Municipal Water |
Parking
Land
|
Acreage
|
No |
|
Land Amenities
|
Hospital, Park, Schools |
|
Sewer
|
Sanitary Sewer |
|
Size Depth
|
75 Ft ,6 In |
|
Size Frontage
|
36 Ft ,1 In |
|
Size Irregular
|
36.1 X 75.5 Ft |
|
Size Total Text
|
36.1 X 75.5 Ft |
Rooms
| Level |
Type |
Length |
Width |
Dimensions |
|
Second Level |
Primary Bedroom |
4.08 m |
3.2 m |
4.08 m x 3.2 m |
|
Second Level |
Bedroom 2 |
3.3 m |
3.22 m |
3.3 m x 3.22 m |
|
Second Level |
Bedroom 3 |
3.88 m |
2.99 m |
3.88 m x 2.99 m |
|
Second Level |
Bedroom 4 |
3.7 m |
3.5 m |
3.7 m x 3.5 m |
|
Basement |
Recreational, Games Room |
8.51 m |
3.4 m |
8.51 m x 3.4 m |
|
Main Level |
Living Room |
3.1 m |
4.4 m |
3.1 m x 4.4 m |
|
Main Level |
Family Room |
3 m |
4.4 m |
3 m x 4.4 m |
|
Main Level |
Dining Room |
2.59 m |
2.41 m |
2.59 m x 2.41 m |
|
Main Level |
Kitchen |
2.91 m |
2.44 m |
2.91 m x 2.44 m |
https://www.realtor.ca/real-estate/30126317/2320-proudfoot-trail-oakville-wt-west-oak-trails-1022-wt-west-oak-trails