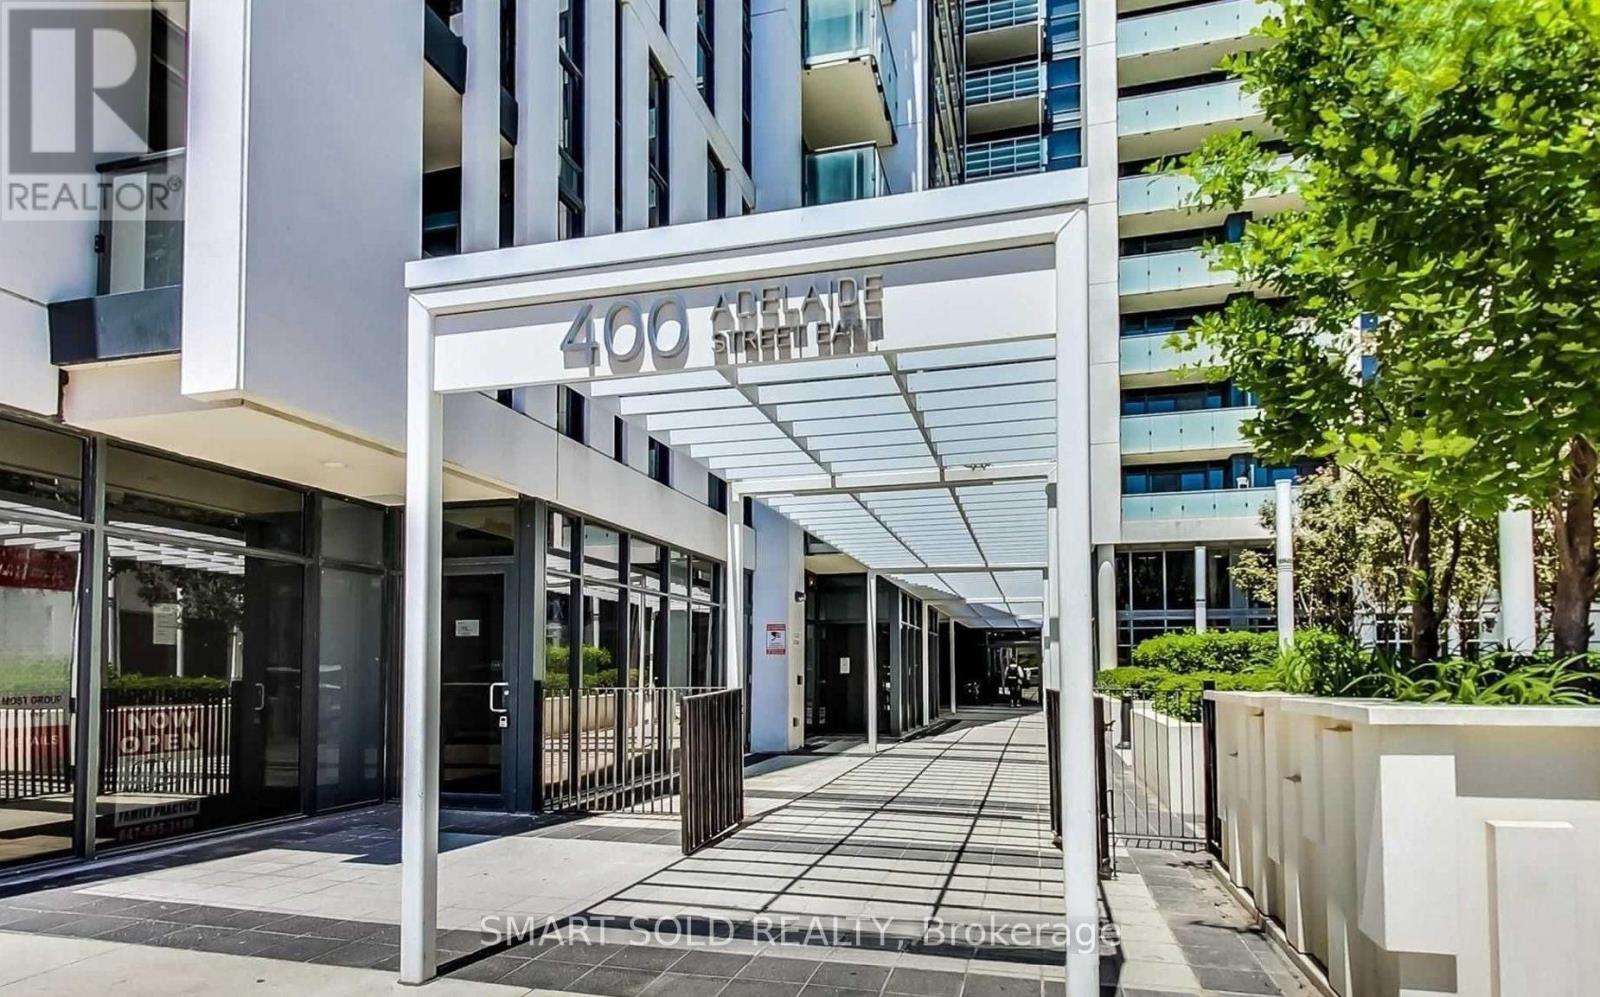
2310 - 400 Adelaide Street Toronto, Ontario M5A 4S3
$2,700 Monthly
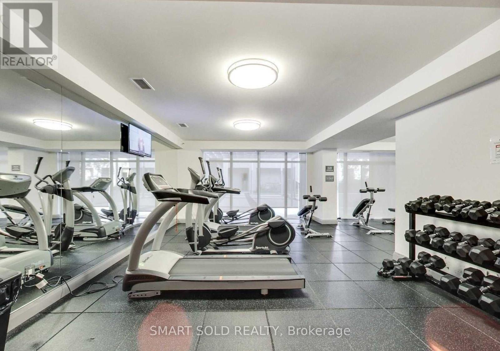
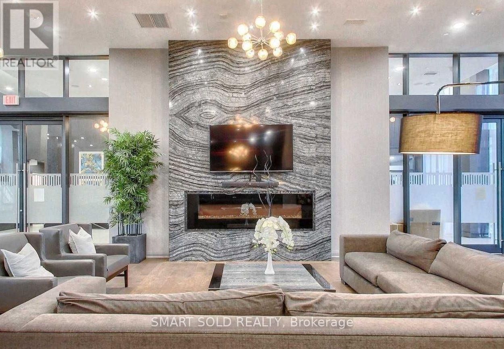
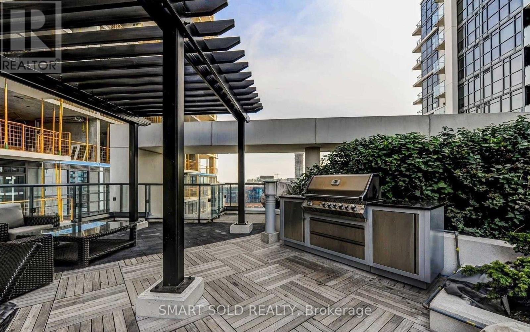
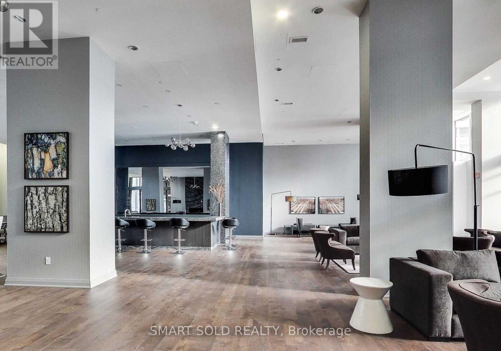
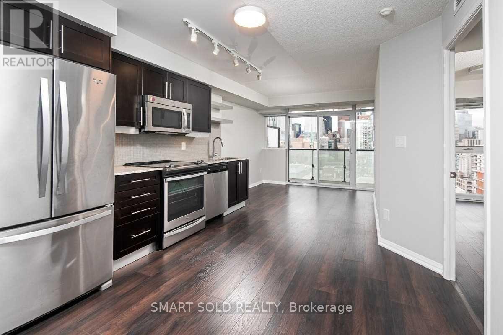
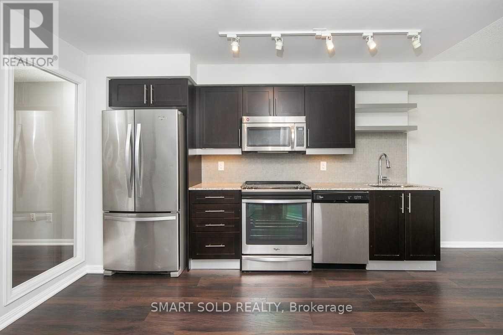
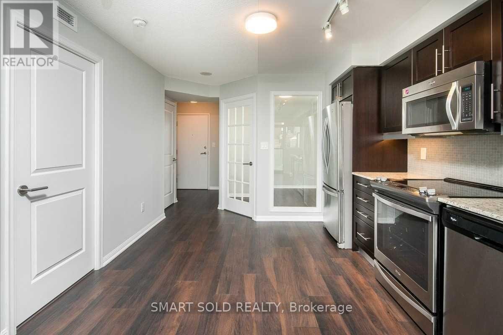
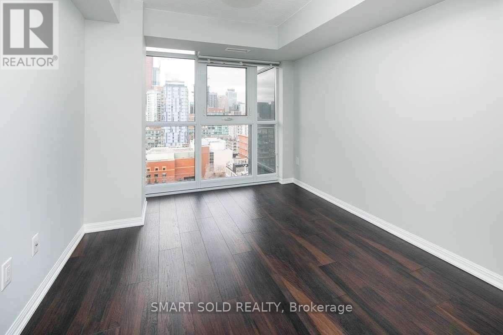
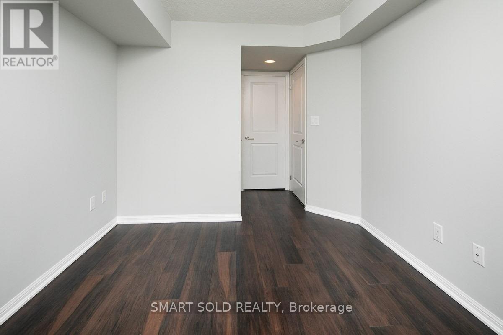
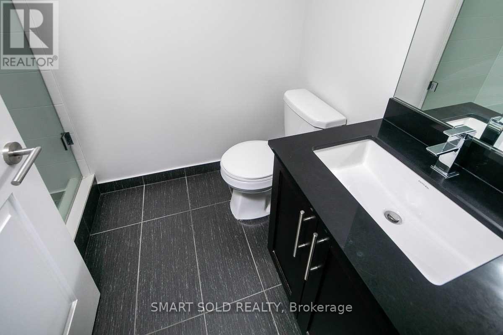
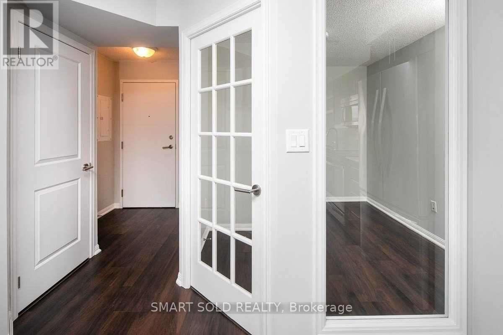
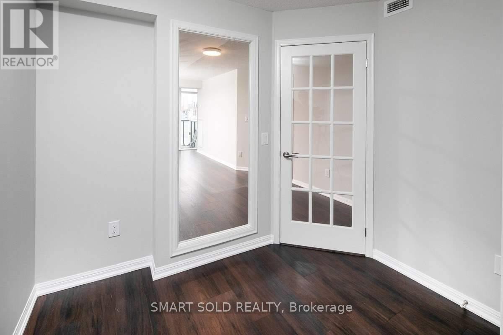
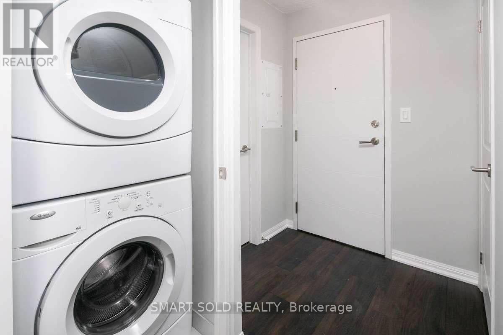
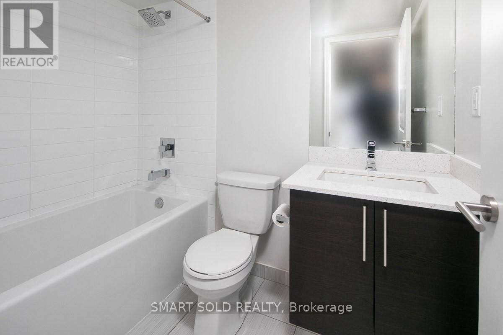
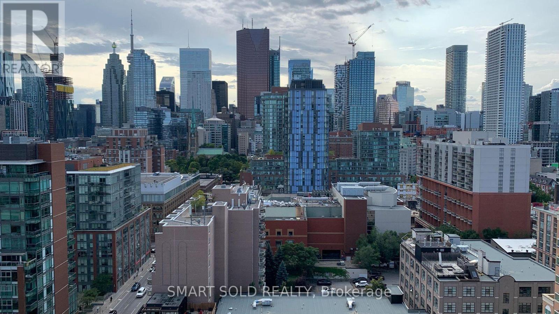
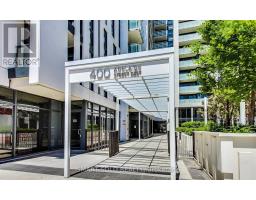
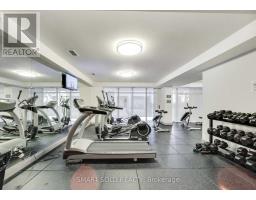
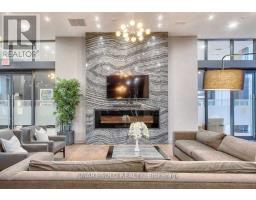
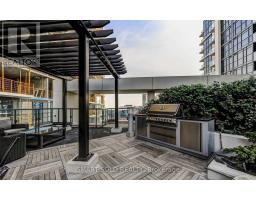
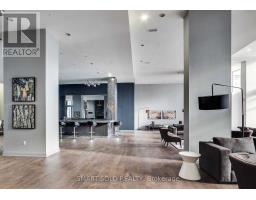
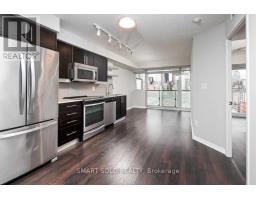
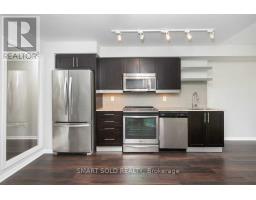
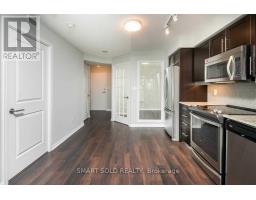
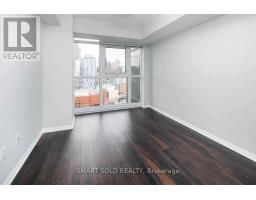
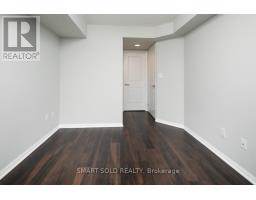
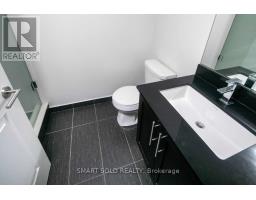
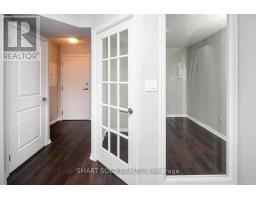
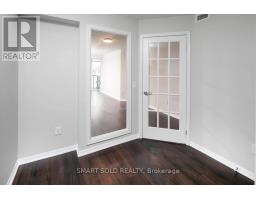
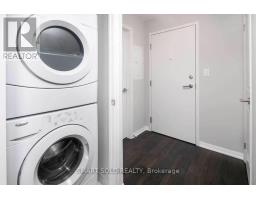
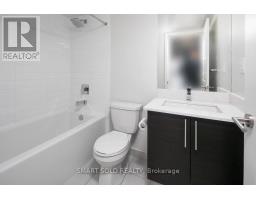
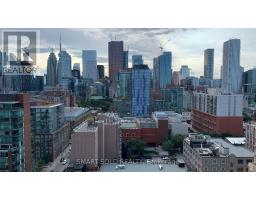
Welcome To Ivory On Adelaide - A Modern White Concrete And Glass Residence Located In Toronto's Vibrant East Core, Steps To St. Lawrence Market, The Distillery District, Cafes, Restaurants, Galleries, Transit, And More. This Bright And Functional Approximately 650 Sq Ft 1+Den Unit Features 2 Full Bathrooms And A Spacious Den With French Doors, Ideal As A Second Bedroom, Home Office, Or Guest Space. Well-Designed Layout With Granite Countertops, Black Backsplash, And Large Windows Providing Plenty Of Natural Light. Primary Bedroom Features A Walk-In Closet And 4-Piece Ensuite. Includes Parking, Locker, And Personal Bike Rack. Excellent Building Amenities Include Concierge, Gym, Party Room, Guest Suites, Rooftop Terrace, Garden Deck, Visitor Parking, And More. Includes Fridge, Stove, Dishwasher, Washer, Dryer, All ELF's, And Window Coverings. (id:47351)
Property Details
| MLS® Number | C13158970 |
| Property Type | Single Family |
| Community Name | Moss Park |
| Community Features | Pets Allowed With Restrictions |
| Features | Balcony |
| Parking Space Total | 1 |
Building
| Bathroom Total | 2 |
| Bedrooms Above Ground | 1 |
| Bedrooms Below Ground | 1 |
| Bedrooms Total | 2 |
| Amenities | Storage - Locker |
| Basement Type | None |
| Cooling Type | Central Air Conditioning |
| Exterior Finish | Concrete |
| Heating Fuel | Natural Gas |
| Heating Type | Forced Air |
| Size Interior | 600 - 699 Sqft |
| Type | Apartment |
Parking
| Underground | |
| Garage |
Land
| Acreage | No |
Rooms
| Level | Type | Length | Width | Dimensions |
|---|---|---|---|---|
| Flat | Living Room | 4.01 m | 3.38 m | 4.01 m x 3.38 m |
| Flat | Dining Room | 4.01 m | 3.38 m | 4.01 m x 3.38 m |
| Flat | Kitchen | 4.01 m | 3.38 m | 4.01 m x 3.38 m |
| Flat | Primary Bedroom | 3.58 m | 2.87 m | 3.58 m x 2.87 m |
| Flat | Den | 3.05 m | 2.67 m | 3.05 m x 2.67 m |
https://www.realtor.ca/real-estate/29787884/2310-400-adelaide-street-toronto-moss-park-moss-park

The trademarks REALTOR®, REALTORS®, and the REALTOR® logo are controlled by The Canadian Real Estate Association (CREA) and identify real estate professionals who are members of CREA. The trademarks MLS®, Multiple Listing Service® and the associated logos are owned by The Canadian Real Estate Association (CREA) and identify the quality of services provided by real estate professionals who are members of CREA. The trademark DDF® is owned by The Canadian Real Estate Association (CREA) and identifies CREA's Data Distribution Facility (DDF®)
May 21 2026 11:31:00
Toronto Regional Real Estate Board