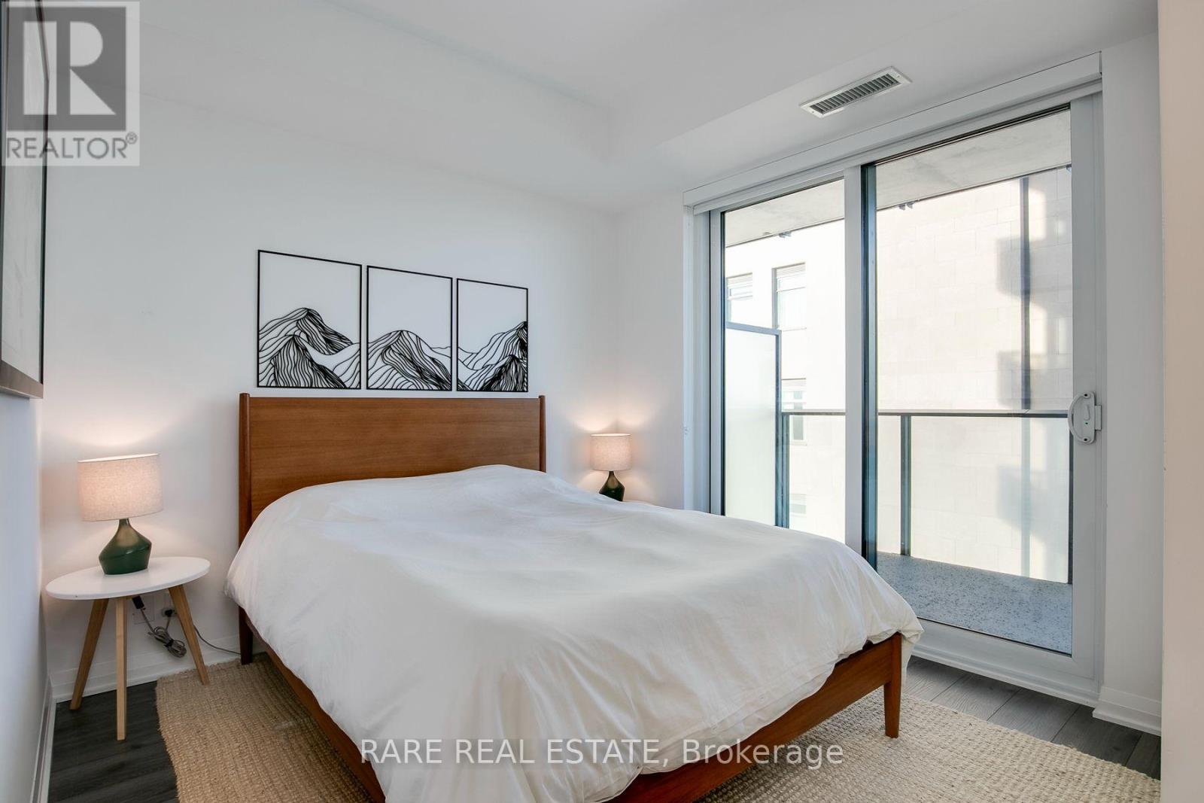
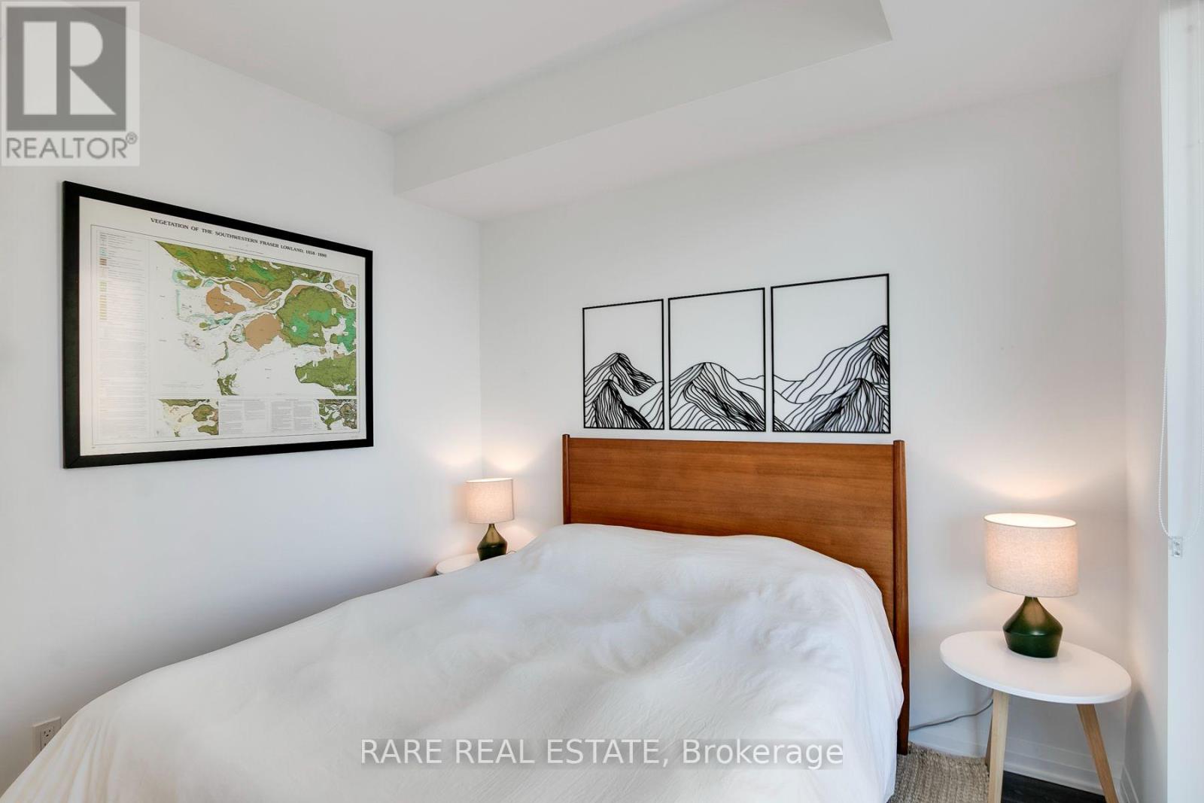
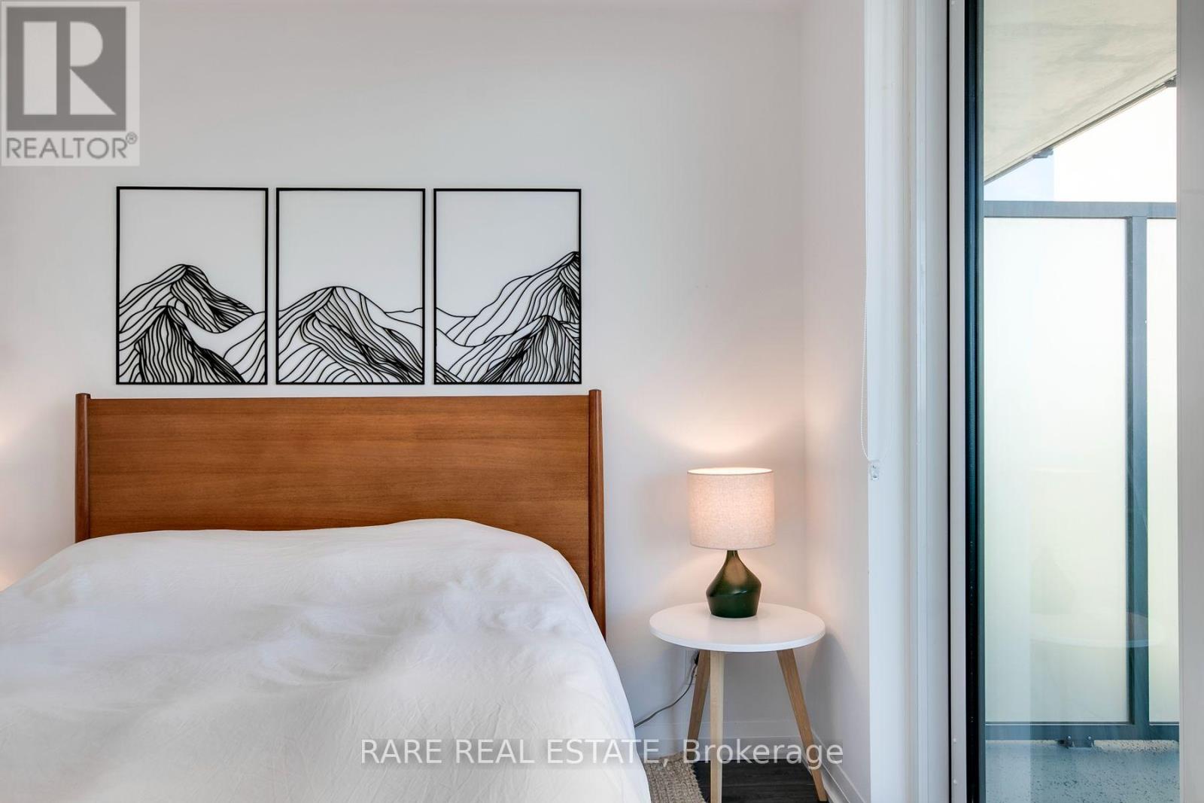
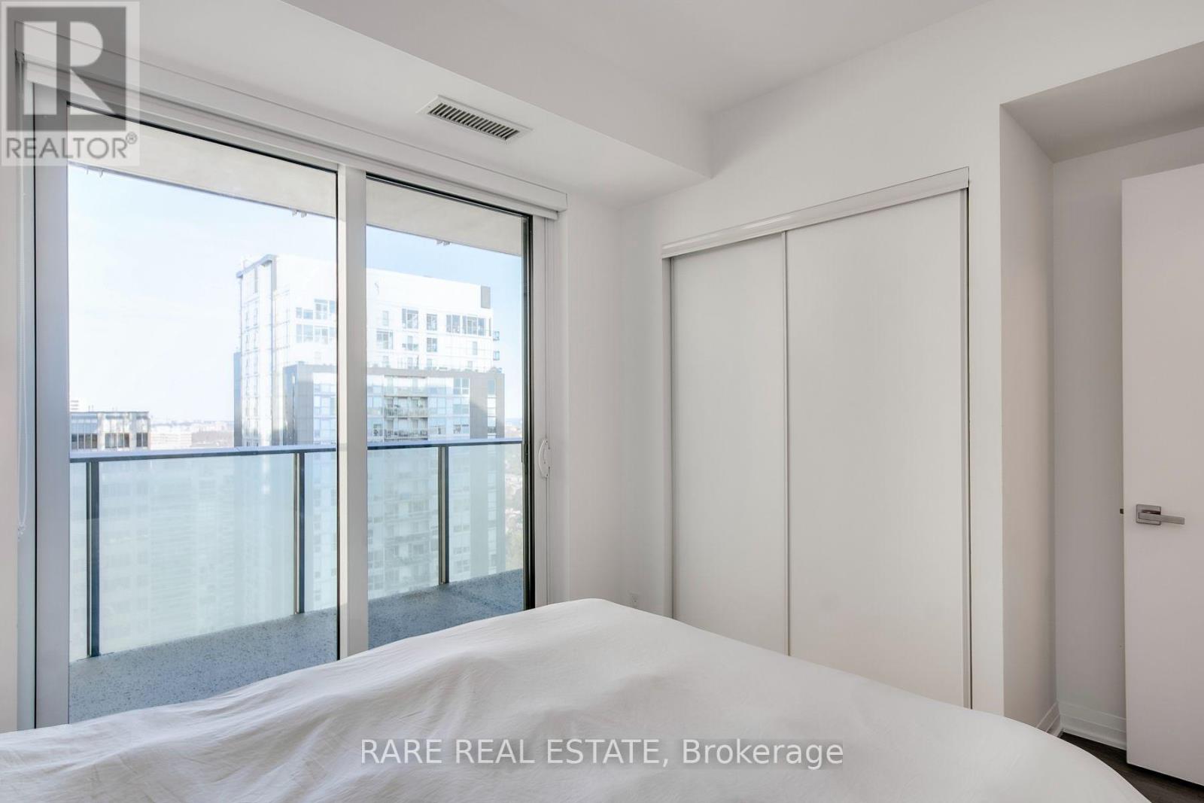
1 Bedroom
1 Bathroom
500 - 599 sqft
Indoor Pool
Central Air Conditioning
Forced Air
$2,600 Monthly
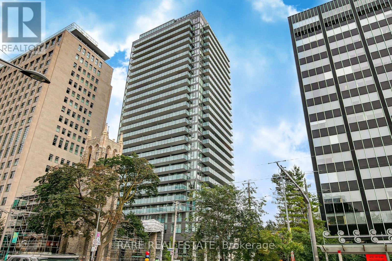
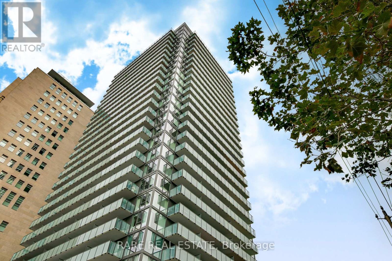
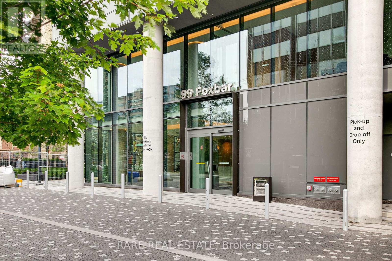
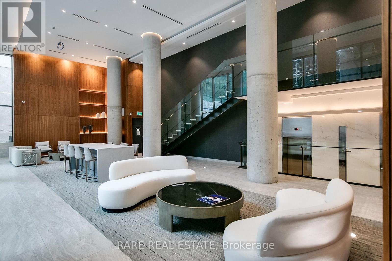
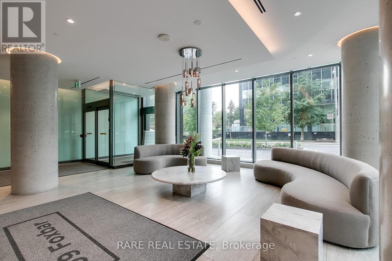
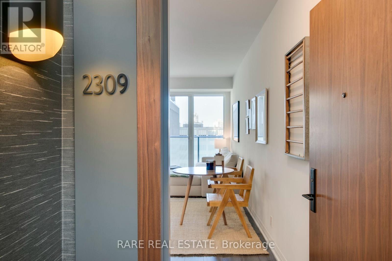
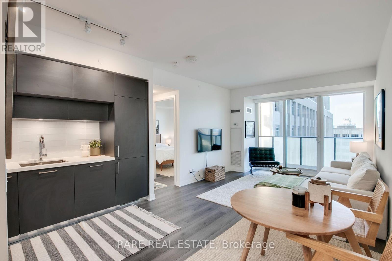
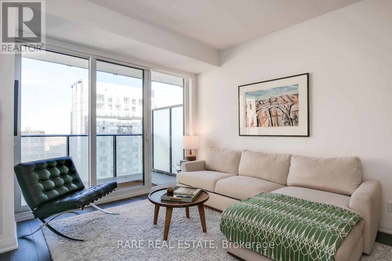
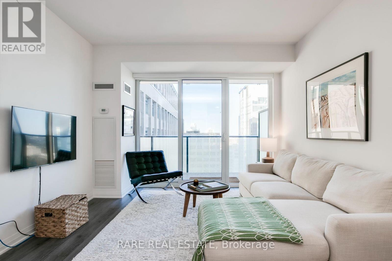
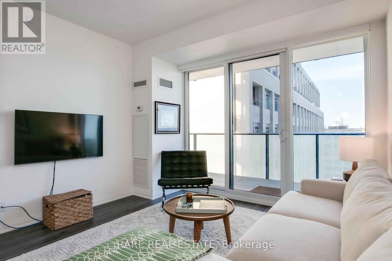
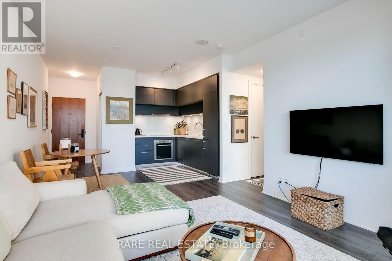
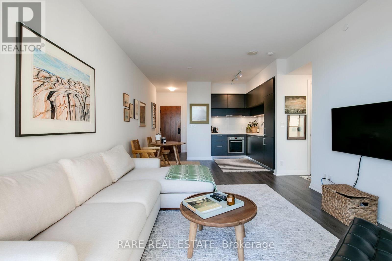
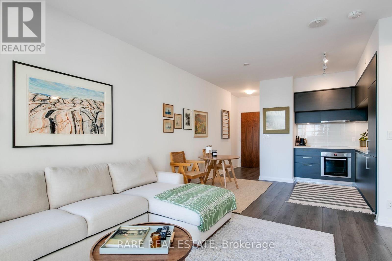
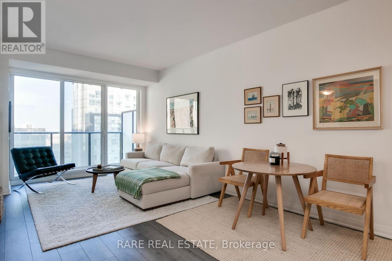
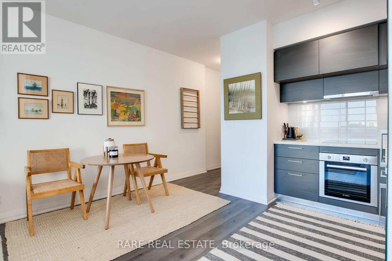
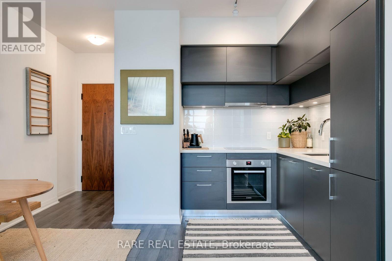
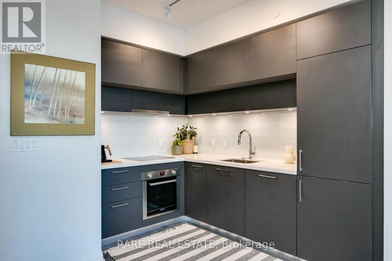
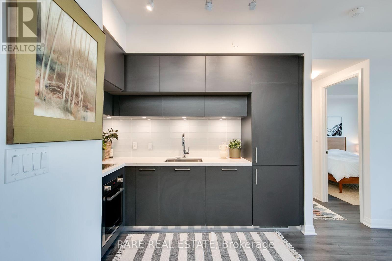
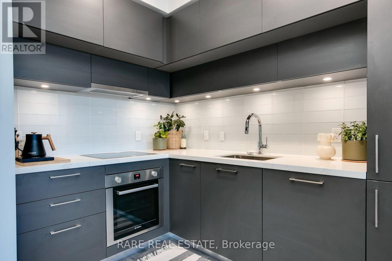
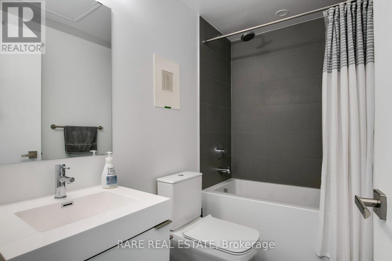
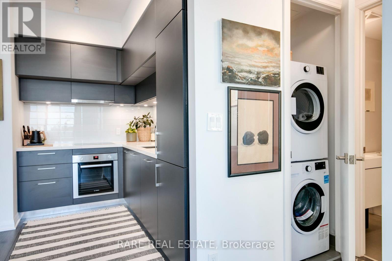
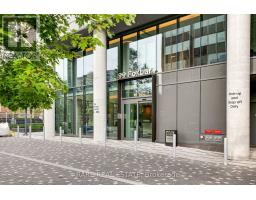
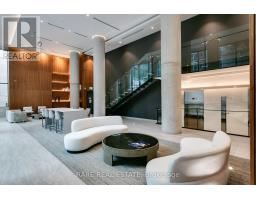
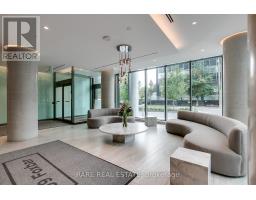
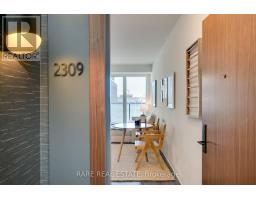
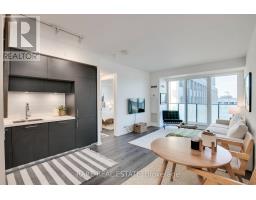
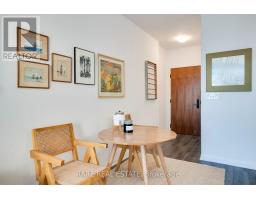
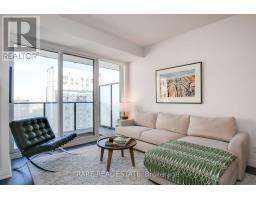
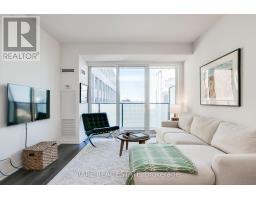
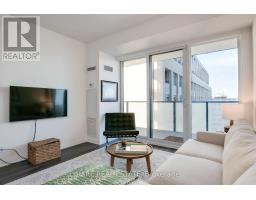
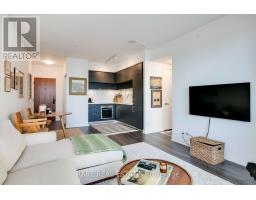
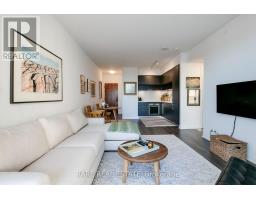
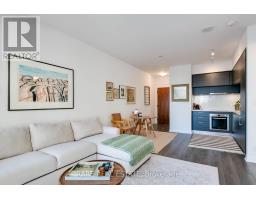
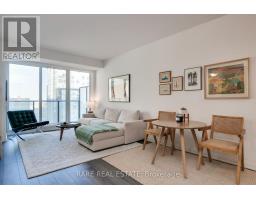
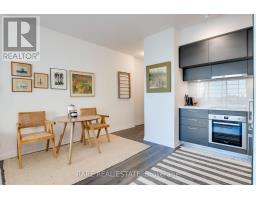
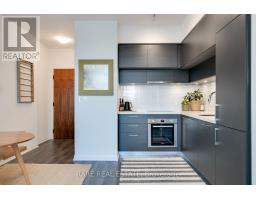
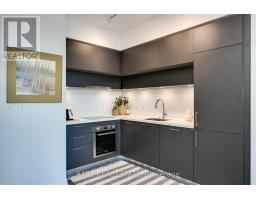
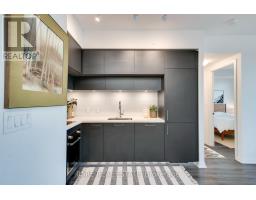
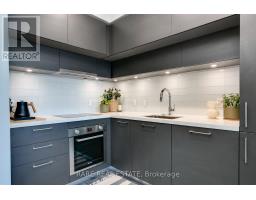
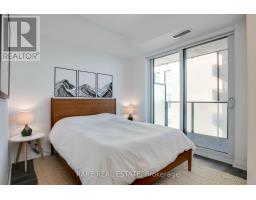
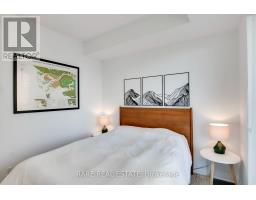
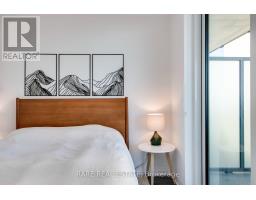
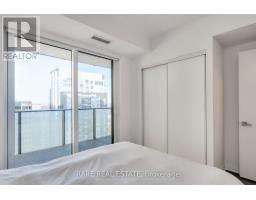
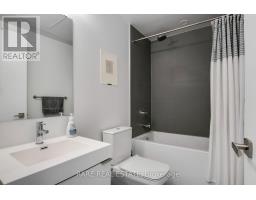
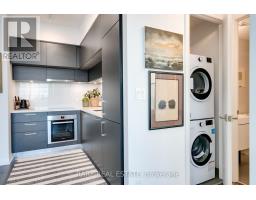
Welcome to Suite #2309 at Blue Diamond at Imperial Village! This beautifully appointed 1-bedroom residence offers approximately 560 sq. ft. of thoughtfully designed living space, featuring a unique floor plan, sun-filled southeast-facing exposure, and a custom-designed kitchen.Set in the heart of Avenue Road and St. Clair, residents enjoy access to the exclusive 20,000 sq. ft. Imperial Club, offering an exceptional collection of resort-inspired amenities, including an indoor pool, fitness centre, yoga and spin studios, squash and basketball courts, golf simulator, theatre, steam rooms and outdoor terrace. 24-hour concierge and security complete the experience.Enjoy the convenience of direct access to Longo's, LCBO, Starbucks and more, with the St. Clair subway, streetcars, boutique shopping and some of Midtown's best restaurants and cafés just moments away. Surrounded by the charm of Forest Hill, Rosedale and nearby parks, this is an exceptional opportunity to experience luxury living in one of Toronto's most desirable neighbourhoods. Wifi & 1 Locker is included (id:67892)
Property Details
|
MLS® Number
|
C14165658 |
|
Property Type
|
Single Family |
|
Community Name
|
Yonge-St. Clair |
|
Amenities Near By
|
Hospital, Public Transit |
|
Community Features
|
Pets Allowed With Restrictions |
|
Features
|
Balcony, Carpet Free, In Suite Laundry |
|
Pool Type
|
Indoor Pool |
|
Structure
|
Squash & Raquet Court |
|
View Type
|
View |
Building
|
Bathroom Total
|
1 |
|
Bedrooms Above Ground
|
1 |
|
Bedrooms Total
|
1 |
|
Amenities
|
Security/concierge, Party Room, Exercise Centre, Storage - Locker |
|
Appliances
|
Dishwasher, Dryer, Stove, Washer, Window Coverings, Refrigerator |
|
Basement Type
|
None |
|
Cooling Type
|
Central Air Conditioning |
|
Heating Fuel
|
Natural Gas |
|
Heating Type
|
Forced Air |
|
Size Interior
|
500 - 599 Sqft |
|
Type
|
Apartment |
Parking
Land
|
Acreage
|
No |
|
Land Amenities
|
Hospital, Public Transit |
Rooms
| Level |
Type |
Length |
Width |
Dimensions |
|
Main Level |
Bedroom |
10 m |
9.9 m |
10 m x 9.9 m |
|
Main Level |
Living Room |
23.7 m |
13.6 m |
23.7 m x 13.6 m |
https://www.realtor.ca/real-estate/30497447/2309-99-foxbar-road-toronto-yonge-st-clair-yonge-st-clair