2 Bedroom
2 Bathroom
600 - 699 sqft
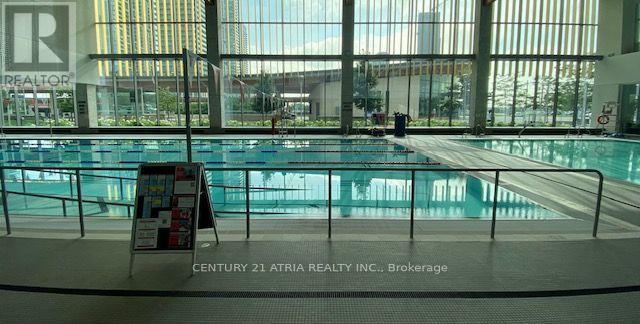
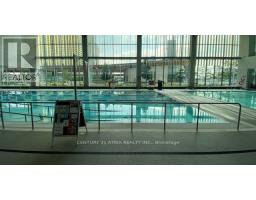
Indoor Pool
Central Air Conditioning
Forced Air
$2,500 Monthly
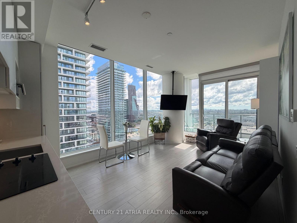
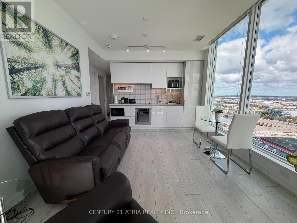
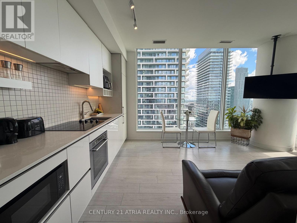
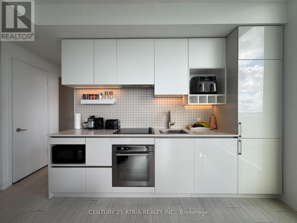
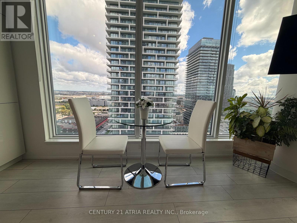
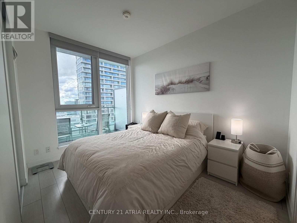
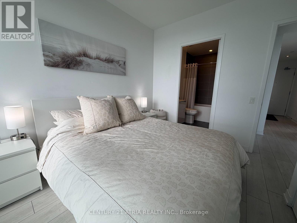
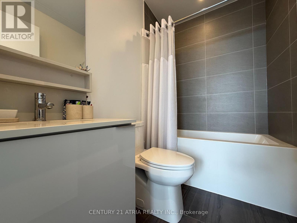
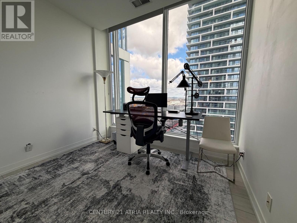
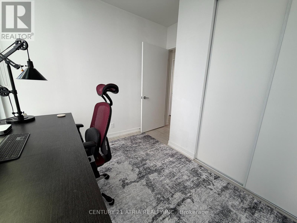
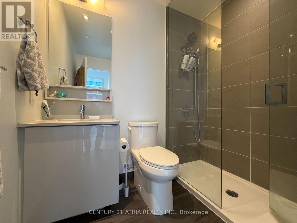
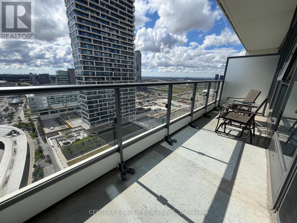
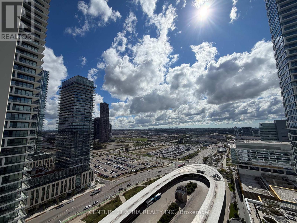
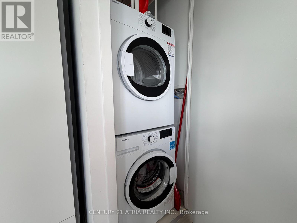
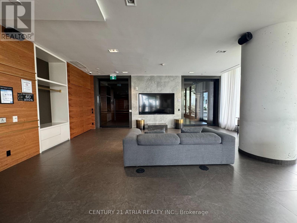
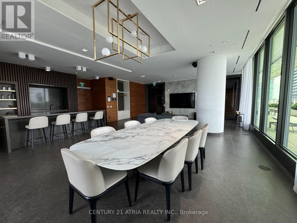
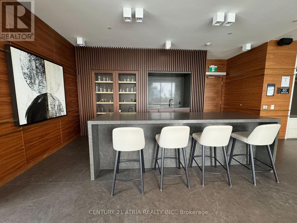
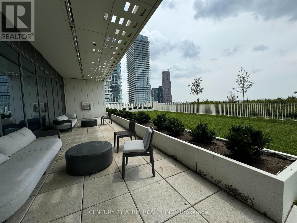
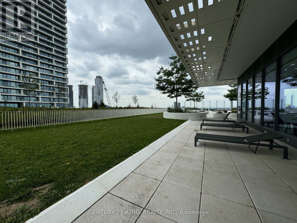
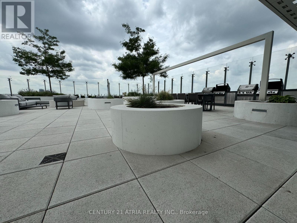
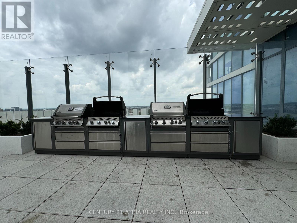
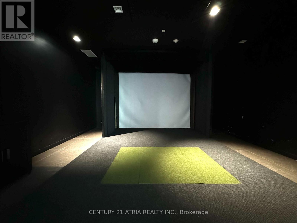
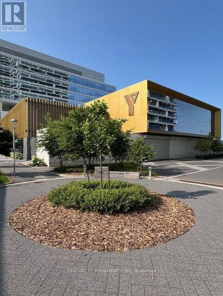
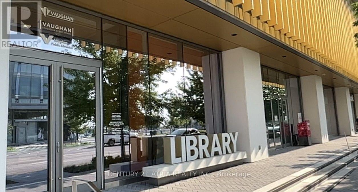
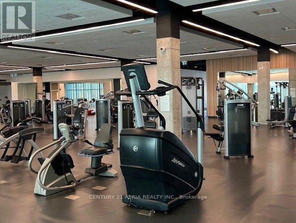
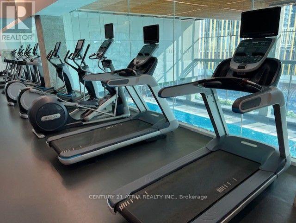
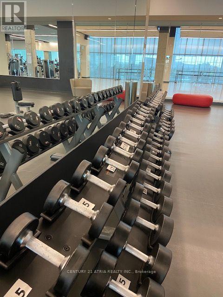
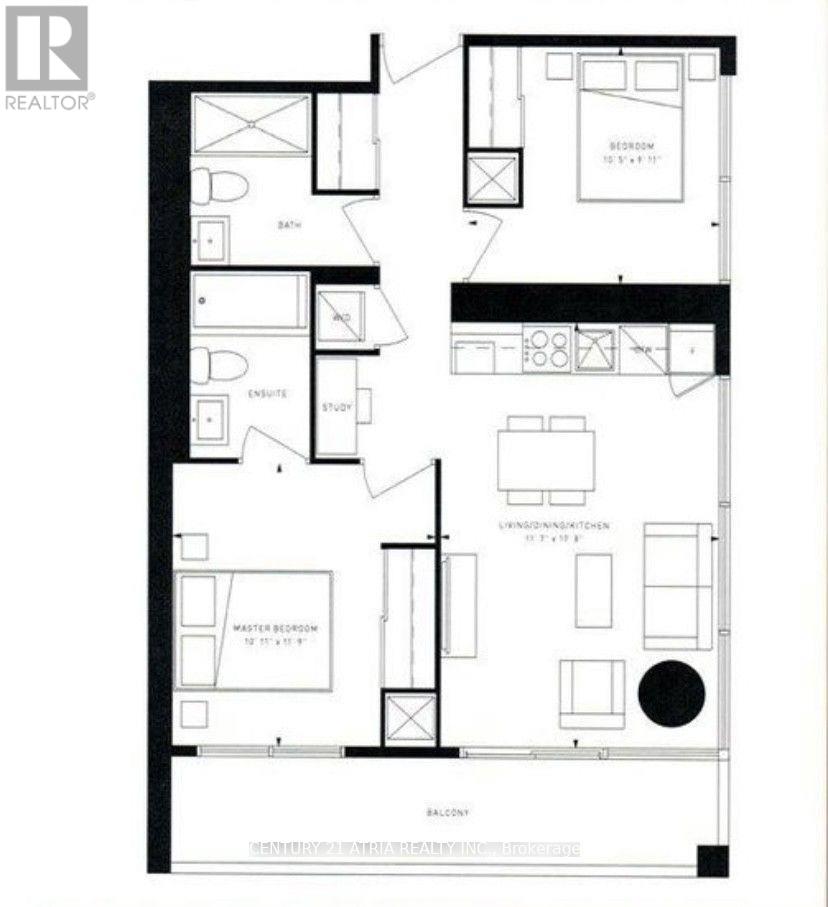
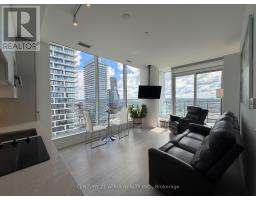
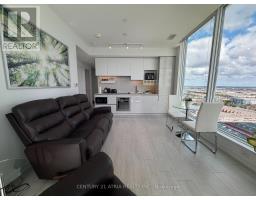
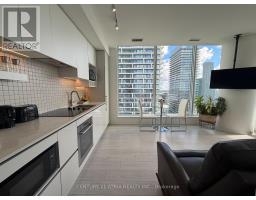
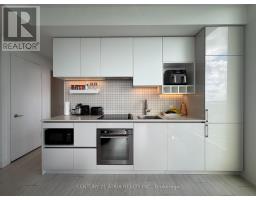
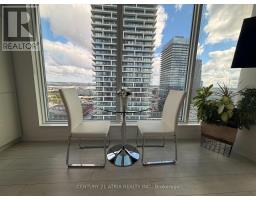
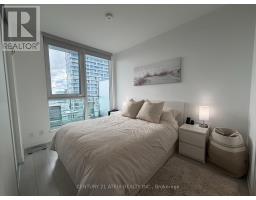
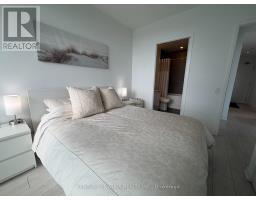
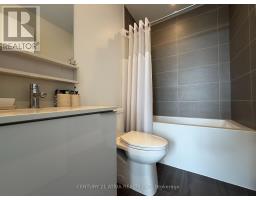
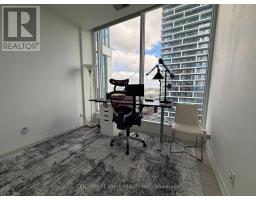
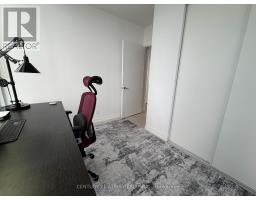
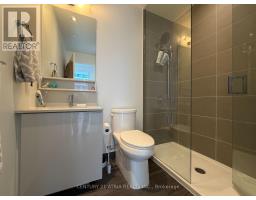
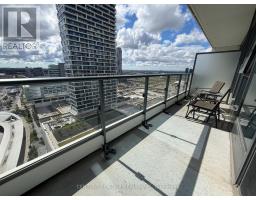
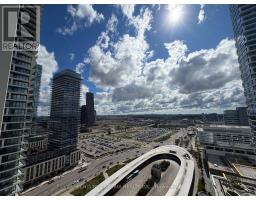
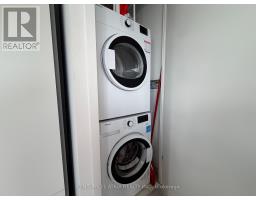
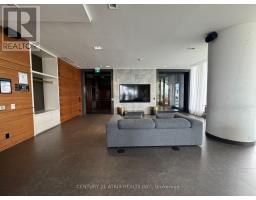
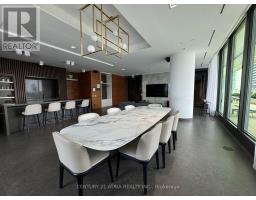
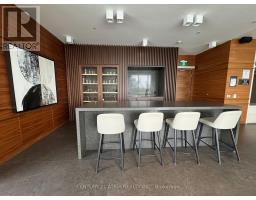
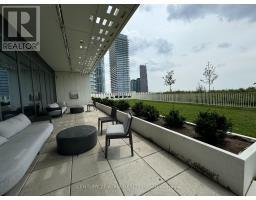
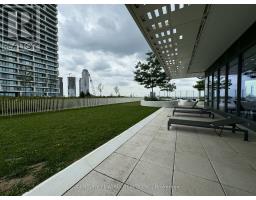
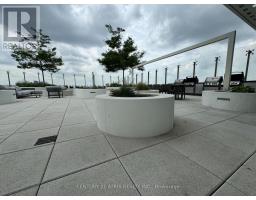
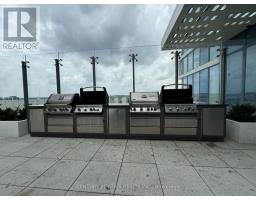
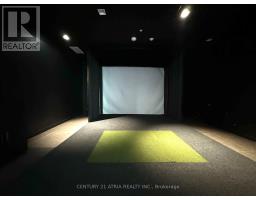
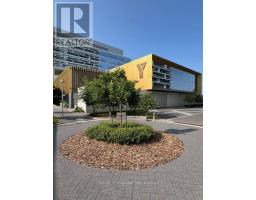
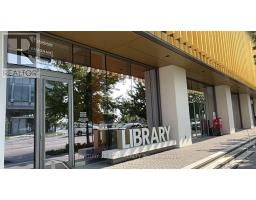
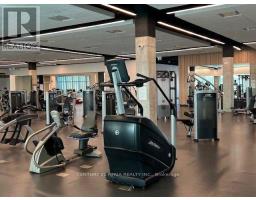
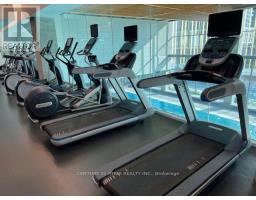
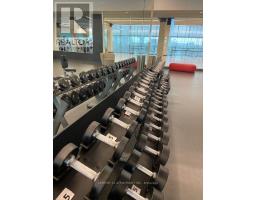
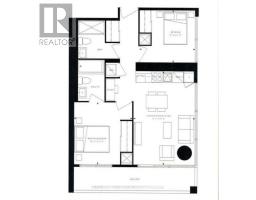
Call this south facing FULLY FURNISHED 2 bedroom, 2 bathroom plus study corner unit @ Transit City your home. 9 ft ceilings open concept w laminate flooring throughout. Entertainers kitchen w stainless steel, granite counters & custom backsplash. Master retreat f shelving organizer & 4 pc ensuite bath w ample storage. 2nd bed has closet organizer & large window. Ensuite laundry, high speed internet included. Parking available for an additional $300. 24 hr concierge, 100000 sf YMCA access, rooftop patio w BBQs, party room & golf simulator. Walmart, IKEA, banking instit many other one of a kind food establishments in walking distance. VMC subway at doorstep. HWY 400, 427 and 407 access (id:47351)
Property Details
|
MLS® Number
|
N13849662 |
|
Property Type
|
Single Family |
|
Community Name
|
Vaughan Corporate Centre |
|
Amenities Near By
|
Park, Public Transit |
|
Communication Type
|
High Speed Internet |
|
Community Features
|
Pets Allowed With Restrictions, Community Centre |
|
Features
|
Balcony, Carpet Free, In Suite Laundry |
|
Pool Type
|
Indoor Pool |
|
View Type
|
View |
Building
|
Bathroom Total
|
2 |
|
Bedrooms Above Ground
|
2 |
|
Bedrooms Total
|
2 |
|
Amenities
|
Security/concierge, Exercise Centre, Party Room, Recreation Centre |
|
Basement Type
|
None |
|
Cooling Type
|
Central Air Conditioning |
|
Exterior Finish
|
Concrete |
|
Flooring Type
|
Laminate |
|
Heating Fuel
|
Electric |
|
Heating Type
|
Forced Air |
|
Size Interior
|
600 - 699 Sqft |
|
Type
|
Apartment |
Parking
Land
|
Acreage
|
No |
|
Land Amenities
|
Park, Public Transit |
Rooms
| Level |
Type |
Length |
Width |
Dimensions |
|
Main Level |
Dining Room |
5.4236 m |
3.56 m |
5.4236 m x 3.56 m |
|
Main Level |
Living Room |
3.56 m |
5.42 m |
3.56 m x 5.42 m |
|
Main Level |
Kitchen |
5.42 m |
3.56 m |
5.42 m x 3.56 m |
|
Main Level |
Primary Bedroom |
3.63 m |
3.08 m |
3.63 m x 3.08 m |
|
Main Level |
Bedroom 2 |
3.2 m |
2.78 m |
3.2 m x 2.78 m |
|
Main Level |
Study |
1.4 m |
0.62 m |
1.4 m x 0.62 m |
https://www.realtor.ca/real-estate/30350794/2303-898-portage-parkway-vaughan-vaughan-corporate-centre-vaughan-corporate-centre