2 Bedroom
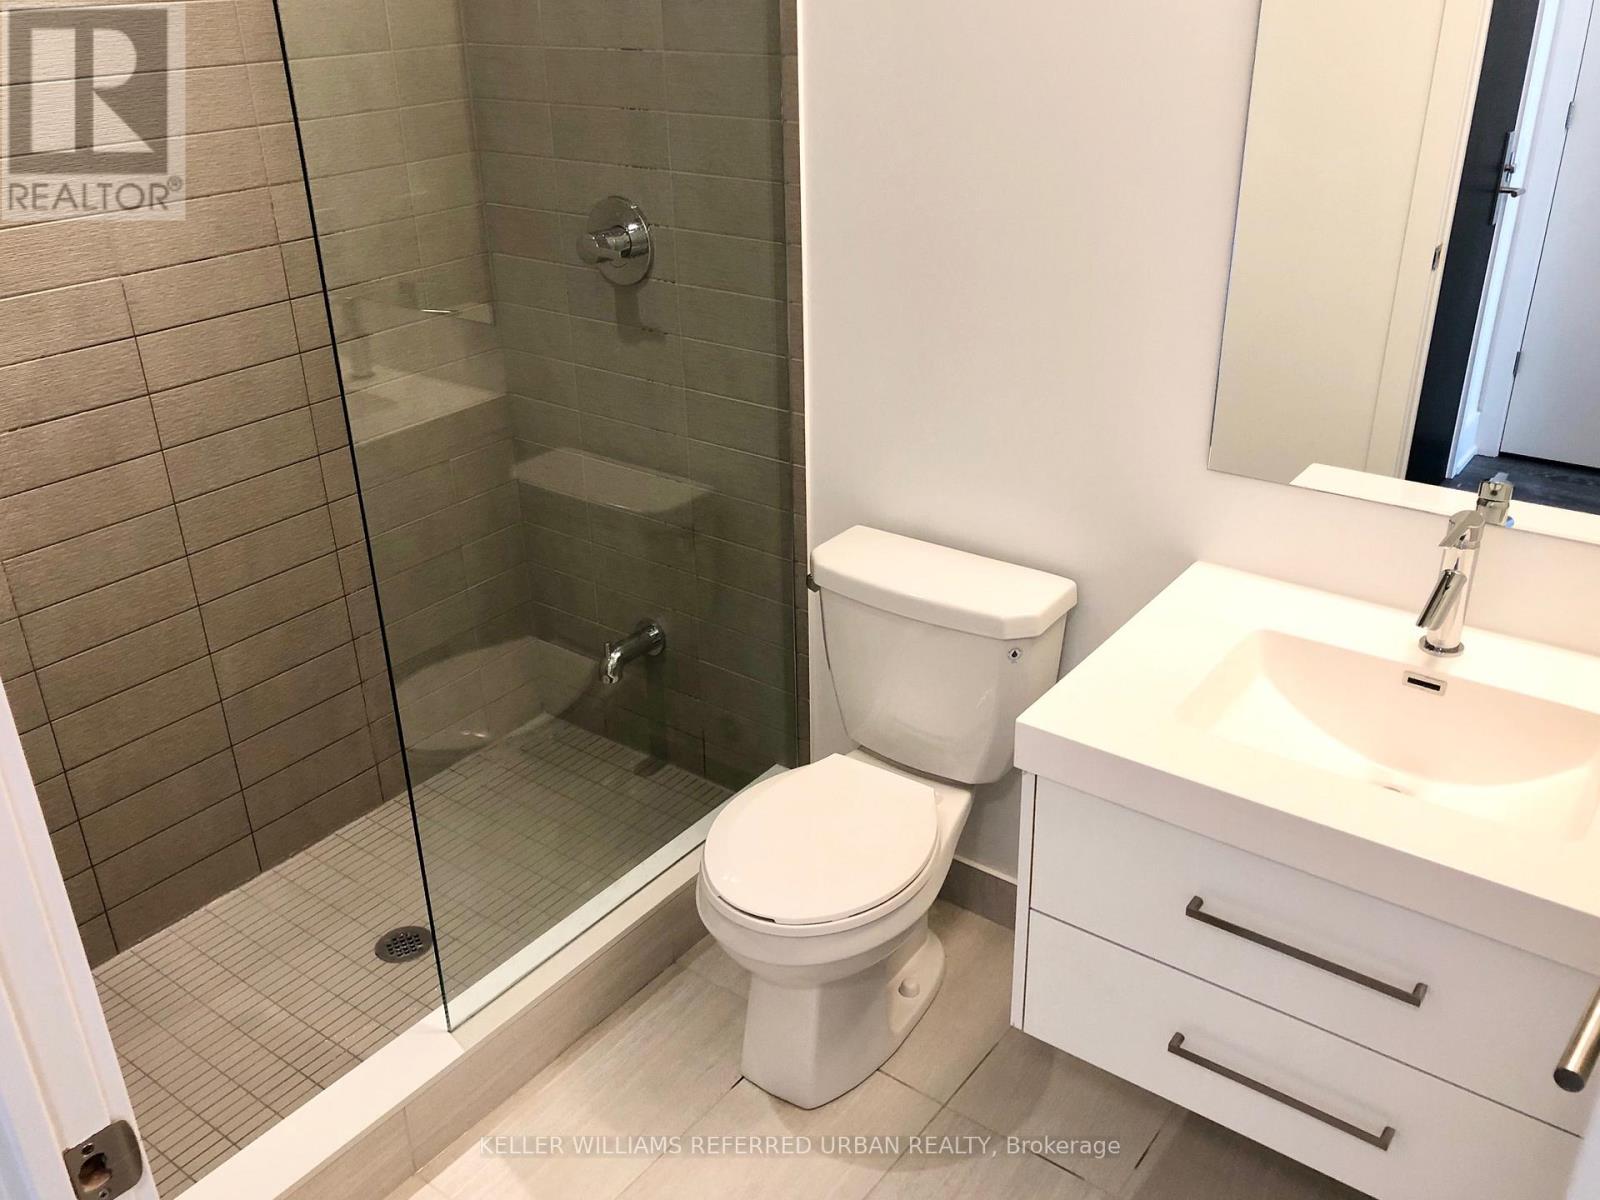
1 Bathroom
500 - 599 sqft
Central Air Conditioning
Forced Air
$2,600 Monthly
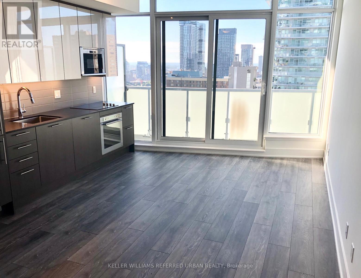
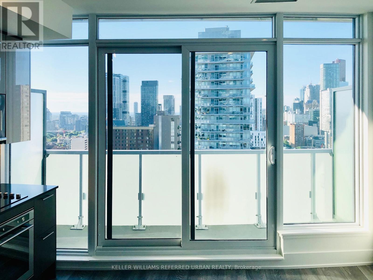
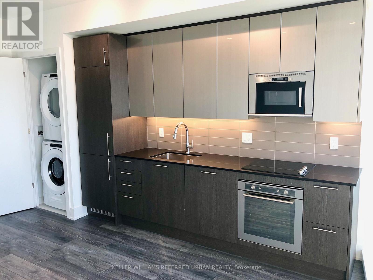
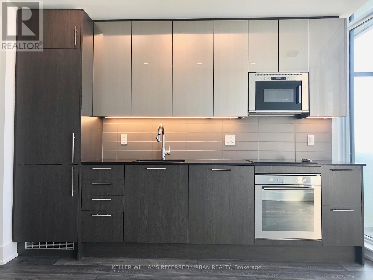
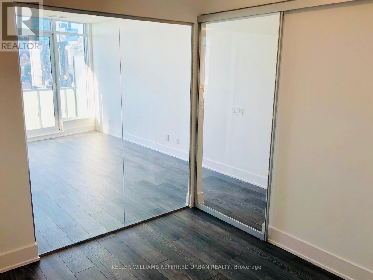
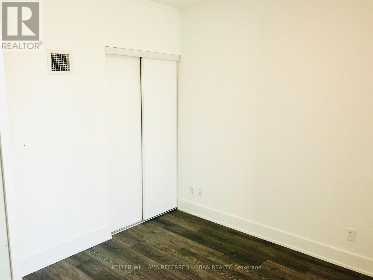
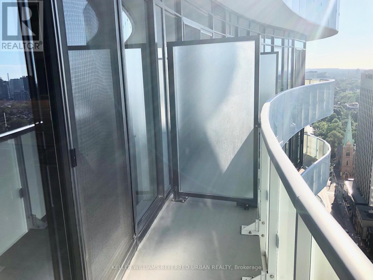
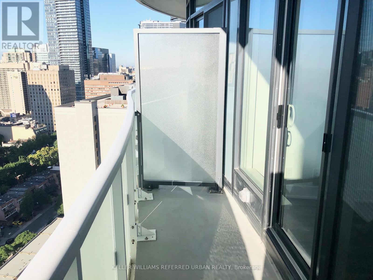
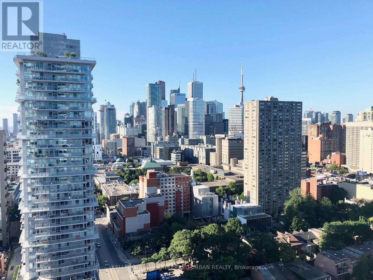
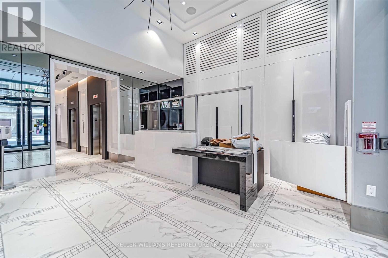
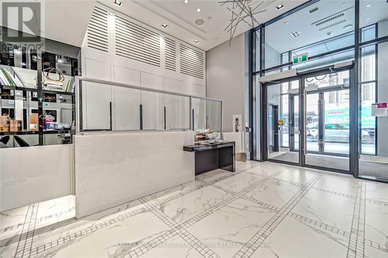
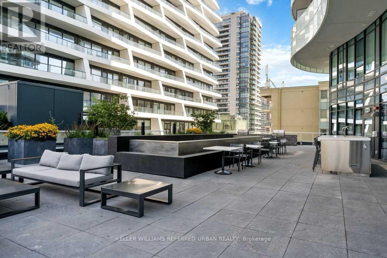
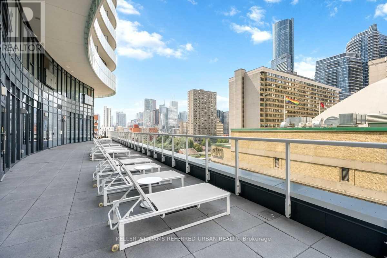
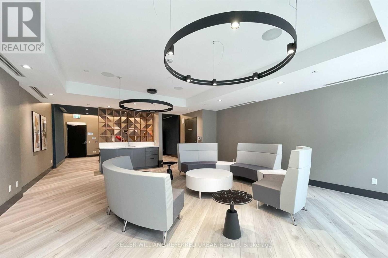
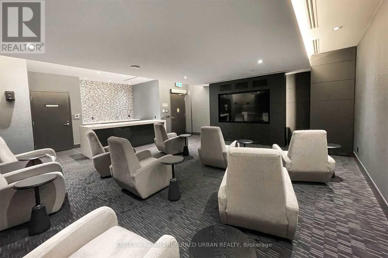
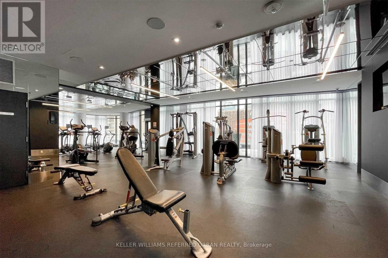
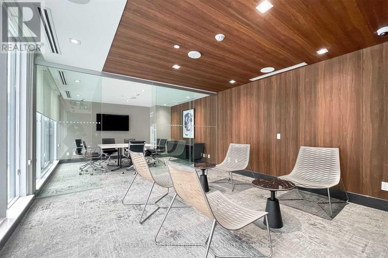
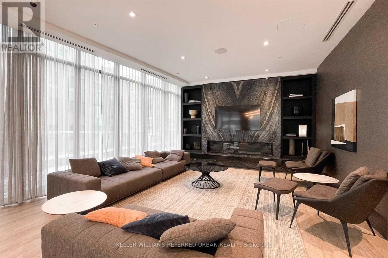
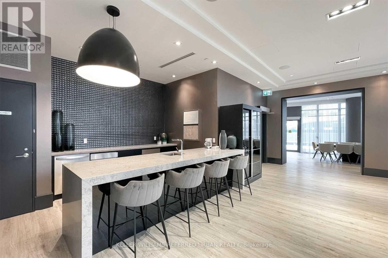
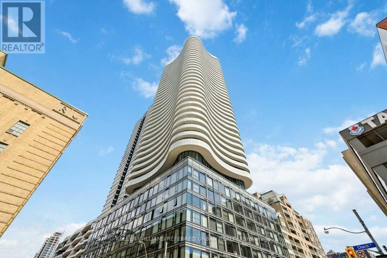
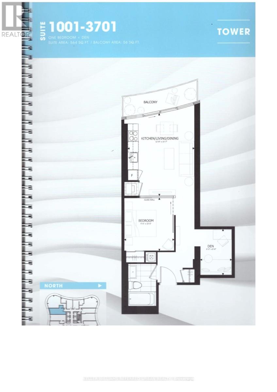
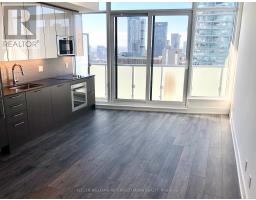
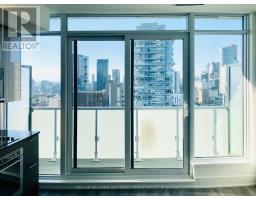
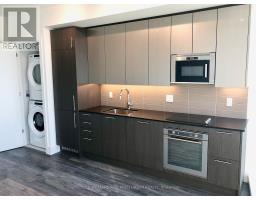
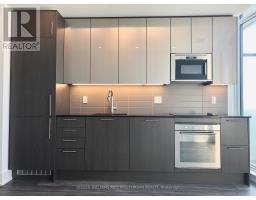
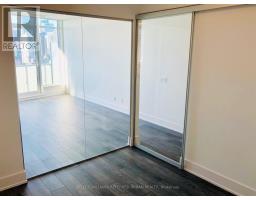
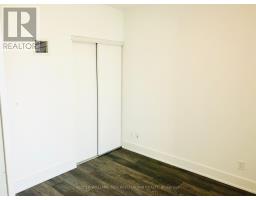
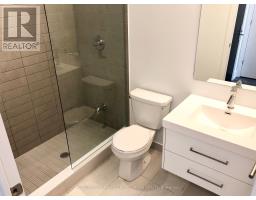
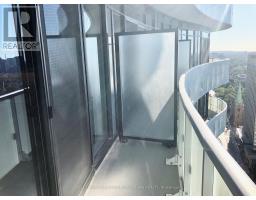
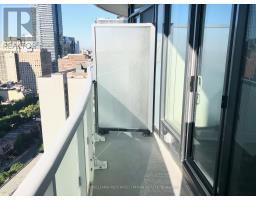
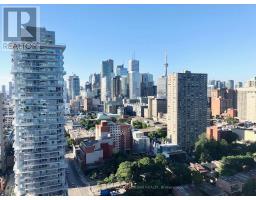
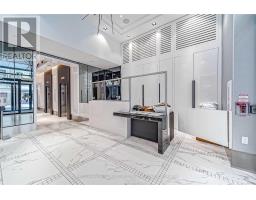
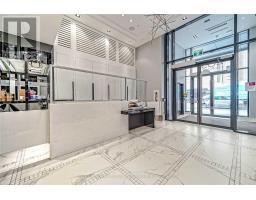
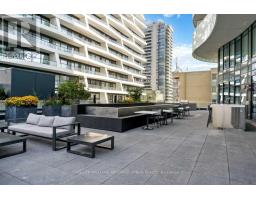
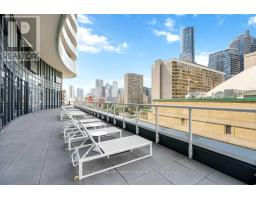
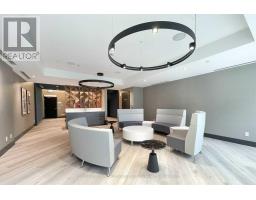
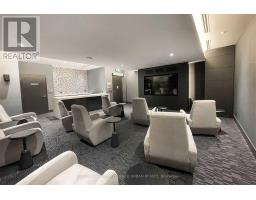
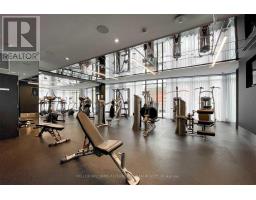
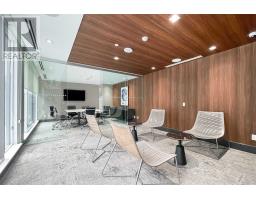
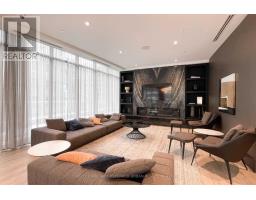
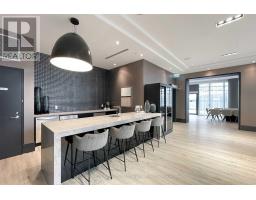
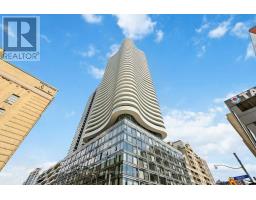
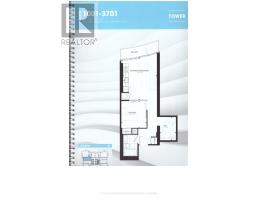
Welcome to Stanley Condos! This bright and spacious suite boasts a thoughtfully designed open-concept layout, highlighted by floor-to-ceiling windows, rich hardwood flooring, and a sleek modern kitchen with a mix of integrated and stainless steel appliances, all topped with elegant granite countertops. Step out from the living area onto a private balcony and take in stunning views of the city skyline.The separate den offers a versatile spaceideal for a home office or as an additional sleeping area for guests.Residents enjoy access to top-tier amenities including a fully equipped gym, stylish party room, and 24-hour concierge.Perfectly located in the heart of downtown Toronto, Stanley Condos is just steps from shops, restaurants, the Eaton Centre, Dundas Square, public transit, and so much more! (id:47351)
Property Details
|
MLS® Number
|
C13555926 |
|
Property Type
|
Single Family |
|
Community Name
|
Church-Yonge Corridor |
|
Amenities Near By
|
Hospital, Park, Public Transit |
|
Community Features
|
Pets Allowed With Restrictions, Community Centre |
|
Features
|
Balcony, Carpet Free |
|
Parking Space Total
|
1 |
|
View Type
|
View |
Building
|
Bathroom Total
|
1 |
|
Bedrooms Above Ground
|
1 |
|
Bedrooms Below Ground
|
1 |
|
Bedrooms Total
|
2 |
|
Age
|
6 To 10 Years |
|
Amenities
|
Security/concierge, Exercise Centre, Party Room |
|
Appliances
|
Cooktop, Dishwasher, Dryer, Hood Fan, Microwave, Oven, Washer, Window Coverings, Refrigerator |
|
Basement Type
|
None |
|
Cooling Type
|
Central Air Conditioning |
|
Exterior Finish
|
Brick, Concrete |
|
Flooring Type
|
Hardwood |
|
Heating Fuel
|
Natural Gas |
|
Heating Type
|
Forced Air |
|
Size Interior
|
500 - 599 Sqft |
|
Type
|
Apartment |
Parking
Land
|
Acreage
|
No |
|
Land Amenities
|
Hospital, Park, Public Transit |
Rooms
| Level |
Type |
Length |
Width |
Dimensions |
|
Flat |
Living Room |
3.89 m |
4.78 m |
3.89 m x 4.78 m |
|
Flat |
Dining Room |
3.89 m |
4.78 m |
3.89 m x 4.78 m |
|
Flat |
Kitchen |
3.89 m |
4.78 m |
3.89 m x 4.78 m |
|
Flat |
Primary Bedroom |
2.92 m |
3.04 m |
2.92 m x 3.04 m |
|
Flat |
Den |
1.82 m |
2.67 m |
1.82 m x 2.67 m |
https://www.realtor.ca/real-estate/30024827/2301-403-church-street-toronto-church-yonge-corridor-church-yonge-corridor