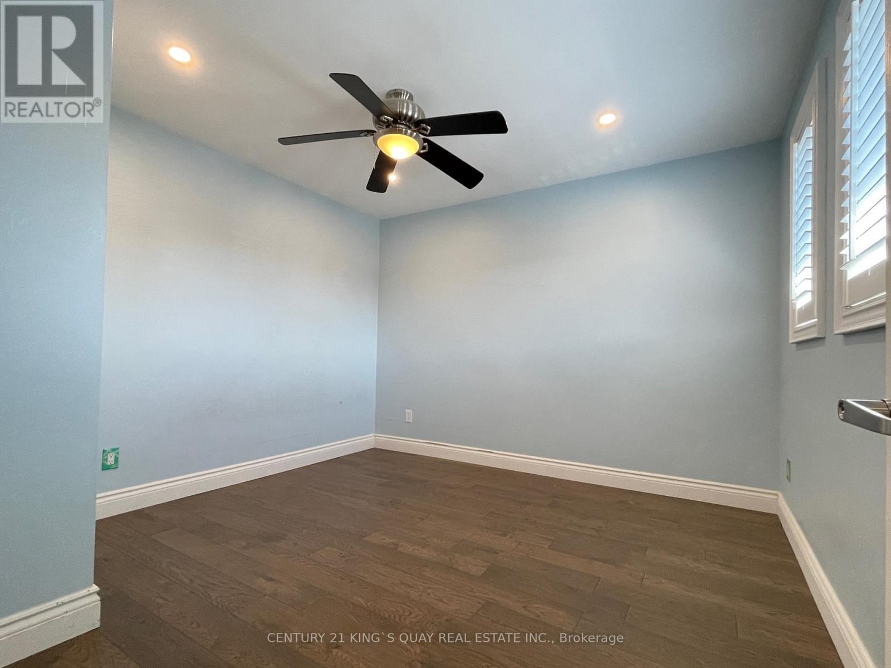
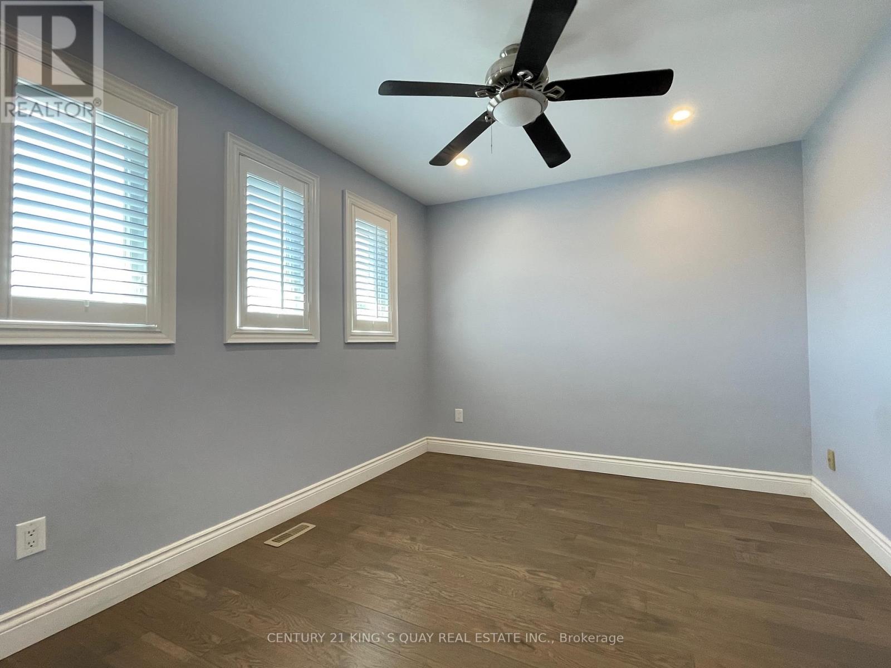
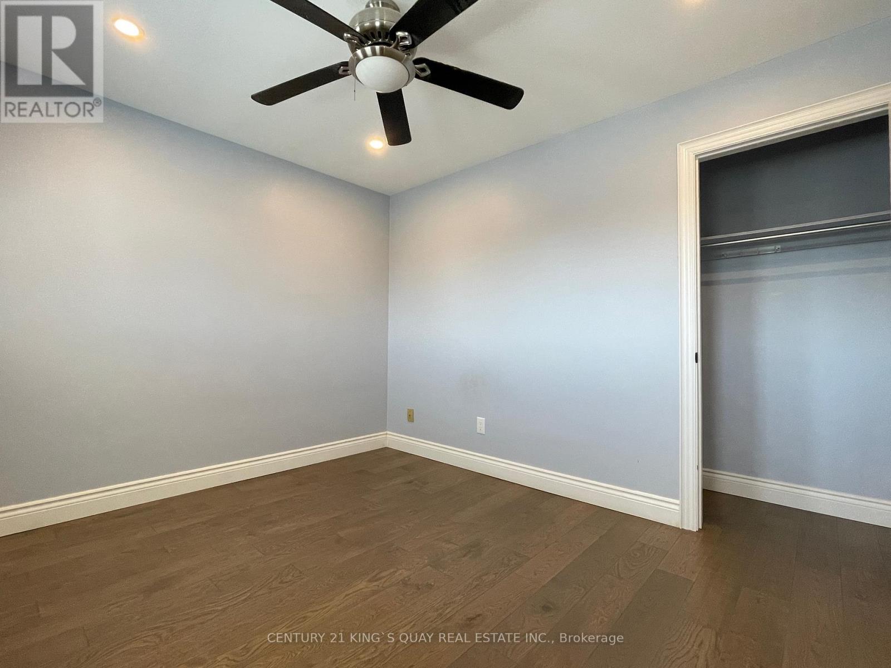
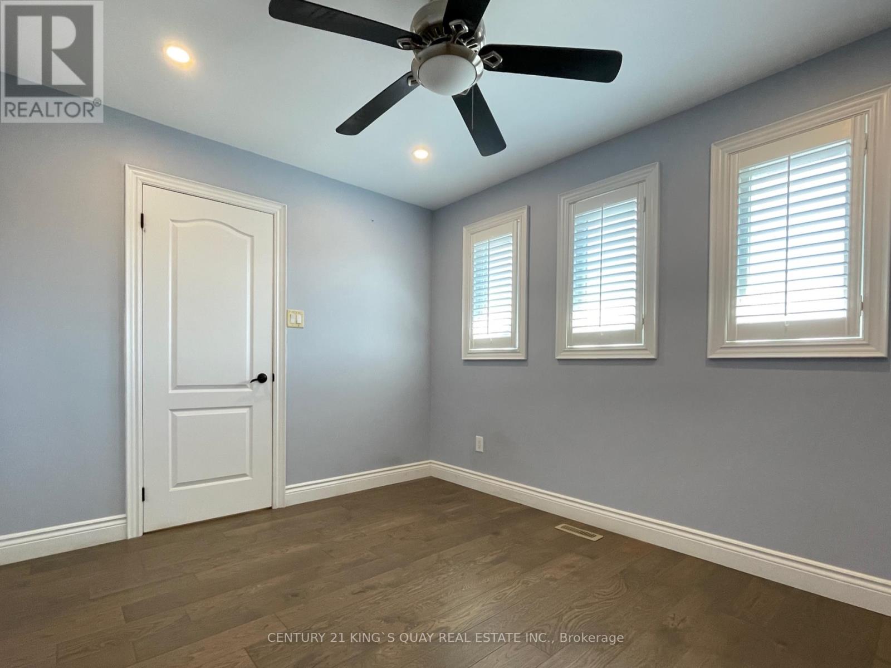
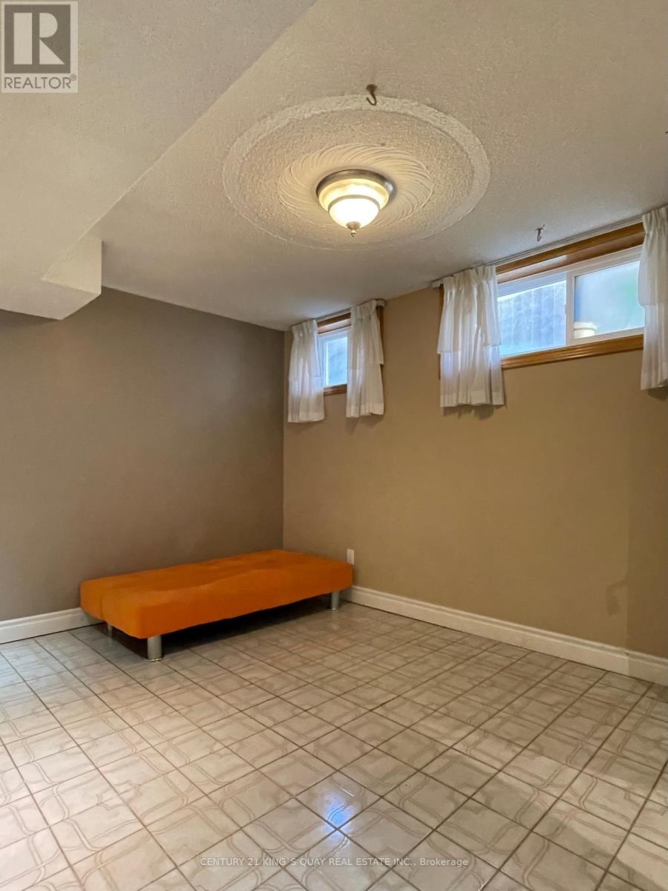
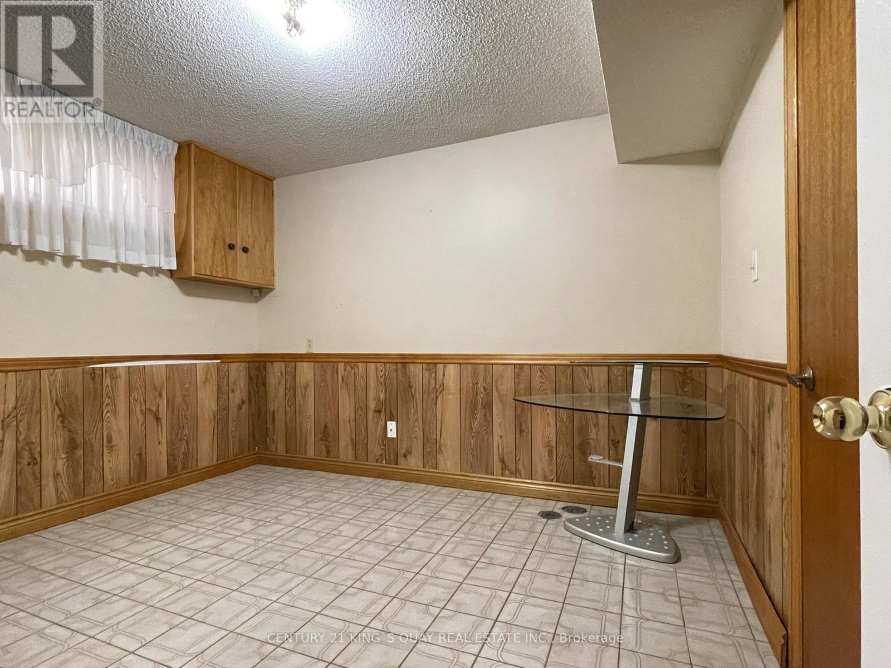
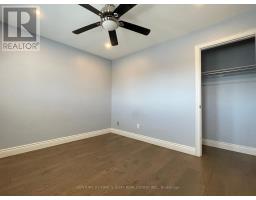
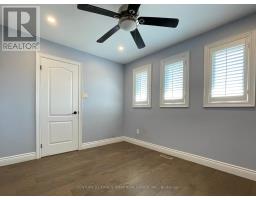
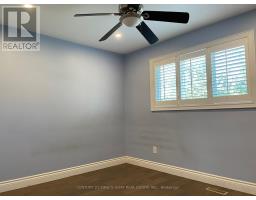
6 Bedroom
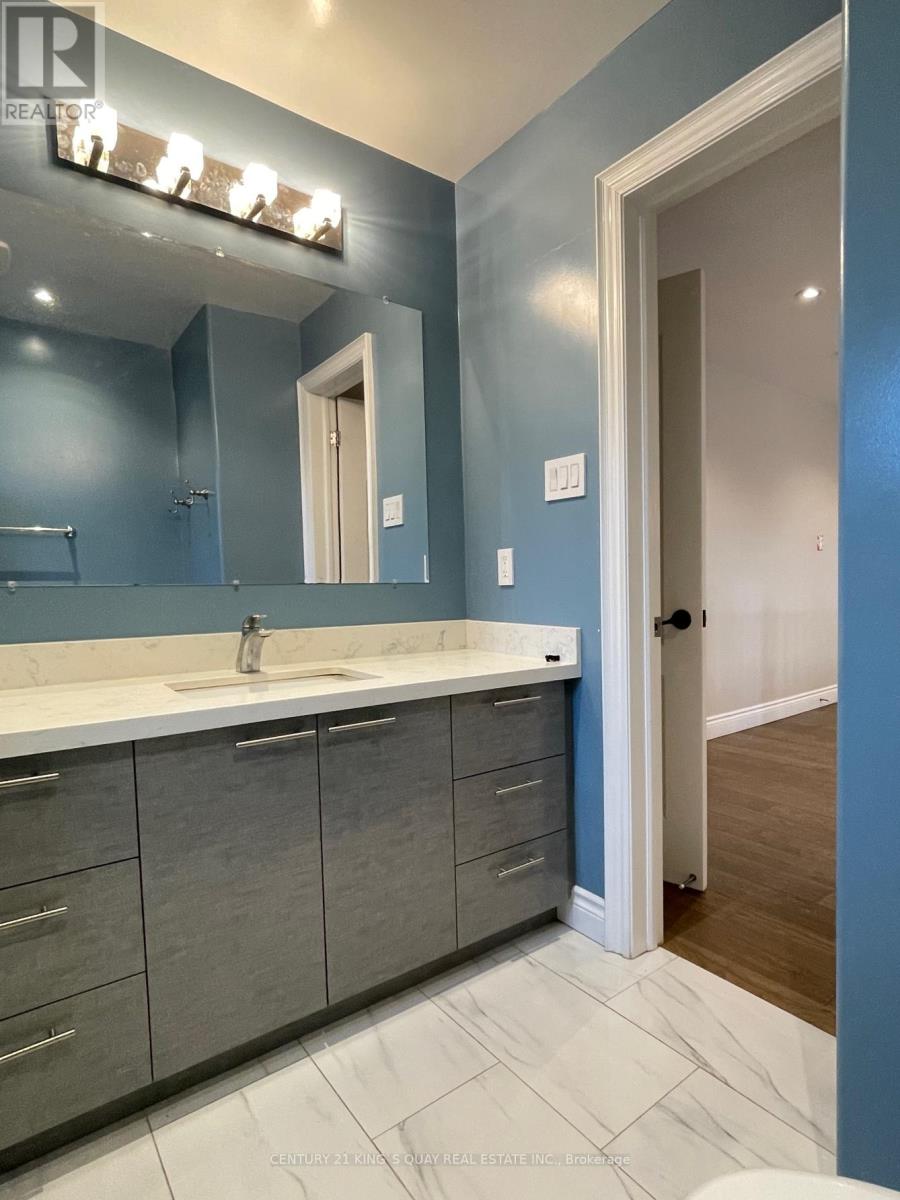
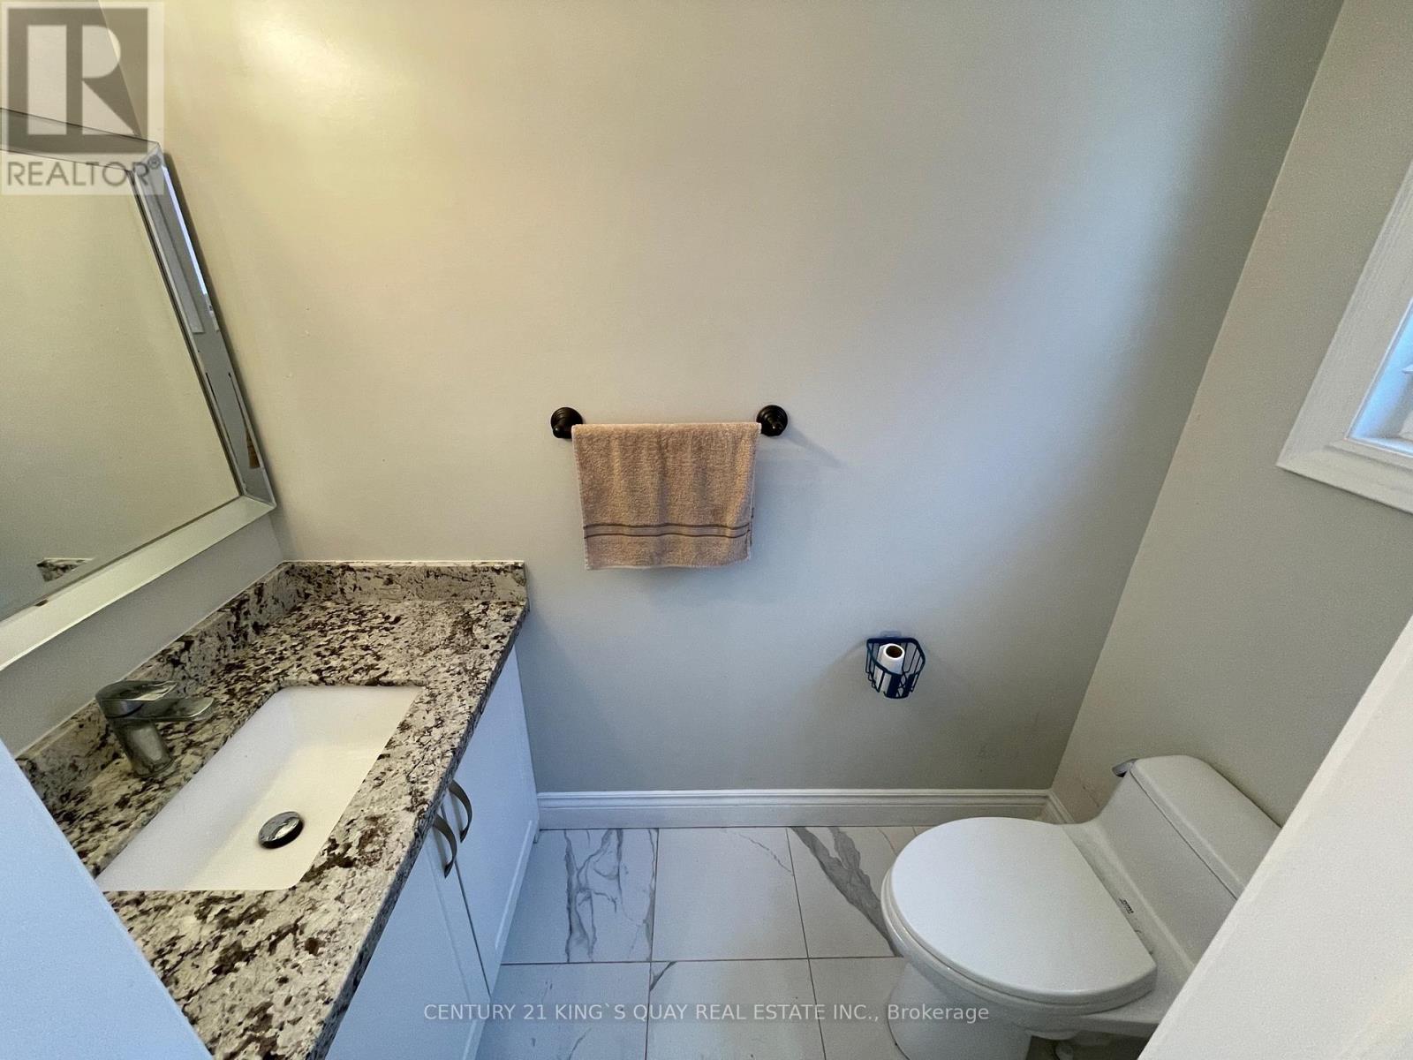
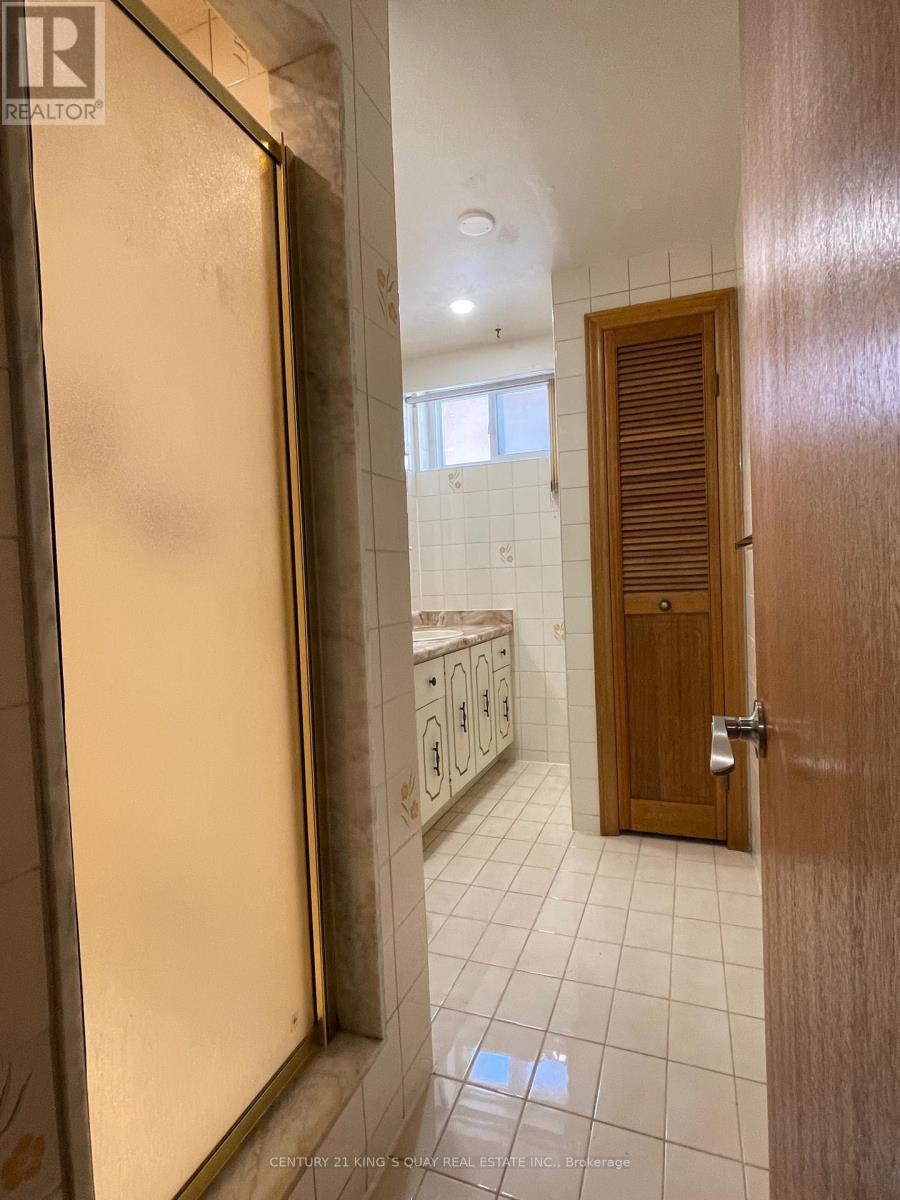
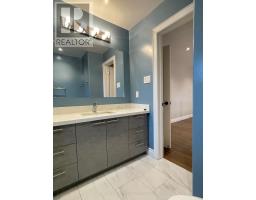
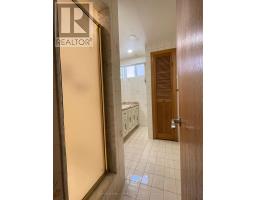
4 Bathroom
2,000 - 2,500 sqft
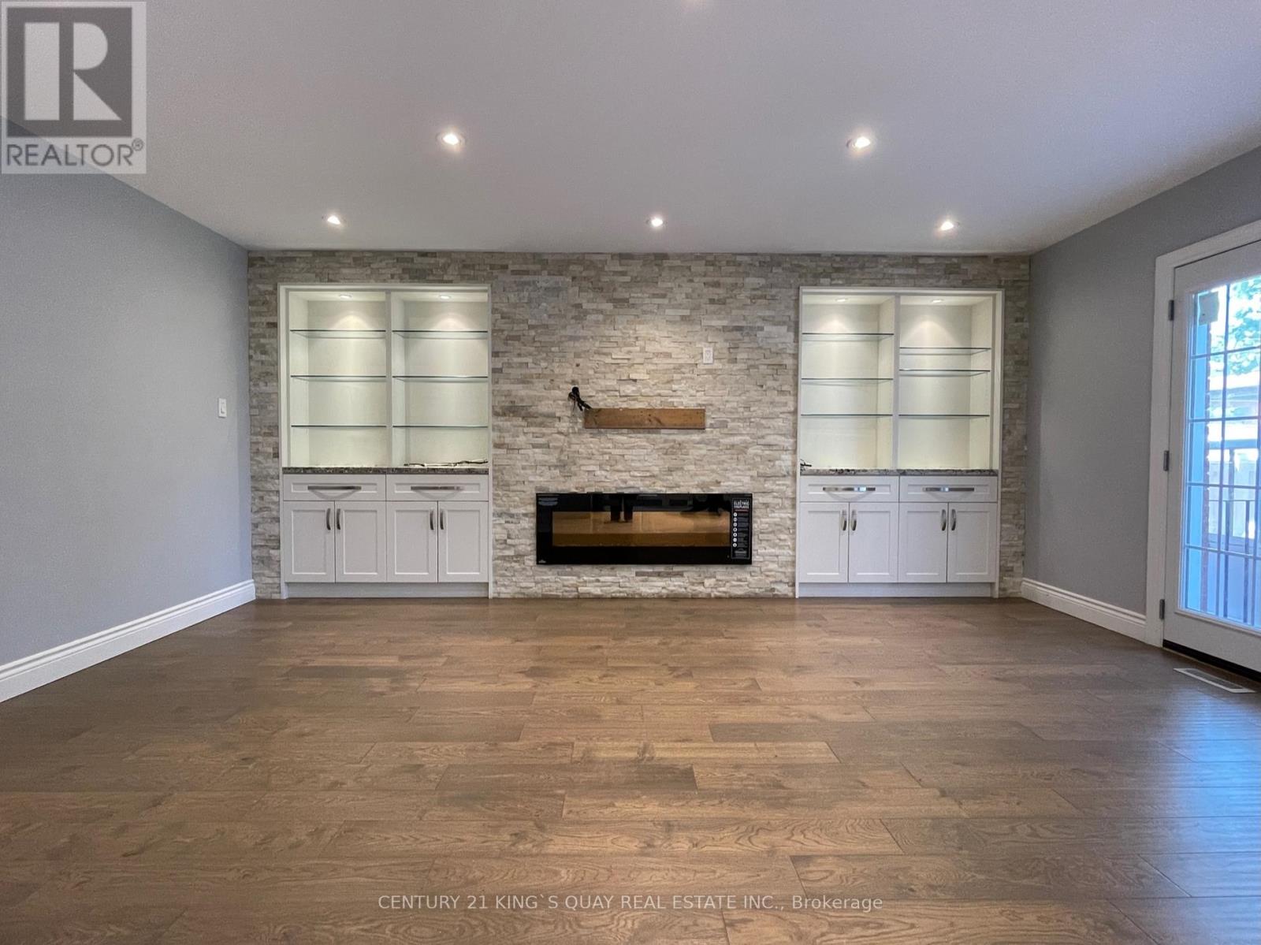
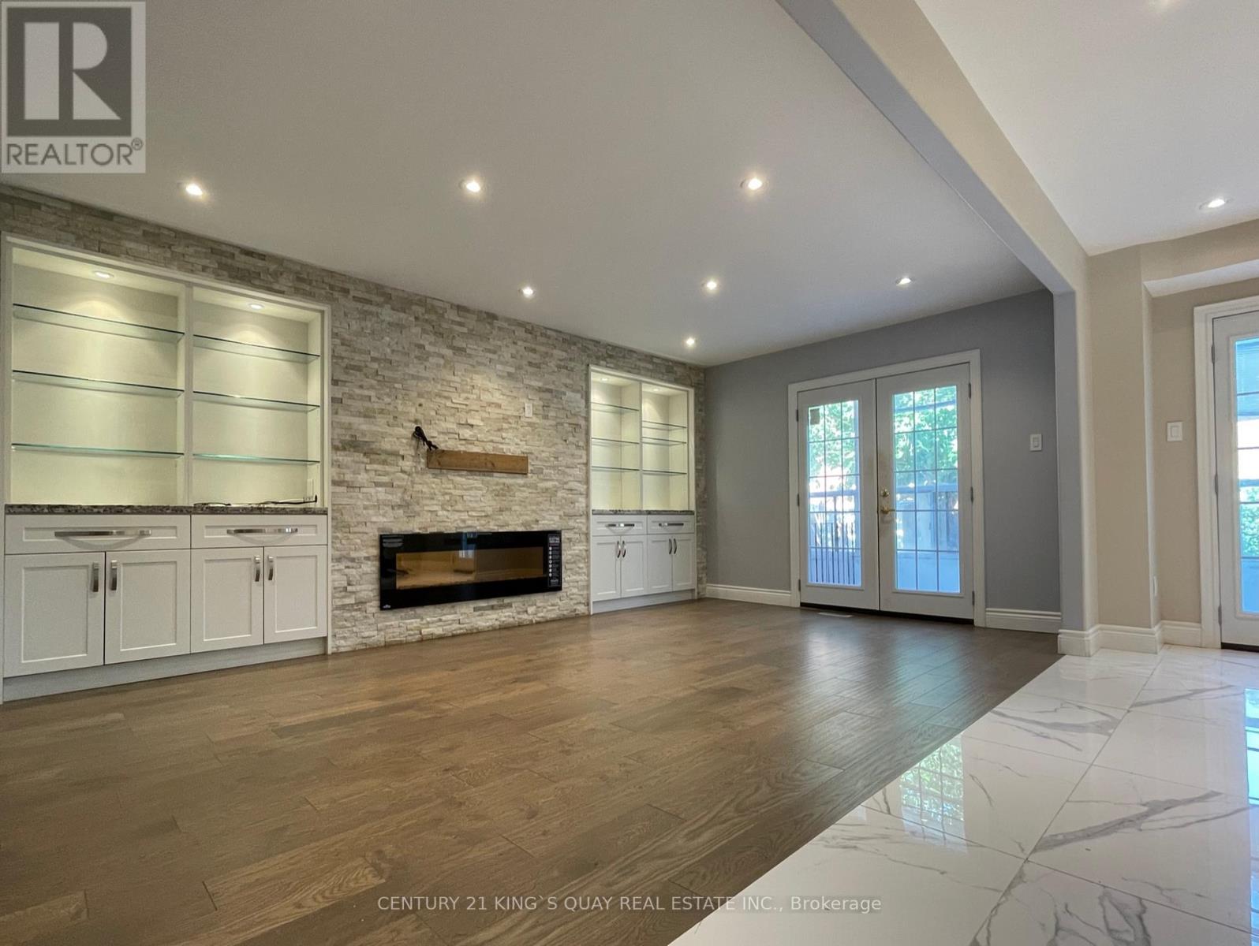
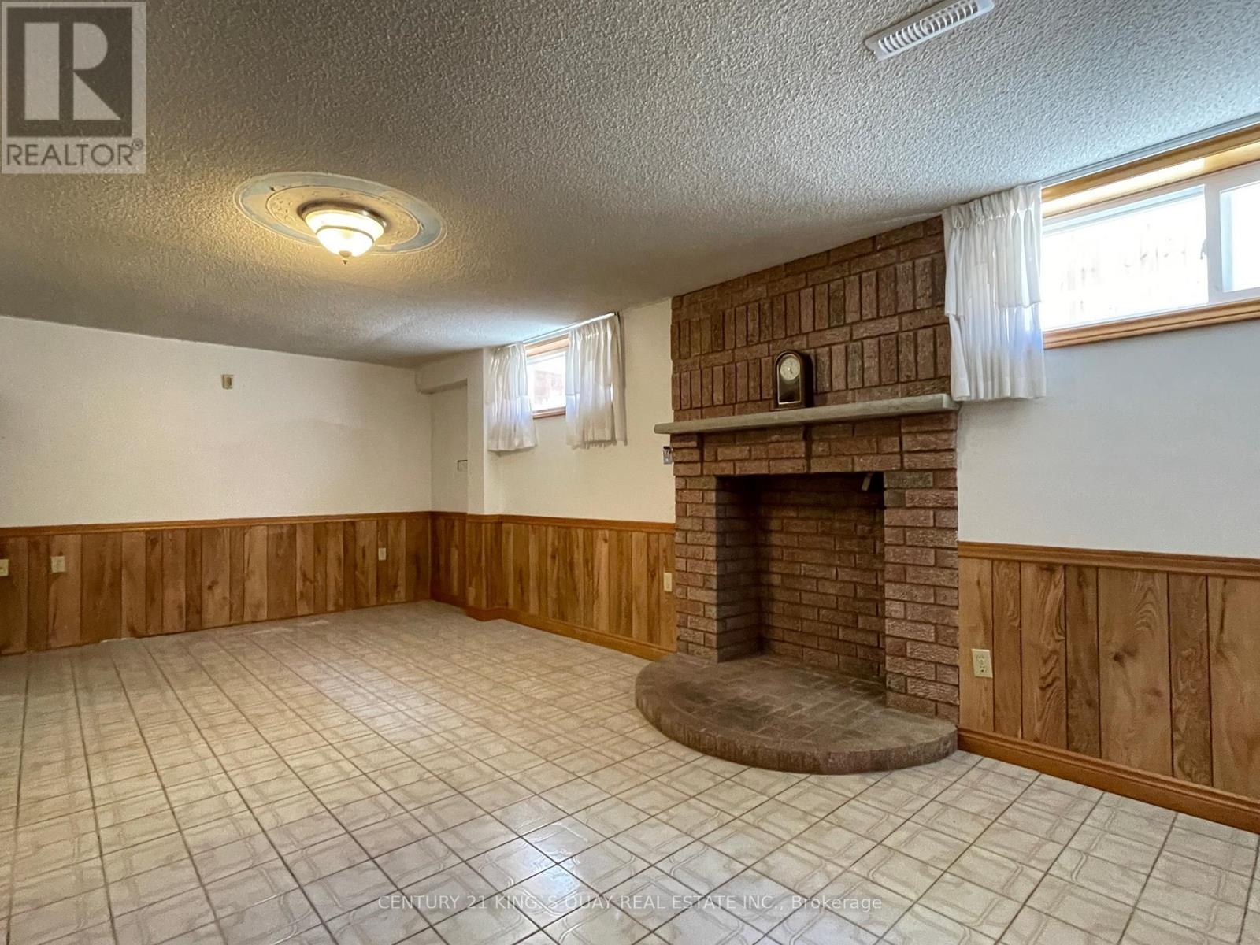
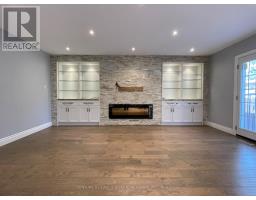
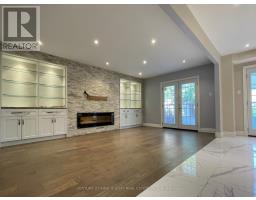
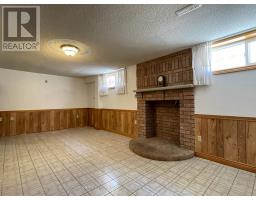
Fireplace
Central Air Conditioning
Forced Air
$3,800 Monthly
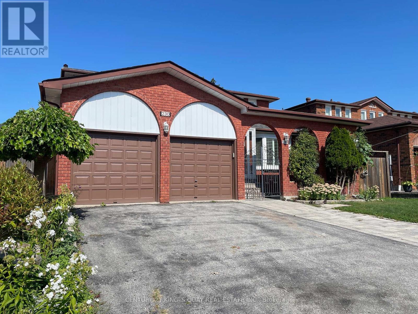
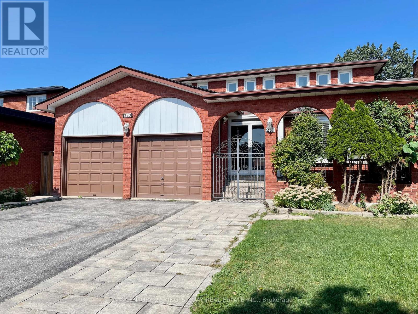
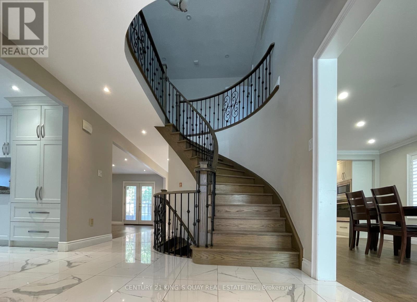
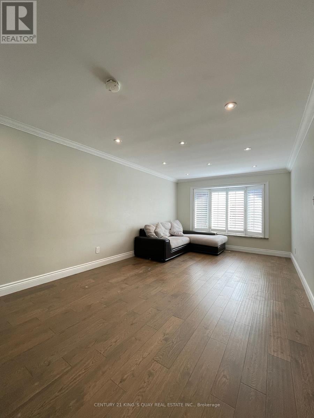
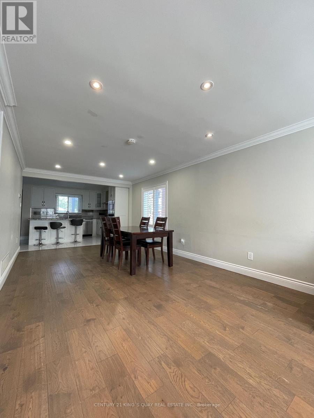
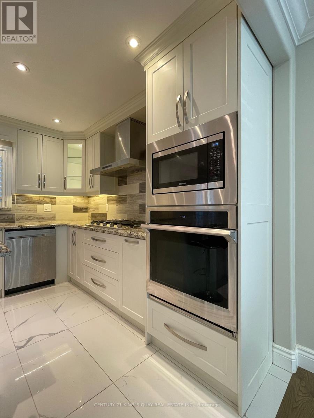
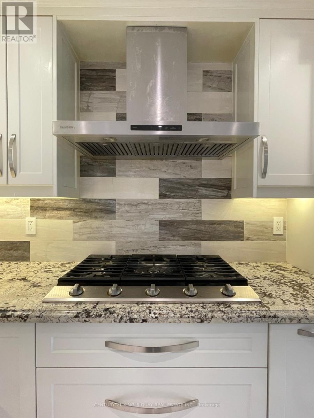
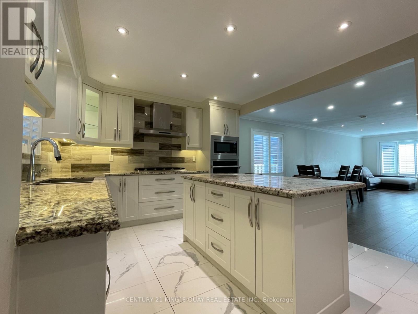
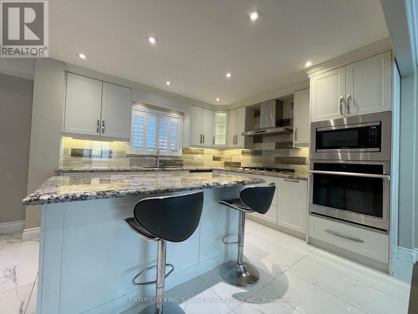
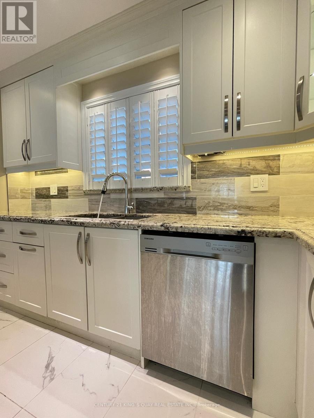
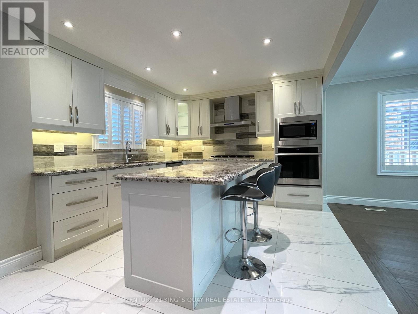
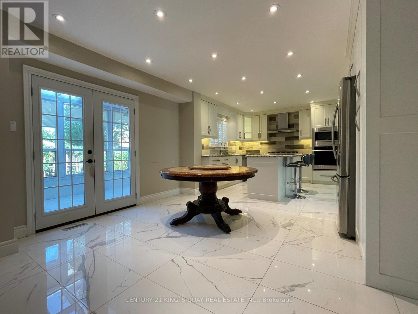
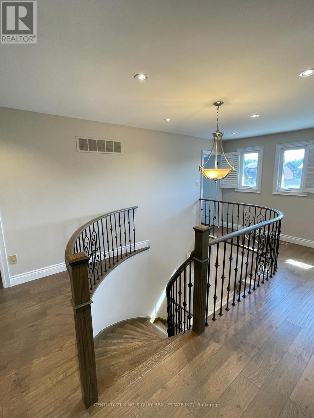
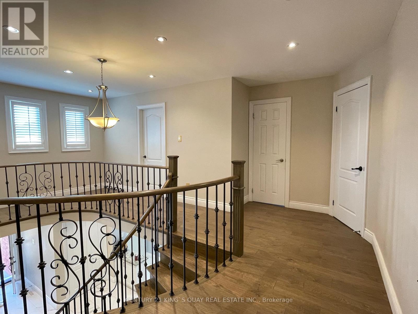
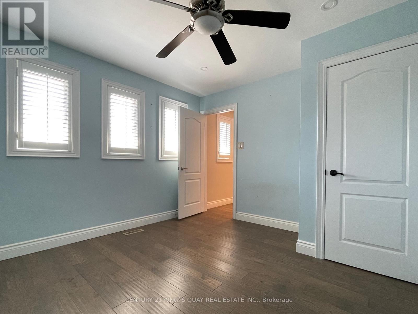
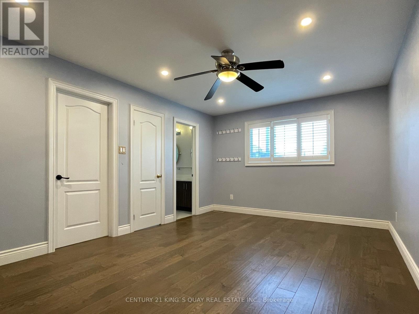
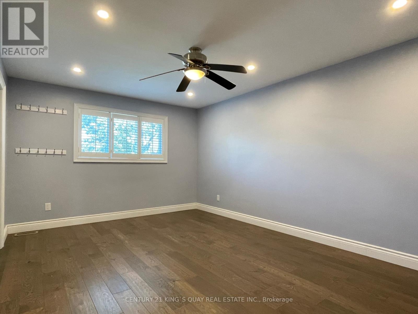
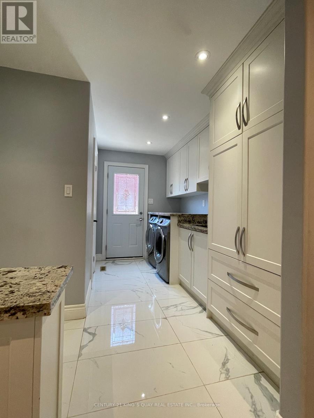
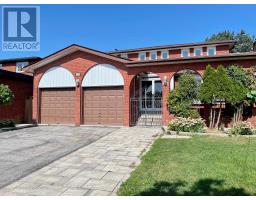
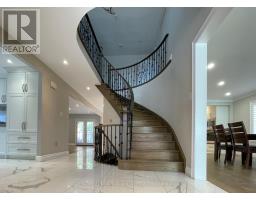
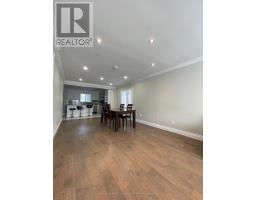
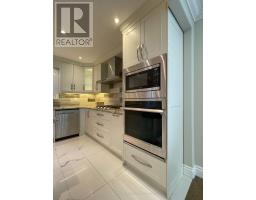
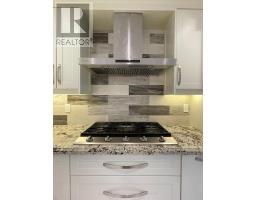
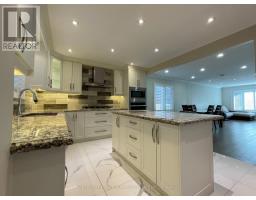
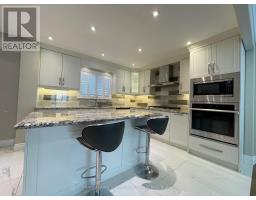
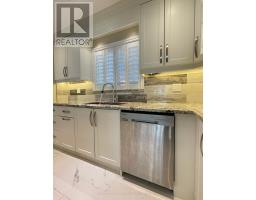
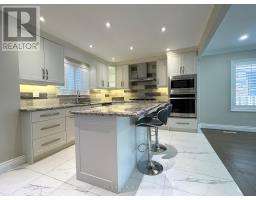
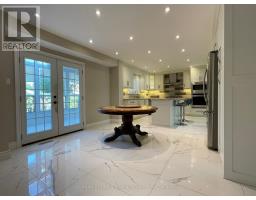
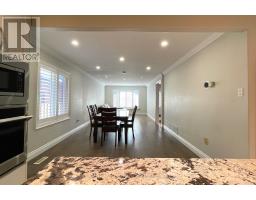
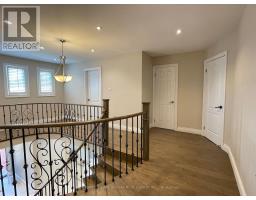
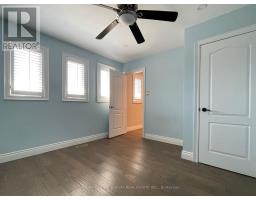
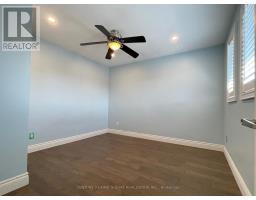
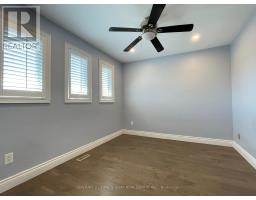
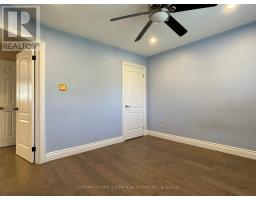
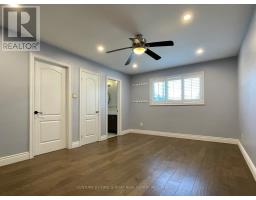
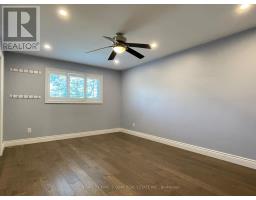
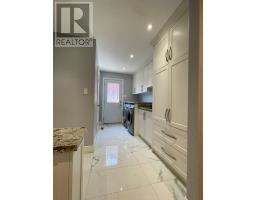
Gorgeous, well-maintained 4-bedrooms detached home with a 2-car garage in a quiet, highly desirable neighborhood! Features a modern kitchen with quartz countertops, stainless steel appliances, a center island, crown moulding, and pot lights throughout. Steps to scenic parks, ponds, and walking trails. Top-ranked school zone: Markham District HS (Gifted), Unionville HS (Arts), Bill Hogarth Secondary School (French Immersion), Milliken Mills HS (IB Program), and Reesor Park PS (French Immersion). (id:47351)
Property Details
|
MLS® Number
|
N13683158 |
|
Property Type
|
Single Family |
|
Community Name
|
Raymerville |
|
Amenities Near By
|
Hospital, Park, Public Transit, Schools |
|
Equipment Type
|
Water Heater |
|
Features
|
Carpet Free |
|
Parking Space Total
|
4 |
|
Rental Equipment Type
|
Water Heater |
Building
|
Bathroom Total
|
4 |
|
Bedrooms Above Ground
|
4 |
|
Bedrooms Below Ground
|
2 |
|
Bedrooms Total
|
6 |
|
Amenities
|
Fireplace(s) |
|
Appliances
|
Garage Door Opener Remote(s), Dishwasher, Dryer, Microwave, Oven, Gas Stove(s), Washer, Window Coverings, Refrigerator |
|
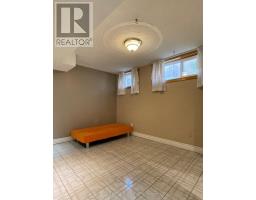
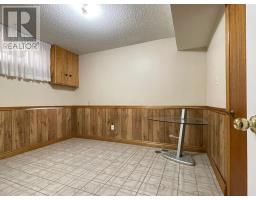
Basement Features
|
Apartment In Basement |
|
Basement Type
|
N/a |
|
Construction Style Attachment
|
Detached |
|
Cooling Type
|
Central Air Conditioning |
|
Exterior Finish
|
Brick |
|
Fireplace Present
|
Yes |
|
Flooring Type
|
Hardwood, Vinyl, Tile |
|
Foundation Type
|
Concrete |
|
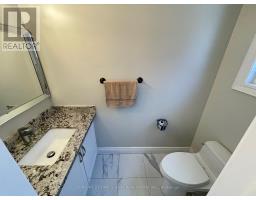
Half Bath Total
|
1 |
|
Heating Fuel
|
Natural Gas |
|
Heating Type
|
Forced Air |
|
Stories Total
|
2 |
|
Size Interior
|
2,000 - 2,500 Sqft |
|
Type
|
House |
|
Utility Water
|
Municipal Water |
Parking
Land
|
Acreage
|
No |
|
Fence Type
|
Fenced Yard |
|
Land Amenities
|
Hospital, Park, Public Transit, Schools |
|
Sewer
|
Sanitary Sewer |
Rooms
| Level |
Type |
Length |
Width |
Dimensions |
|
Second Level |
Primary Bedroom |
5.3 m |
3.6 m |
5.3 m x 3.6 m |
|
Second Level |
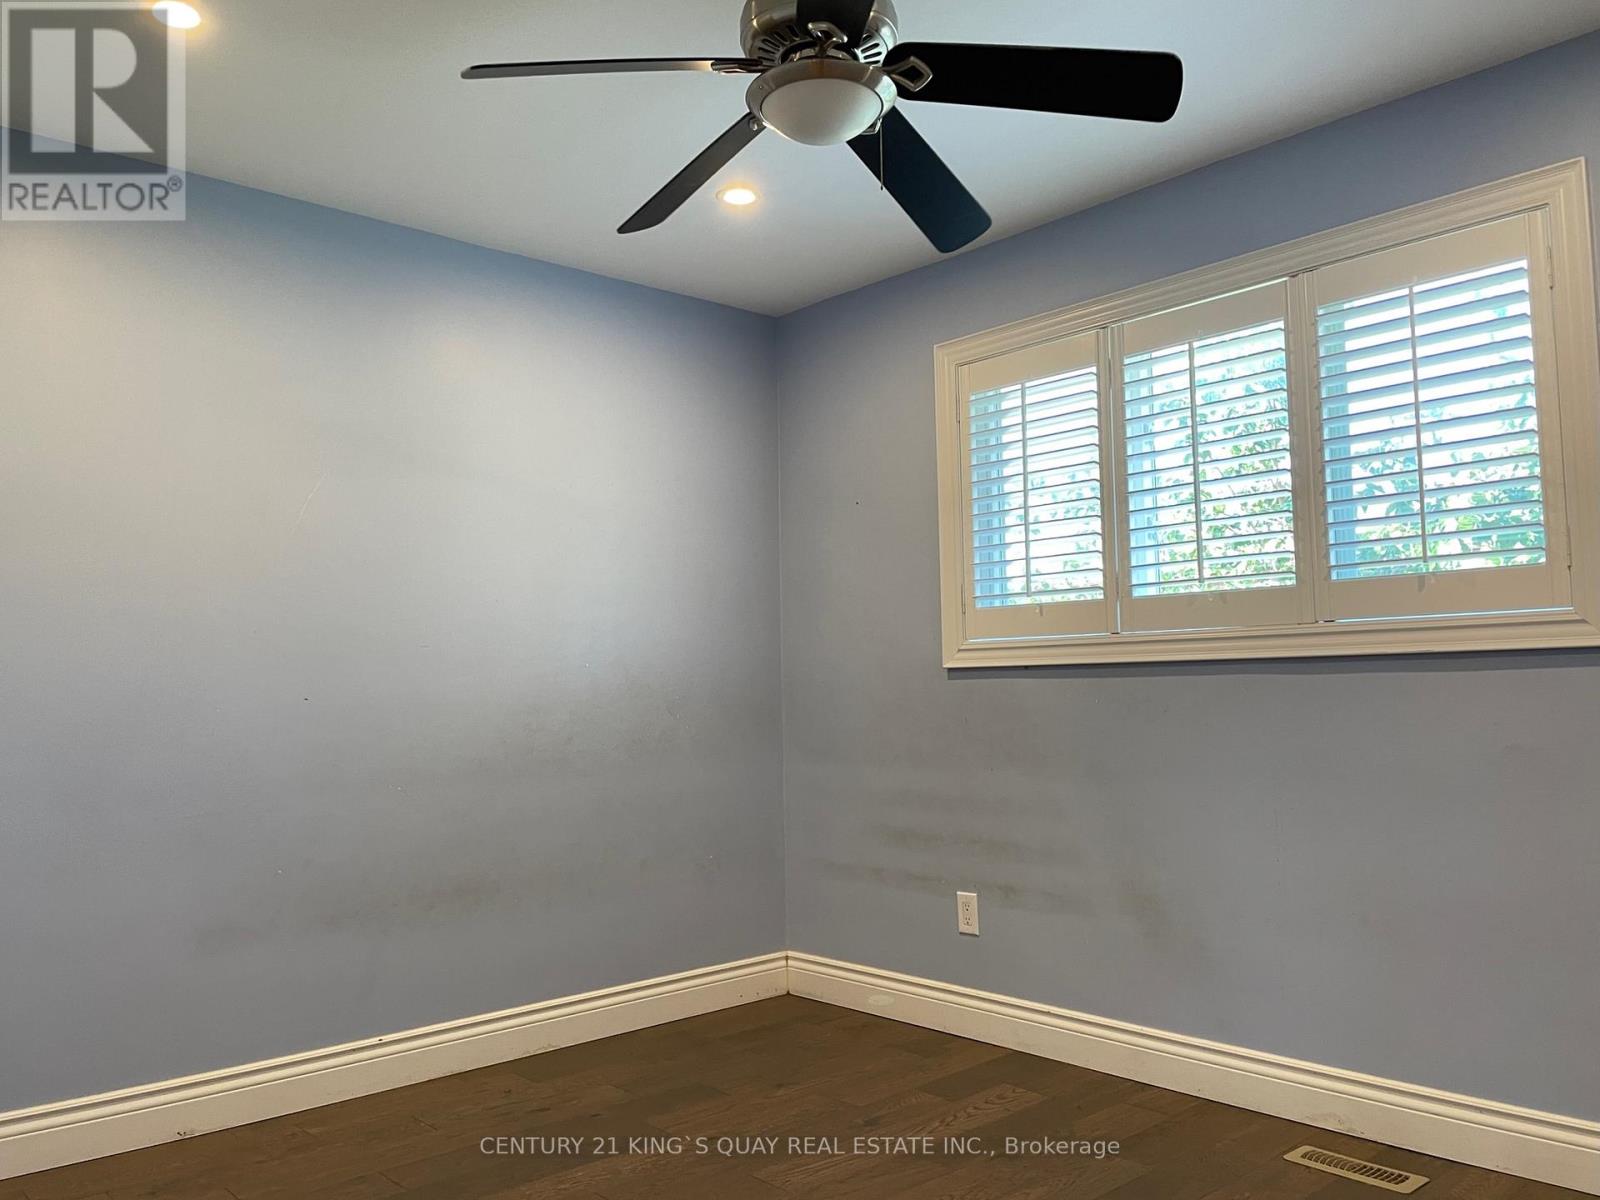
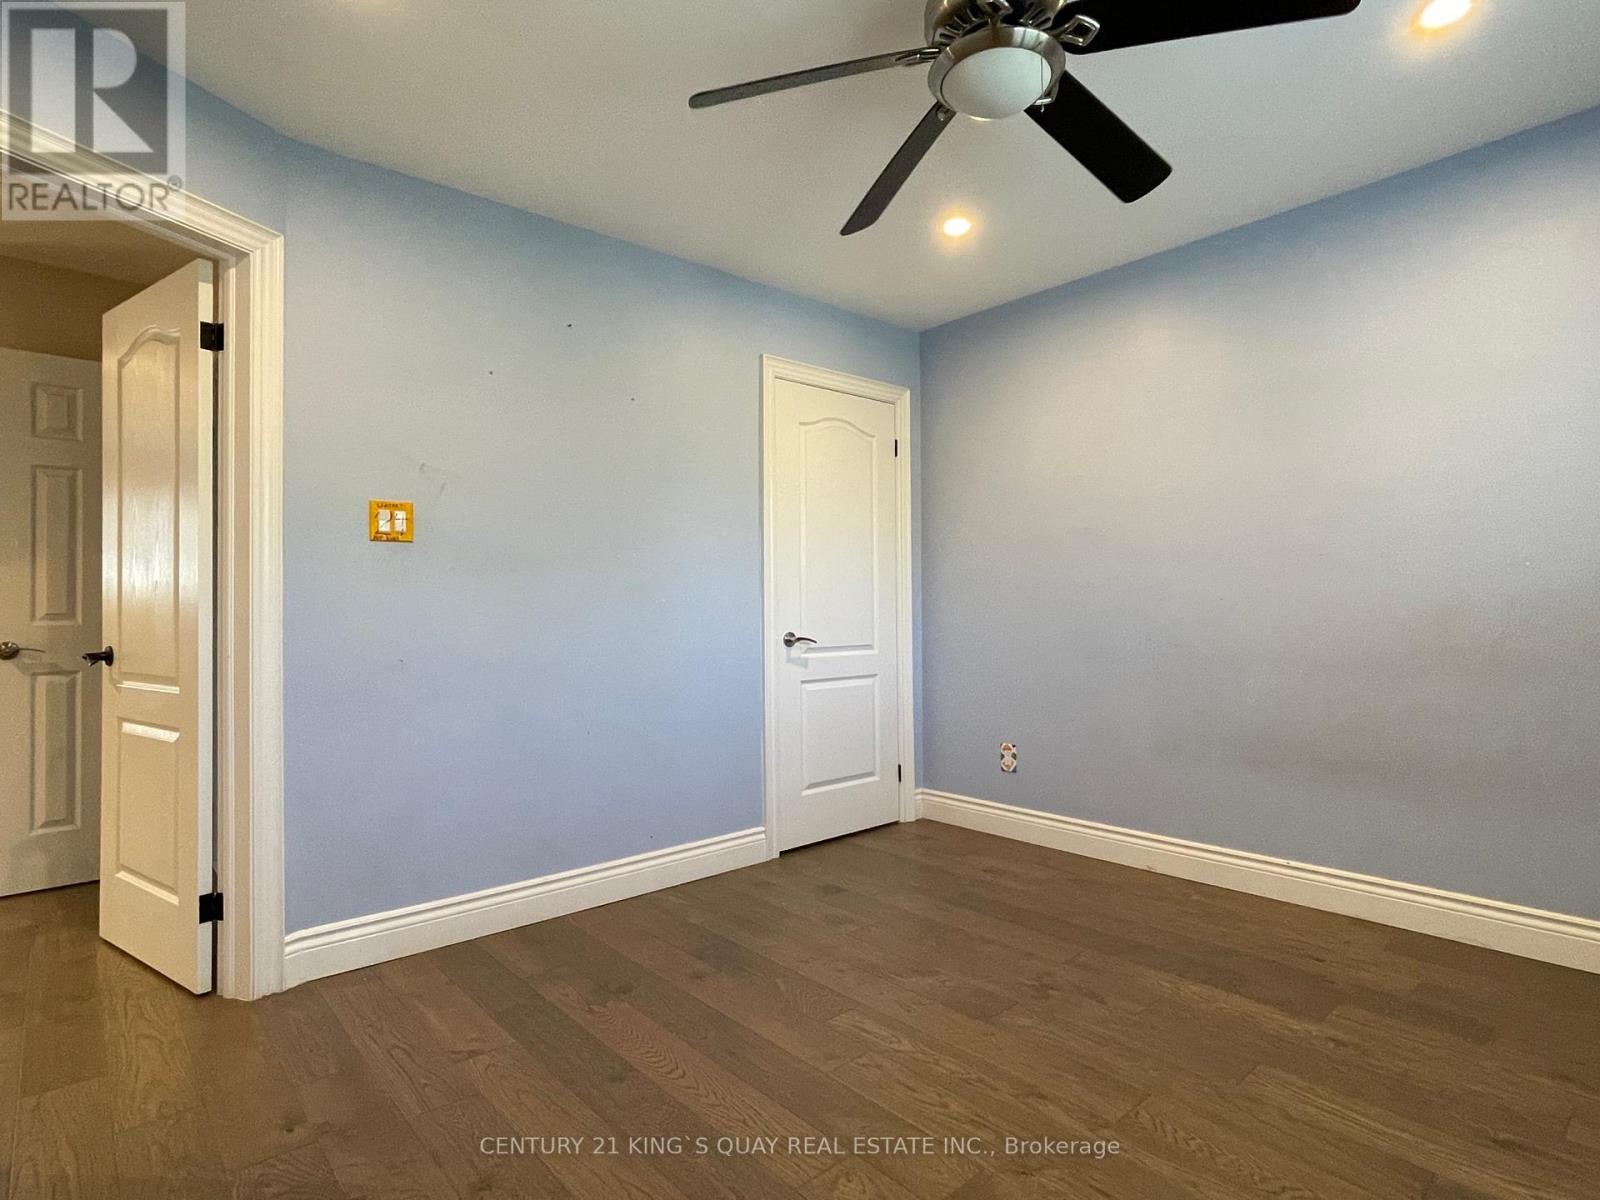
Bedroom 2 |
3.55 m |
3.55 m |
3.55 m x 3.55 m |
|
Second Level |
Bedroom 3 |
3.65 m |
3.2 m |
3.65 m x 3.2 m |
|
Second Level |
Bedroom 4 |
3.6 m |
3 m |
3.6 m x 3 m |
|
Basement |
Bedroom |
6.7 m |
4.8 m |
6.7 m x 4.8 m |
|
Basement |
Bedroom |
6 m |
4.5 m |
6 m x 4.5 m |
|
Basement |
Recreational, Games Room |
8.3 m |
4.5 m |
8.3 m x 4.5 m |
|
Ground Level |
Living Room |
4.75 m |
3.5 m |
4.75 m x 3.5 m |
|
Ground Level |
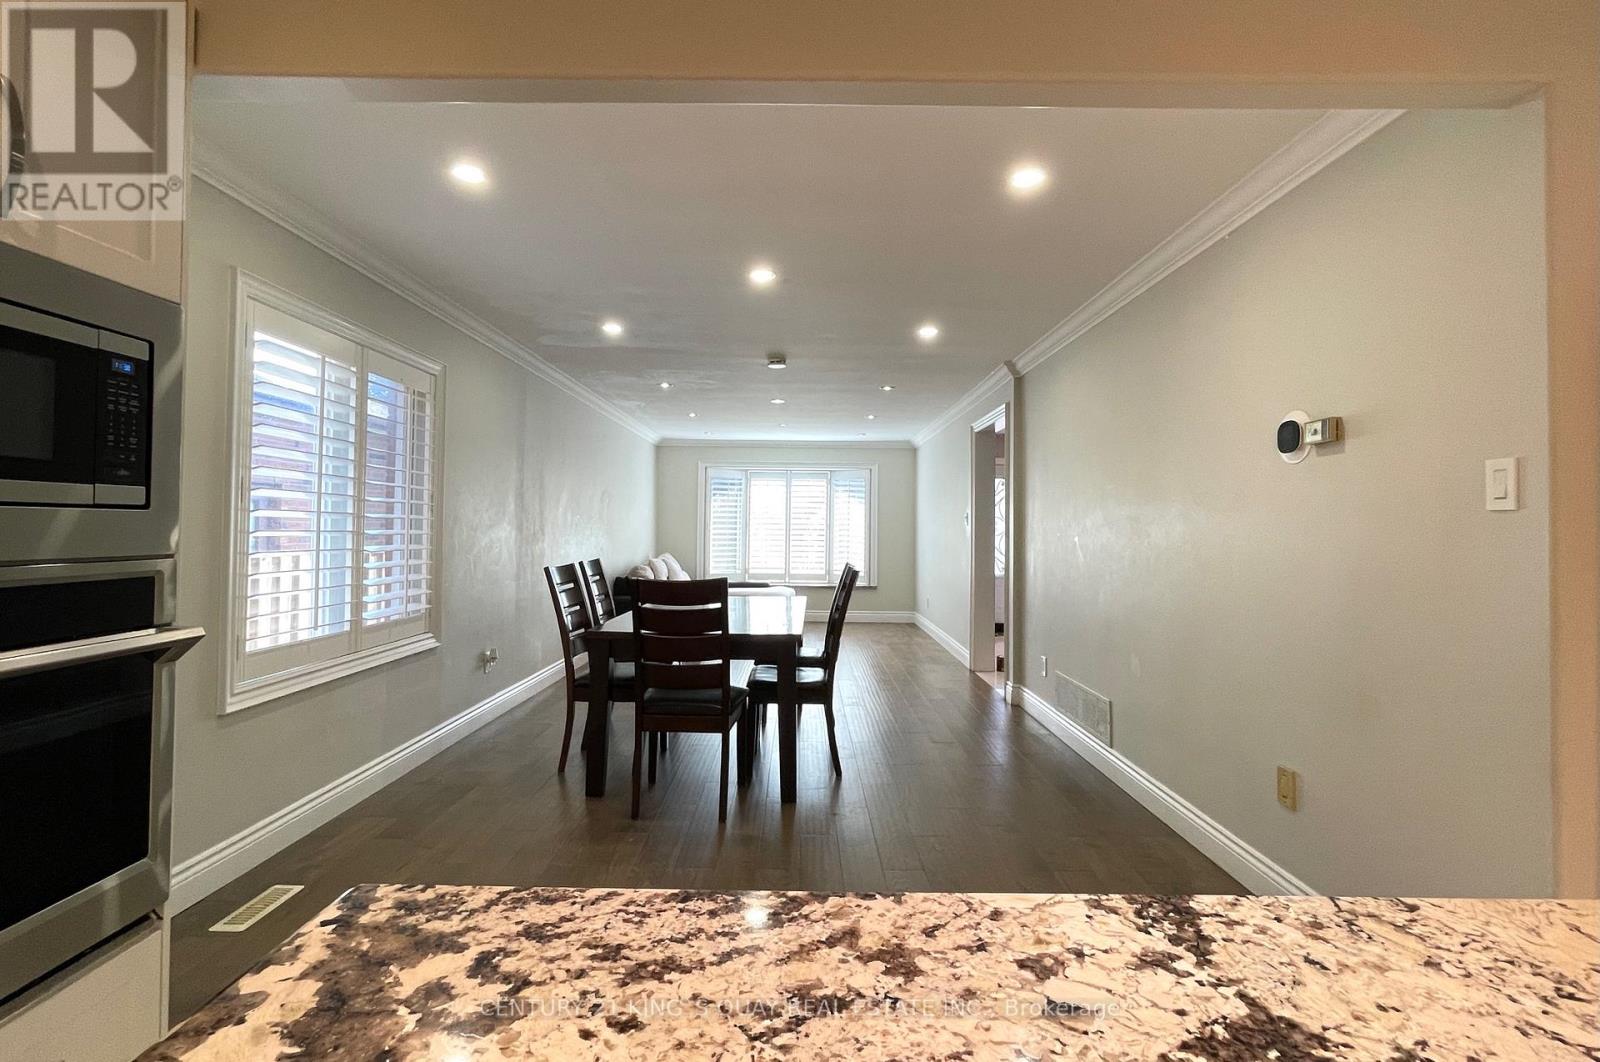
Dining Room |
3.6 m |
3.5 m |
3.6 m x 3.5 m |
|
Ground Level |
Family Room |
5.55 m |
3.6 m |
5.55 m x 3.6 m |
|
Ground Level |
Kitchen |
7 m |
4.05 m |
7 m x 4.05 m |
|
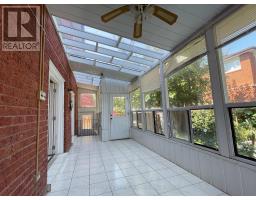
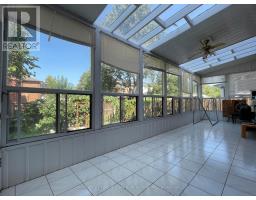
Ground Level |
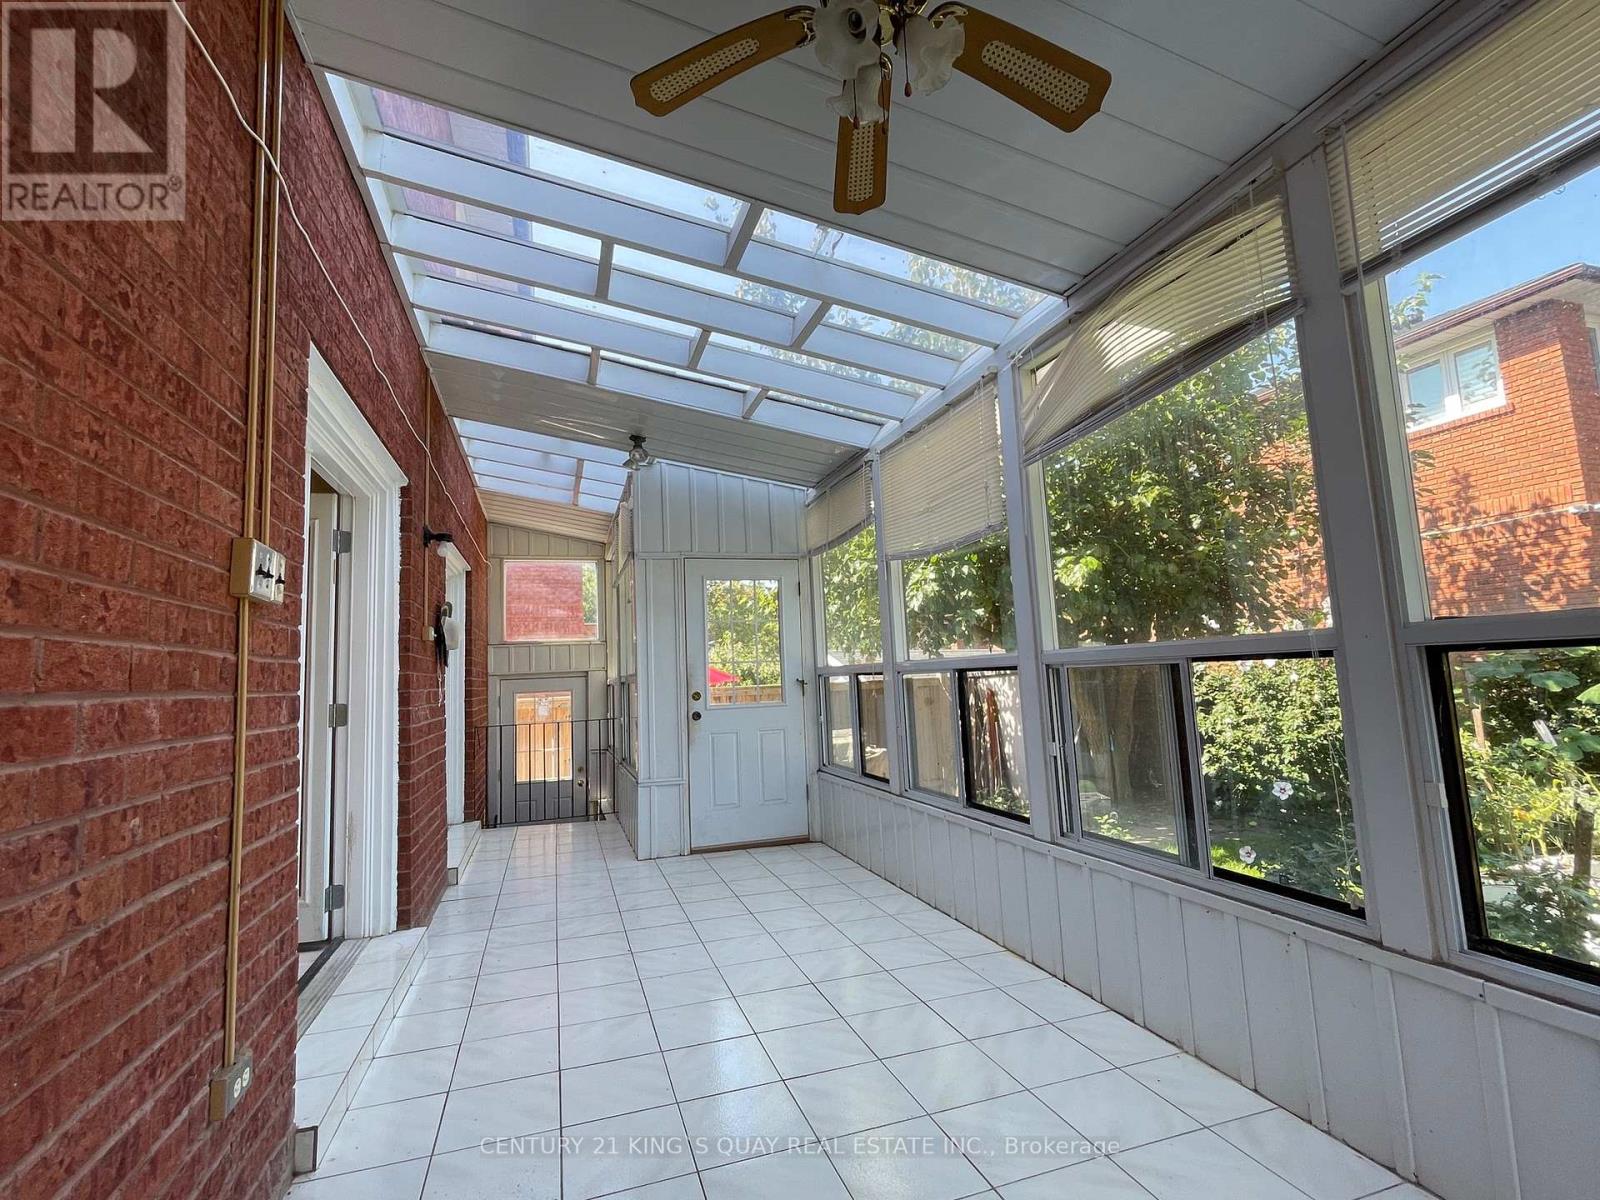
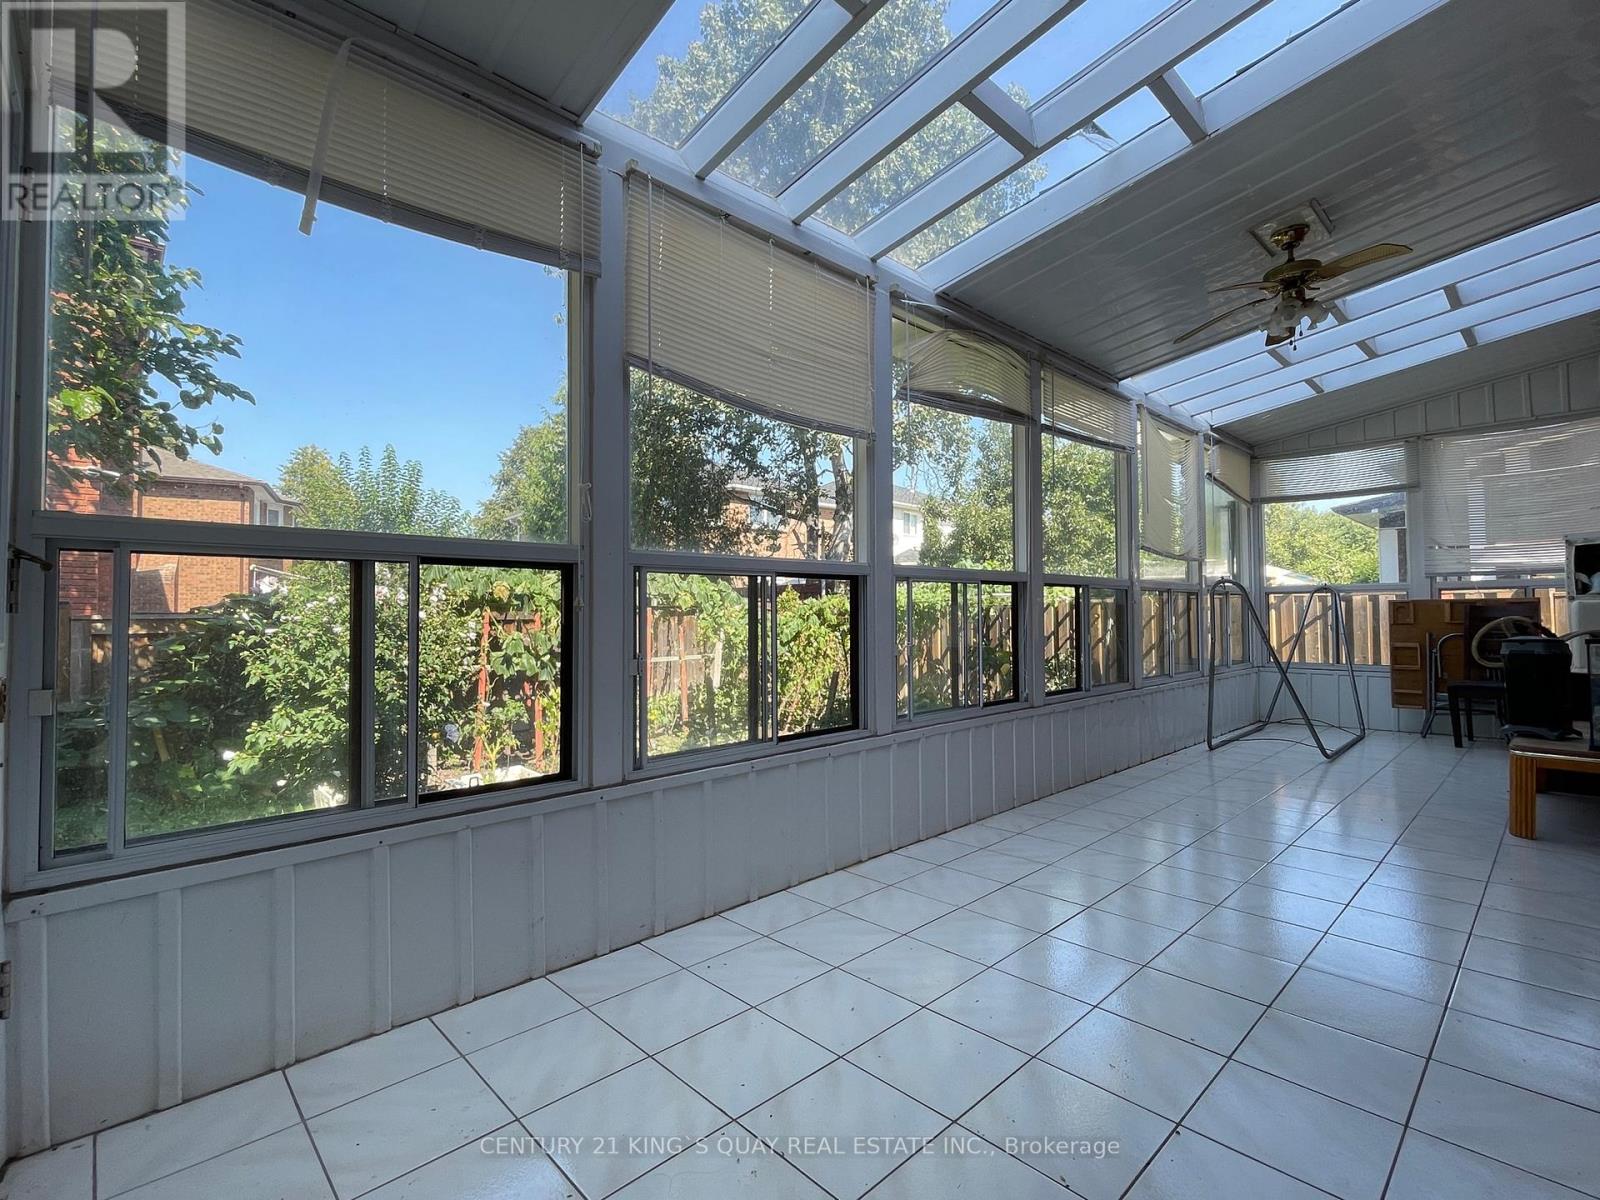
Sunroom |
8.2 m |
2.6 m |
8.2 m x 2.6 m |
Utilities
|
Cable
|
Available |
|
Electricity
|
Available |
|
Sewer
|
Available |
https://www.realtor.ca/real-estate/30164031/230-raymerville-drive-markham-raymerville-raymerville