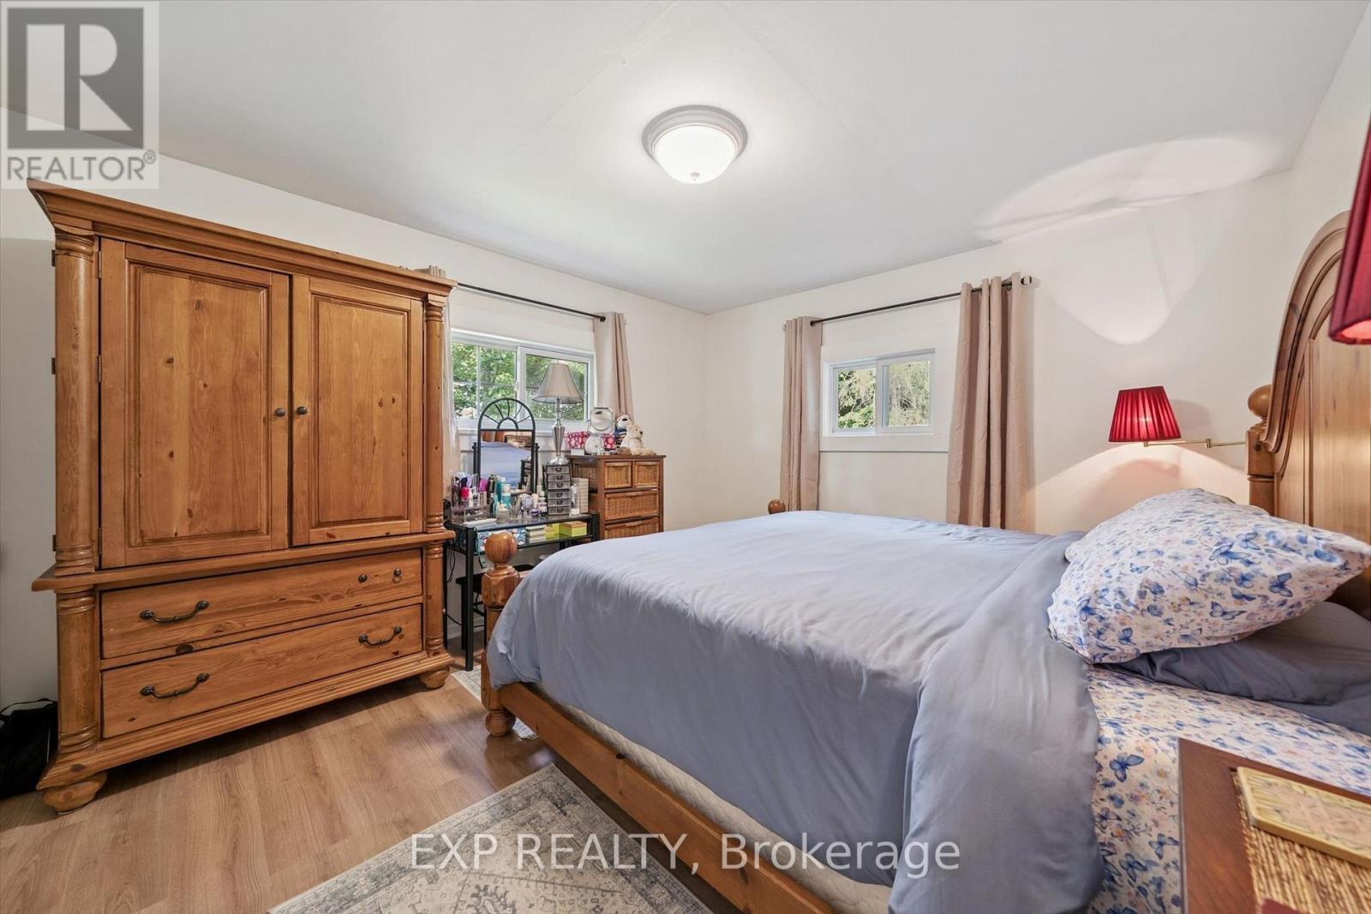
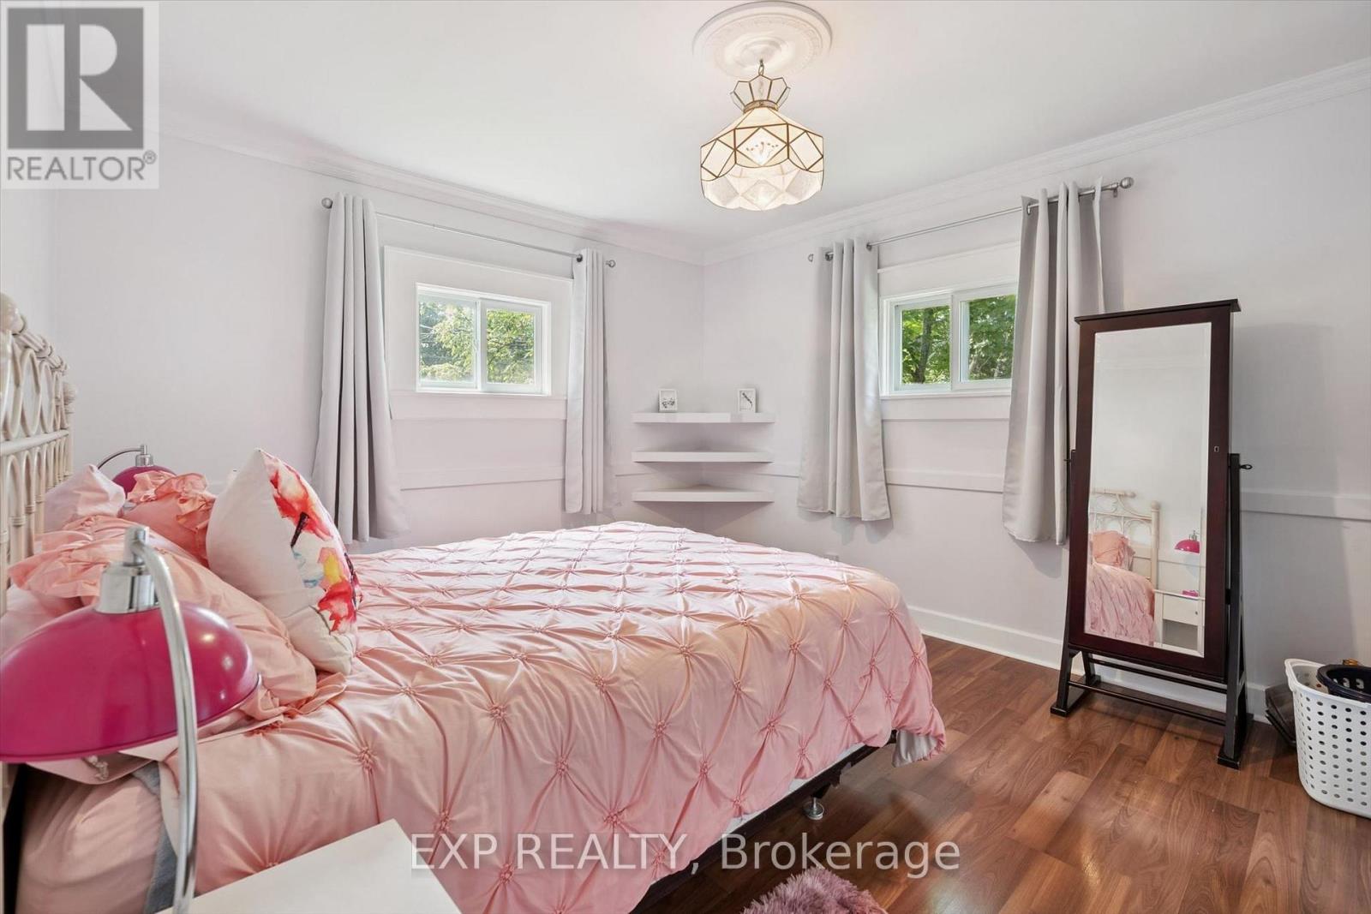
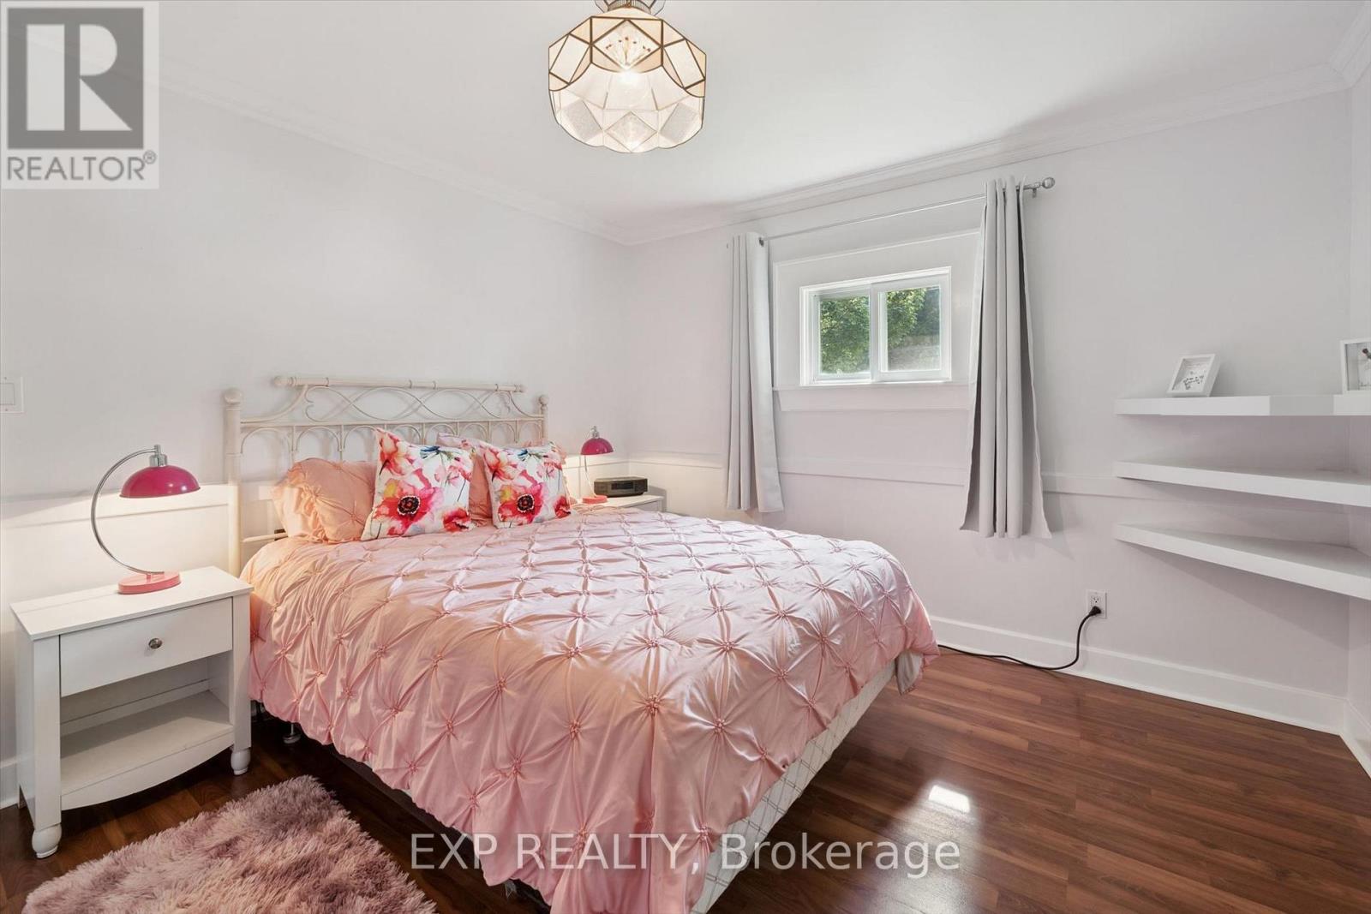
3 Bedroom
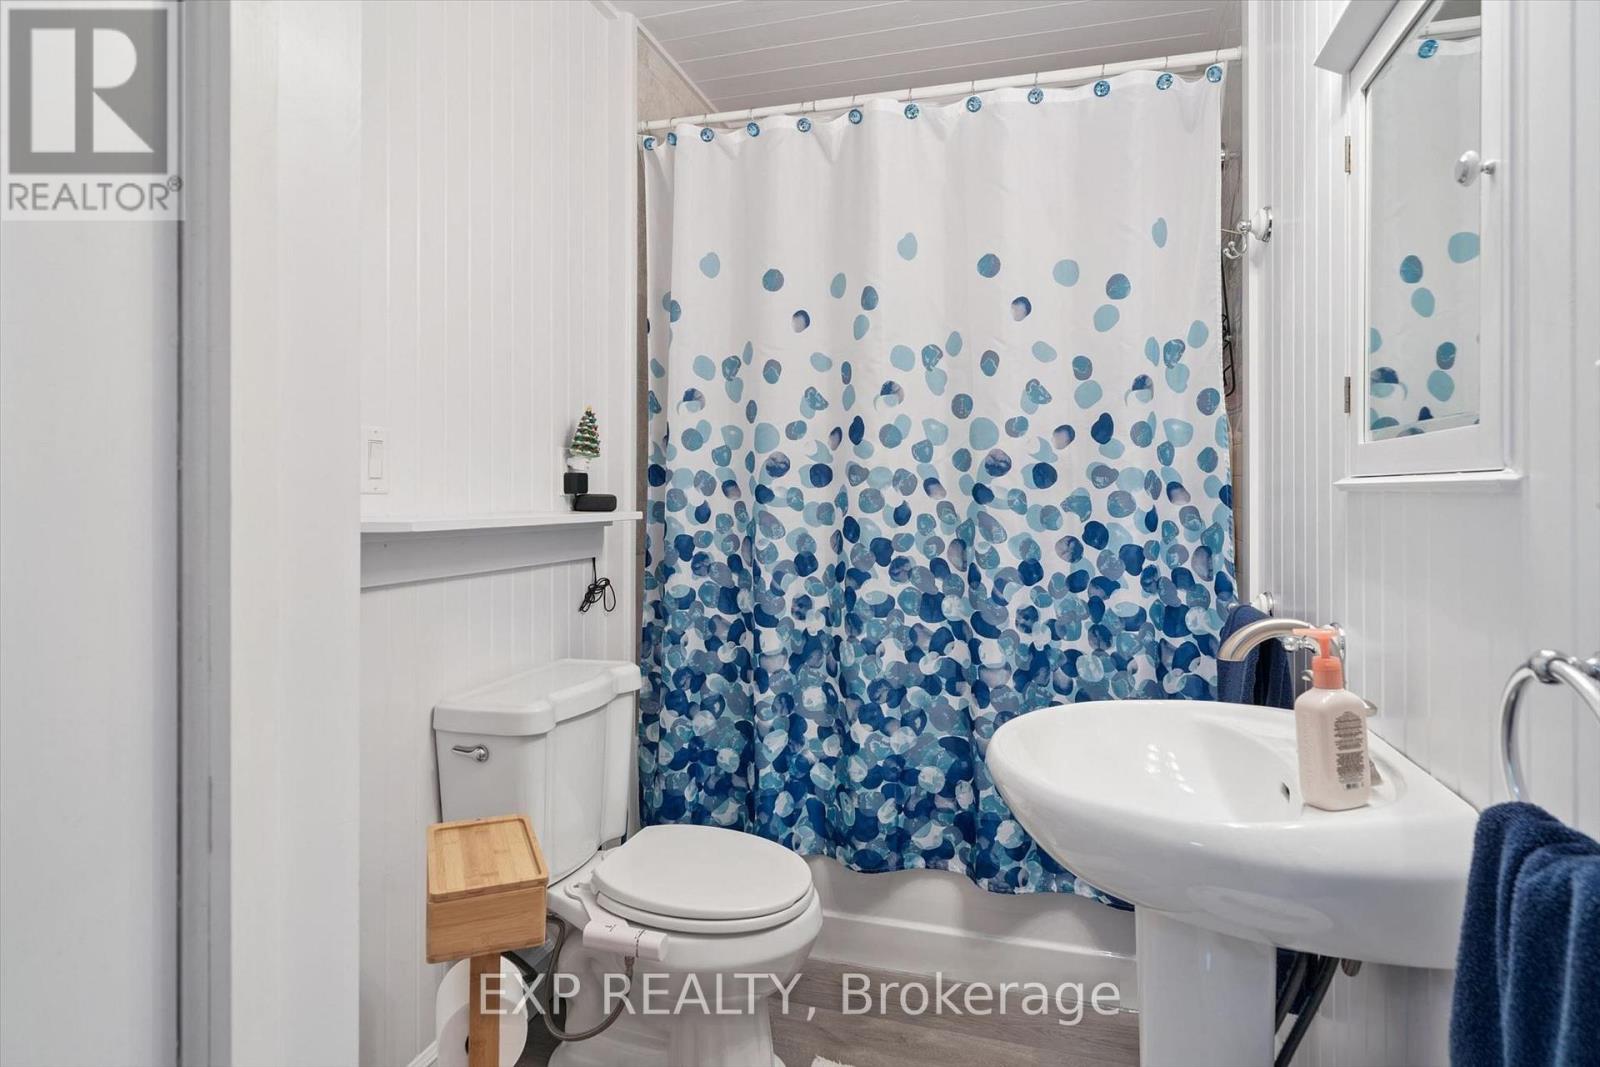
1 Bathroom
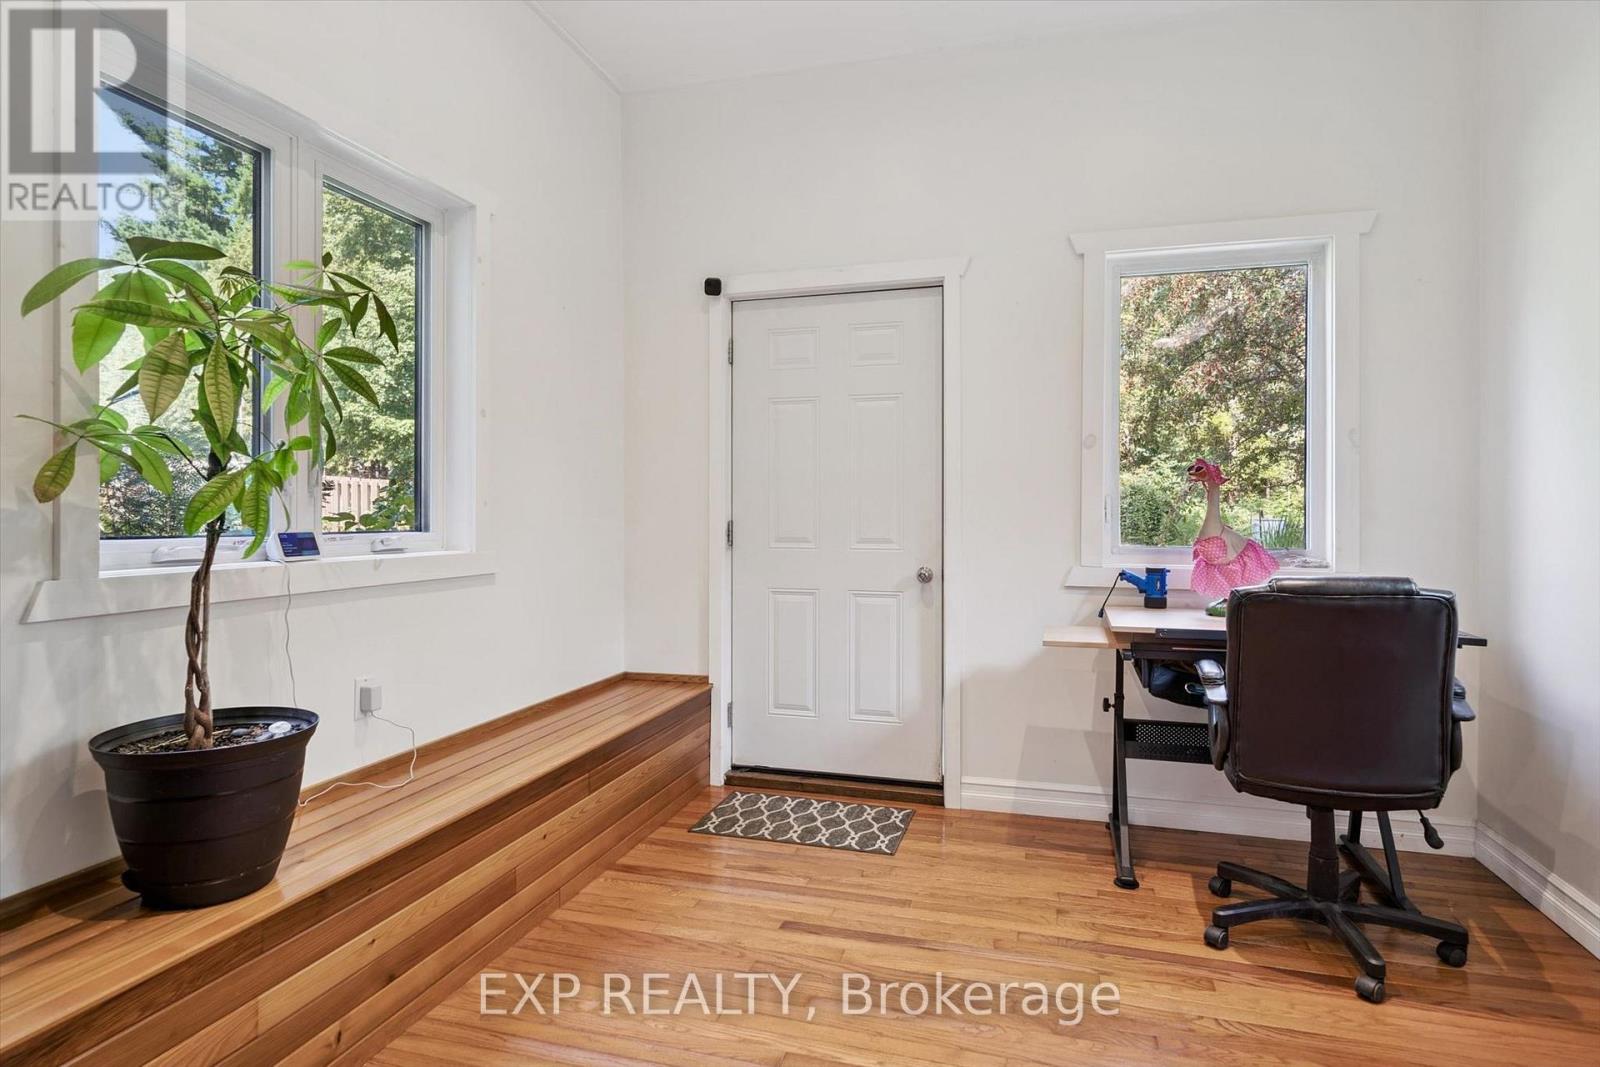
700 - 1,100 sqft
Bungalow
Fireplace
Wall Unit
Forced Air
$550,000
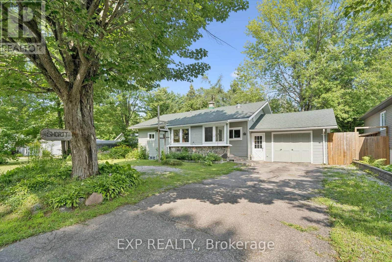
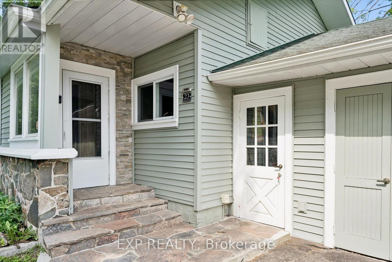
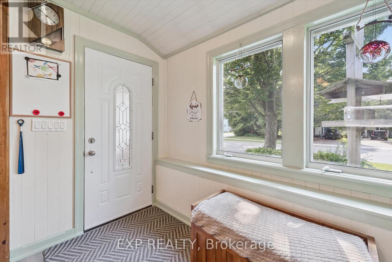
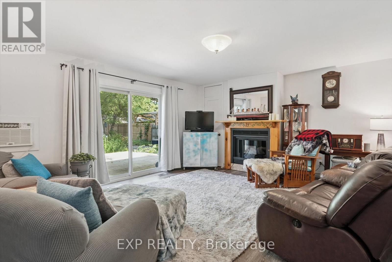
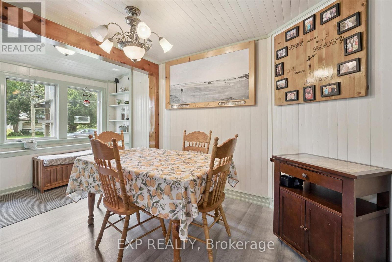
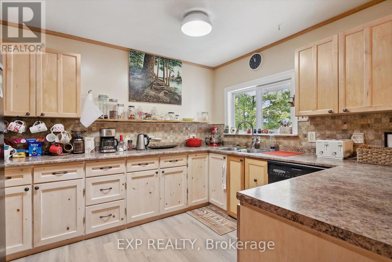
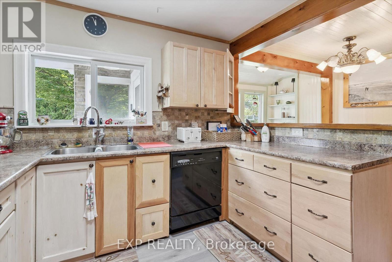
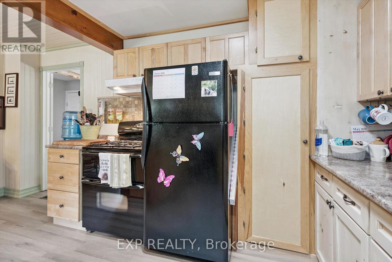
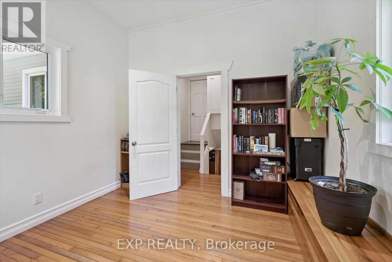
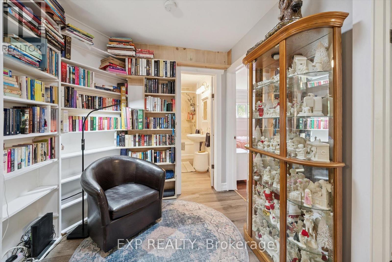
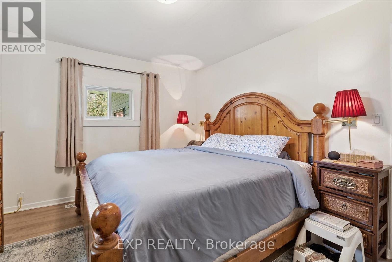
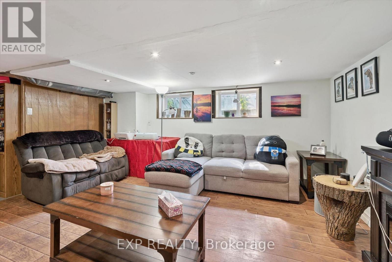
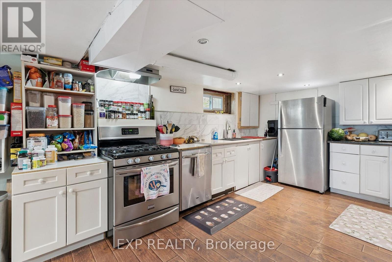
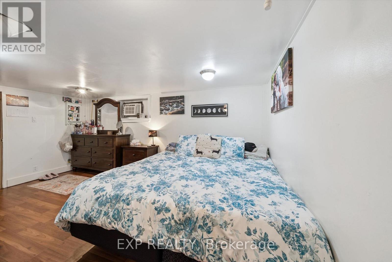
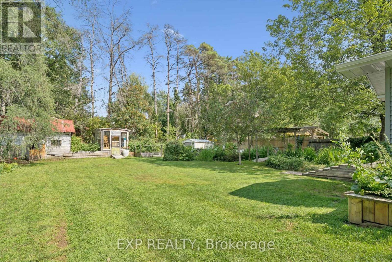
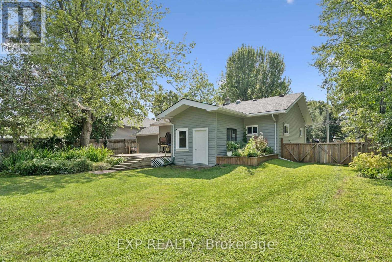
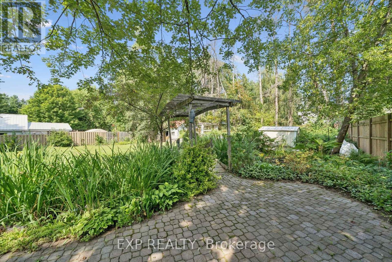
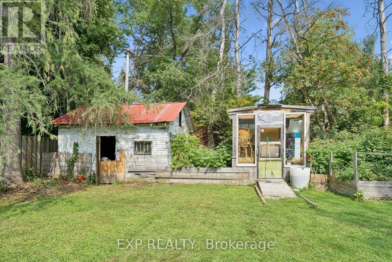
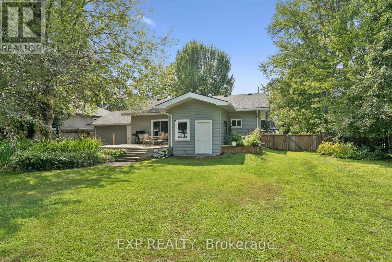
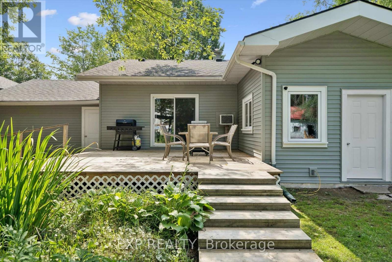
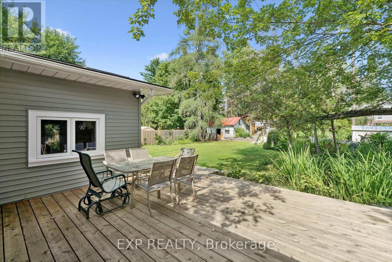
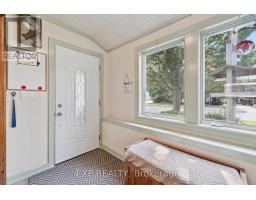
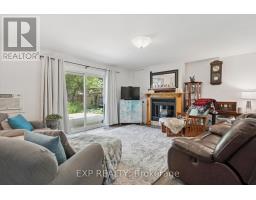
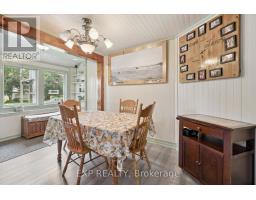
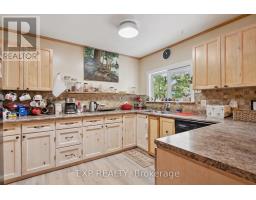
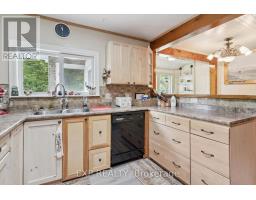
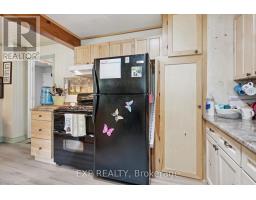
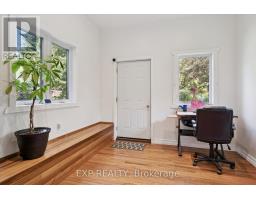
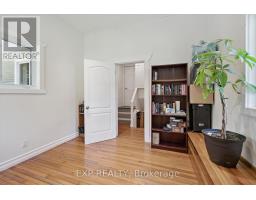
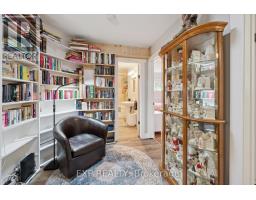
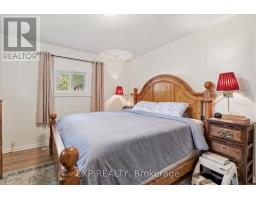
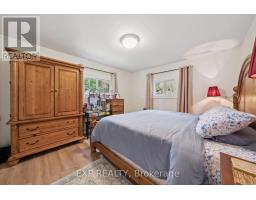
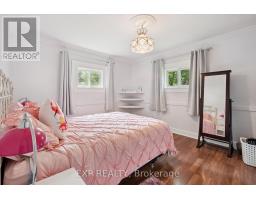
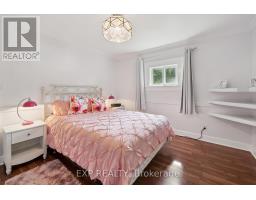
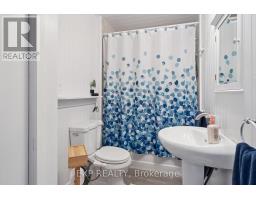
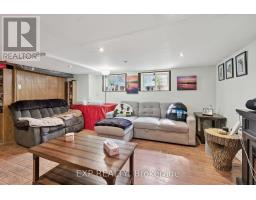
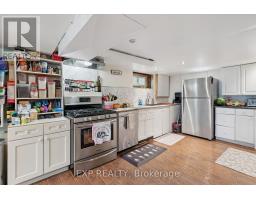
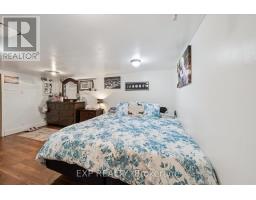
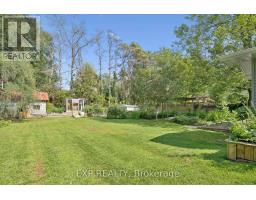
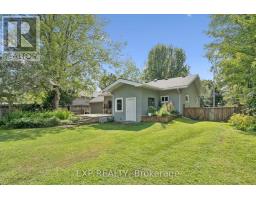
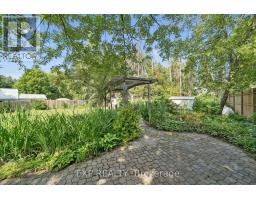
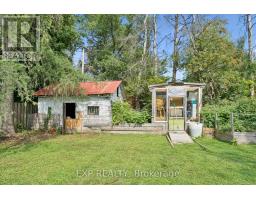
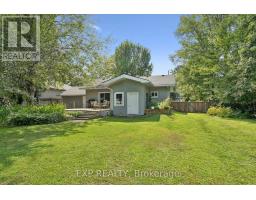
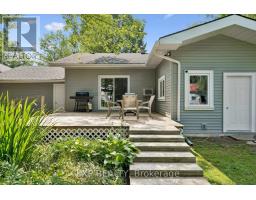
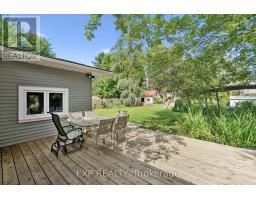
Tucked into one of Bracebridge's most sought-after neighbourhoods, this 1,711 sq ft home is where everyday life feels like a getaway. Picture sunlit meals in your warm, open-concept kitchen, quiet moments in your own backyard oasis - complete with ponds, a waterfall, and gardens in full bloom - and lazy weekends just steps from Annie Williams Park and the Muskoka River.Inside, versatile living spans three levels: cozy bedrooms, a reading nook, a bright above-ground suite with its own entrance, and a lower level ready for family, guests, or extra income potential. Outside, fresh 2023 exterior updates and 2025 interior touches mean this home is truly move-in ready.Tree-lined streets. Walkable amenities. A backyard retreat you'll never want to leave.This is more than a house - it's the life you've been picturing. Book your private showing today. (id:47351)
Property Details
|
MLS® Number
|
X13671876 |
|
Property Type
|
Single Family |
|
Community Name
|
Monck (Bracebridge) |
|
Features
|
Flat Site, Dry |
|
Parking Space Total
|
4 |
|
Structure
|
Deck, Porch, Shed |
Building
|
Bathroom Total
|
1 |
|
Bedrooms Above Ground
|
2 |
|
Bedrooms Below Ground
|
1 |
|
Bedrooms Total
|
3 |
|
Age
|
51 To 99 Years |
|
Amenities
|
Fireplace(s) |
|
Appliances
|
Water Heater |
|
Architectural Style
|
Bungalow |
|
Basement Development
|
Partially Finished |
|
Basement Type
|
Partial (partially Finished) |
|
Construction Style Attachment
|
Detached |
|
Cooling Type
|
Wall Unit |
|
Exterior Finish
|
Stone, Vinyl Siding |
|
Fireplace Present
|
Yes |
|
Fireplace Total
|
1 |
|
Foundation Type
|
Block |
|
Heating Fuel
|
Natural Gas |
|
Heating Type
|
Forced Air |
|
Stories Total
|
1 |
|
Size Interior
|
700 - 1,100 Sqft |
|
Type
|
House |
|
Utility Water
|
Municipal Water |
Parking
Land
|
Access Type
|
Year-round Access |
|
Acreage
|
No |
|
Sewer
|
Sanitary Sewer |
|
Size Depth
|
165 Ft ,3 In |
|
Size Frontage
|
82 Ft ,7 In |
|
Size Irregular
|
82.6 X 165.3 Ft |
|
Size Total Text
|
82.6 X 165.3 Ft|under 1/2 Acre |
|
Zoning Description
|
R1 |
Rooms
| Level |
Type |
Length |
Width |
Dimensions |
|
Basement |
Laundry Room |
4.14 m |
3.43 m |
4.14 m x 3.43 m |
|
Basement |
Other |
4.7 m |
3.76 m |
4.7 m x 3.76 m |
|
Basement |
Other |
8.43 m |
4.83 m |
8.43 m x 4.83 m |
|
Lower Level |
Bedroom |
3.48 m |
3.23 m |
3.48 m x 3.23 m |
|
Main Level |
Dining Room |
5.44 m |
2.69 m |
5.44 m x 2.69 m |
|
Main Level |
Kitchen |
3.05 m |
3.35 m |
3.05 m x 3.35 m |
|
Main Level |
Living Room |
4.47 m |
5.51 m |
4.47 m x 5.51 m |
|
Main Level |
Library |
3.3 m |
2.36 m |
3.3 m x 2.36 m |
|
Main Level |
Bathroom |
2.87 m |
1.5 m |
2.87 m x 1.5 m |
|
Main Level |
Primary Bedroom |
3.96 m |
3.4 m |
3.96 m x 3.4 m |
|
Main Level |
Bedroom |
3.96 m |
3.4 m |
3.96 m x 3.4 m |
https://www.realtor.ca/real-estate/30151814/23-ewing-street-bracebridge-monck-bracebridge-monck-bracebridge