6 Bedroom
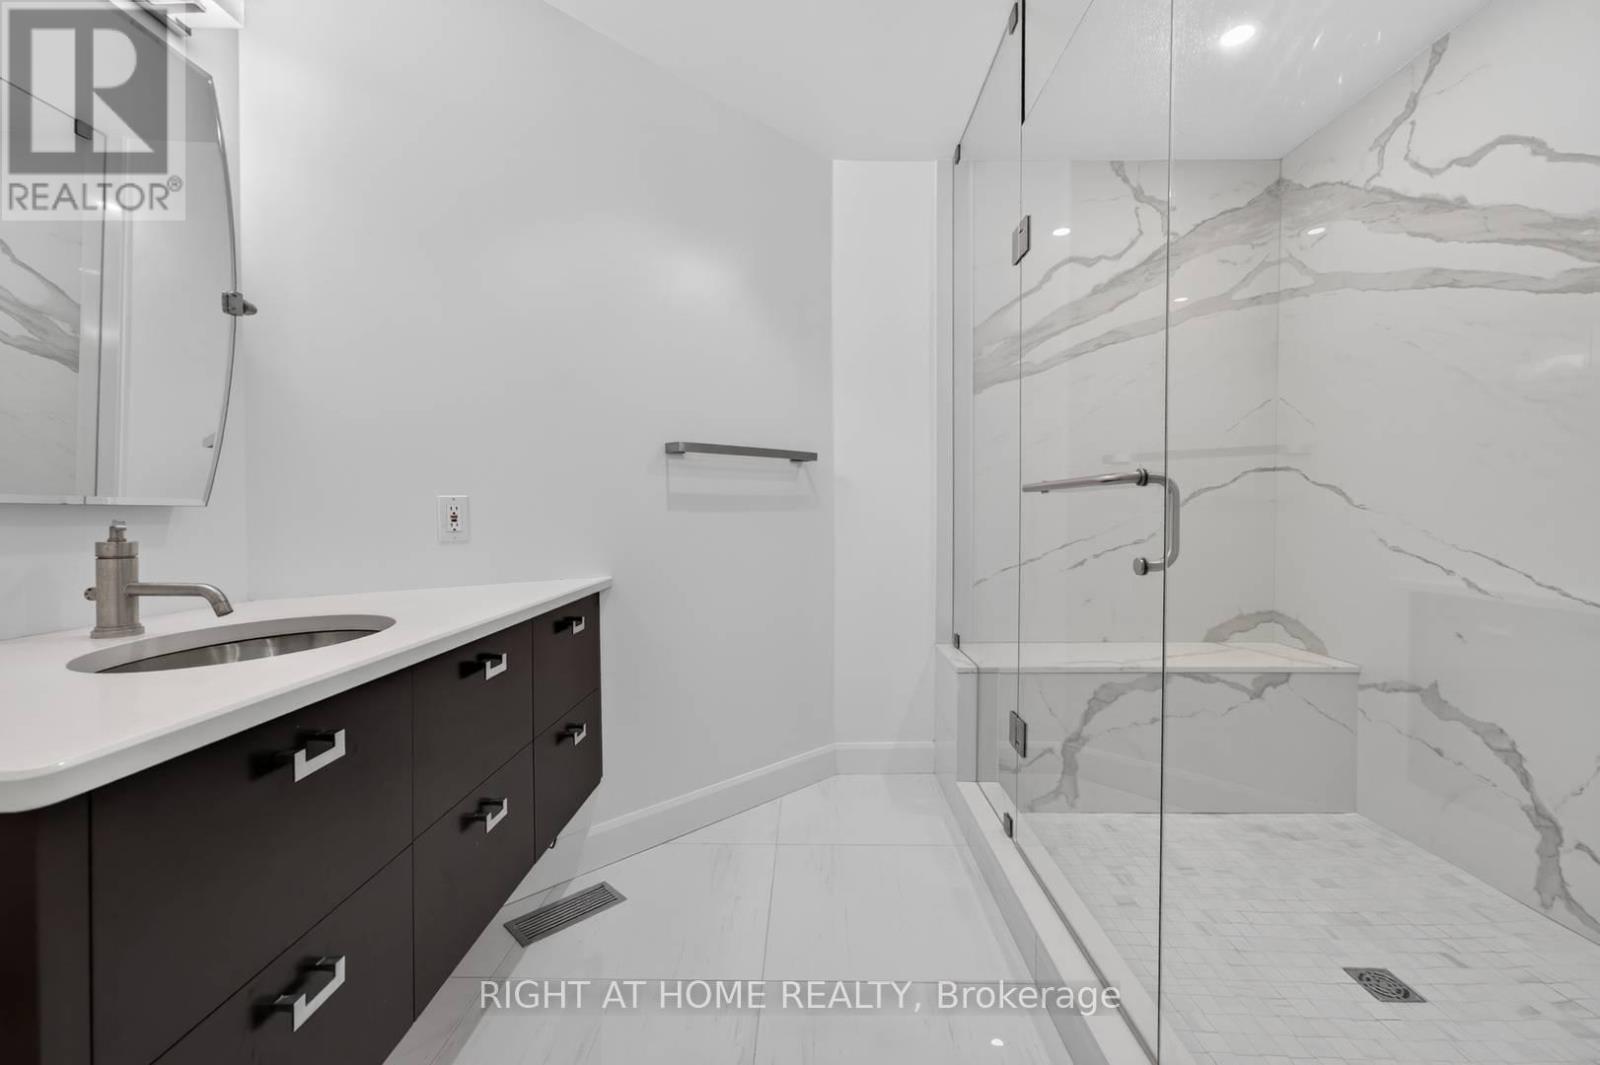
8 Bathroom
5,000 - 100,000 sqft
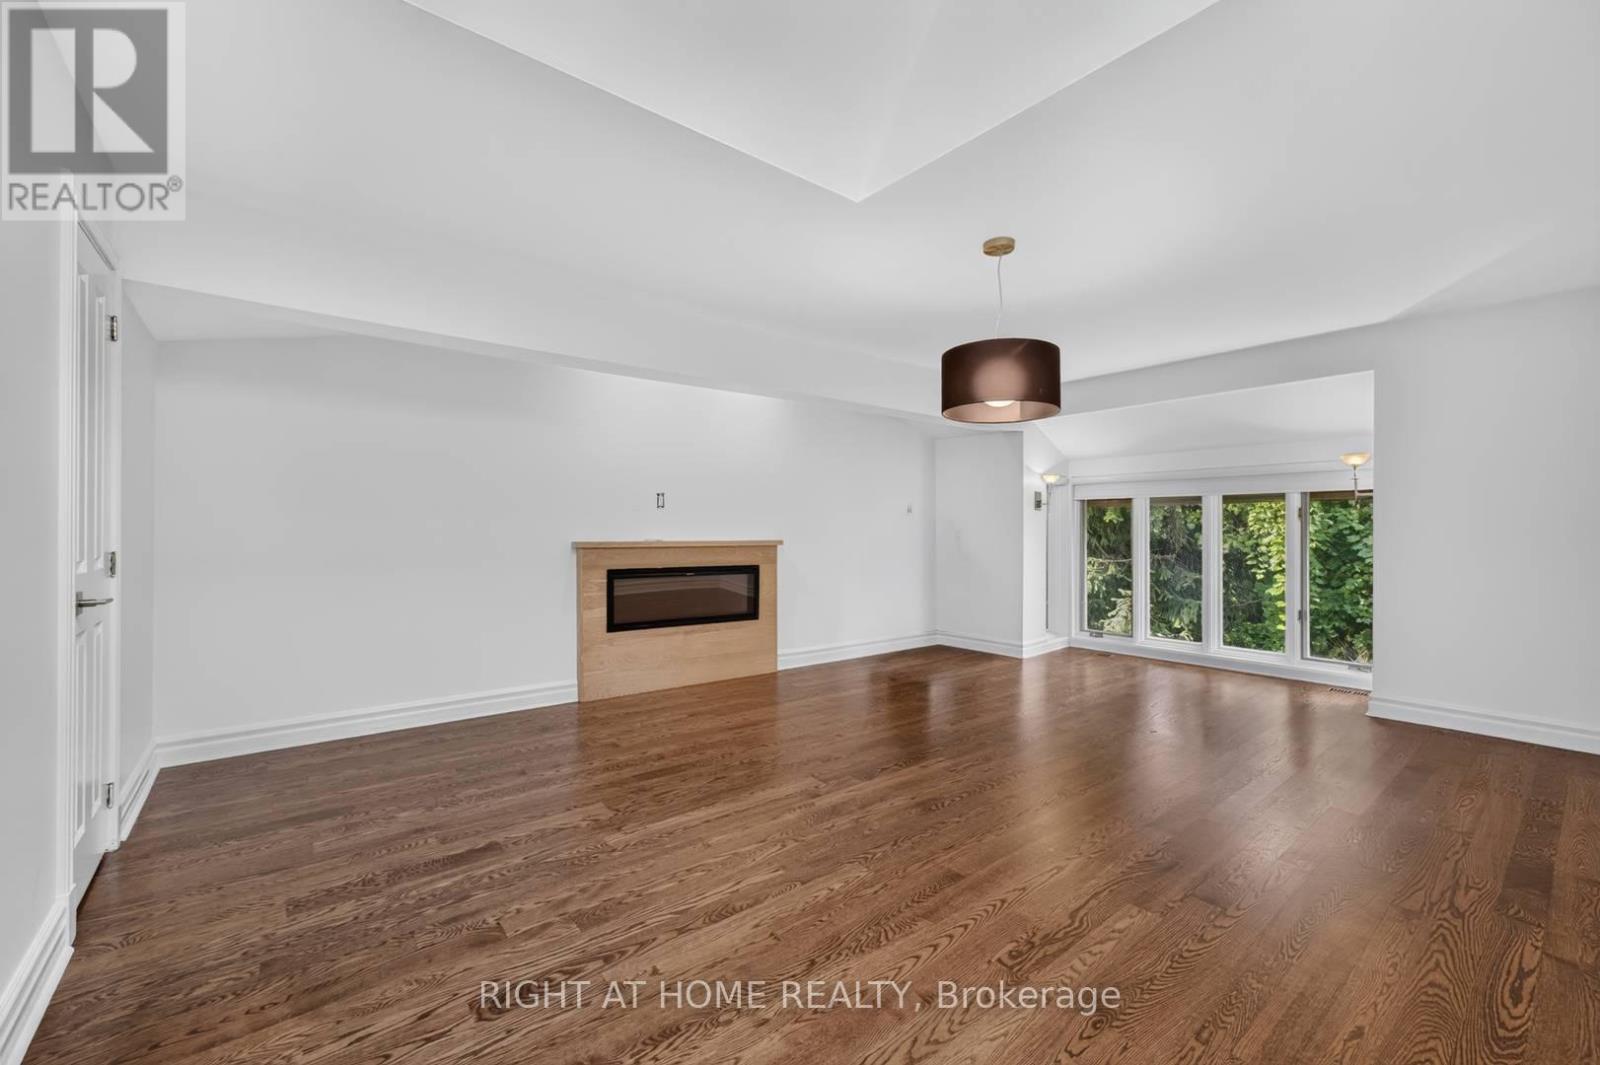
Fireplace
Above Ground Pool
Central Air Conditioning
Forced Air
$6,499,000
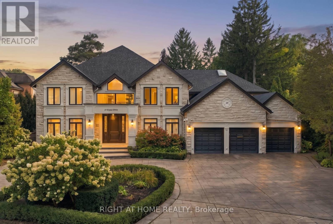
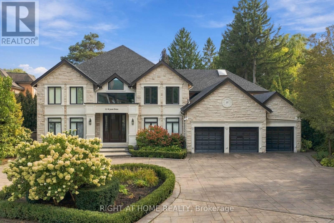
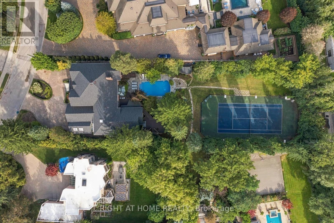
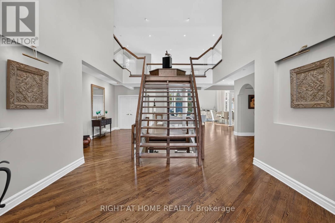
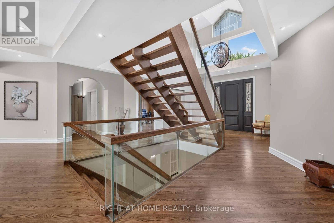
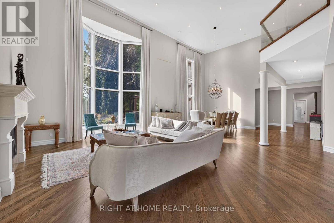
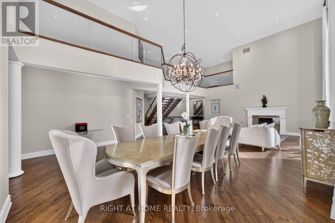
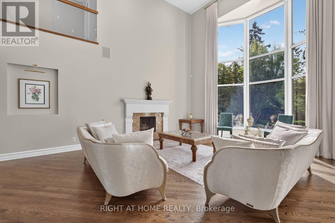
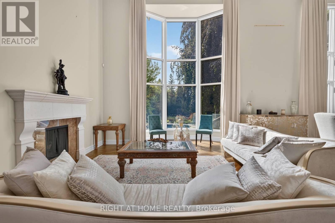
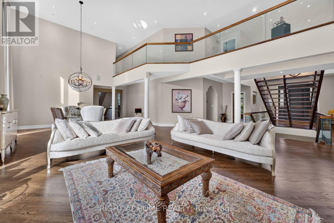
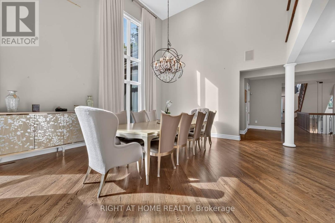
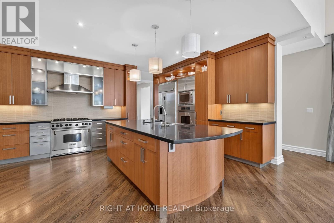
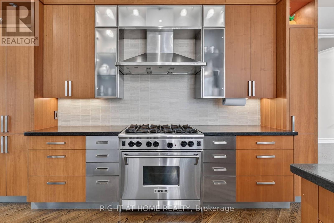
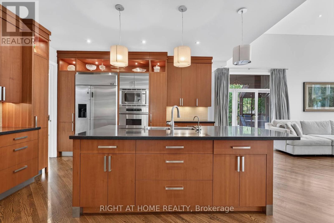
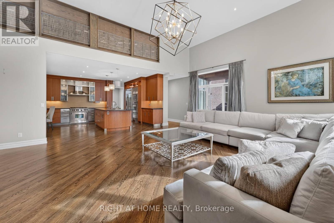
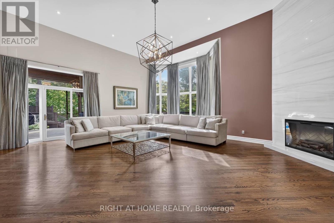
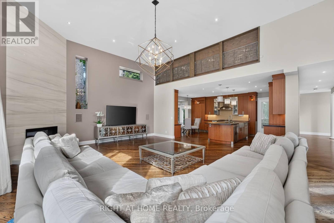
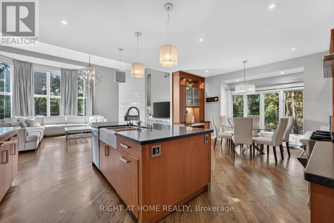
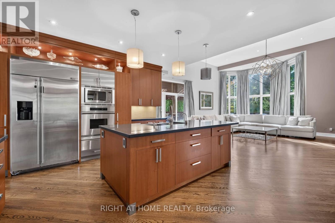
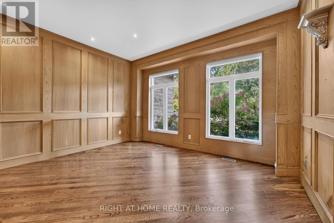
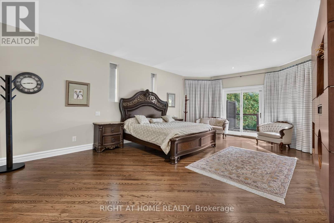
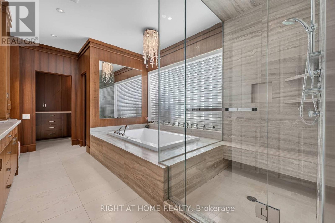
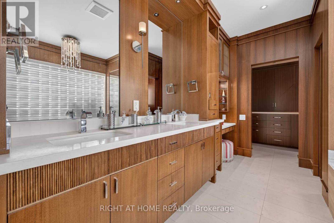
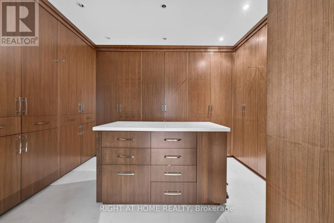
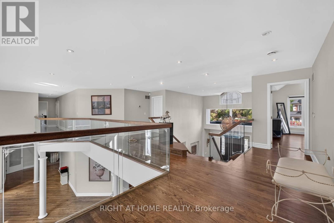
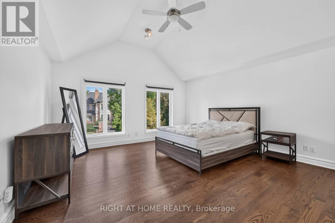
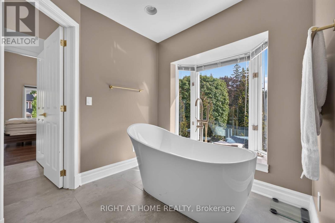
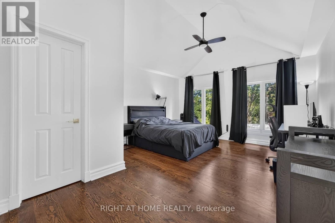
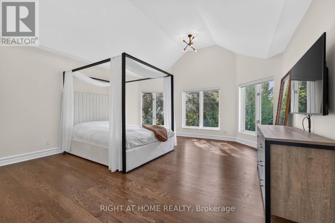
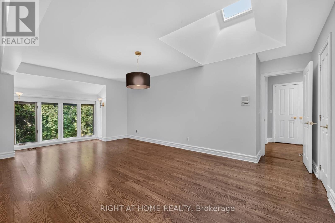
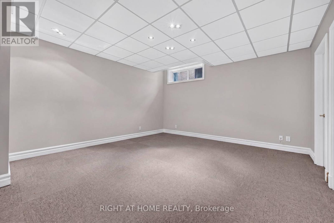
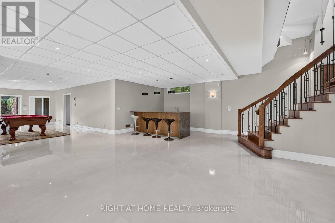
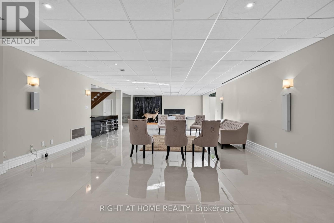
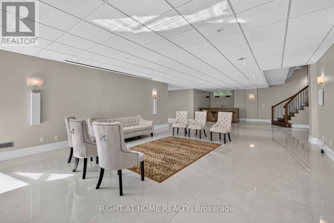
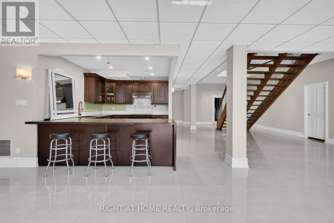
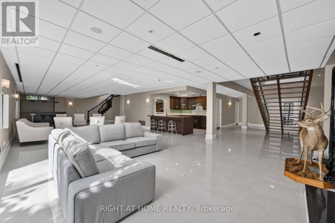
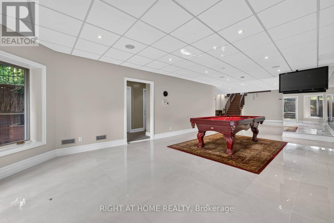
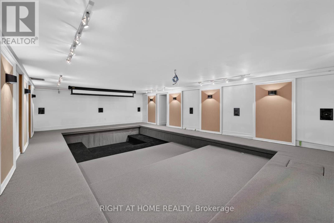
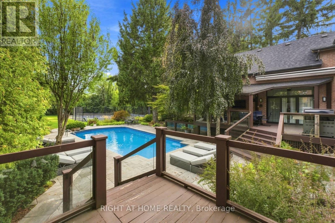
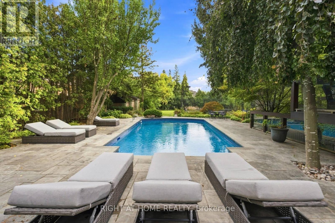
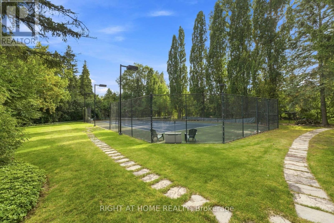
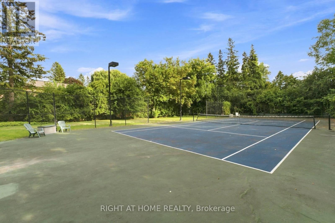
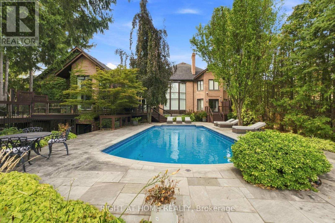
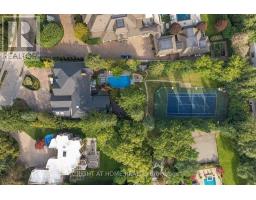
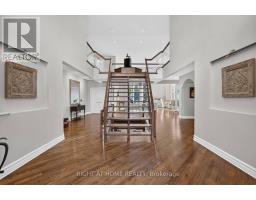
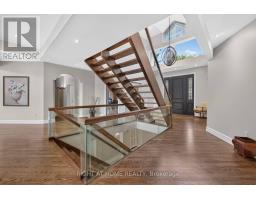
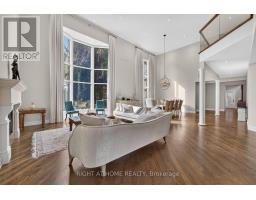
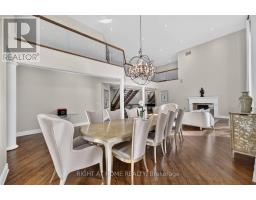
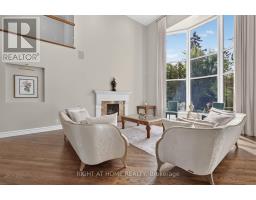
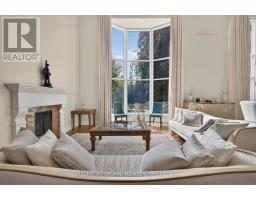
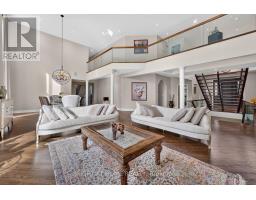
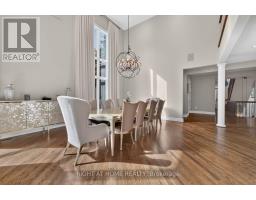
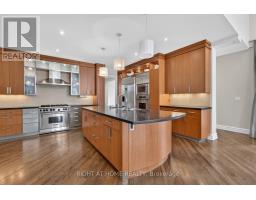
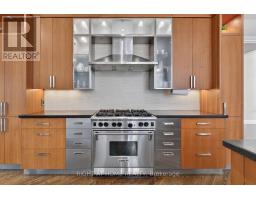
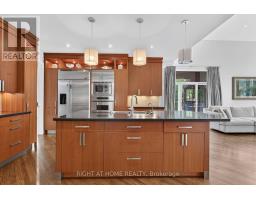
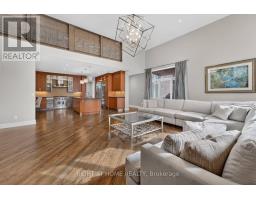
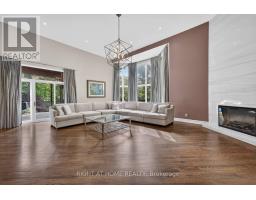
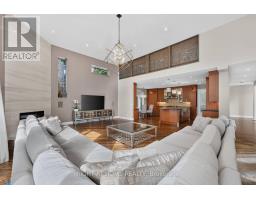
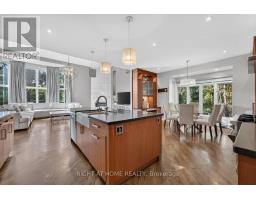
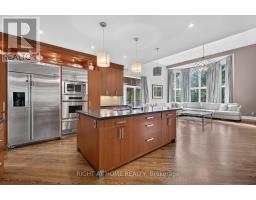
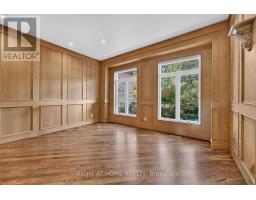
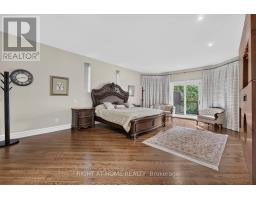
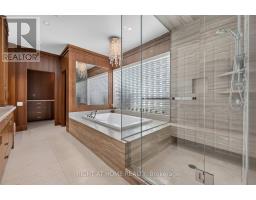
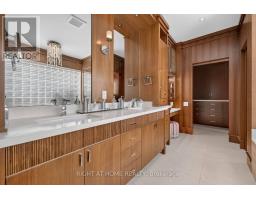
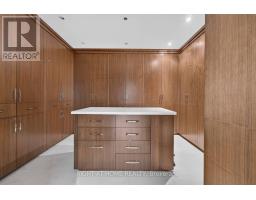
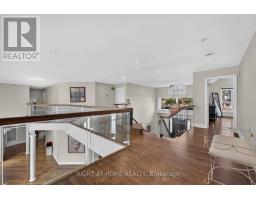
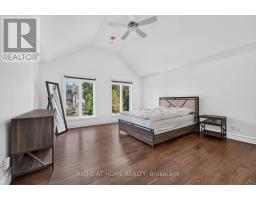
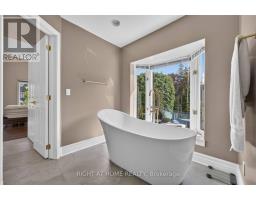
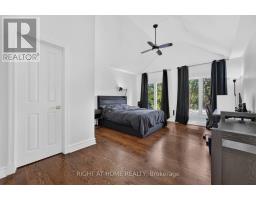
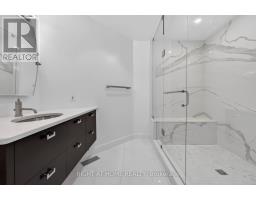
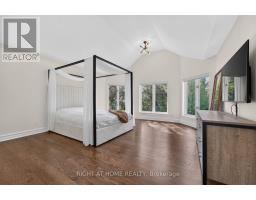
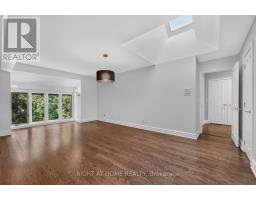
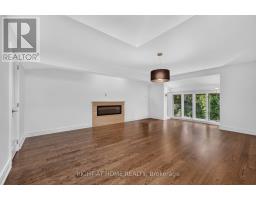
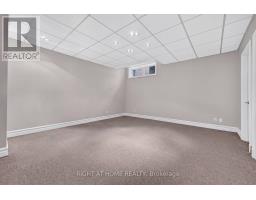
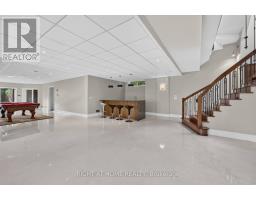
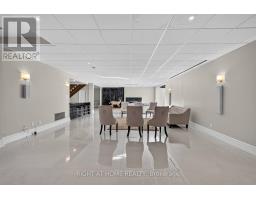
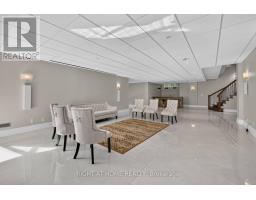
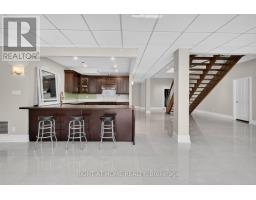
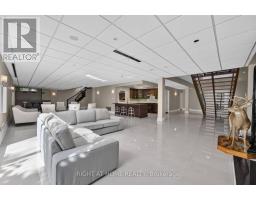
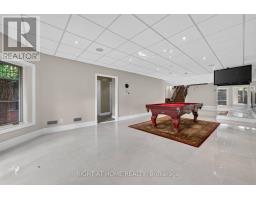
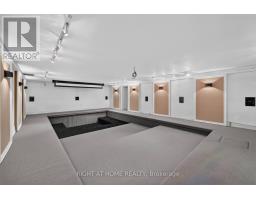
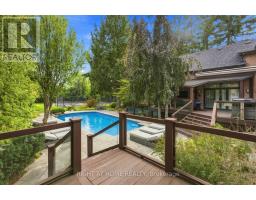
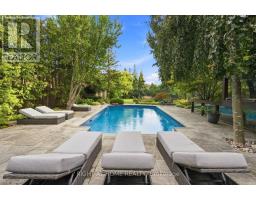
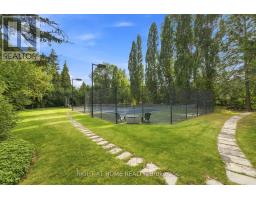
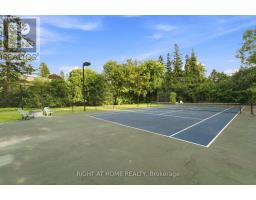
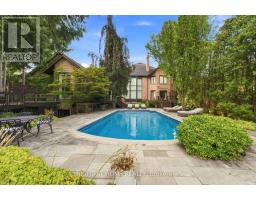
Behind a canopy of mature trees, 23 Bryson Drive unfolds as a private estate in the heart of South Richvale. Its rare 100' x 353' south facing lot offers an extraordinary setting for the home: a secluded backyard with a swimming pool, tennis court and expansive deck overlooking the grounds.The residence offers approximately 11,262 sq. ft. across three levels. From the two storey foyer, the home opens into living, dining and family rooms with ceilings over 18 feet high and windows that draw light and garden views into the interiors. The kitchen connects naturally to the breakfast area and family room, while an oak office with oak flooring, panelling and built-ins provides a beautifully finished space to work.The main floor primary suite offers a private retreat. Upstairs, four generous bedrooms, most with vaulted ceilings, provide space for family and guests. The lower level adds a theatre, great room, dry sauna, nanny's room and flexible rooms for a range of uses.Updated in 2022, the five plus one bedroom, eight bathroom home is complemented by a four car garage and a circular driveway with parking for eight or more vehicles. With its remarkable lot, mature landscape, outdoor pool and private tennis court, 23 Bryson Drive offers a way of life rarely found in South Richvale. (id:47351)
Property Details
|
MLS® Number
|
N13826246 |
|
Property Type
|
Single Family |
|
Community Name
|
South Richvale |
|
Parking Space Total
|
12 |
|
Pool Type
|
Above Ground Pool |
Building
|
Bathroom Total
|
8 |
|
Bedrooms Above Ground
|
5 |
|
Bedrooms Below Ground
|
1 |
|
Bedrooms Total
|
6 |
|
Appliances
|
Central Vacuum |
|
Basement Development
|
Finished |
|
Basement Type
|
N/a (finished) |
|
Construction Style Attachment
|
Detached |
|
Cooling Type
|
Central Air Conditioning |
|
Exterior Finish
|
Brick |
|
Fireplace Present
|
Yes |
|
Fireplace Total
|
4 |
|
Flooring Type
|
Slate, Hardwood |
|
Foundation Type
|
Concrete |
|
Half Bath Total
|
3 |
|
Heating Fuel
|
Natural Gas |
|
Heating Type
|
Forced Air |
|
Stories Total
|
2 |
|
Size Interior
|
5,000 - 100,000 Sqft |
|
Type
|
House |
|
Utility Water
|
Municipal Water |
Parking
Land
|
Acreage
|
No |
|
Sewer
|
Sanitary Sewer |
|
Size Depth
|
353 Ft |
|
Size Frontage
|
100 Ft |
|
Size Irregular
|
100 X 353 Ft ; Irregular |
|
Size Total Text
|
100 X 353 Ft ; Irregular |
|
Zoning Description
|
*vaughan Pt 65r14541 Richmond Hill |
Rooms
| Level |
Type |
Length |
Width |
Dimensions |
|
Second Level |
Bedroom 2 |
5 m |
4.22 m |
5 m x 4.22 m |
|
Second Level |
Bedroom 3 |
6.6 m |
4.57 m |
6.6 m x 4.57 m |
|
Second Level |
Bedroom 4 |
5.23 m |
4.62 m |
5.23 m x 4.62 m |
|
Second Level |
Bedroom 5 |
4.62 m |
4.57 m |
4.62 m x 4.57 m |
|
Lower Level |
Great Room |
17.68 m |
5.94 m |
17.68 m x 5.94 m |
|
Lower Level |
Exercise Room |
7.75 m |
4.6 m |
7.75 m x 4.6 m |
|
Main Level |
Foyer |
5.38 m |
4.19 m |
5.38 m x 4.19 m |
|
Main Level |
Living Room |
9.83 m |
7.01 m |
9.83 m x 7.01 m |
|
Main Level |
Family Room |
7.75 m |
7.37 m |
7.75 m x 7.37 m |
|
Main Level |
Kitchen |
7.04 m |
4.83 m |
7.04 m x 4.83 m |
|
Main Level |
Den |
4.17 m |
3.76 m |
4.17 m x 3.76 m |
|
Main Level |
Primary Bedroom |
6.83 m |
4.45 m |
6.83 m x 4.45 m |
https://www.realtor.ca/real-estate/30325514/23-bryson-drive-richmond-hill-south-richvale-south-richvale