2 Bedroom
2 Bathroom
600 - 699 sqft
Indoor Pool
Central Air Conditioning
Forced Air
$2,500 Monthly
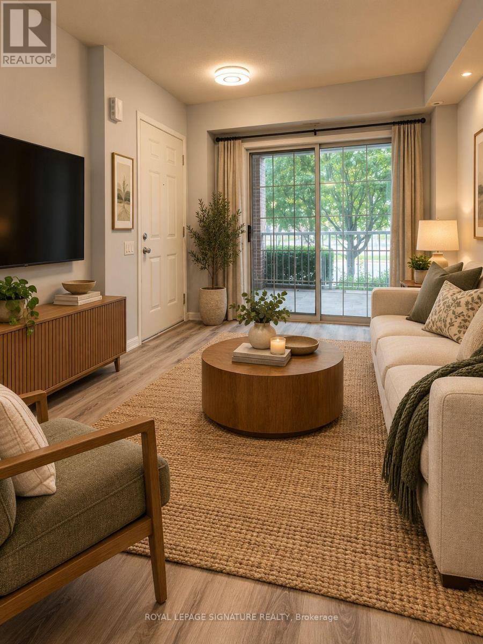
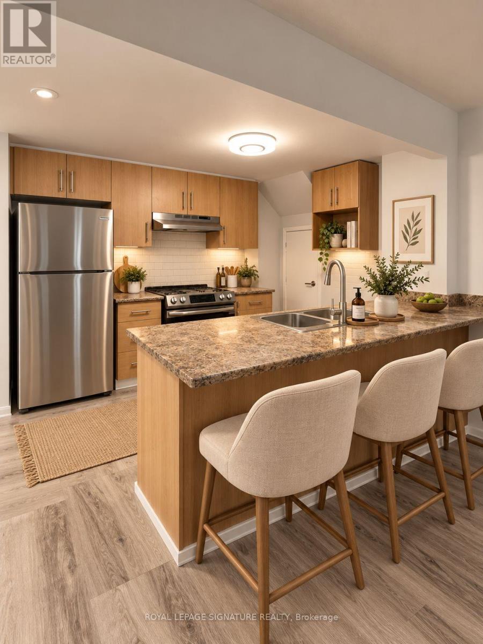
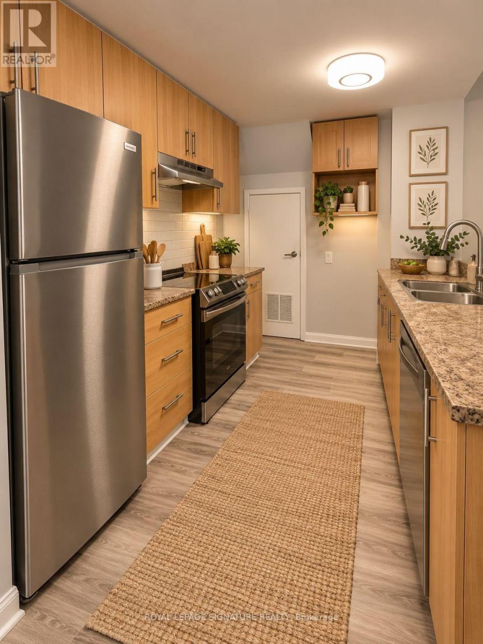
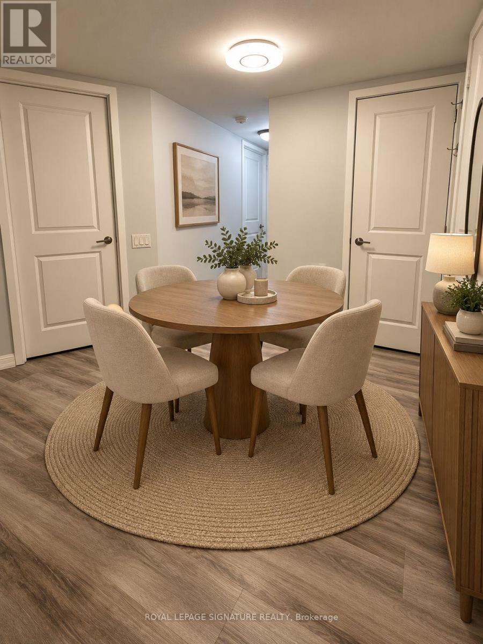
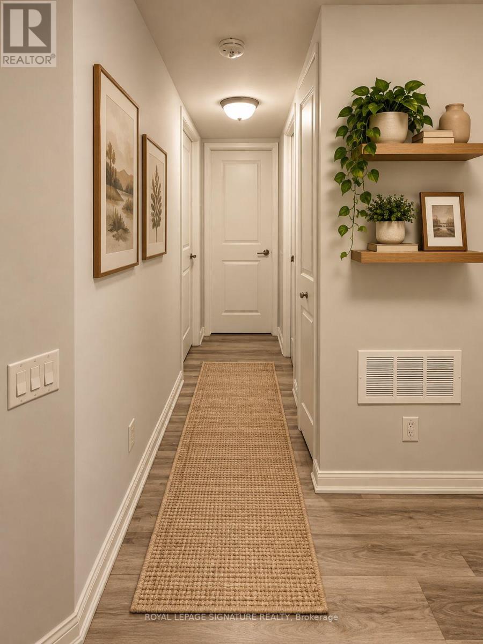
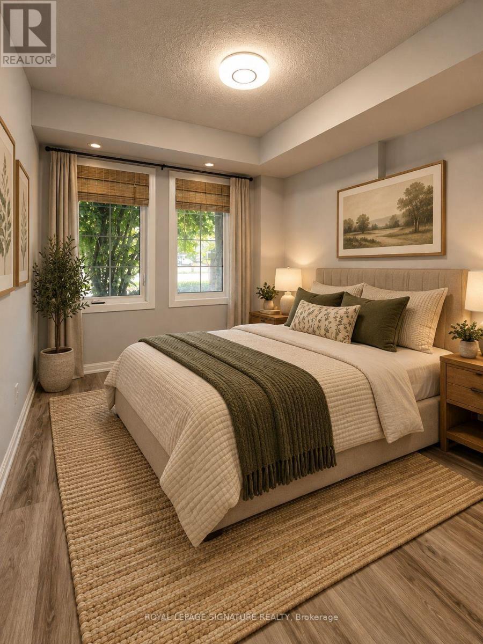
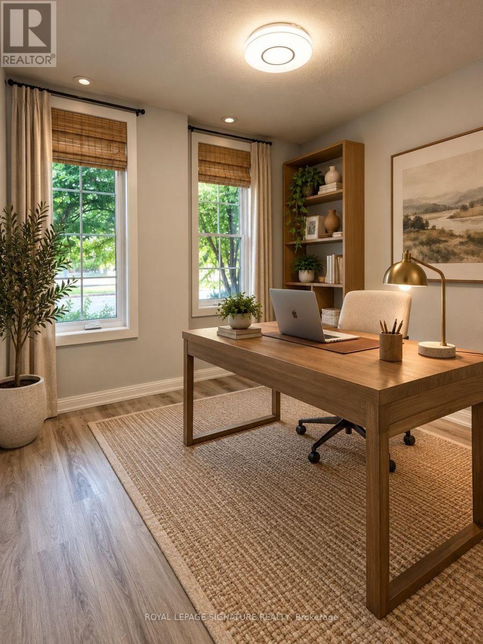
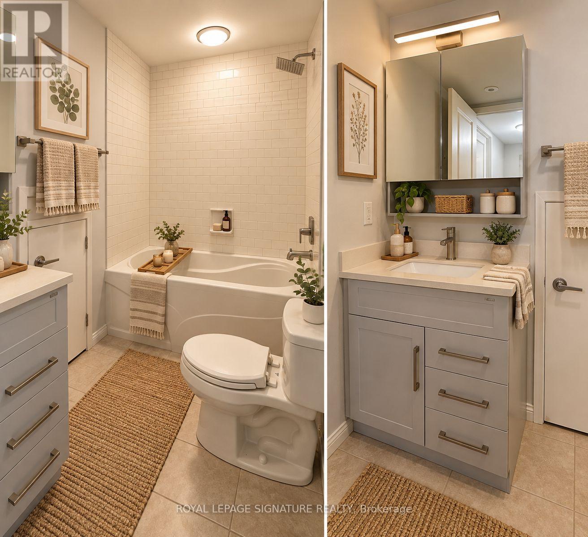
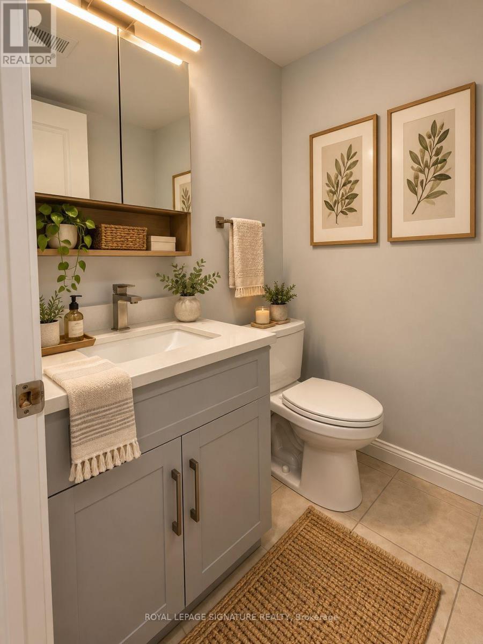
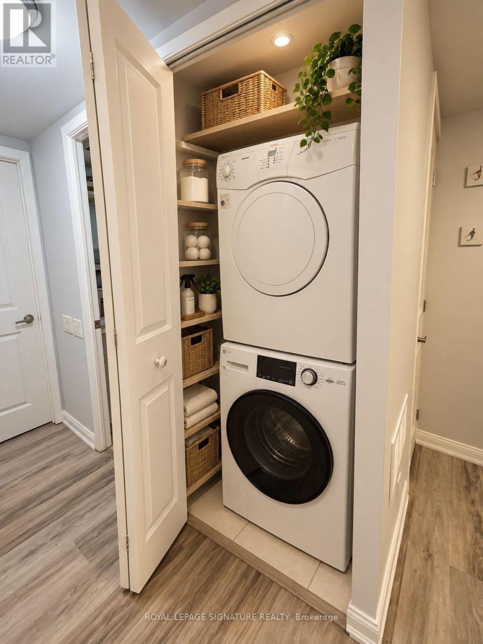
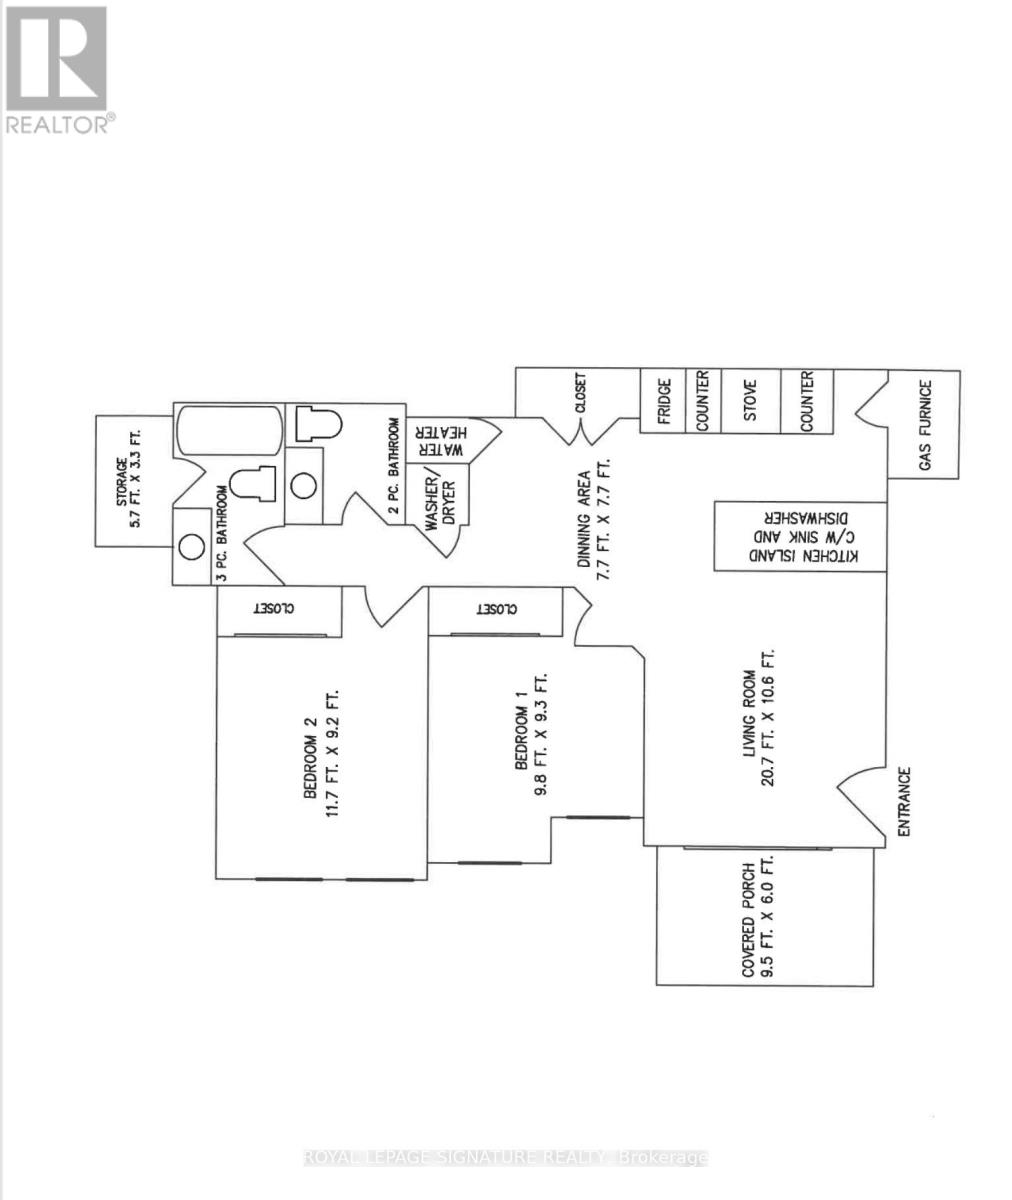
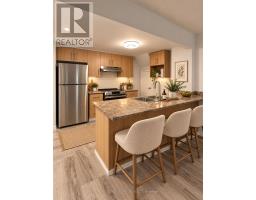
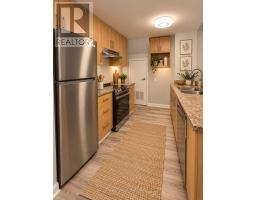
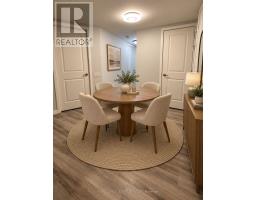
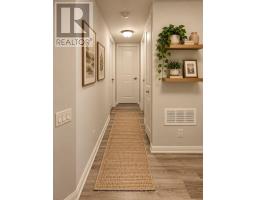
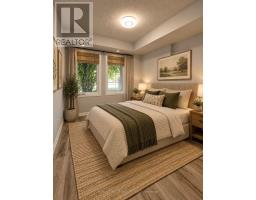
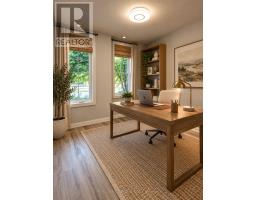
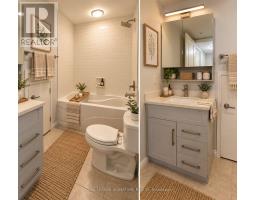
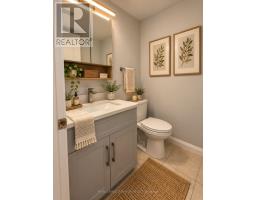
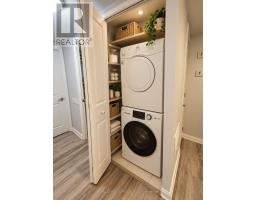
RARE FIND in the highly desirable Swansea neighbourhood. Enjoy this amazing 2bedrooms, 2 bathrooms 600 - 699 sq. ft. townhouse unit, bright and airy with lots of windows and a private outdoor patio space. The unit is a 3-minute walk to Lake Ontario to the south and walking distance to High Park and Bloor West Village to the north. Open-concept living/dining/kitchen, designed both with comfort and contemporary living, with raised ground floor access and covered balcony with BBQ plug in. Enjoy ample storage space throughout the unit, in-suite washer and dryer, and central air conditioning for year-round comfort. The unit is pet friendly. Enjoy your own underground parking spot along with amenities including party room, gym, indoor pool,virtual golf simulator, and sauna. TTC streetcar is conveniently located on your doorstep, with 24/7 service providing direct access to downtown Toronto. For 2026/2027 TDSB schools are: Swansea Junior and Senior Public School, Humberside Collegiate Institute, and St. Pius X Catholic School.Tenant pays utilities ( Heat and Hydro),Photos are virtually staged (id:67892)
Property Details
|
MLS® Number
|
W14175366 |
|
Property Type
|
Single Family |
|
Community Name
|
High Park-Swansea |
|
Amenities Near By
|
Hospital, Park, Public Transit |
|
Community Features
|
Pets Allowed With Restrictions |
|
Features
|
Wooded Area |
|
Parking Space Total
|
1 |
|
Pool Type
|
Indoor Pool |
Building
|
Bathroom Total
|
2 |
|
Bedrooms Above Ground
|
2 |
|
Bedrooms Total
|
2 |
|
Age
|
16 To 30 Years |
|
Amenities
|
Security/concierge, Visitor Parking, Sauna |
|
Basement Type
|
None |
|
Cooling Type
|
Central Air Conditioning |
|
Exterior Finish
|
Brick, Concrete |
|
Flooring Type
|
Vinyl, Concrete |
|
Half Bath Total
|
1 |
|
Heating Fuel
|
Natural Gas |
|
Heating Type
|
Forced Air |
|
Size Interior
|
600 - 699 Sqft |
|
Type
|
Row / Townhouse |
Parking
Land
|
Acreage
|
No |
|
Land Amenities
|
Hospital, Park, Public Transit |
|
Surface Water
|
Lake/pond |
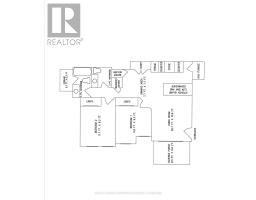
Rooms
| Level |
Type |
Length |
Width |
Dimensions |
|
Main Level |
Living Room |
3.85 m |
3.25 m |
3.85 m x 3.25 m |
|
Main Level |
Kitchen |
3.05 m |
2.1 m |
3.05 m x 2.1 m |
|
Main Level |
Dining Room |
2.98 m |
2.95 m |
2.98 m x 2.95 m |
|
Main Level |
Primary Bedroom |
3.05 m |
2.75 m |
3.05 m x 2.75 m |
|
Main Level |
Bedroom 2 |
2.88 m |
2.65 m |
2.88 m x 2.65 m |
|
Main Level |
Other |
2.28 m |
1.25 m |
2.28 m x 1.25 m |
https://www.realtor.ca/real-estate/30507635/23-93-the-queensway-toronto-high-park-swansea-high-park-swansea