5 Bedroom
4 Bathroom
2,000 - 2,500 sqft
Fireplace
Central Air Conditioning
Forced Air
$4,800 Monthly
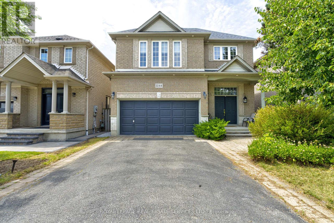
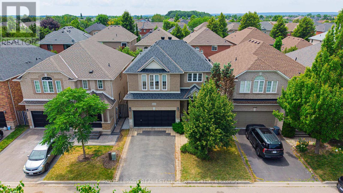
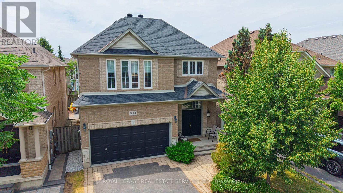
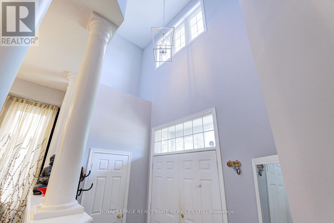
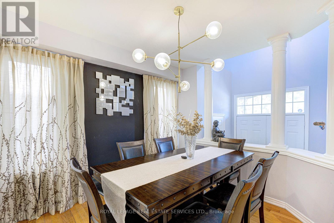
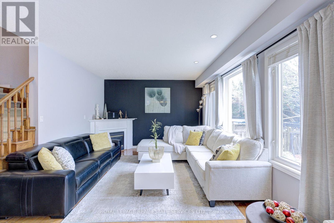
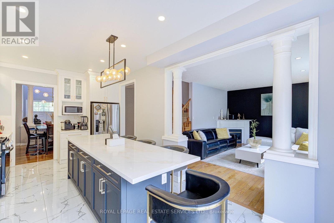
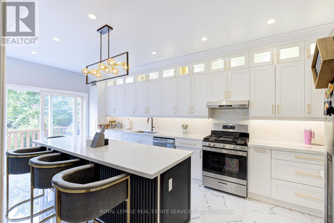
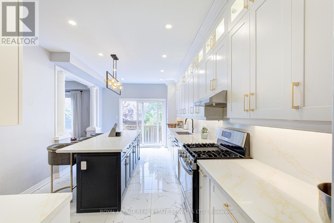
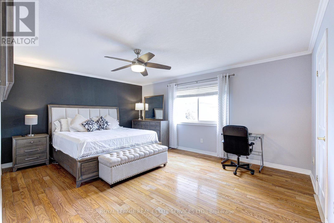
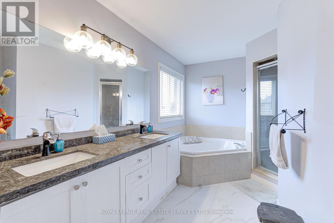
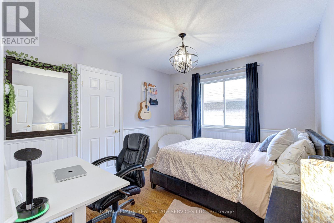
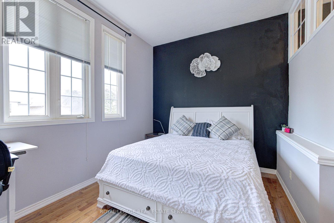
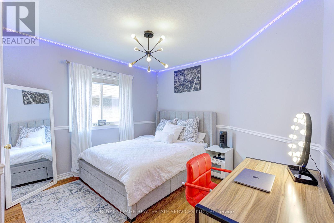
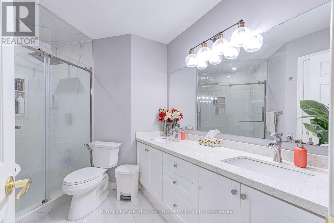
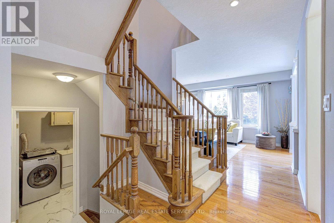
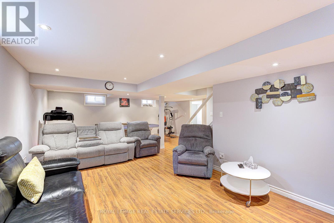
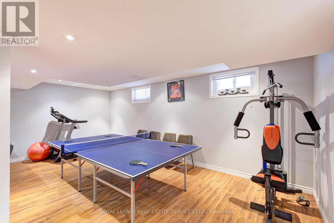
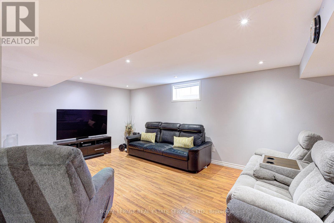
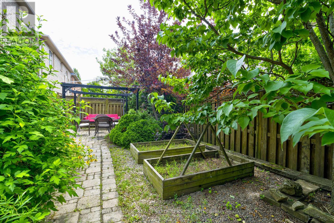
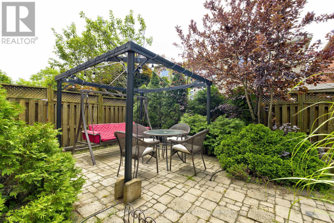
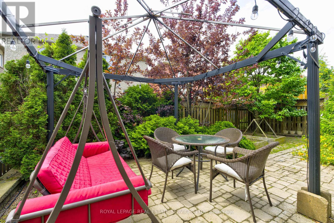
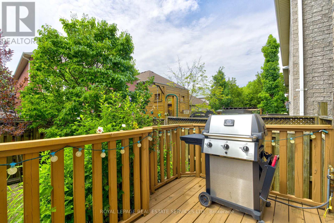
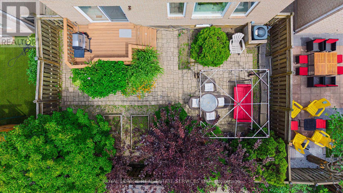
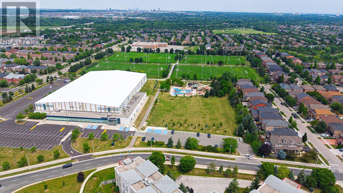
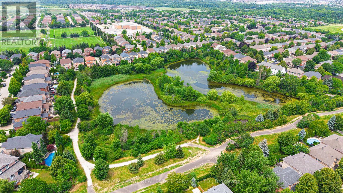
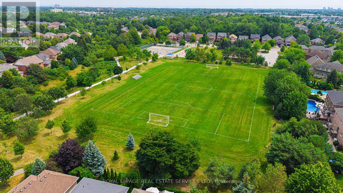
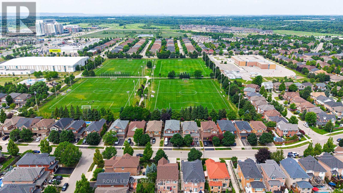
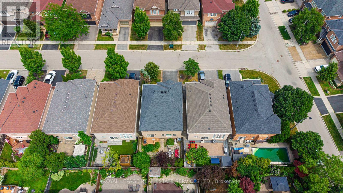
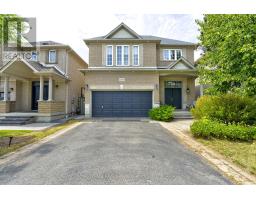
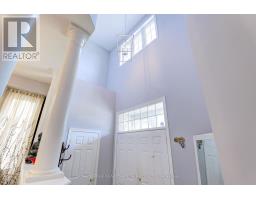
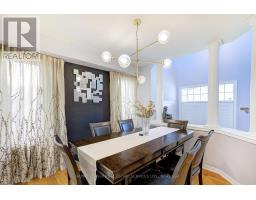
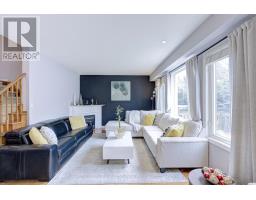
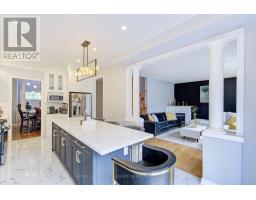
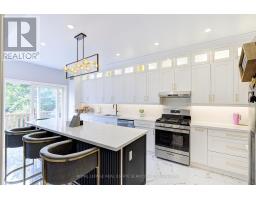
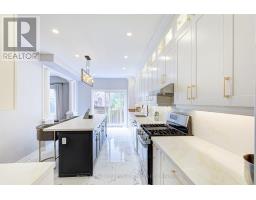
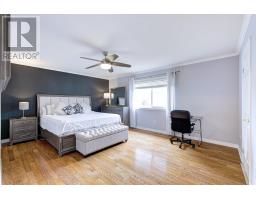
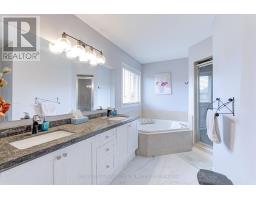
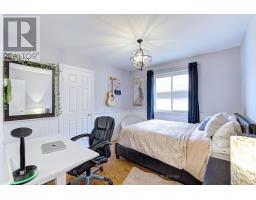
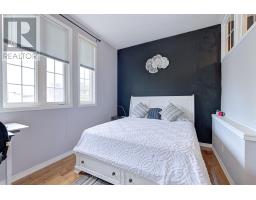
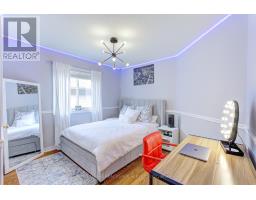
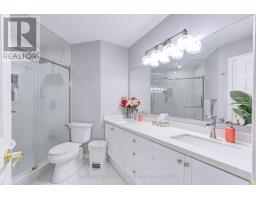
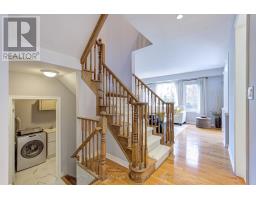
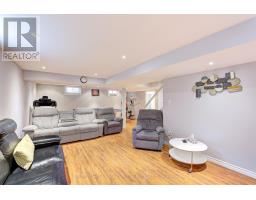
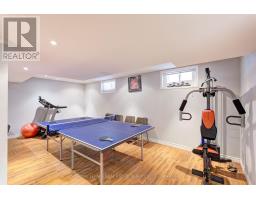
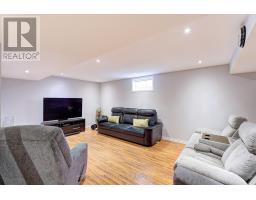
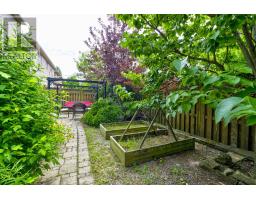
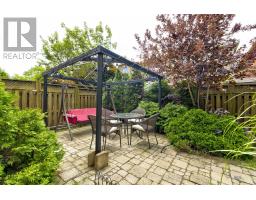
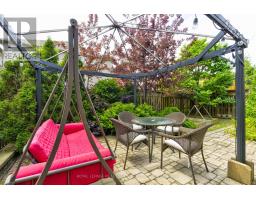
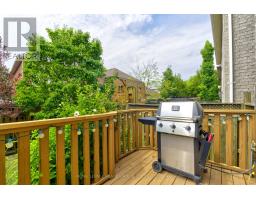
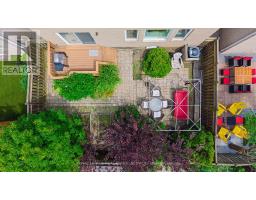
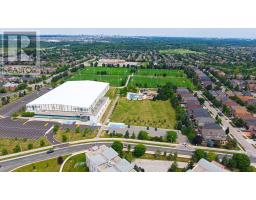
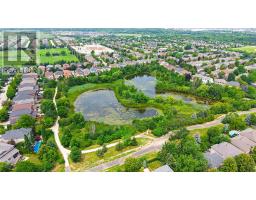
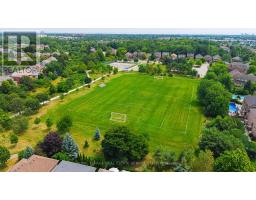
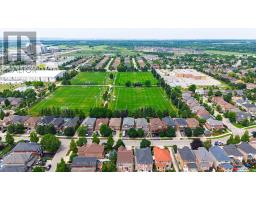
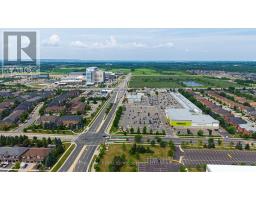
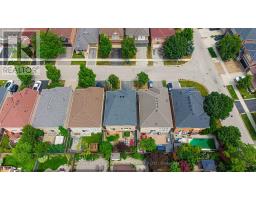
Beautifully updated, move-in-ready home in sought-after West Oak Trails. Features hardwood flooring, a formal dining room, bright family room with gas fireplace, and a renovated kitchen with quartz countertops, backsplash, large centre island, and walkout to a private backyard. Upstairs offers four spacious bedrooms plus an office/den. The primary bedroom features a walk-in closet and 5-piece ensuite, along with a newly renovated main bathroom with a standing shower. The finished basement offers a large recreation area, additional flexible space, and a 3-piece bathroom. Close to Bloomfield Park, trails, top-rated schools, Oakville Trafalgar Memorial Hospital, Bronte GO, shopping, and everyday amenities. (id:47351)
Property Details
|
MLS® Number
|
W13654542 |
|
Property Type
|
Single Family |
|
Community Name
|
1022 - WT West Oak Trails |
|
Equipment Type
|
Water Heater |
|
Features
|
Carpet Free, In Suite Laundry |
|
Parking Space Total
|
4 |
|
Rental Equipment Type
|
Water Heater |
Building
|
Bathroom Total
|
4 |
|
Bedrooms Above Ground
|
4 |
|
Bedrooms Below Ground
|
1 |
|
Bedrooms Total
|
5 |
|
Appliances
|
Garage Door Opener Remote(s), Central Vacuum, Dishwasher, Dryer, Microwave, Gas Stove(s), Washer, Window Coverings, Refrigerator |
|
Basement Development
|
Finished |
|
Basement Type
|
N/a (finished) |
|
Construction Style Attachment
|
Detached |
|
Cooling Type
|
Central Air Conditioning |
|
Exterior Finish
|
Brick |
|
Fireplace Present
|
Yes |
|
Flooring Type
|
Tile, Laminate, Hardwood |
|
Foundation Type
|
Concrete |
|
Half Bath Total
|
1 |
|
Heating Fuel
|
Natural Gas |
|
Heating Type
|
Forced Air |
|
Stories Total
|
2 |
|
Size Interior
|
2,000 - 2,500 Sqft |
|
Type
|
House |
|
Utility Water
|
Municipal Water |
Parking
Land
|
Acreage
|
No |
|
Sewer
|
Sanitary Sewer |
|
Size Depth
|
86 Ft ,10 In |
|
Size Frontage
|
37 Ft ,1 In |
|
Size Irregular
|
37.1 X 86.9 Ft |
|
Size Total Text
|
37.1 X 86.9 Ft |
Rooms
| Level |
Type |
Length |
Width |
Dimensions |
|
Second Level |
Primary Bedroom |
5.5 m |
4.01 m |
5.5 m x 4.01 m |
|
Second Level |
Bedroom |
3.9 m |
3.37 m |
3.9 m x 3.37 m |
|
Second Level |
Bedroom |
3.37 m |
3.05 m |
3.37 m x 3.05 m |
|
Basement |
Recreational, Games Room |
8.74 m |
6.16 m |
8.74 m x 6.16 m |
|
Basement |
Bedroom |
3.2 m |
2.77 m |
3.2 m x 2.77 m |
|
Ground Level |
Foyer |
2.79 m |
1.73 m |
2.79 m x 1.73 m |
|
Ground Level |
Dining Room |
3.48 m |
3.36 m |
3.48 m x 3.36 m |
|
Ground Level |
Family Room |
5.46 m |
3.97 m |
5.46 m x 3.97 m |
|
Ground Level |
Kitchen |
6.22 m |
3.36 m |
6.22 m x 3.36 m |
|
Ground Level |
Laundry Room |
2.65 m |
1.87 m |
2.65 m x 1.87 m |
|
In Between |
Den |
3 m |
2.34 m |
3 m x 2.34 m |
|
In Between |
Bedroom |
5.27 m |
3.15 m |
5.27 m x 3.15 m |
https://www.realtor.ca/real-estate/30132846/2244-osprey-lane-oakville-wt-west-oak-trails-1022-wt-west-oak-trails