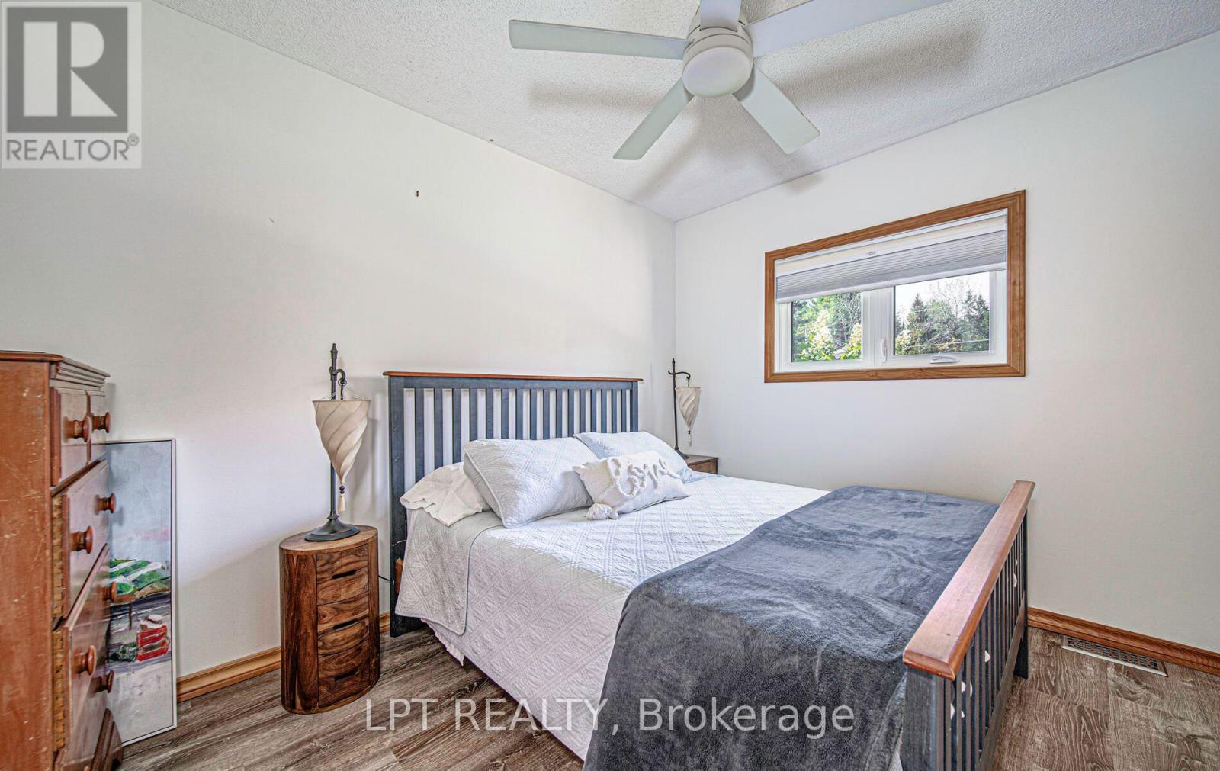
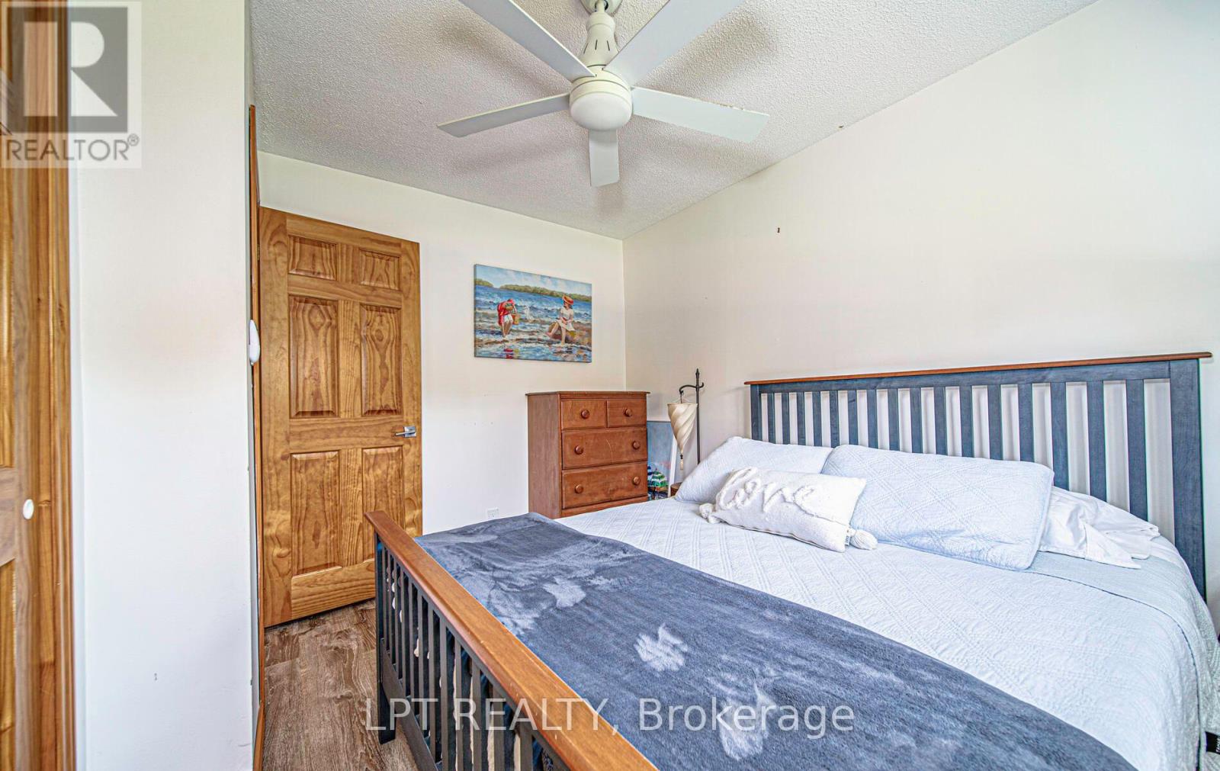
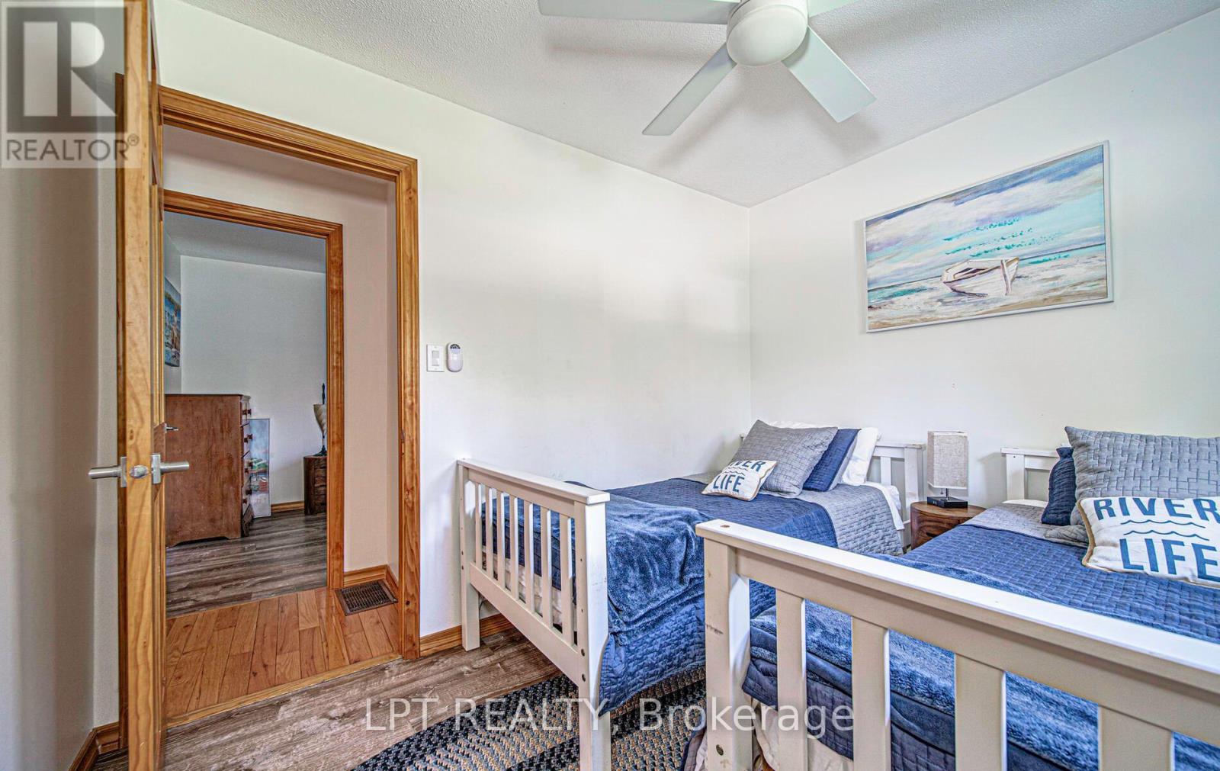
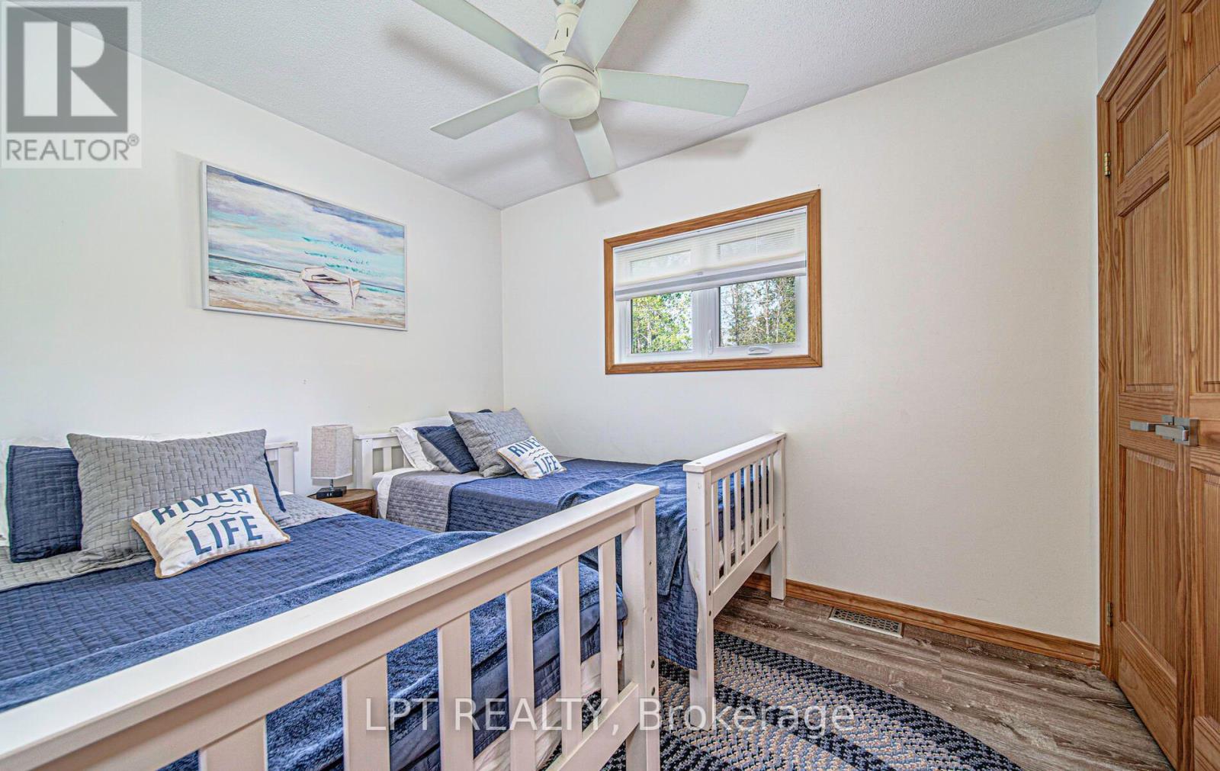
3 Bedroom
2 Bathroom
700 - 1,100 sqft
Bungalow
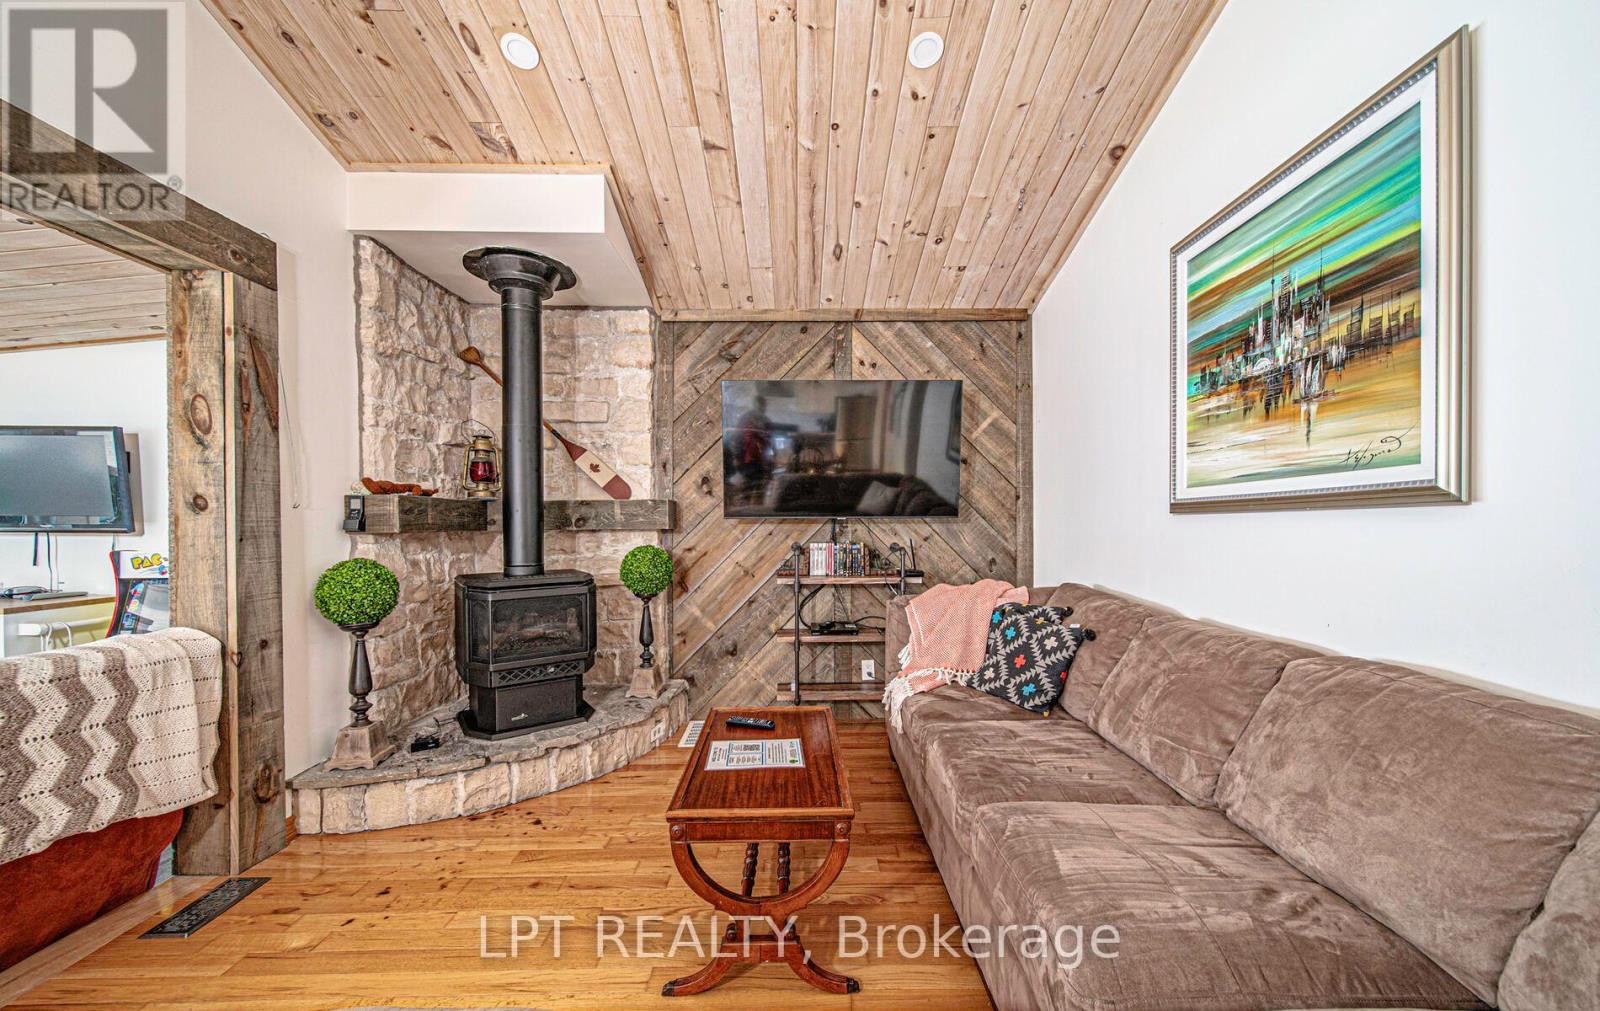
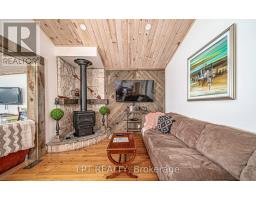
Fireplace
Heat Pump
Waterfront On River
$2,200 Monthly
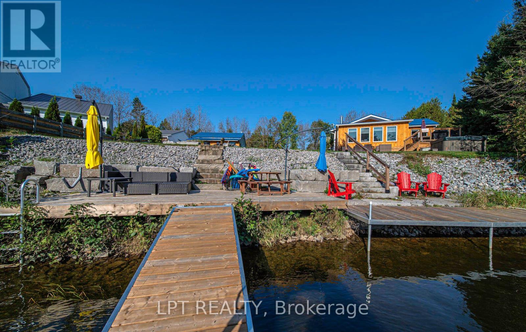
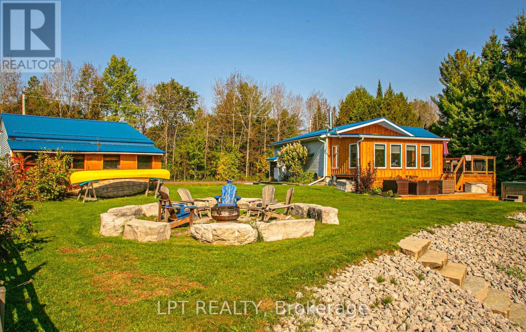
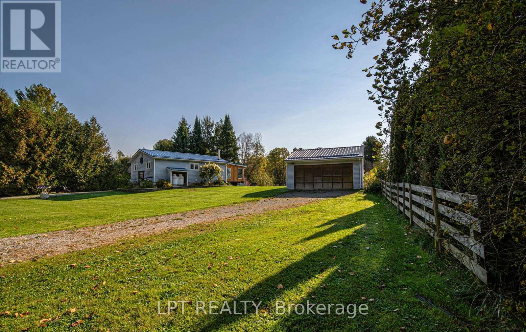
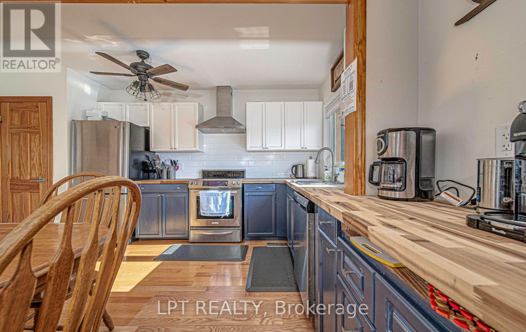
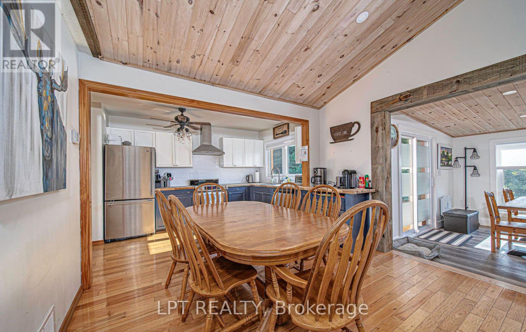
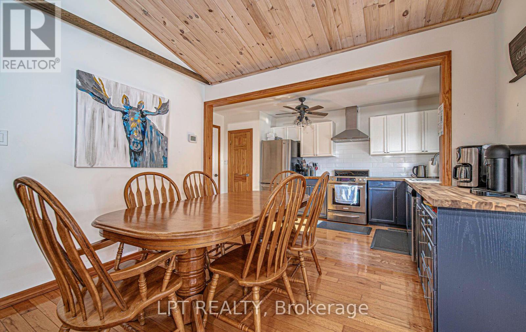
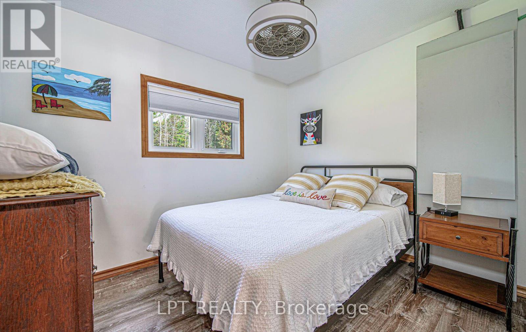
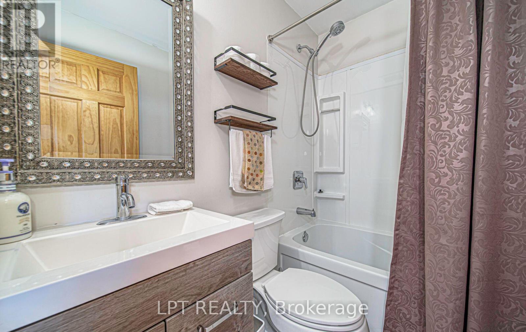
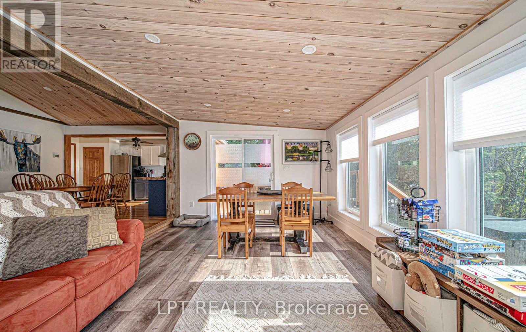
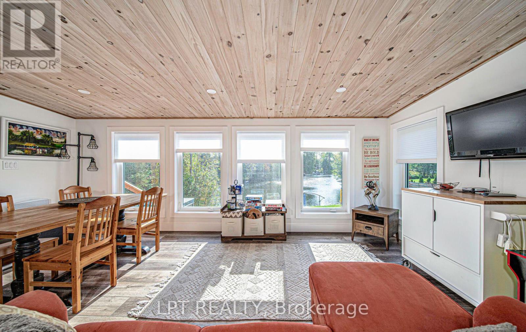
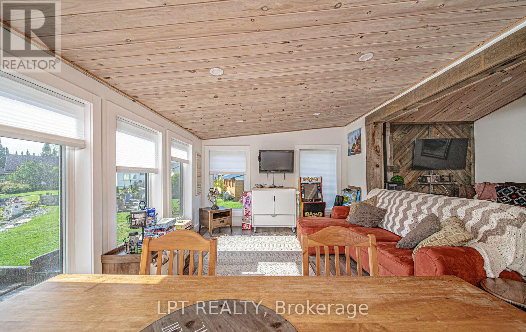
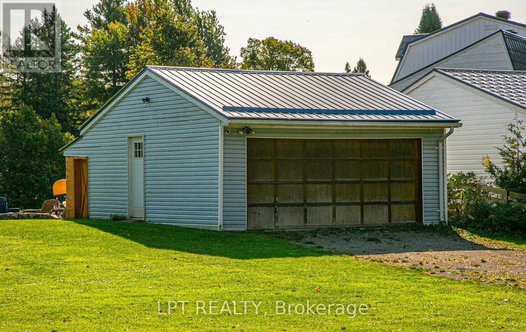
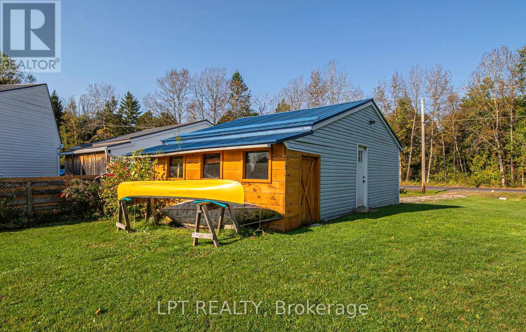
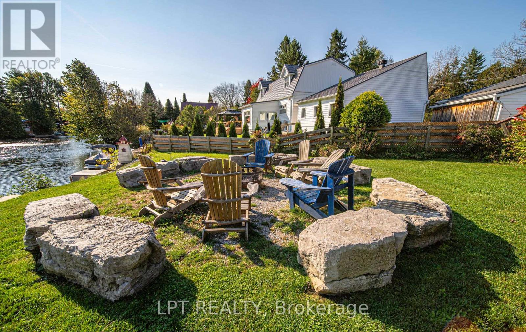
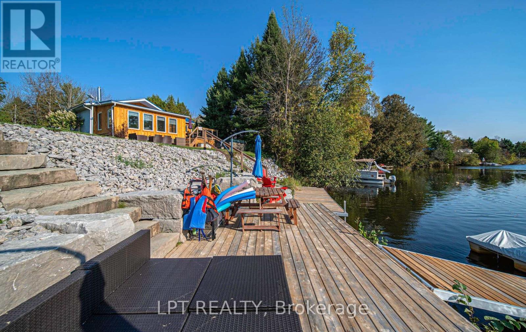
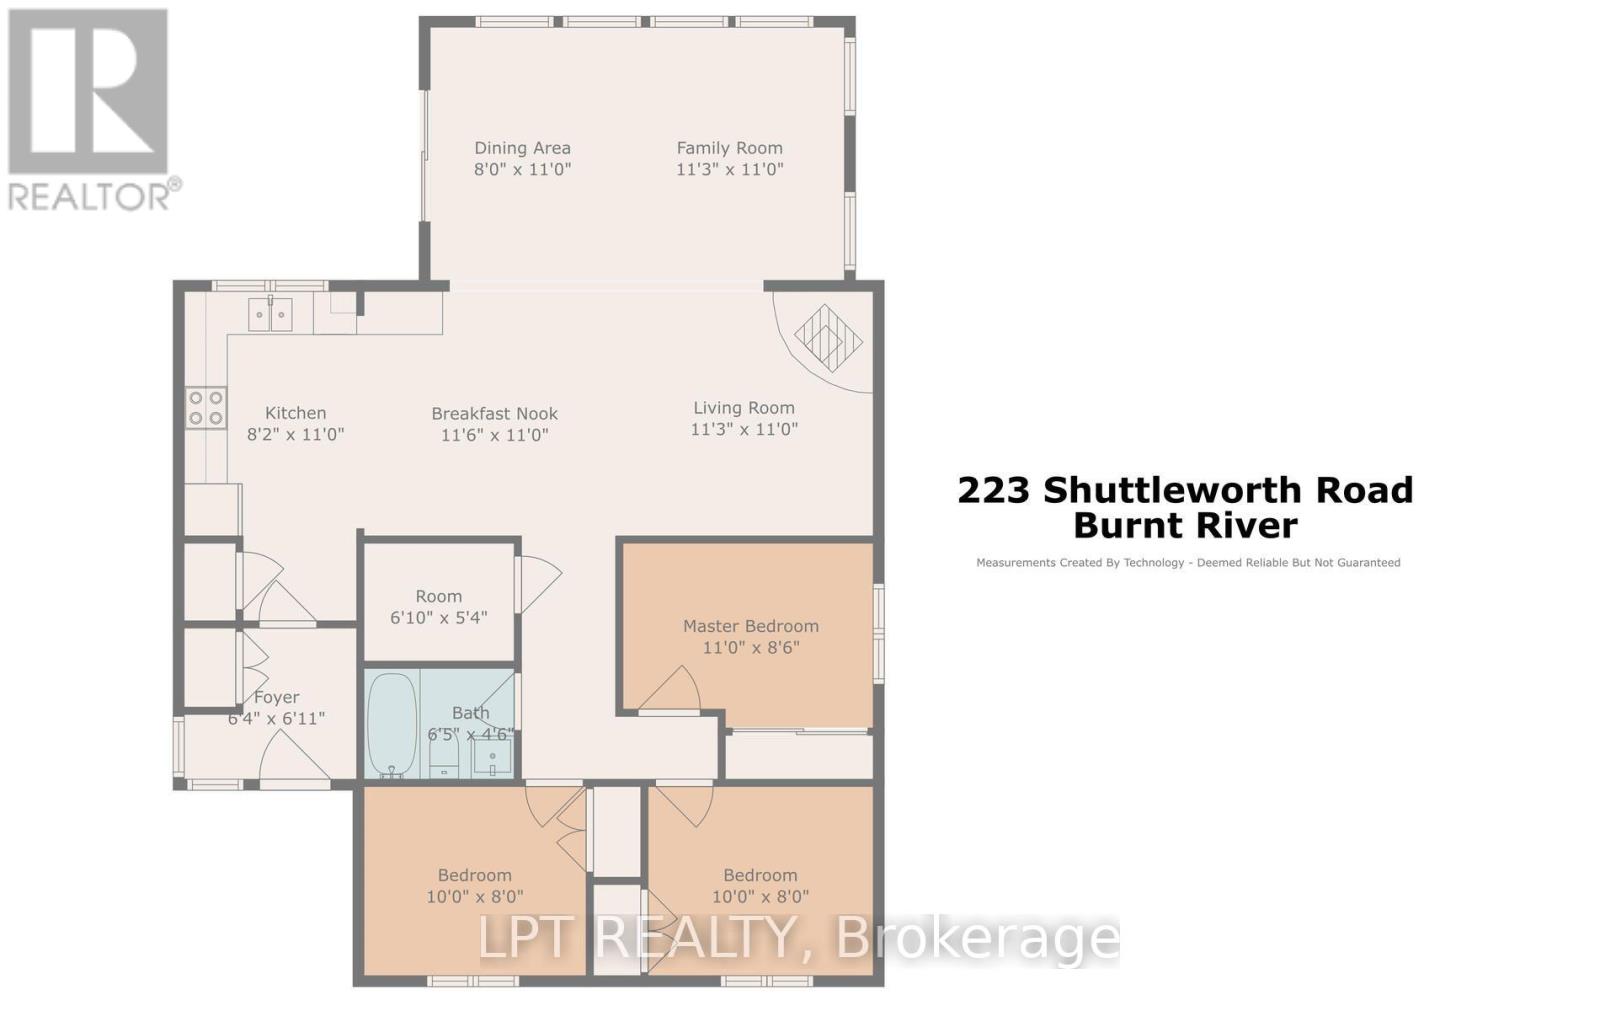
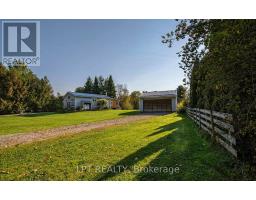
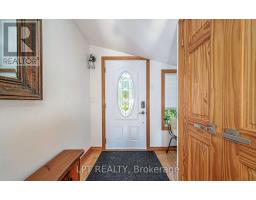
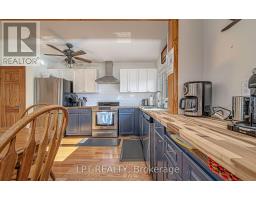
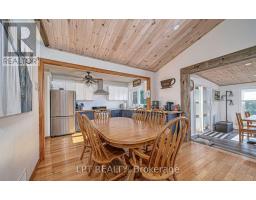
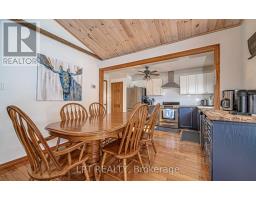
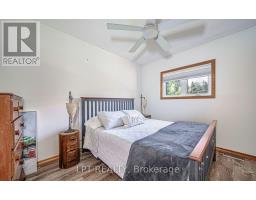
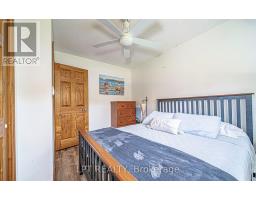
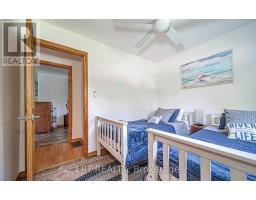
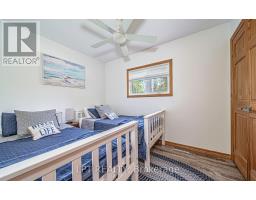
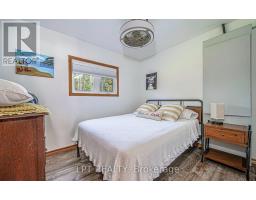
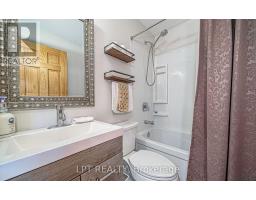
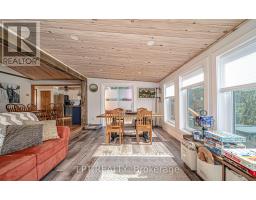
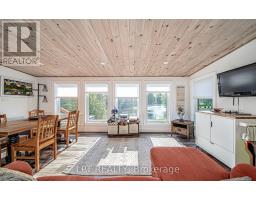
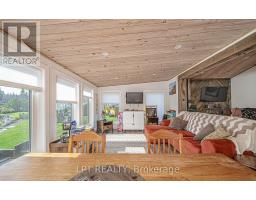
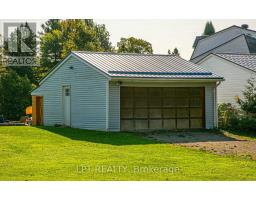
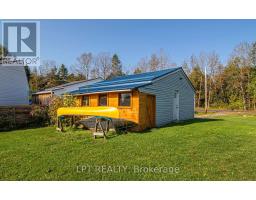
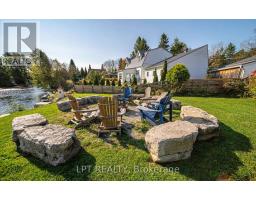
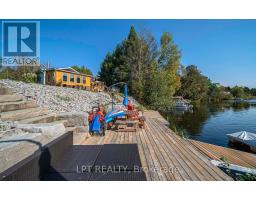
Wake up to the water every morning. This beautifully renovated, year-round home sits right on the riverfront on Burnt River, complete with your own private dock - and it comes fully furnished, ready to move in. This turnkey retreat offers 3 bedrooms, a 4-piece bath, and a combined 2-piece bath with laundry, all set on a private, spacious lot on a quiet dead-end street. Spend your evenings on the deck barbecuing by the water, cozy up to the propane fireplace on cooler nights, and enjoy efficient year-round comfort with a heat pump. Garage, ample parking, recycling pickup, and Star link availability round out this ideal home for a couple or small family. Minutes to Coboconk. Long-term lease only - no short-term rentals. Application and credit check required. Available immediately. (id:47351)
Property Details
|
MLS® Number
|
X13572470 |
|
Property Type
|
Single Family |
|
Community Name
|
Somerville |
|
Easement
|
Other |
|
Features
|
Carpet Free |
|
Parking Space Total
|
4 |
|
Structure
|
Deck, Dock |
|
View Type
|
River View, Direct Water View |
|
Water Front Name
|
Burnt River |
|
Water Front Type
|
Waterfront On River |
Building
|
Bathroom Total
|
2 |
|
Bedrooms Above Ground
|
3 |
|
Bedrooms Total
|
3 |
|
Age
|
31 To 50 Years |
|
Amenities
|
Fireplace(s) |
|
Appliances
|
Water Treatment |
|
Architectural Style
|
Bungalow |
|
Basement Type
|
Crawl Space |
|
Construction Style Attachment
|
Detached |
|
Exterior Finish
|
Wood |
|
Fireplace Present
|
Yes |
|
Flooring Type
|
Hardwood |
|
Half Bath Total
|
1 |
|
Heating Fuel
|
Electric |
|
Heating Type
|
Heat Pump |
|
Stories Total
|
1 |
|
Size Interior
|
700 - 1,100 Sqft |
|
Type
|
House |
|
Utility Water
|
Drilled Well |
Parking
Land
|
Access Type
|
Year-round Access, Private Docking |
|
Acreage
|
No |
|
Sewer
|
Septic System |
|
Size Frontage
|
97 Ft |
|
Size Irregular
|
97 Ft |
|
Size Total Text
|
97 Ft |
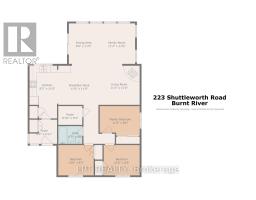
Rooms
| Level |
Type |
Length |
Width |
Dimensions |
|
Main Level |
Kitchen |
5.85 m |
3.53 m |
5.85 m x 3.53 m |
|
Main Level |
Living Room |
3.35 m |
3.44 m |
3.35 m x 3.44 m |
|
Main Level |
Family Room |
5.88 m |
3.35 m |
5.88 m x 3.35 m |
|
Main Level |
Bathroom |
1.85 m |
1.64 m |
1.85 m x 1.64 m |
|
Main Level |
Bathroom |
1.85 m |
1.9 m |
1.85 m x 1.9 m |
|
Main Level |
Primary Bedroom |
3.44 m |
2.62 m |
3.44 m x 2.62 m |
|
Main Level |
Bedroom 2 |
3.04 m |
2.43 m |
3.04 m x 2.43 m |
|
Main Level |
Bedroom 3 |
3.04 m |
2.43 m |
3.04 m x 2.43 m |
Utilities
https://www.realtor.ca/real-estate/30050479/223-shuttleworth-road-kawartha-lakes-somerville-somerville