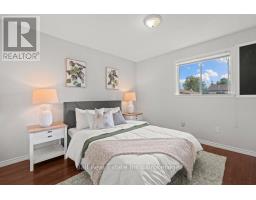
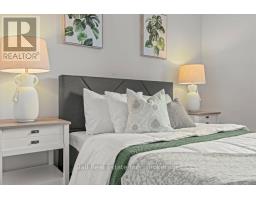
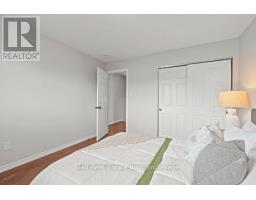
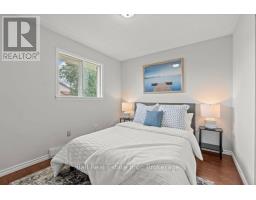
6 Bedroom
3 Bathroom
1,100 - 1,500 sqft
None
Baseboard Heaters
$549,900
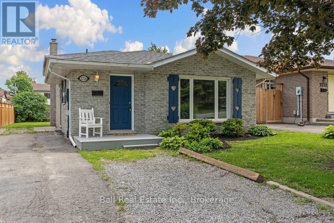
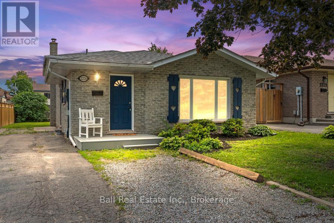
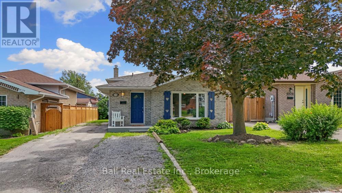
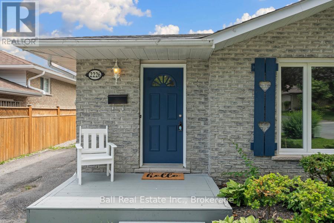
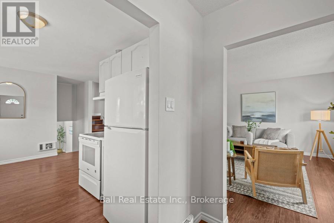
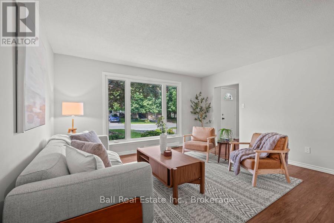
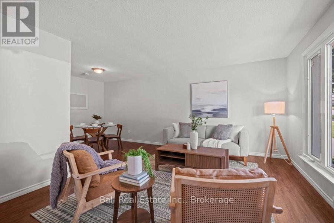
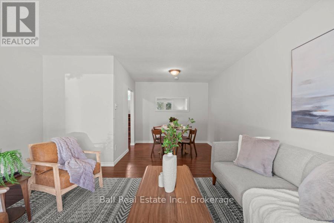
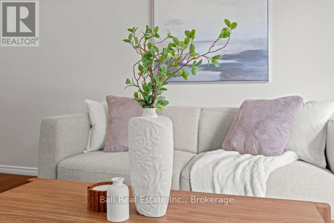
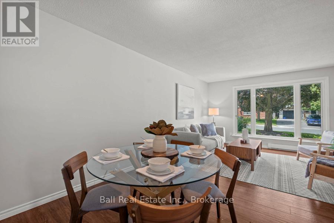
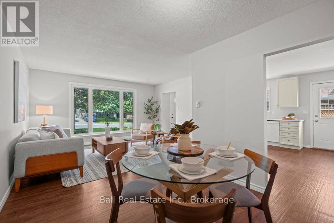
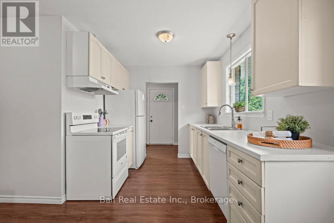
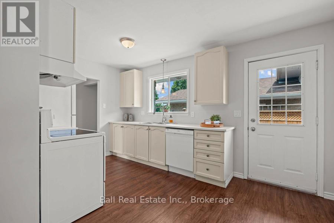
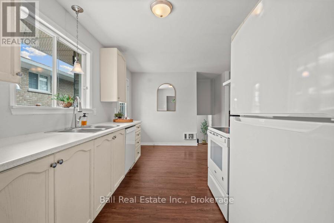
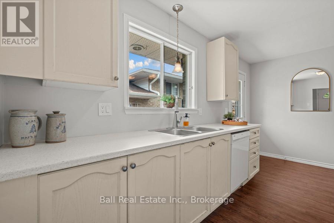
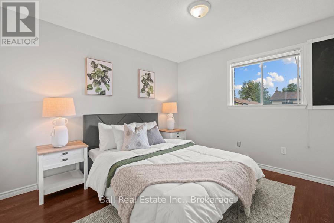
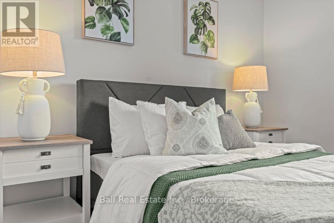
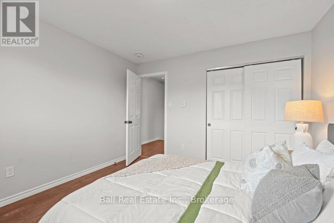
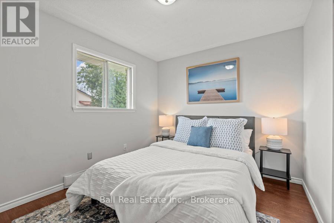
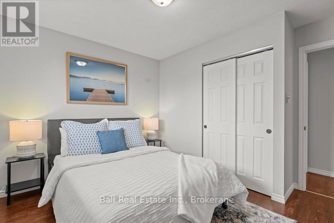
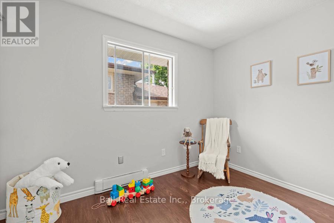
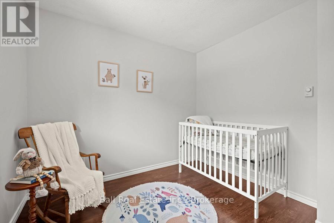
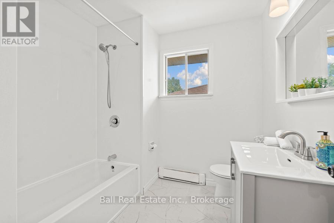
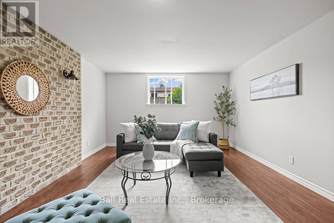
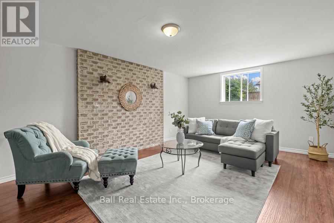
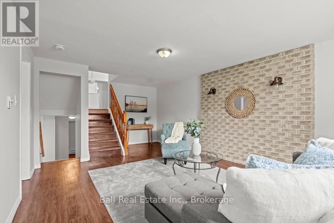
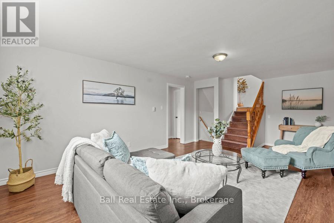
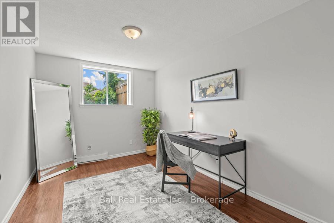
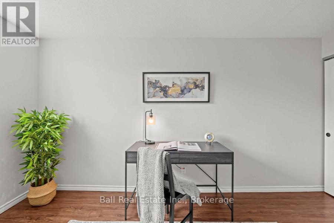
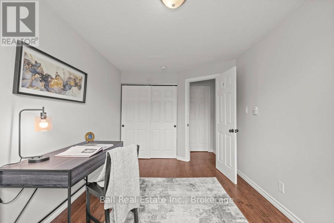
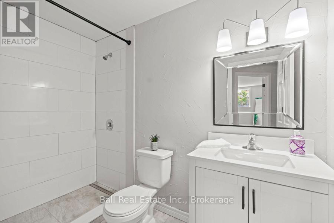
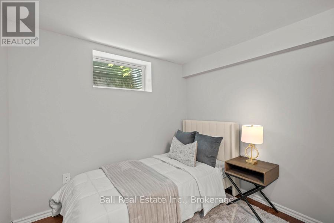
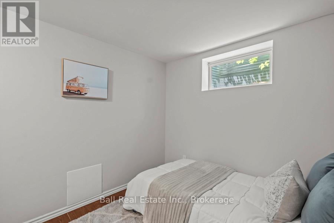
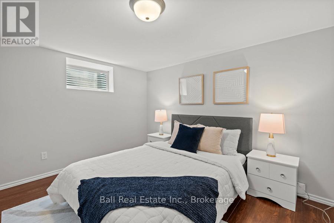
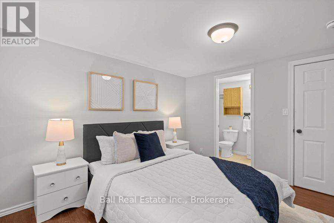
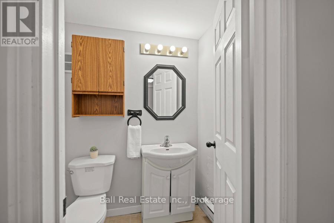
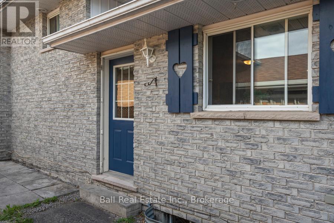
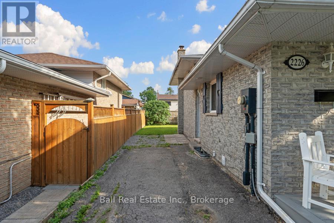
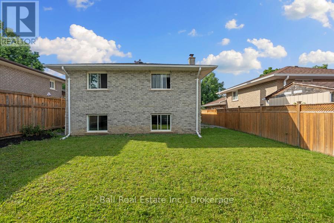
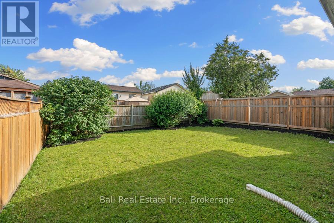
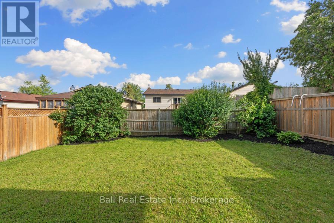
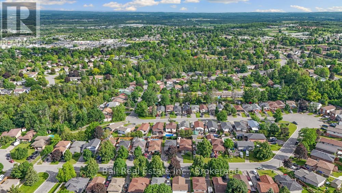
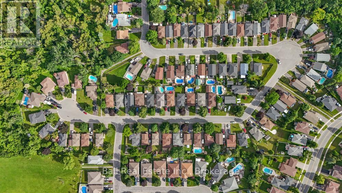
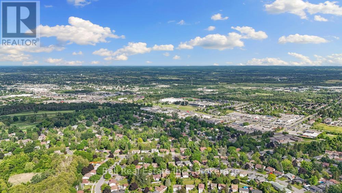
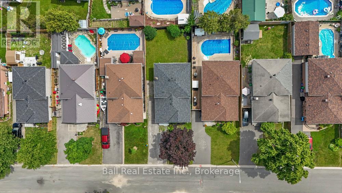
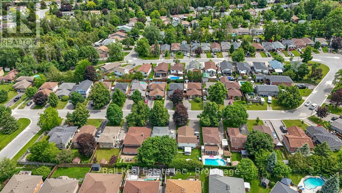
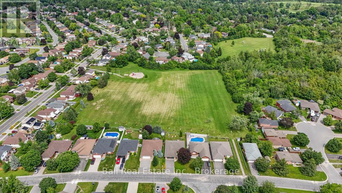
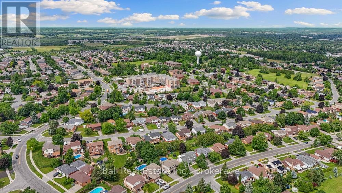
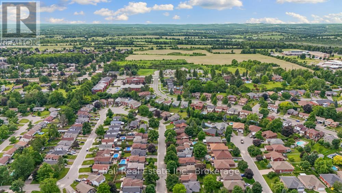
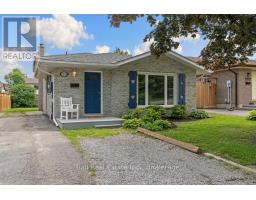
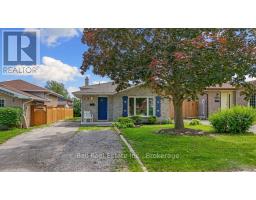
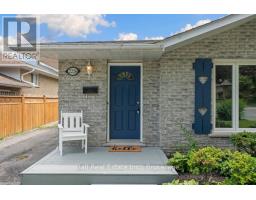
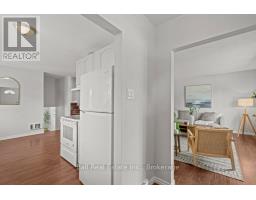
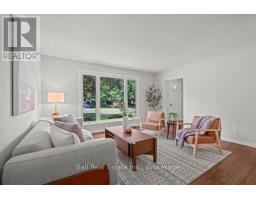
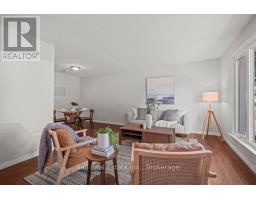
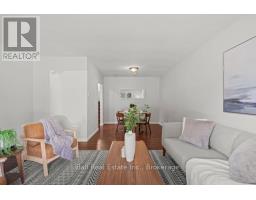
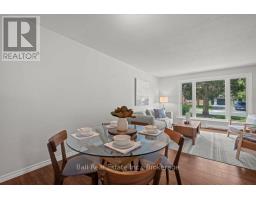
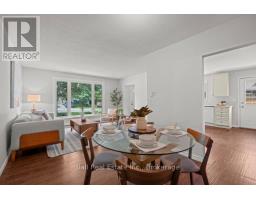
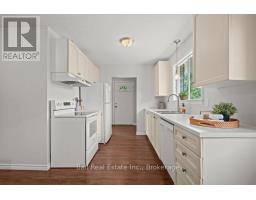
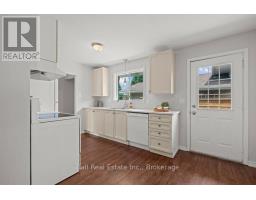
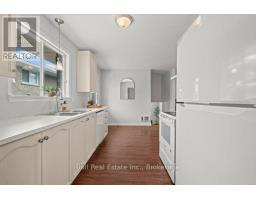
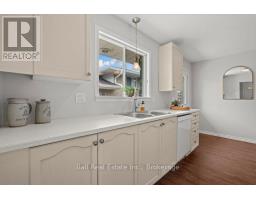
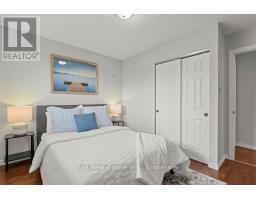
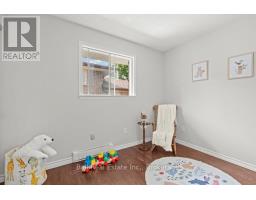
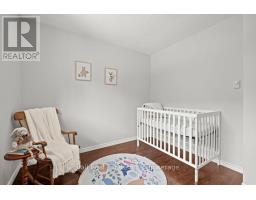
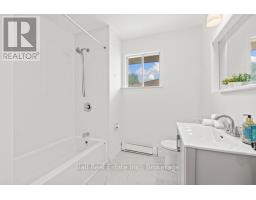
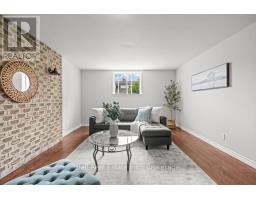
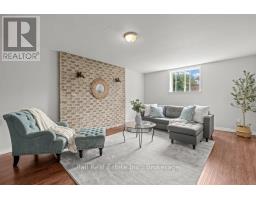
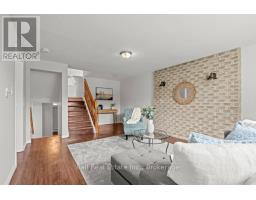
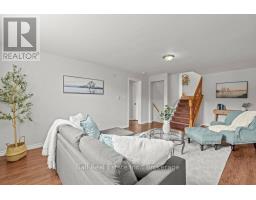
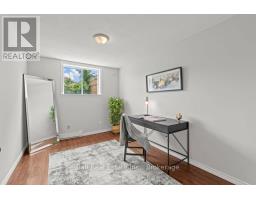
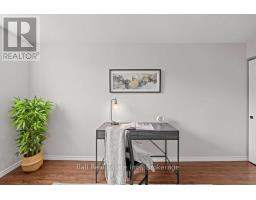
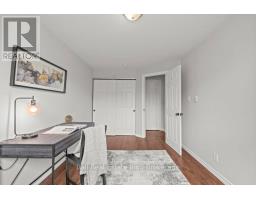
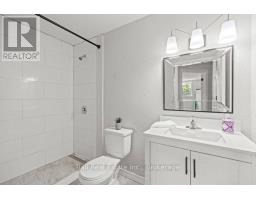
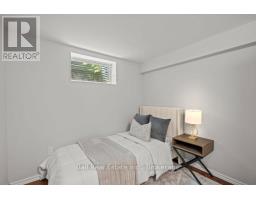
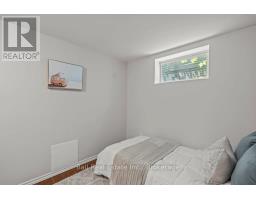
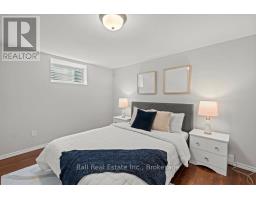
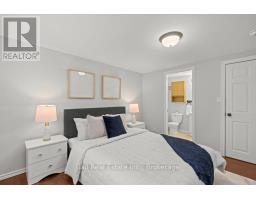
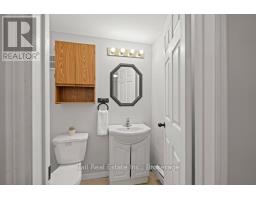
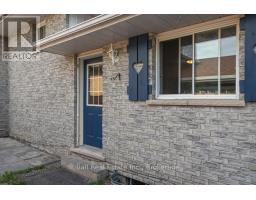
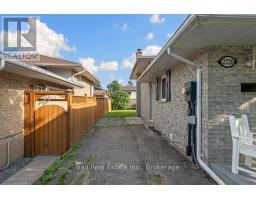
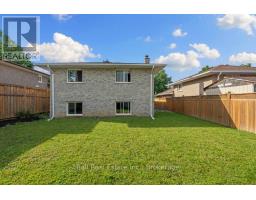
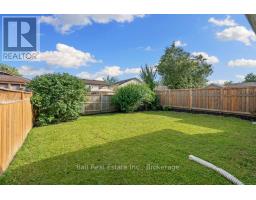
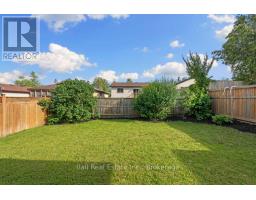
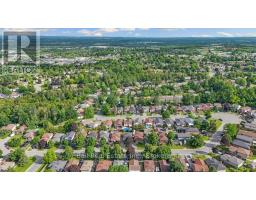
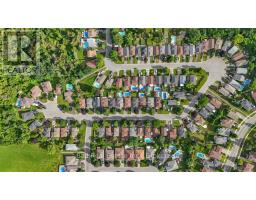
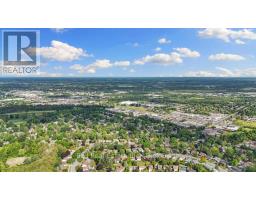
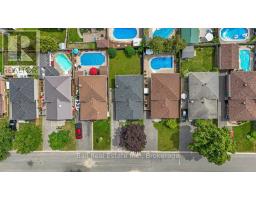
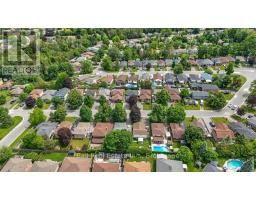
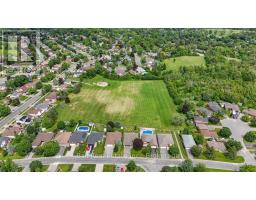
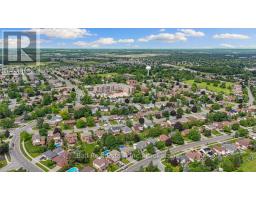
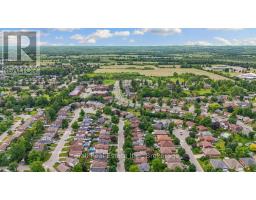
Nestled on a quiet street in Peterborough's highly sought-after west end, this spacious backsplit presents an outstanding investment opportunity with its flexible layout, generous living space, and six-bedroom configuration. Whether you're looking to expand your investment portfolio, accommodate multiple tenants, or secure a property with excellent income potential, this home offers exceptional versatility. The main floor features a bright, functional kitchen that flows seamlessly into the dining area and inviting living room, creating a comfortable shared living space. Upstairs, you'll find three generously sized bedrooms and a full bathroom. The lower level offers a spacious family room, an additional bedroom, and another full bathroom, while the lowest level features two more bedrooms, a third bathroom, and ample storage space. The multi-level layout provides flexibility for a variety of rental arrangements or multi-generational living. Outside, the spacious backyard offers plenty of room for tenants to enjoy outdoor living, whether relaxing, entertaining, or simply enjoying the extra green space.Ideally located just minutes from Fleming College, excellent schools, parks, walking trails, restaurants, shopping, and everyday amenities, with convenient access to public transit and major commuter routes, this property is exceptionally well positioned to attract tenants. This is a rare opportunity to secure an income-generating property in one of Peterborough's most desirable west-end neighbourhoods. (id:47351)
Property Details
|
MLS® Number
|
X13519340 |
|
Property Type
|
Single Family |
|
Community Name
|
Monaghan Ward 2 |
|
Amenities Near By
|
Golf Nearby, Hospital, Park, Place Of Worship, Public Transit |
|
Community Features
|
Community Centre |
|
Features
|
Flat Site, Dry, Carpet Free |
|
Parking Space Total
|
3 |
|
Structure
|
Porch |
Building
|
Bathroom Total
|
3 |
|
Bedrooms Above Ground
|
3 |
|
Bedrooms Below Ground
|
3 |
|
Bedrooms Total
|
6 |
|
Age
|
31 To 50 Years |
|
Appliances
|
Water Heater, Dishwasher, Dryer, Stove, Washer, Refrigerator |
|
Basement Development
|
Finished |
|
Basement Type
|
Full (finished) |
|
Construction Style Attachment
|
Detached |
|
Construction Style Split Level
|
Backsplit |
|
Cooling Type
|
None |
|
Exterior Finish
|
Brick |
|
Foundation Type
|
Concrete |
|
Half Bath Total
|
1 |
|
Heating Fuel
|
Electric |
|
Heating Type
|
Baseboard Heaters |
|
Size Interior
|
1,100 - 1,500 Sqft |
|
Type
|
House |
|
Utility Water
|
Municipal Water |
Parking
Land
|
Acreage
|
No |
|
Fence Type
|
Partially Fenced |
|
Land Amenities
|
Golf Nearby, Hospital, Park, Place Of Worship, Public Transit |
|
Sewer
|
Sanitary Sewer |
|
Size Depth
|
100 Ft |
|
Size Frontage
|
40 Ft |
|
Size Irregular
|
40 X 100 Ft |
|
Size Total Text
|
40 X 100 Ft|under 1/2 Acre |
|
Zoning Description
|
Residential |
Rooms
| Level |
Type |
Length |
Width |
Dimensions |
|
Basement |
Bedroom 4 |
3.09 m |
2.58 m |
3.09 m x 2.58 m |
|
Basement |
Bedroom 5 |
3.63 m |
3.16 m |
3.63 m x 3.16 m |
|
Basement |
Laundry Room |
1.76 m |
5.95 m |
1.76 m x 5.95 m |
|
Lower Level |
Family Room |
3.98 m |
6.64 m |
3.98 m x 6.64 m |
|
Lower Level |
Bedroom |
2.74 m |
4.45 m |
2.74 m x 4.45 m |
|
Lower Level |
Bathroom |
2.74 m |
1.4 m |
2.74 m x 1.4 m |
|
Main Level |
Living Room |
4.41 m |
3.72 m |
4.41 m x 3.72 m |
|
Main Level |
Kitchen |
4.08 m |
4.62 m |
4.08 m x 4.62 m |
|
Main Level |
Dining Room |
2.9 m |
2.64 m |
2.9 m x 2.64 m |
|
Upper Level |
Primary Bedroom |
3.4 m |
3.47 m |
3.4 m x 3.47 m |
|
Upper Level |
Bedroom 2 |
3.53 m |
3.47 m |
3.53 m x 3.47 m |
|
Upper Level |
Bedroom 3 |
2.85 m |
3.16 m |
2.85 m x 3.16 m |
|
Upper Level |
Bathroom |
2.3 m |
2.35 m |
2.3 m x 2.35 m |
Utilities
|
Cable
|
Available |
|
Electricity
|
Installed |
|
Sewer
|
Installed |
https://www.realtor.ca/real-estate/29985582/2226-springwood-road-peterborough-monaghan-ward-2-monaghan-ward-2