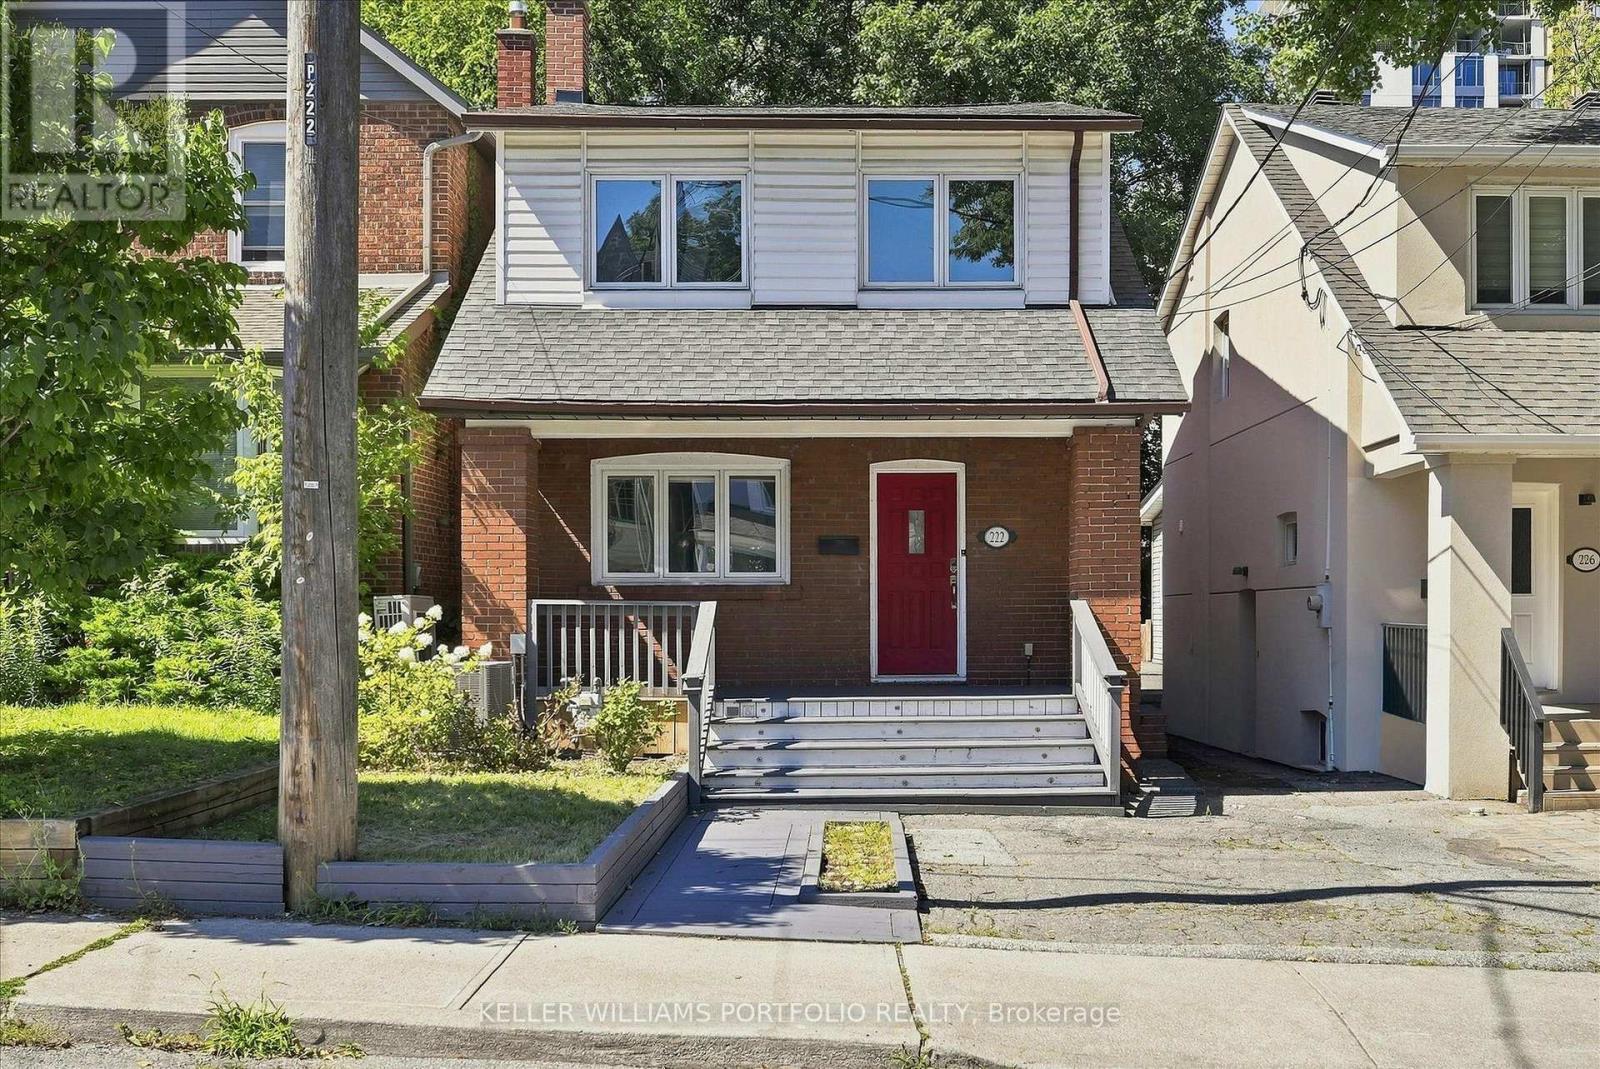
222 Hillsdale Avenue E Toronto, Ontario M4S 1T6
$5,500 Monthly
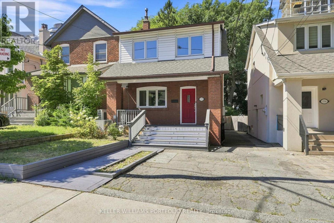
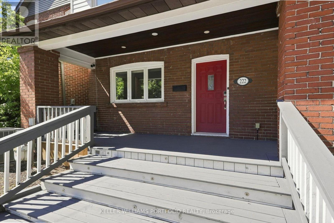
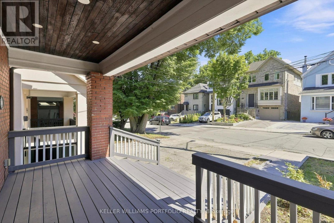
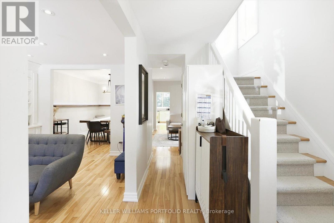
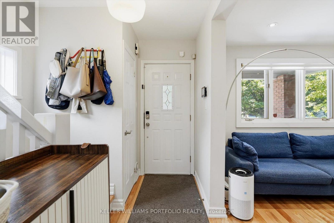
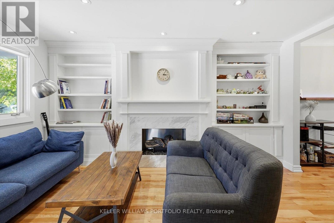
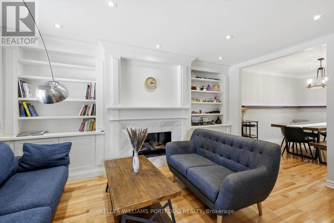
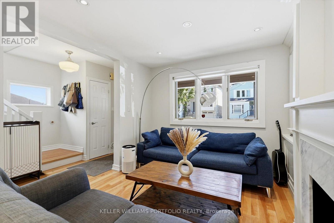
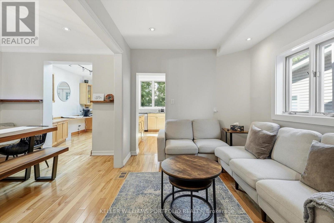
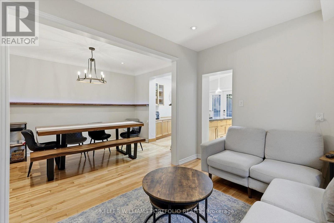
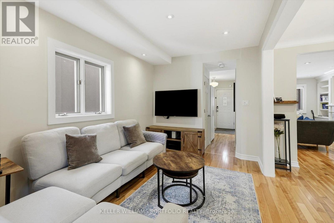
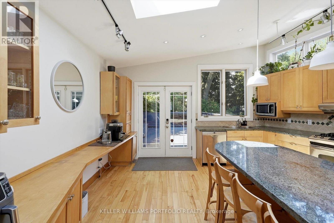
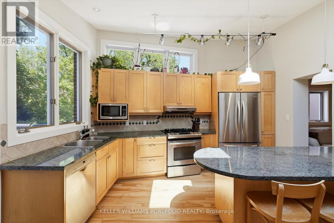
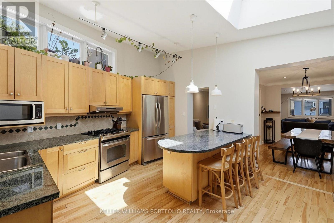
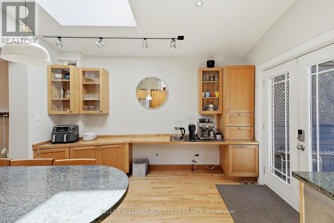
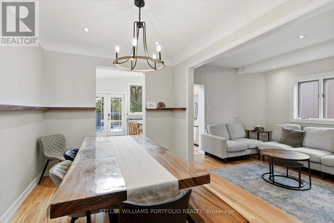
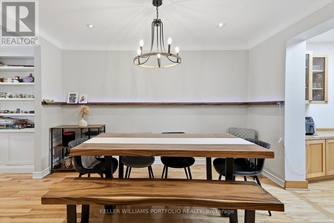
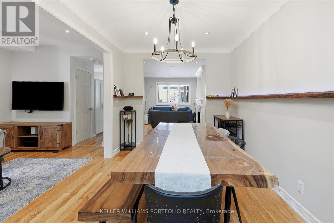
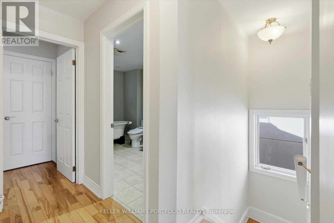
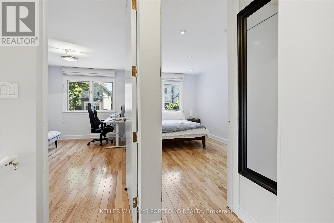
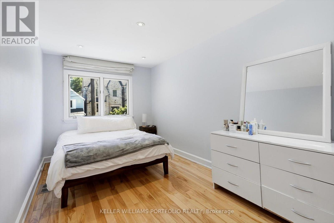
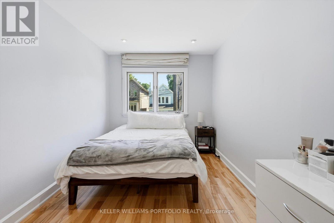
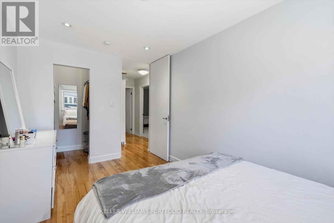
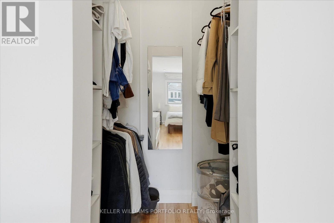
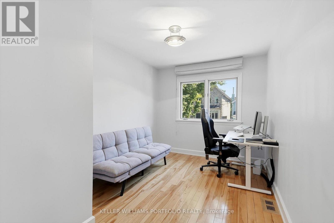
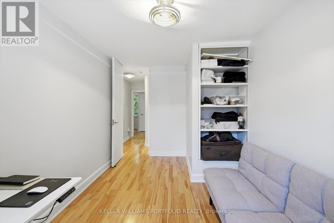
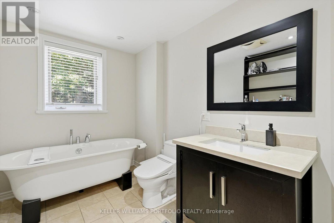
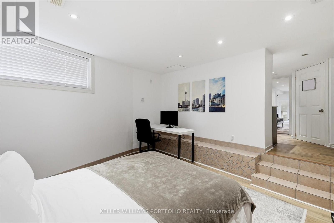
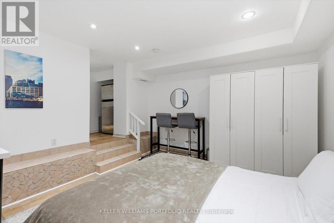
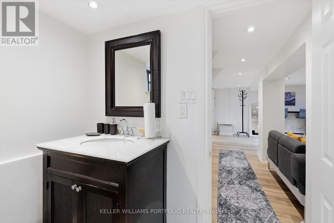
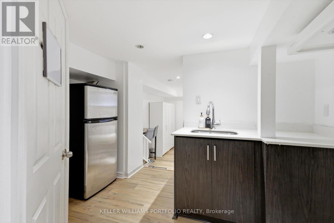
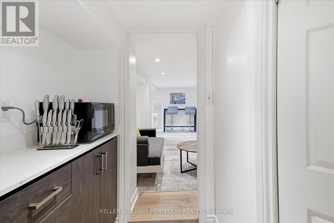
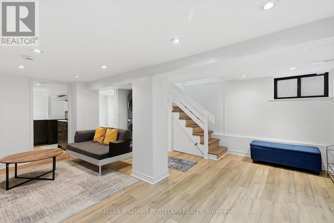
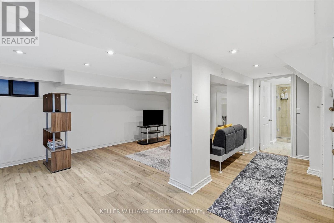
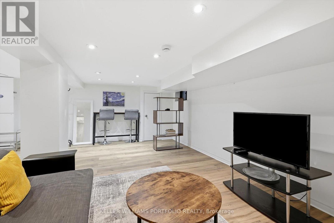
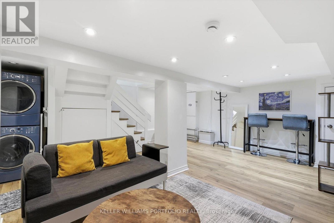
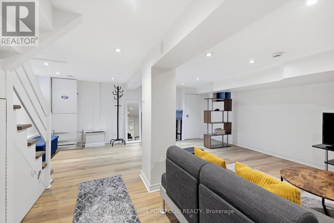
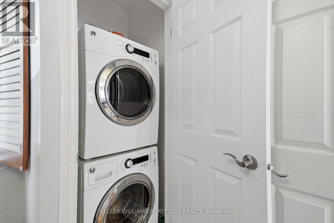
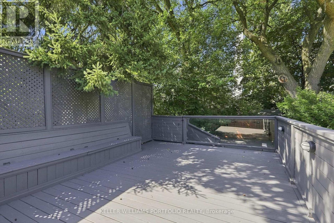
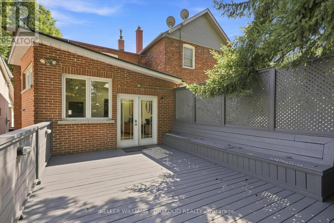
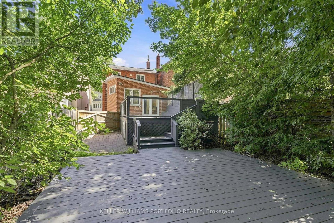
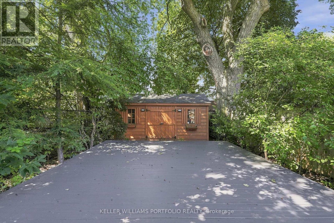
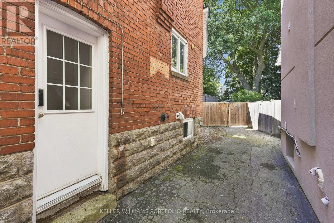
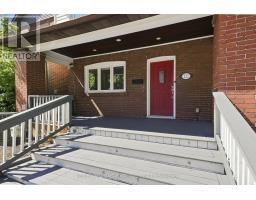
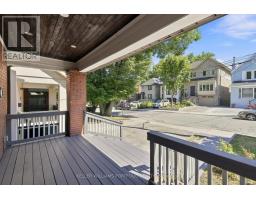
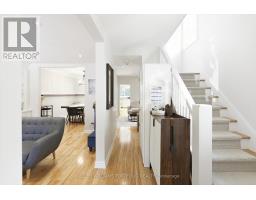
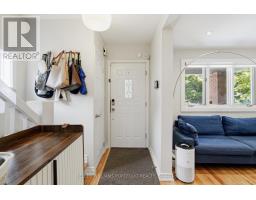
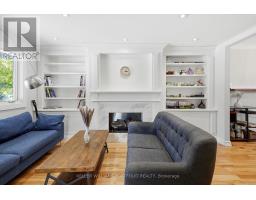
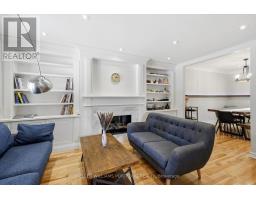
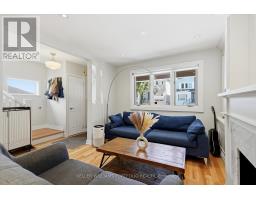
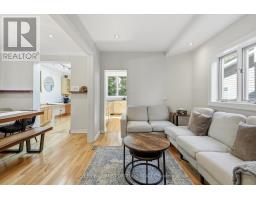
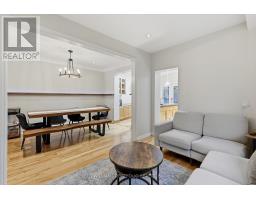
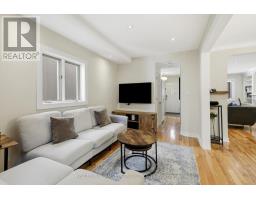
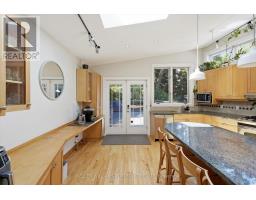
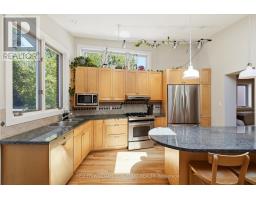
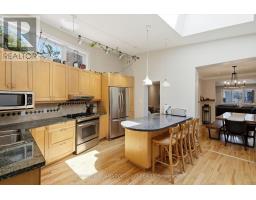
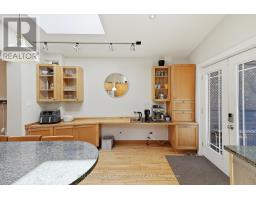
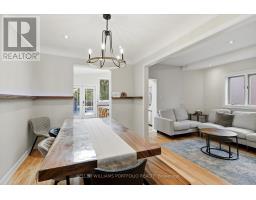
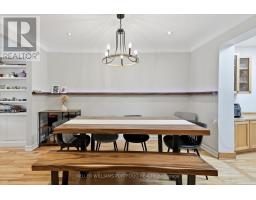
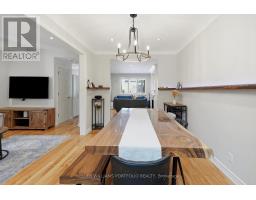
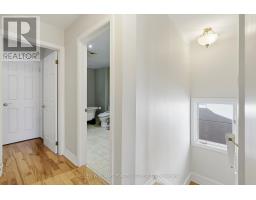
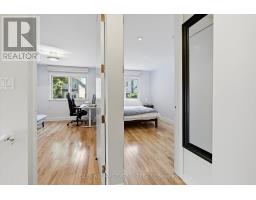
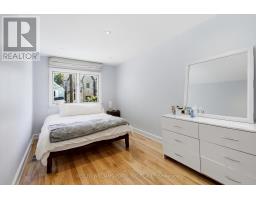
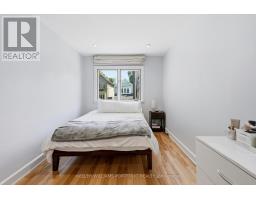
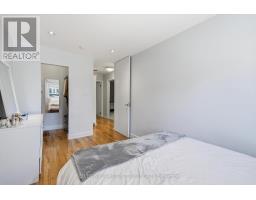
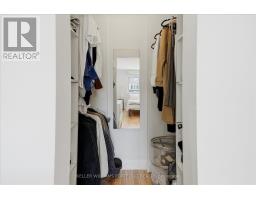
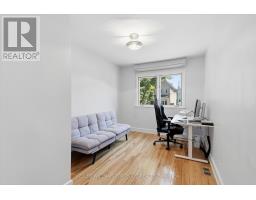
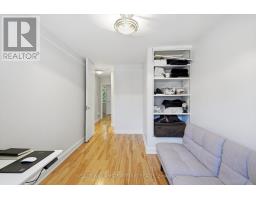
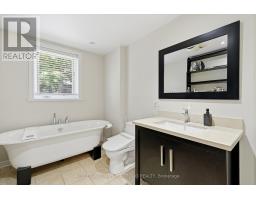
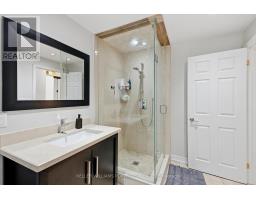
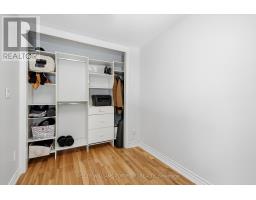
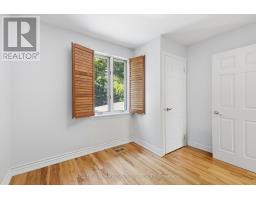
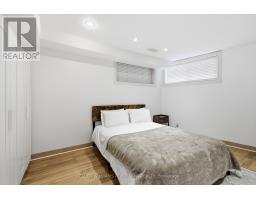
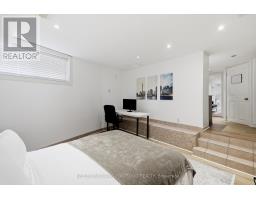
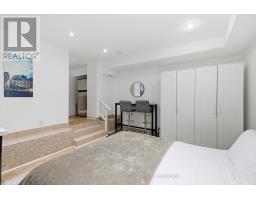
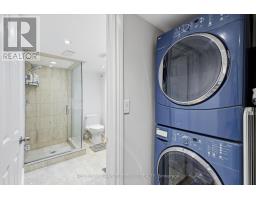
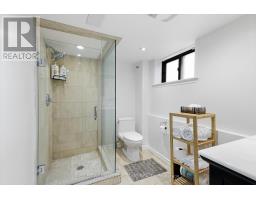
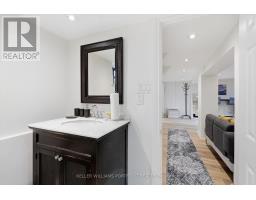
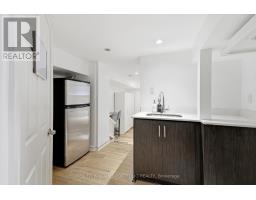
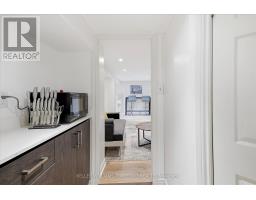
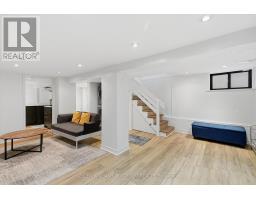
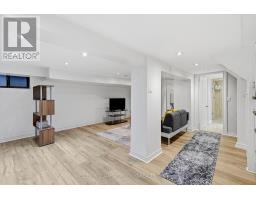
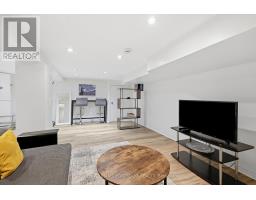
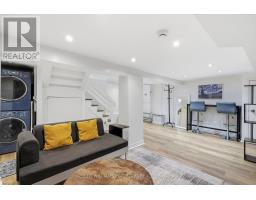
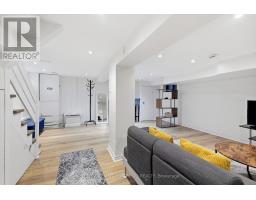
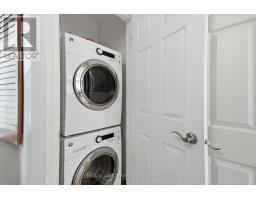
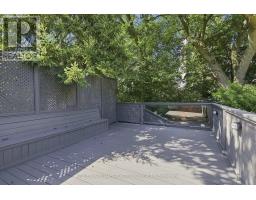
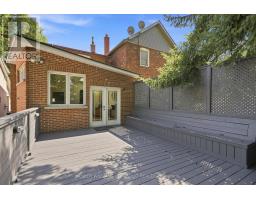
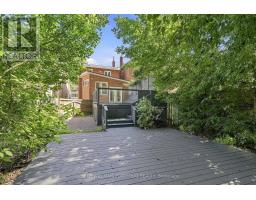
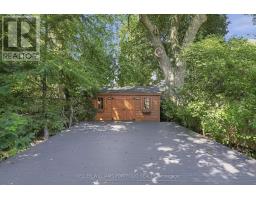
Experience unparalleled convenience in this prime location, situated within walking distance to local shops, restaurants, and cafes, and just steps from the new Mt. Pleasant station. The main floor features an inviting open-concept living and dining area, highlighted by stunning vaulted ceilings and a skylight. Enjoy seamless indoor-outdoor living with a walk-out to a private backyard featuring two custom-built decks. The home offers a thoughtful layout, including a main-floor 2-piece powder room and convenient second-floor laundry. The finished basement has a small kitchenette (no stove) which adds exceptional value. (id:47351)
Property Details
| MLS® Number | C13650214 |
| Property Type | Single Family |
| Community Name | Mount Pleasant West |
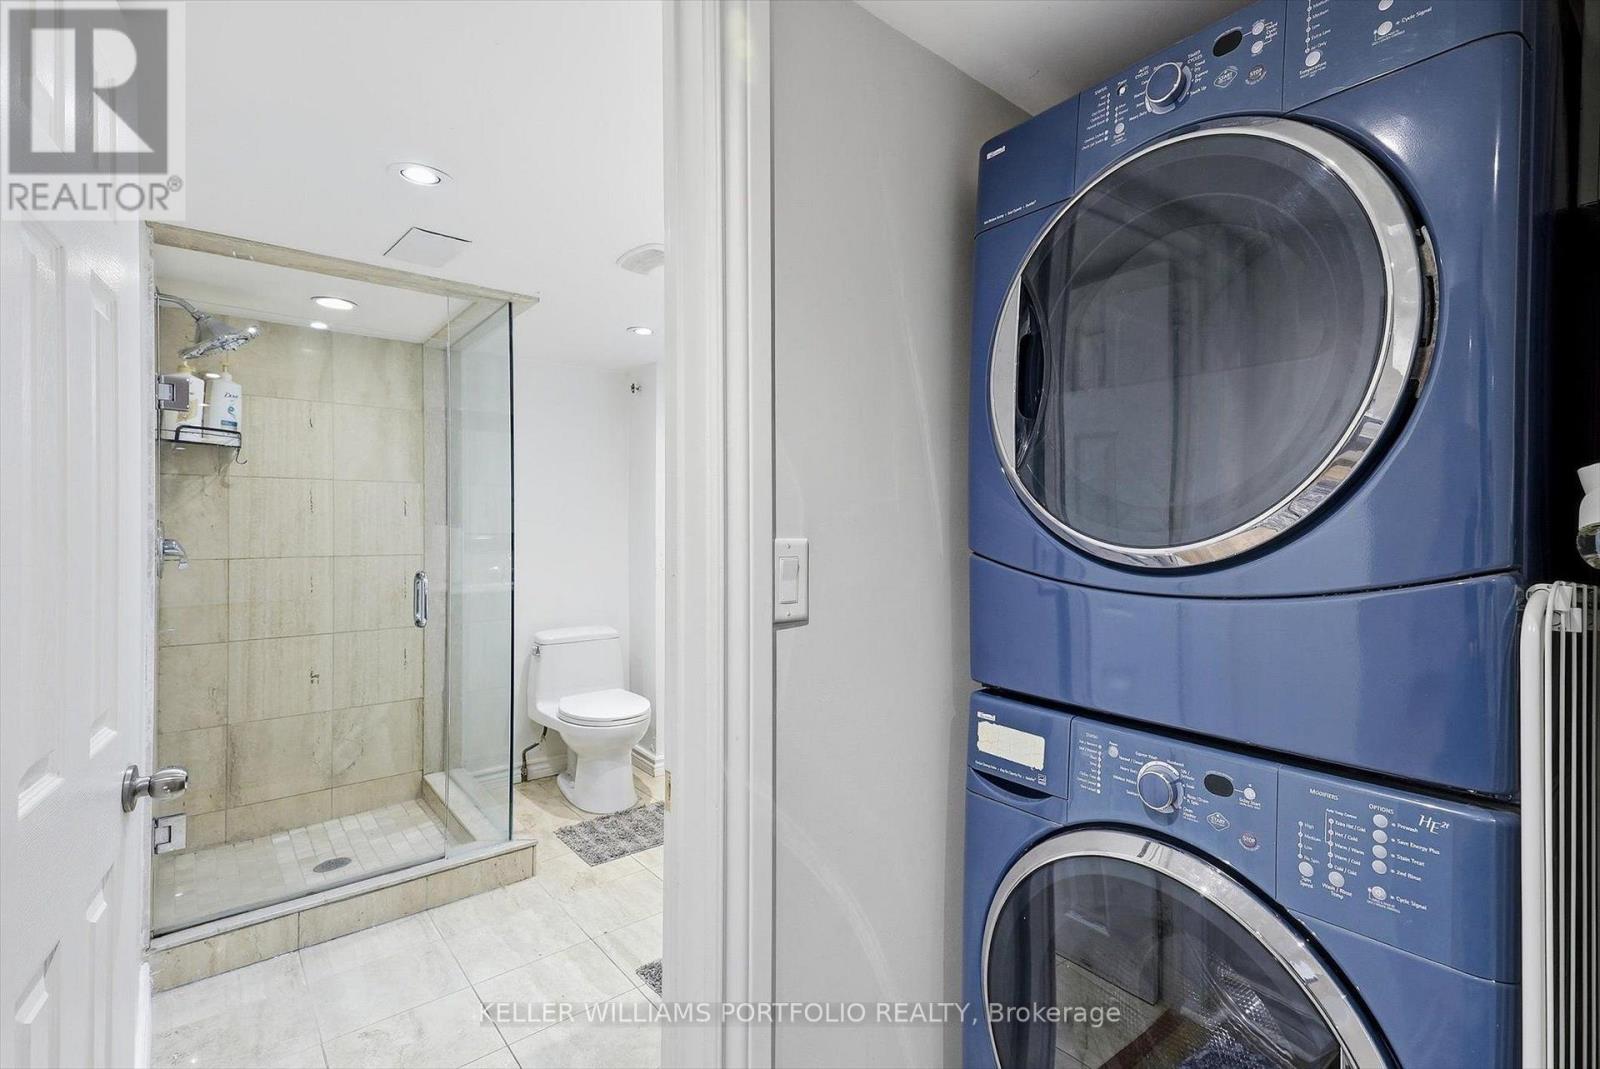
| Features | In Suite Laundry |
| Parking Space Total | 2 |
Building
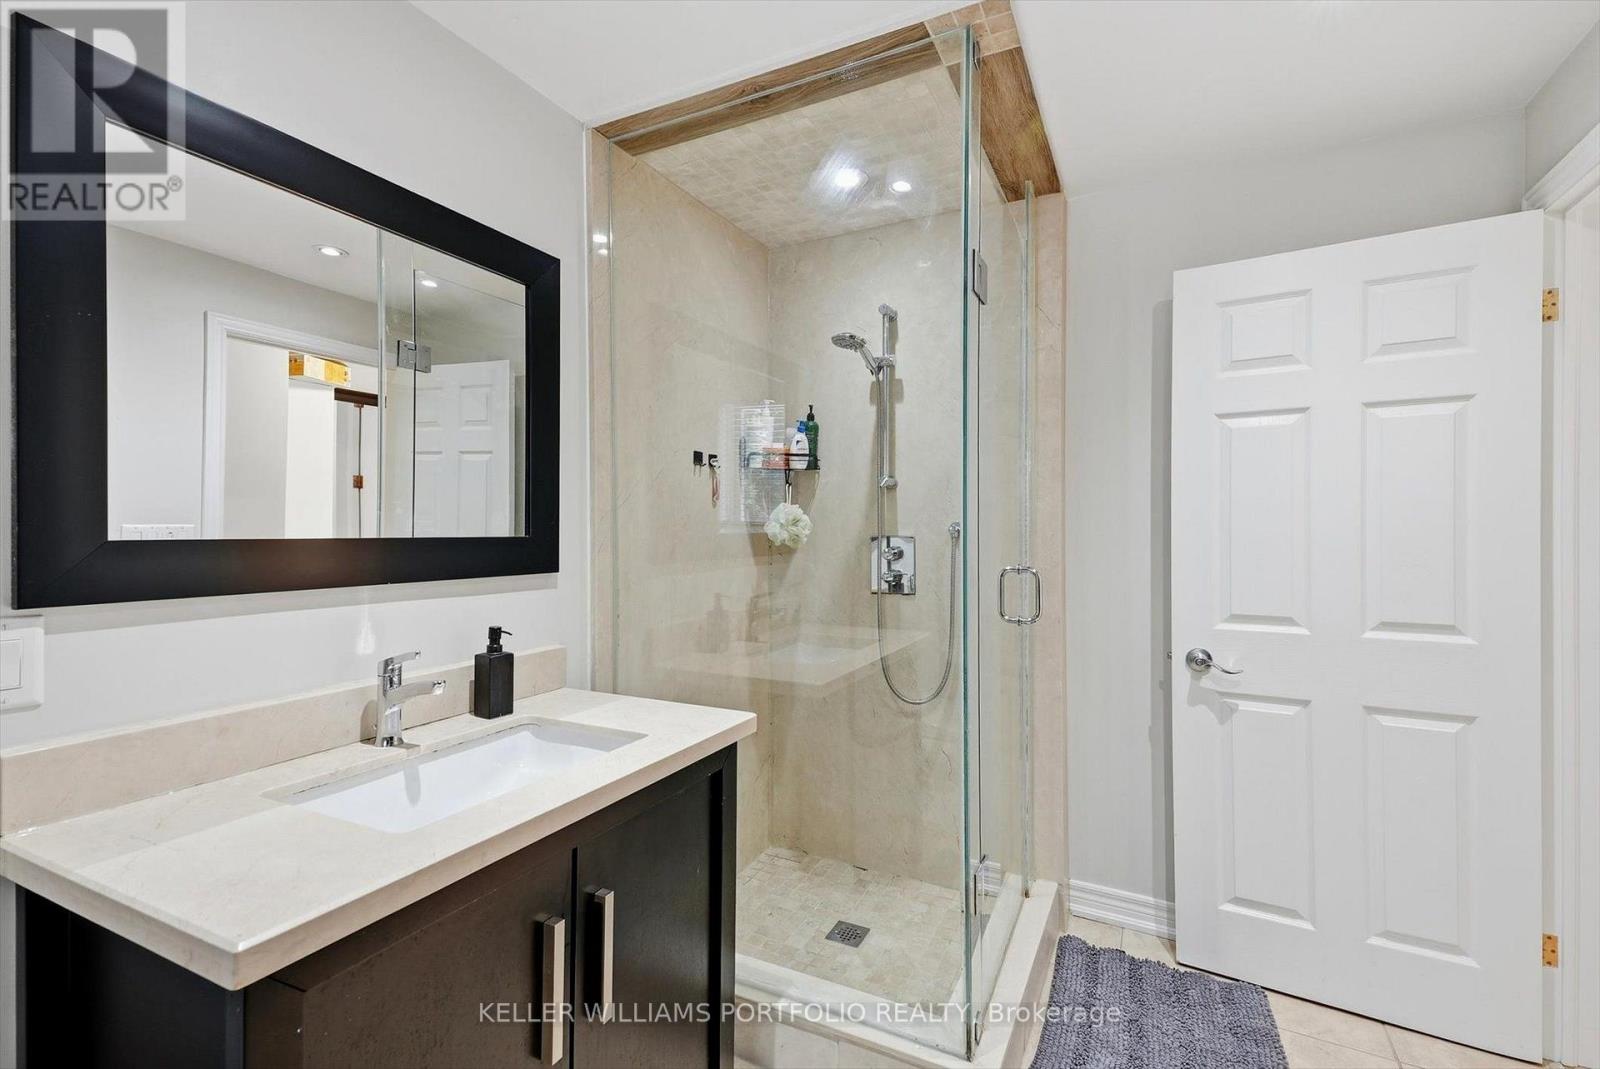
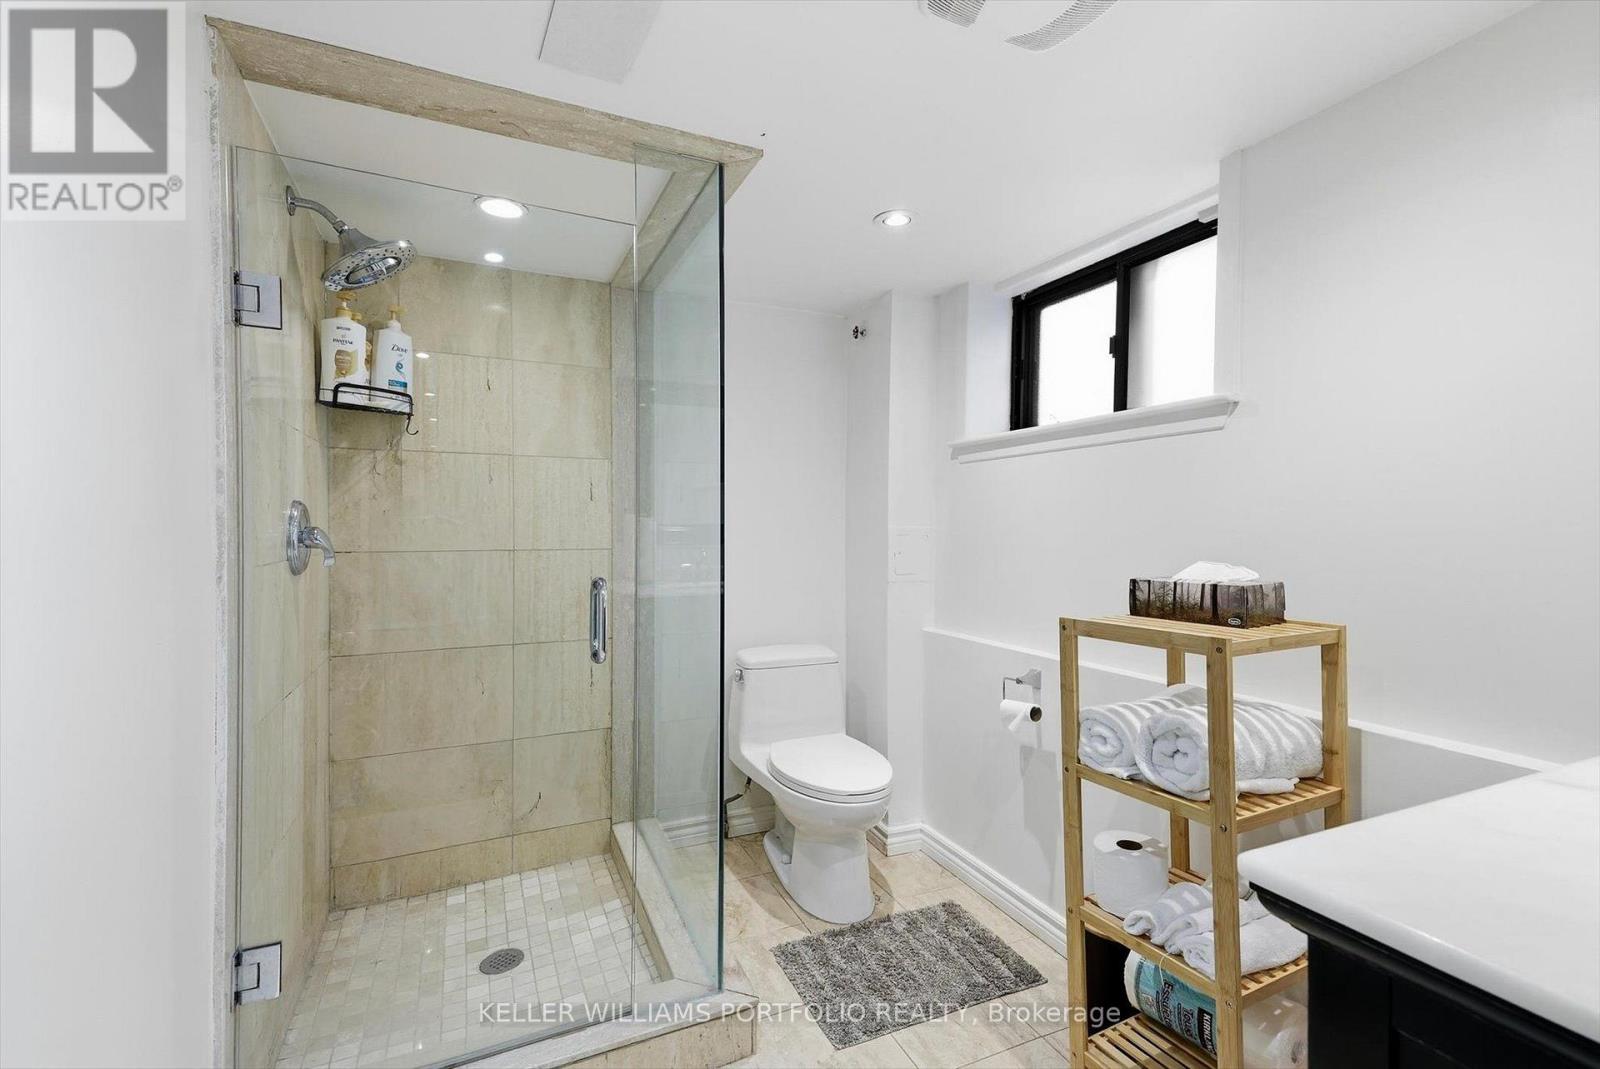
| Bathroom Total | 3 |
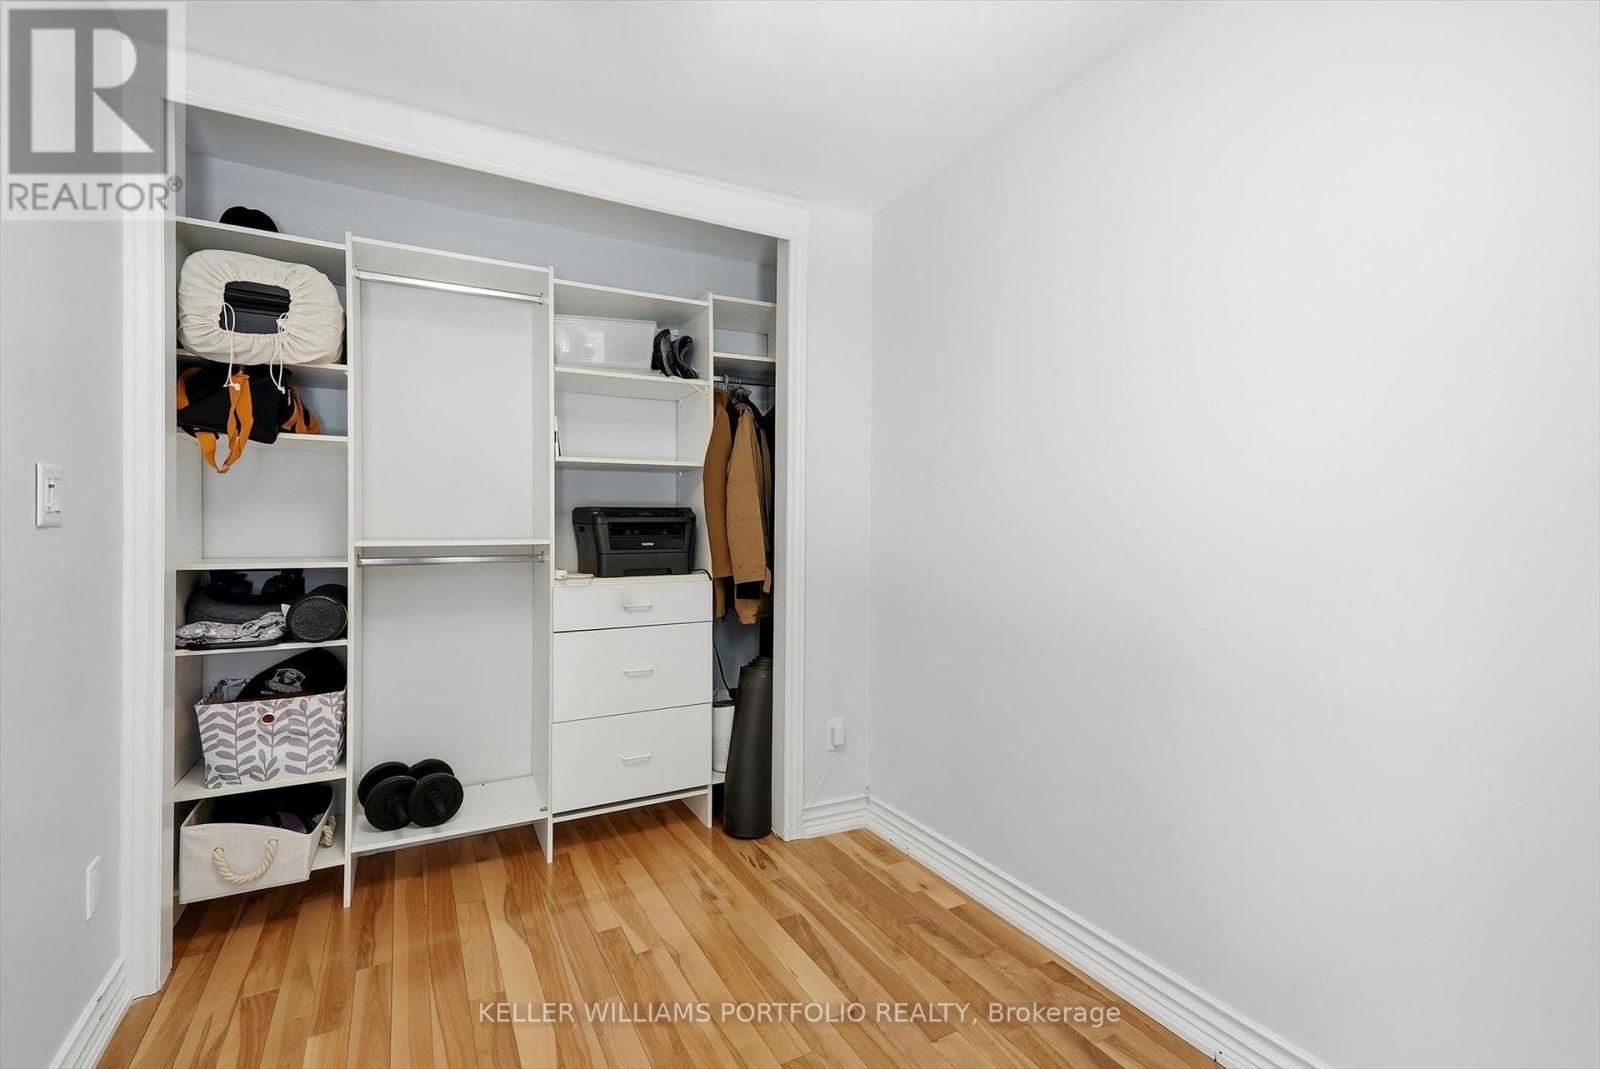
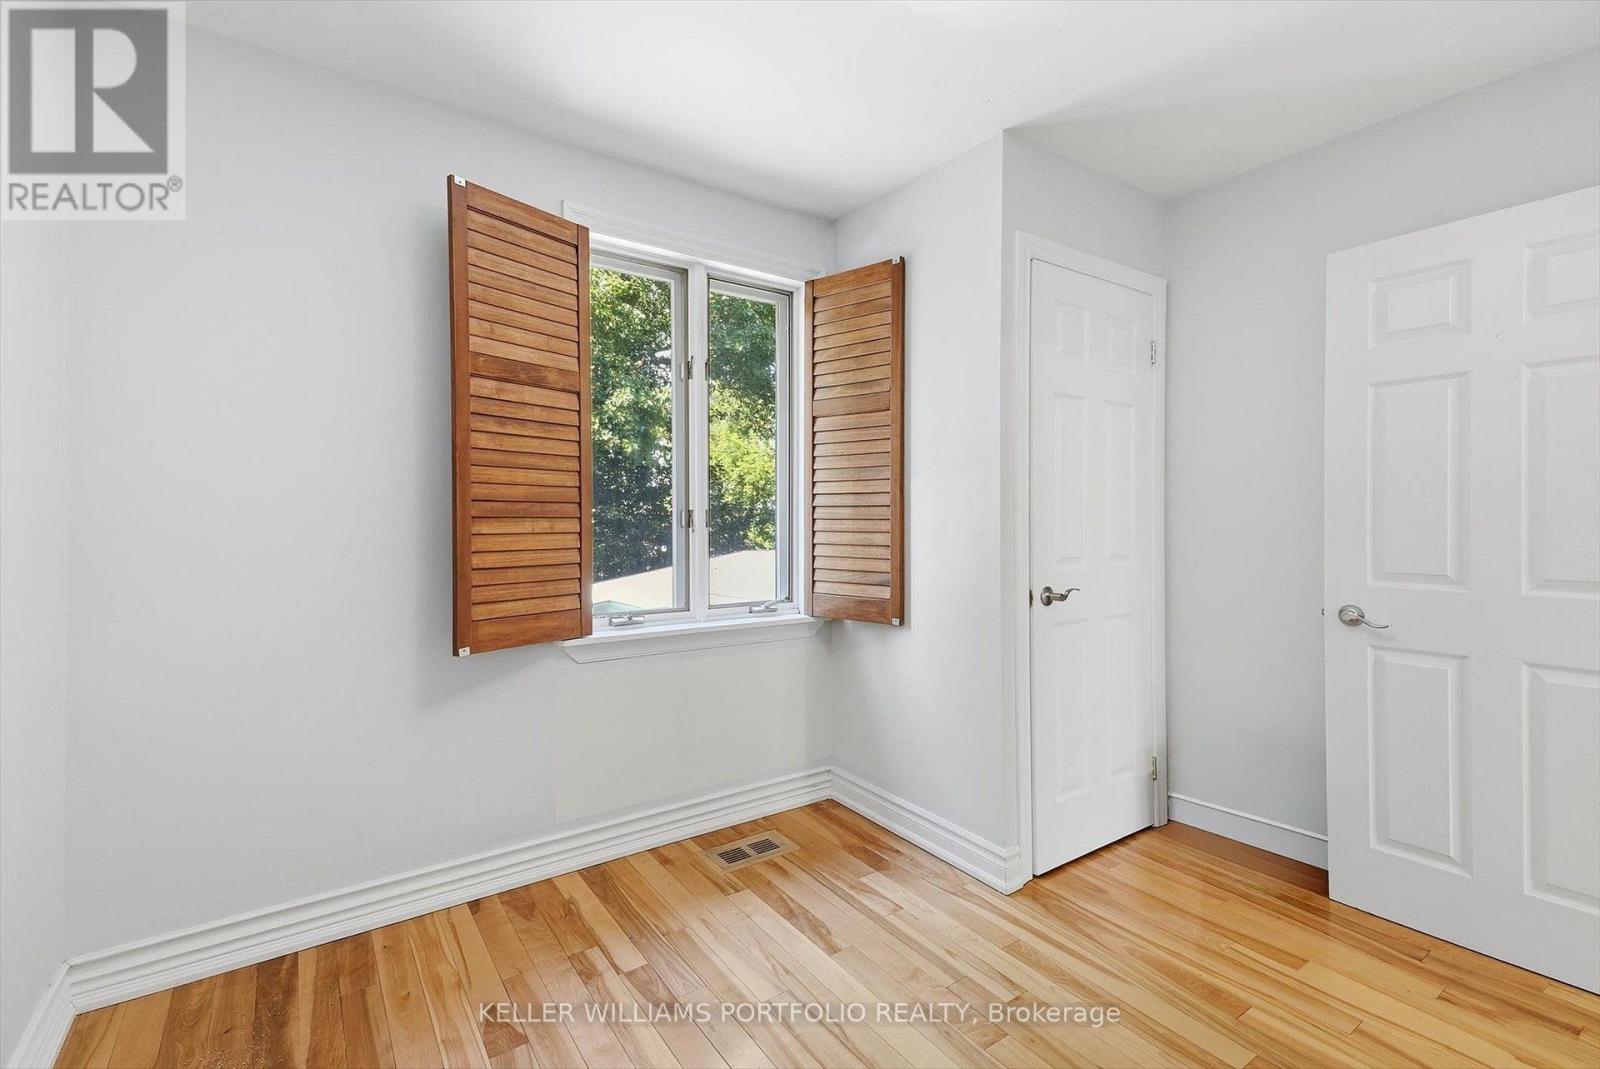
| Bedrooms Above Ground | 3 |
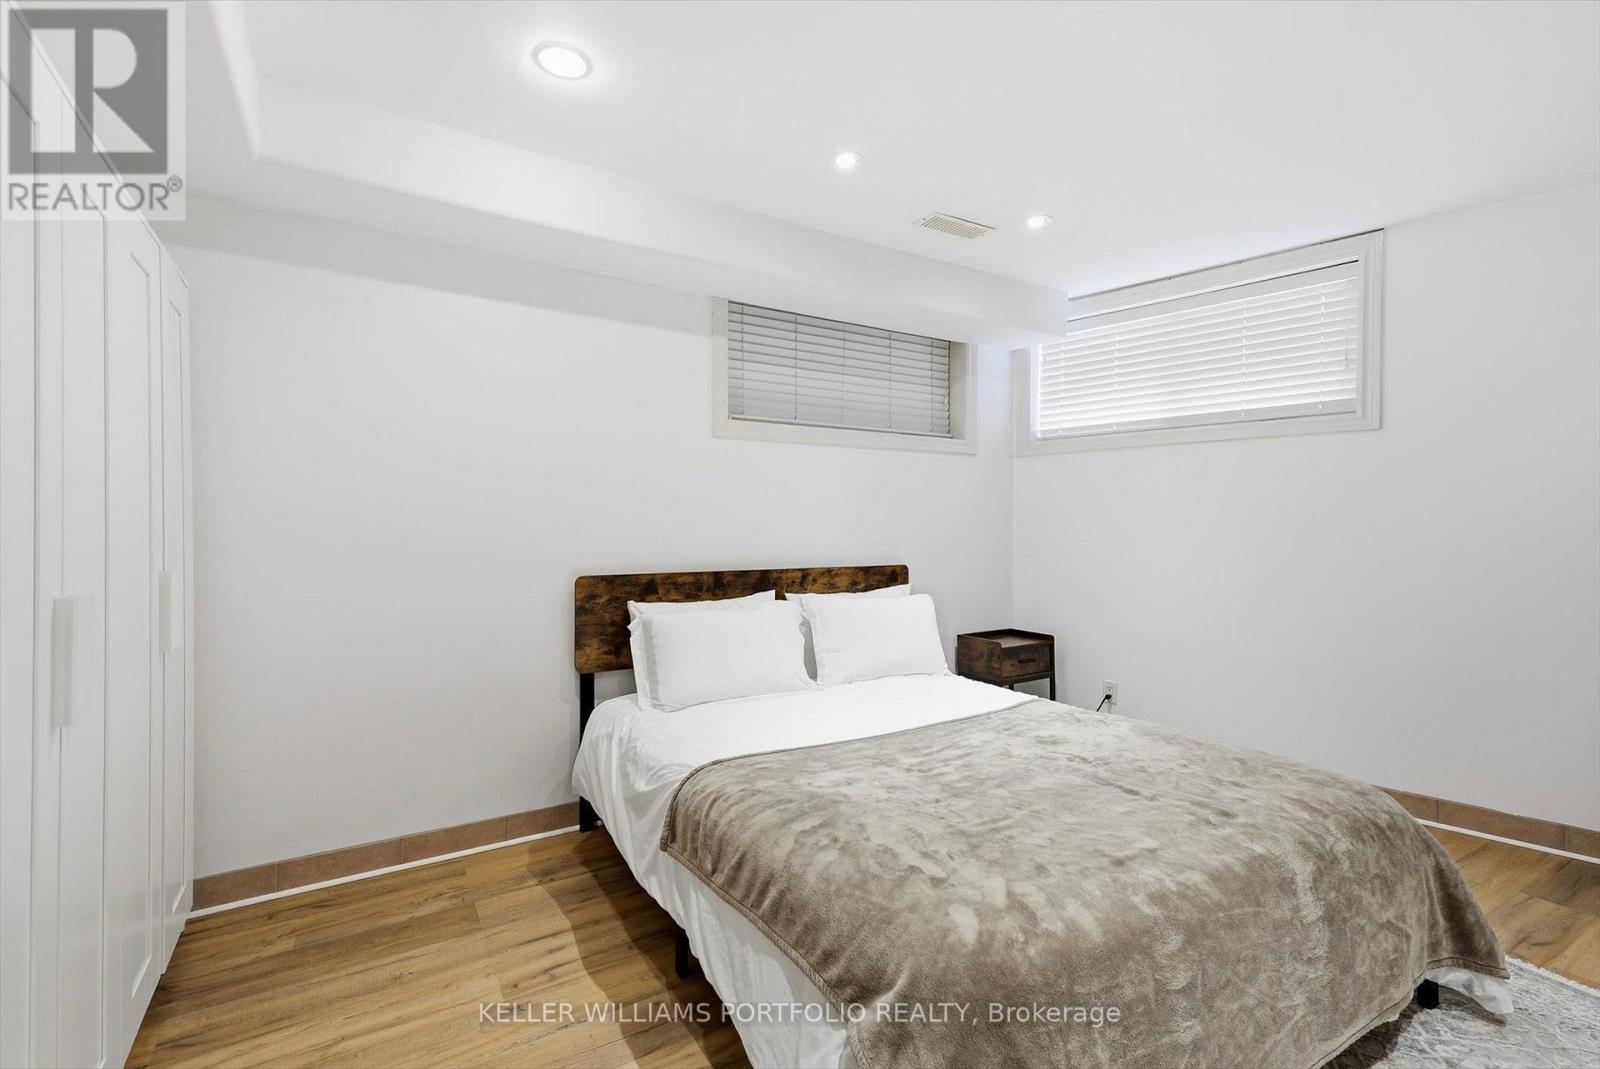
| Bedrooms Below Ground | 1 |
| Bedrooms Total | 4 |
| Appliances | Dishwasher, Dryer, Microwave, Oven, Stove, Two Washers, Window Coverings, Two Refrigerators |
| Basement Development | Finished |
| Basement Type | N/a (finished) |
| Construction Style Attachment | Detached |
| Cooling Type | Central Air Conditioning |
| Exterior Finish | Brick |
| Foundation Type | Unknown |
| Half Bath Total | 1 |
| Heating Fuel | Natural Gas |
| Heating Type | Forced Air |
| Stories Total | 2 |
| Size Interior | 1,100 - 1,500 Sqft |
| Type | House |
| Utility Water | Municipal Water |
Parking
| No Garage |
Land
| Acreage | No |
| Sewer | Sanitary Sewer |
| Size Depth | 126 Ft |
| Size Frontage | 25 Ft |
| Size Irregular | 25 X 126 Ft |
| Size Total Text | 25 X 126 Ft |

The trademarks REALTOR®, REALTORS®, and the REALTOR® logo are controlled by The Canadian Real Estate Association (CREA) and identify real estate professionals who are members of CREA. The trademarks MLS®, Multiple Listing Service® and the associated logos are owned by The Canadian Real Estate Association (CREA) and identify the quality of services provided by real estate professionals who are members of CREA. The trademark DDF® is owned by The Canadian Real Estate Association (CREA) and identifies CREA's Data Distribution Facility (DDF®)
August 07 2026 04:30:08
Toronto Regional Real Estate Board