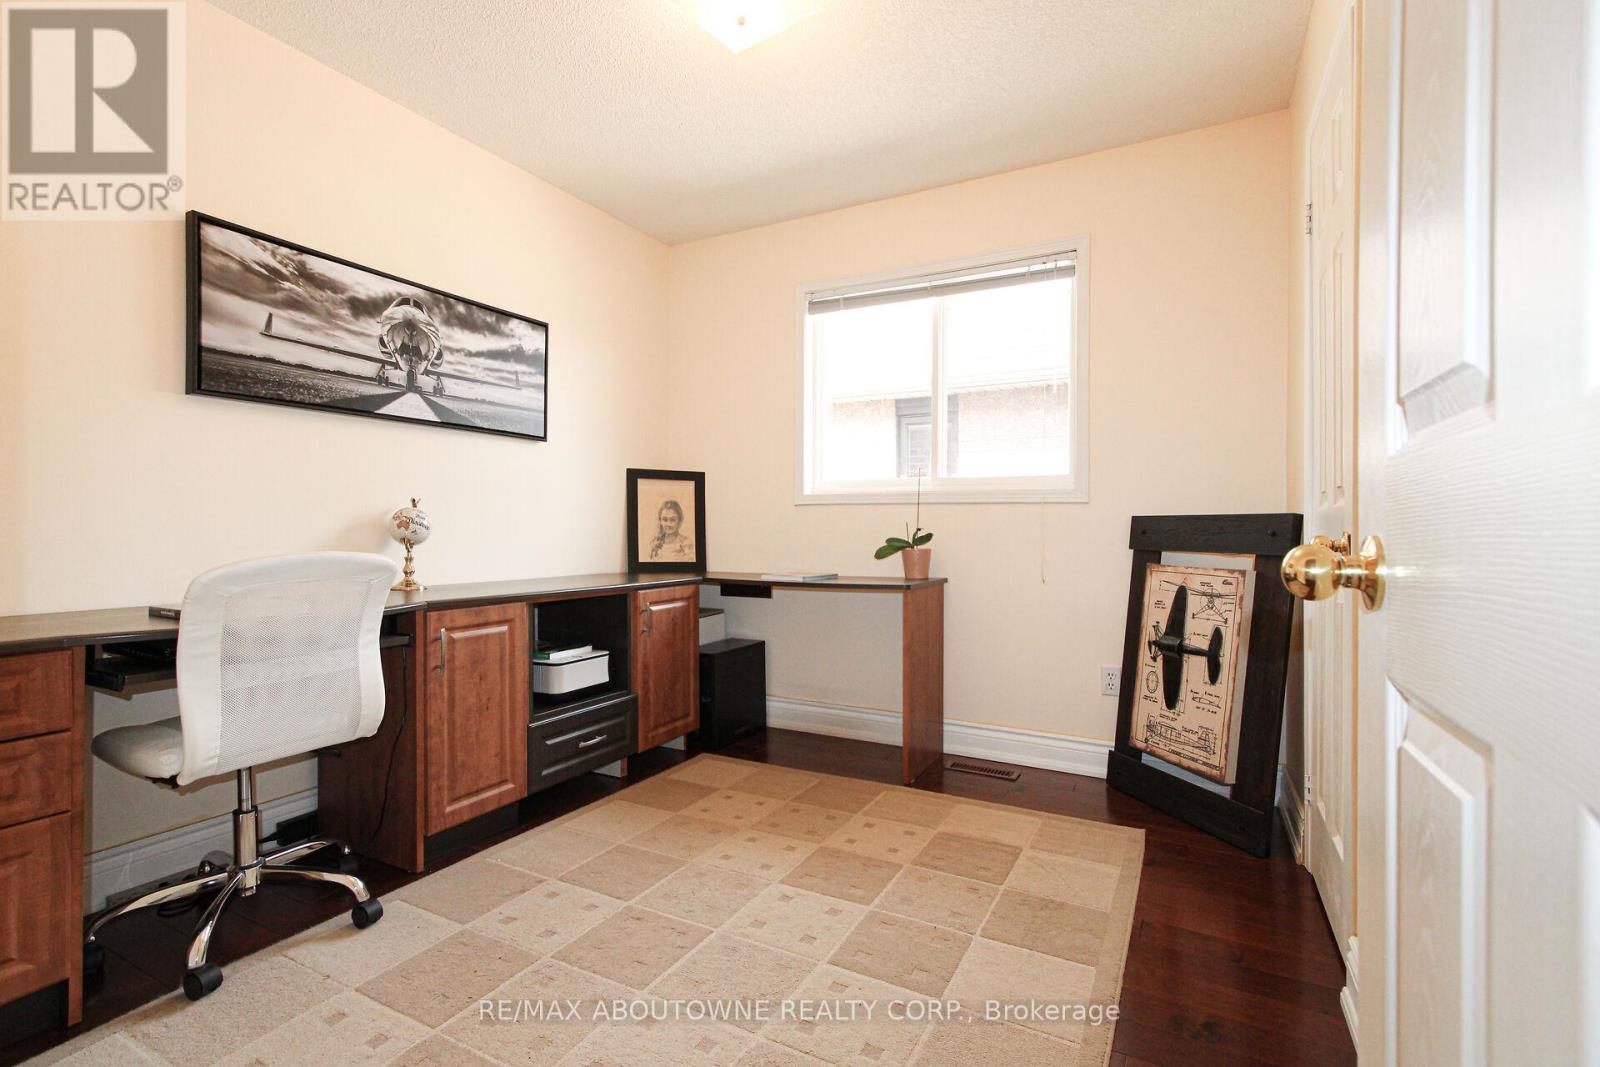
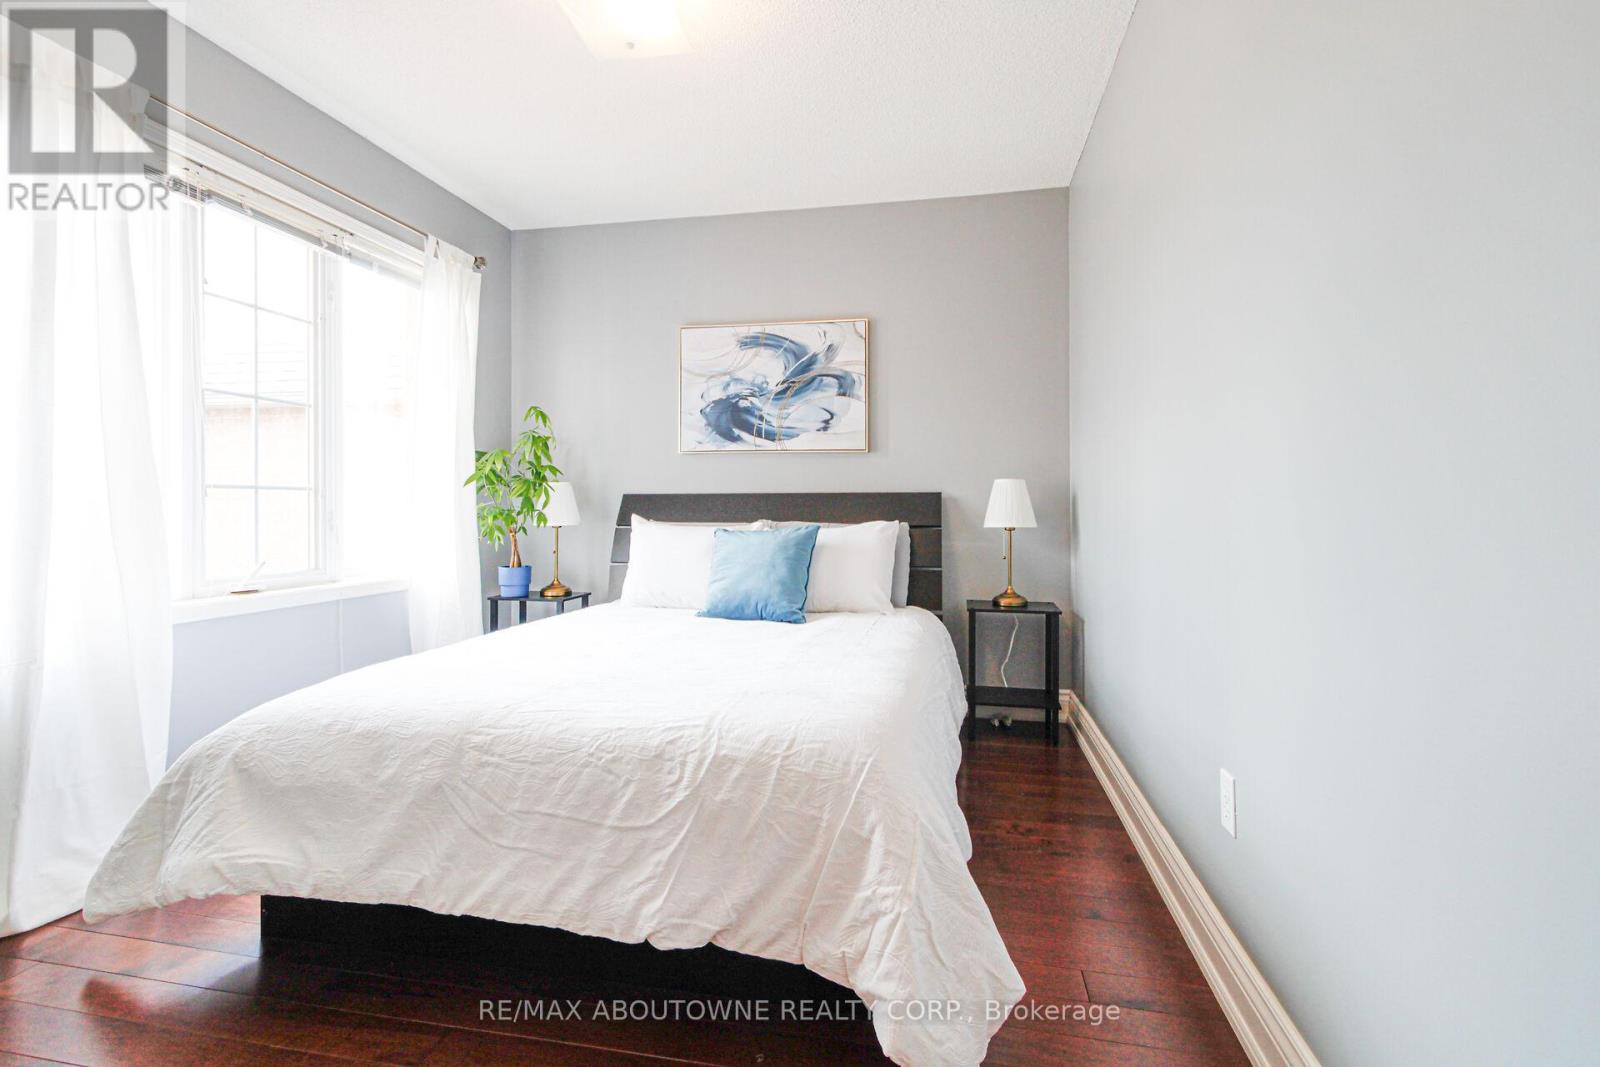
4 Bedroom
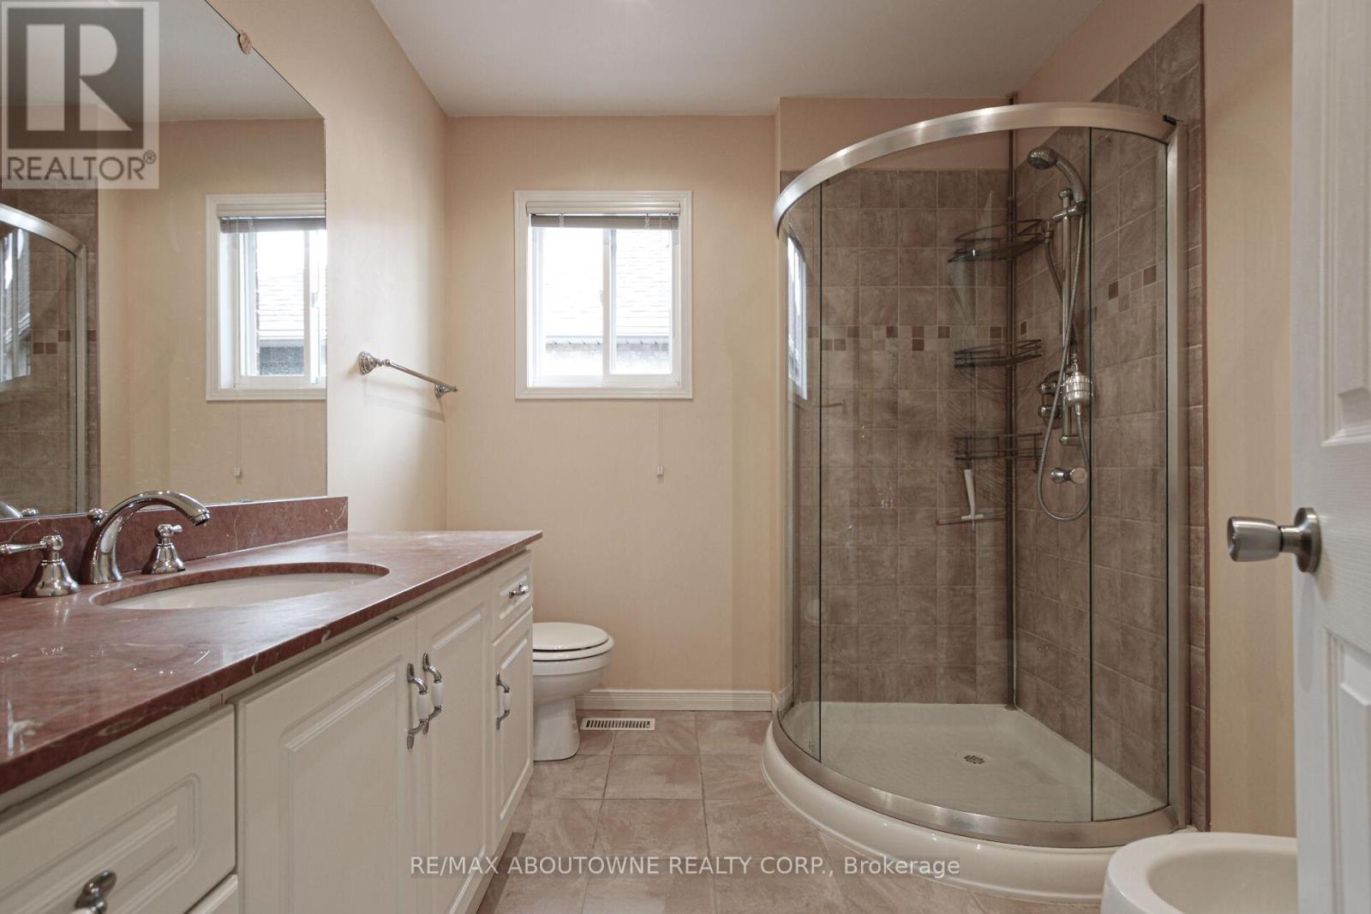
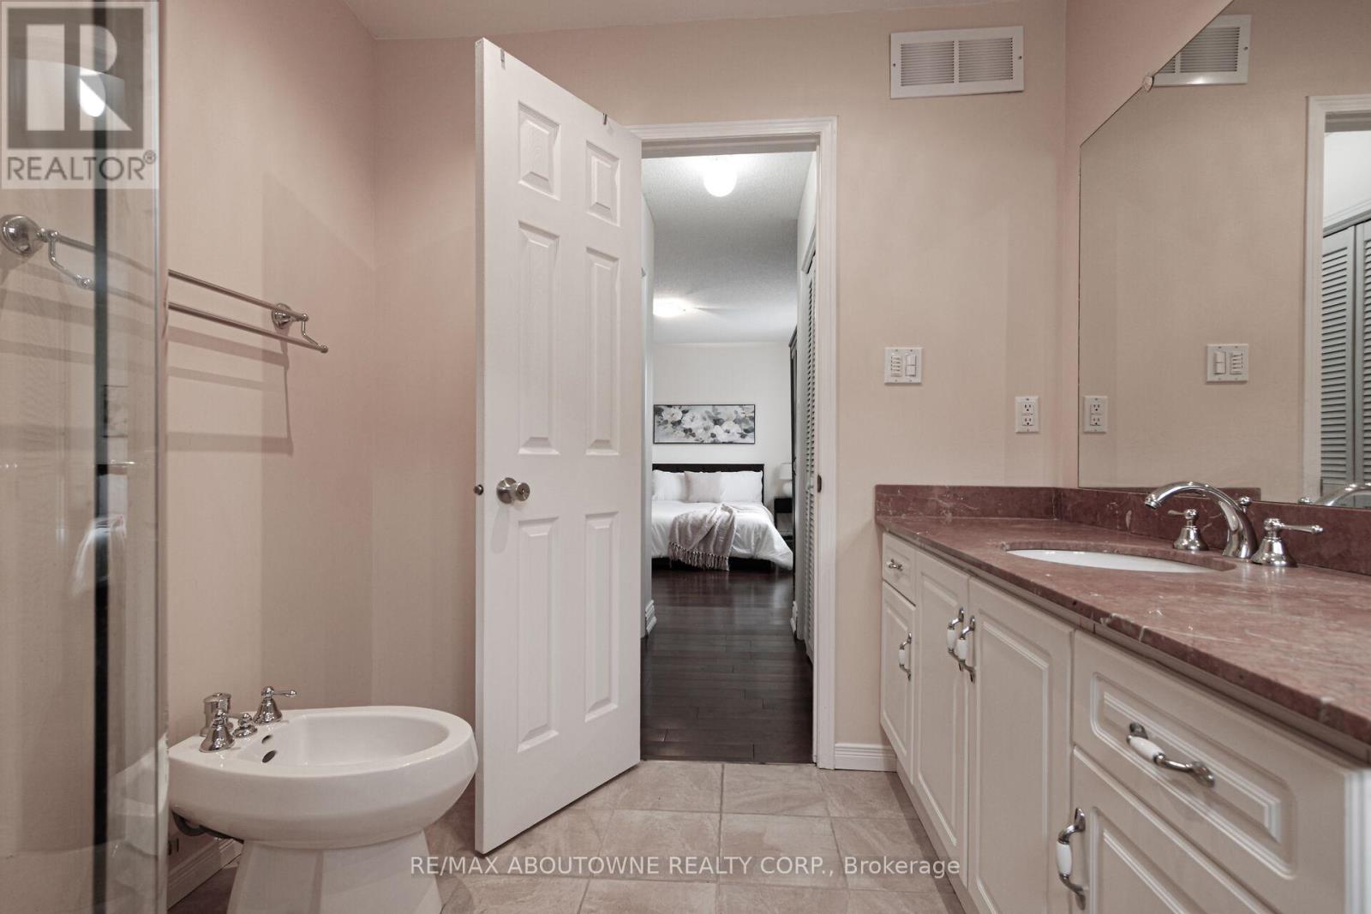
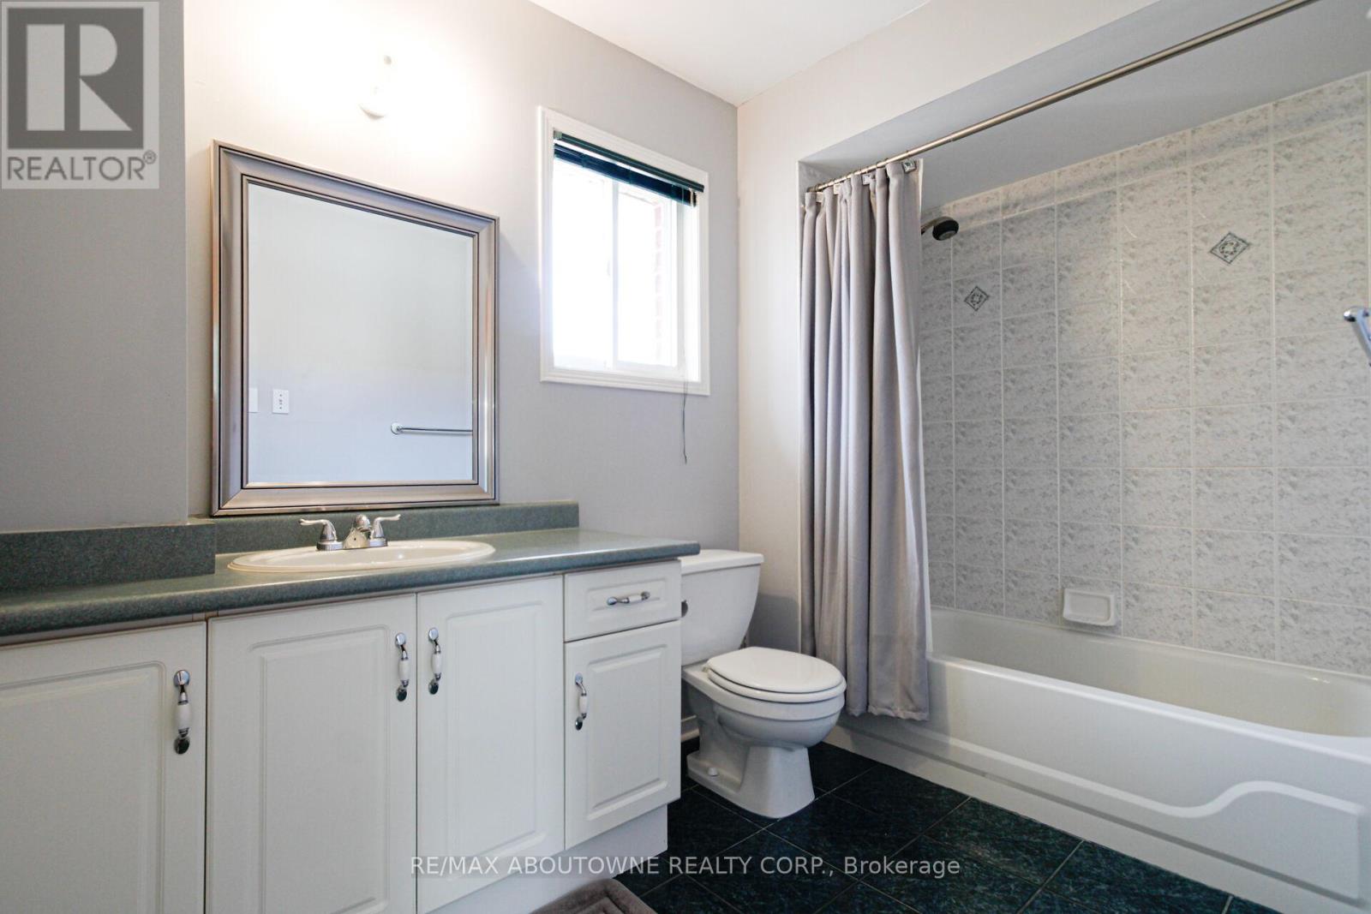
3 Bathroom
2,000 - 2,500 sqft
Fireplace
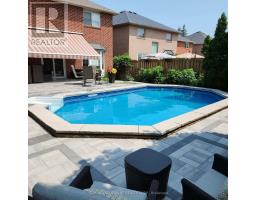
Inground Pool
Central Air Conditioning
Forced Air
$1,475,000
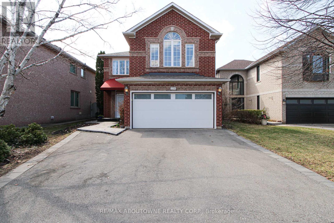
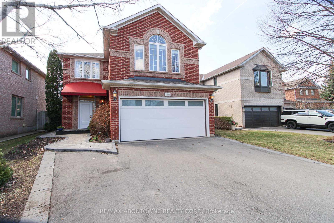
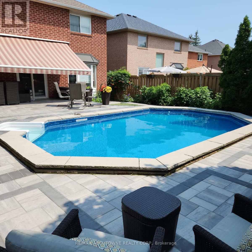
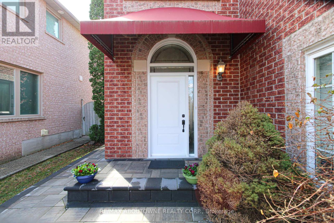
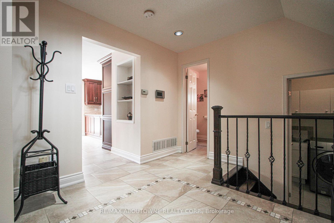
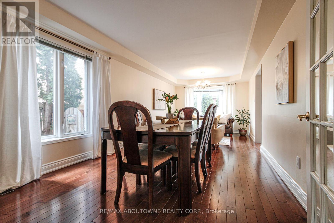
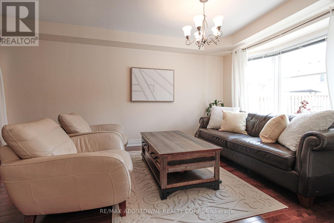
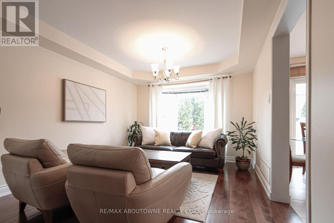
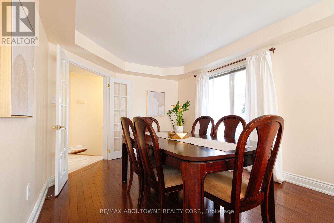
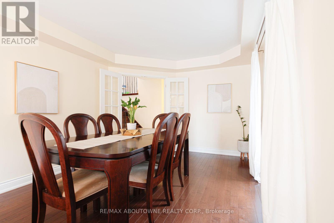
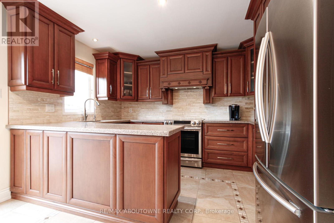
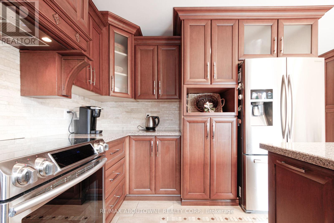
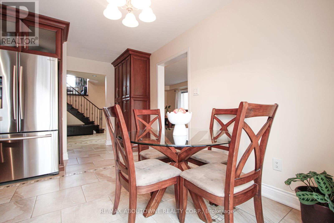
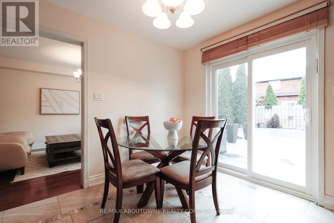
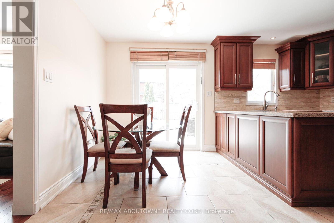
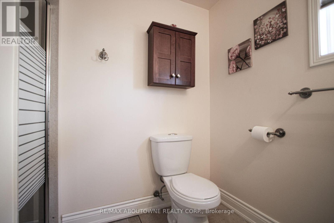
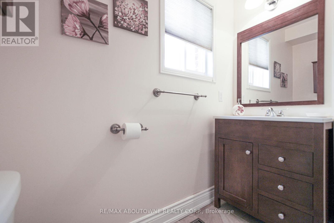
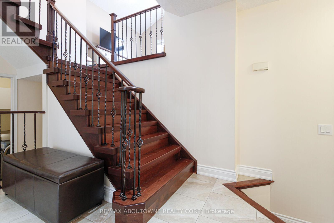
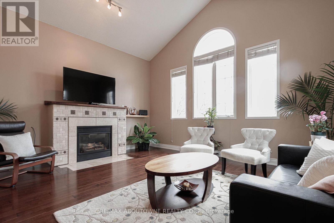
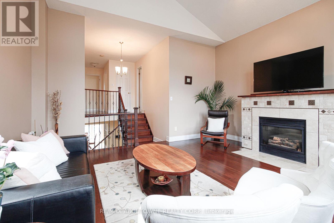
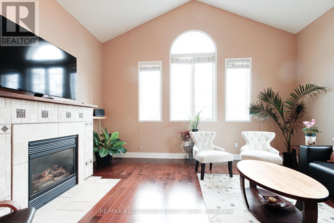
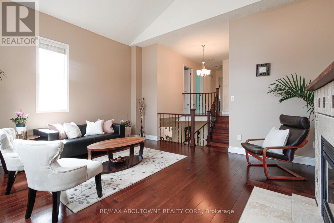
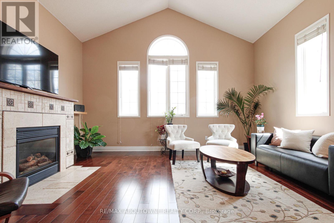
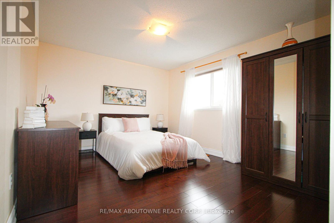
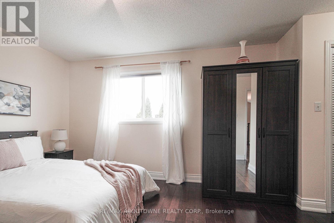
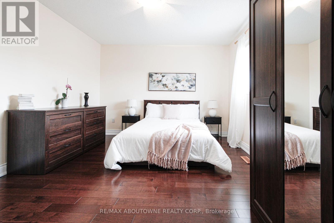
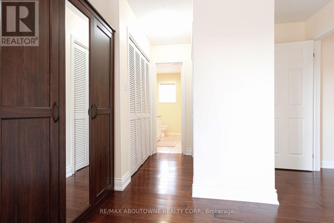
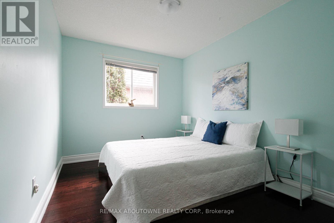
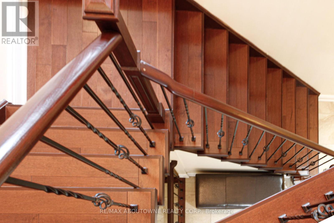
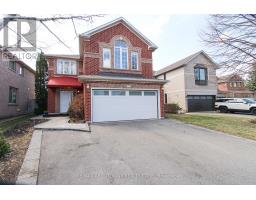
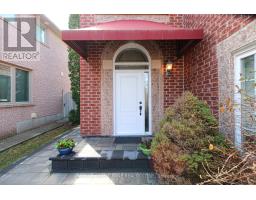
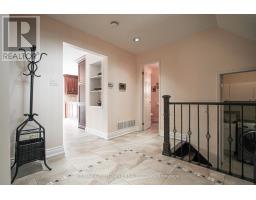
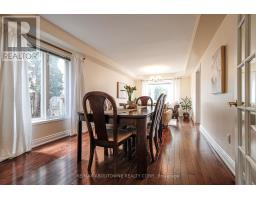
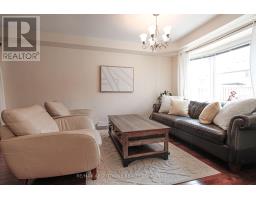
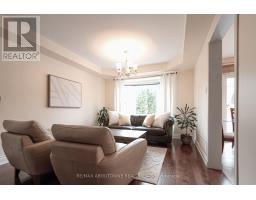
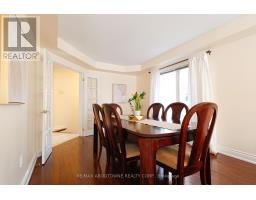
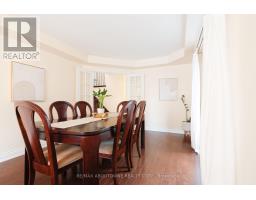
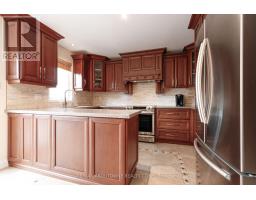
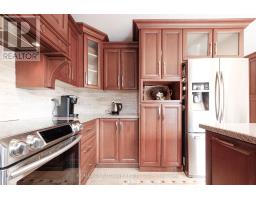
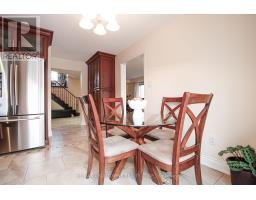
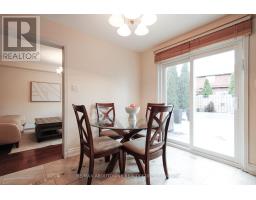
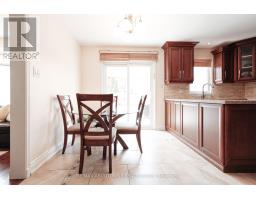
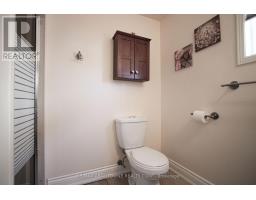
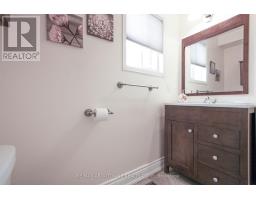
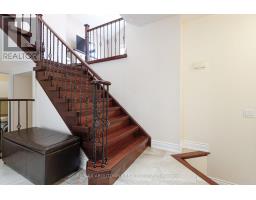
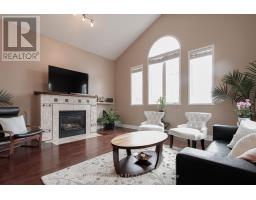
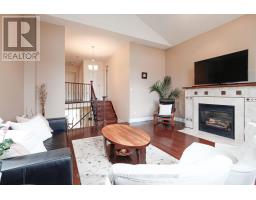
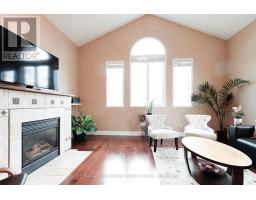
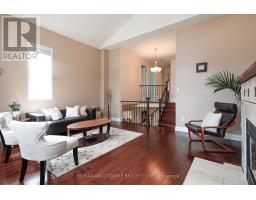
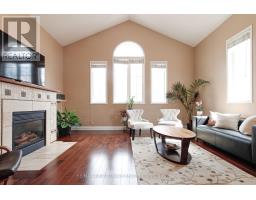
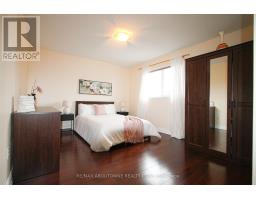
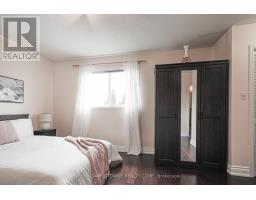
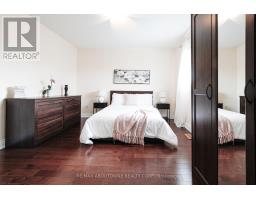
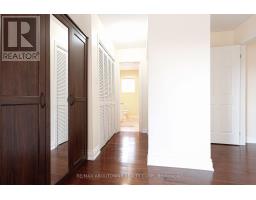
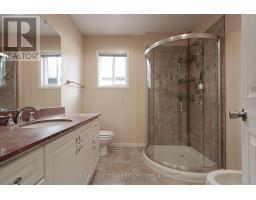
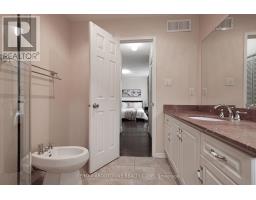
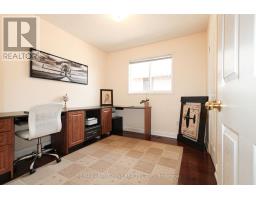
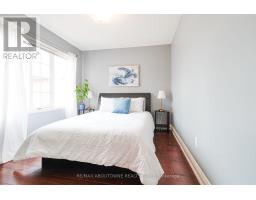
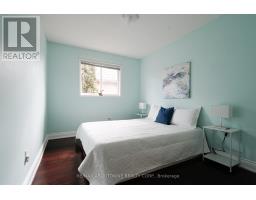
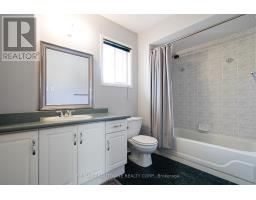
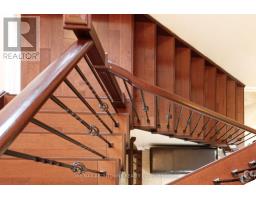
Welcome to the heart of River Oaks - one of Oakville's most sought-after family neighbourhoods, and this beautifully maintained 4-bedroom detached home that offers the perfect blend of comfort, functionality, and thoughtful upgrades - including a rare 3-PC BATHROOM ON THE MAIN FLOOR and a reverse osmosis system for premium drinking water quality.The main living areas were fully renovated in 2016, featuring a stylish maple wood kitchen, upgraded flooring, and redesigned stairs that create a modern, family-friendly layout ideal for everyday living and entertaining. The sun-filled second-floor family room with a cozy fireplace provides the perfect space to relax and unwind.Upstairs, you'll find generously sized bedrooms, including a spacious primary retreat complete with a private ensuite and his-and-hers closets. Recent improvements include a newer front entry door (approx. 2 years), garage and patio doors (2024), front and backyard patio tiling (2024), updated driveway (2020/2021), and a pool with a brand-new liner (2024).Enjoy an unbeatable location close to scenic trails, parks, shopping, Sheridan College, and convenient access to Highway 403 and 407 - offering the ideal combination of lifestyle, comfort, and connectivity. (id:47351)
Property Details
|
MLS® Number
|
W13158946 |
|
Property Type
|
Single Family |
|
Community Name
|
1015 - RO River Oaks |
|
Equipment Type
|
Water Heater |
|
Features
|
Carpet Free |
|
Parking Space Total
|
5 |
|
Pool Type
|
Inground Pool |
|
Rental Equipment Type
|
Water Heater |
Building
|
Bathroom Total
|
3 |
|
Bedrooms Above Ground
|
4 |
|
Bedrooms Total
|
4 |
|
Age
|
16 To 30 Years |
|
Appliances
|
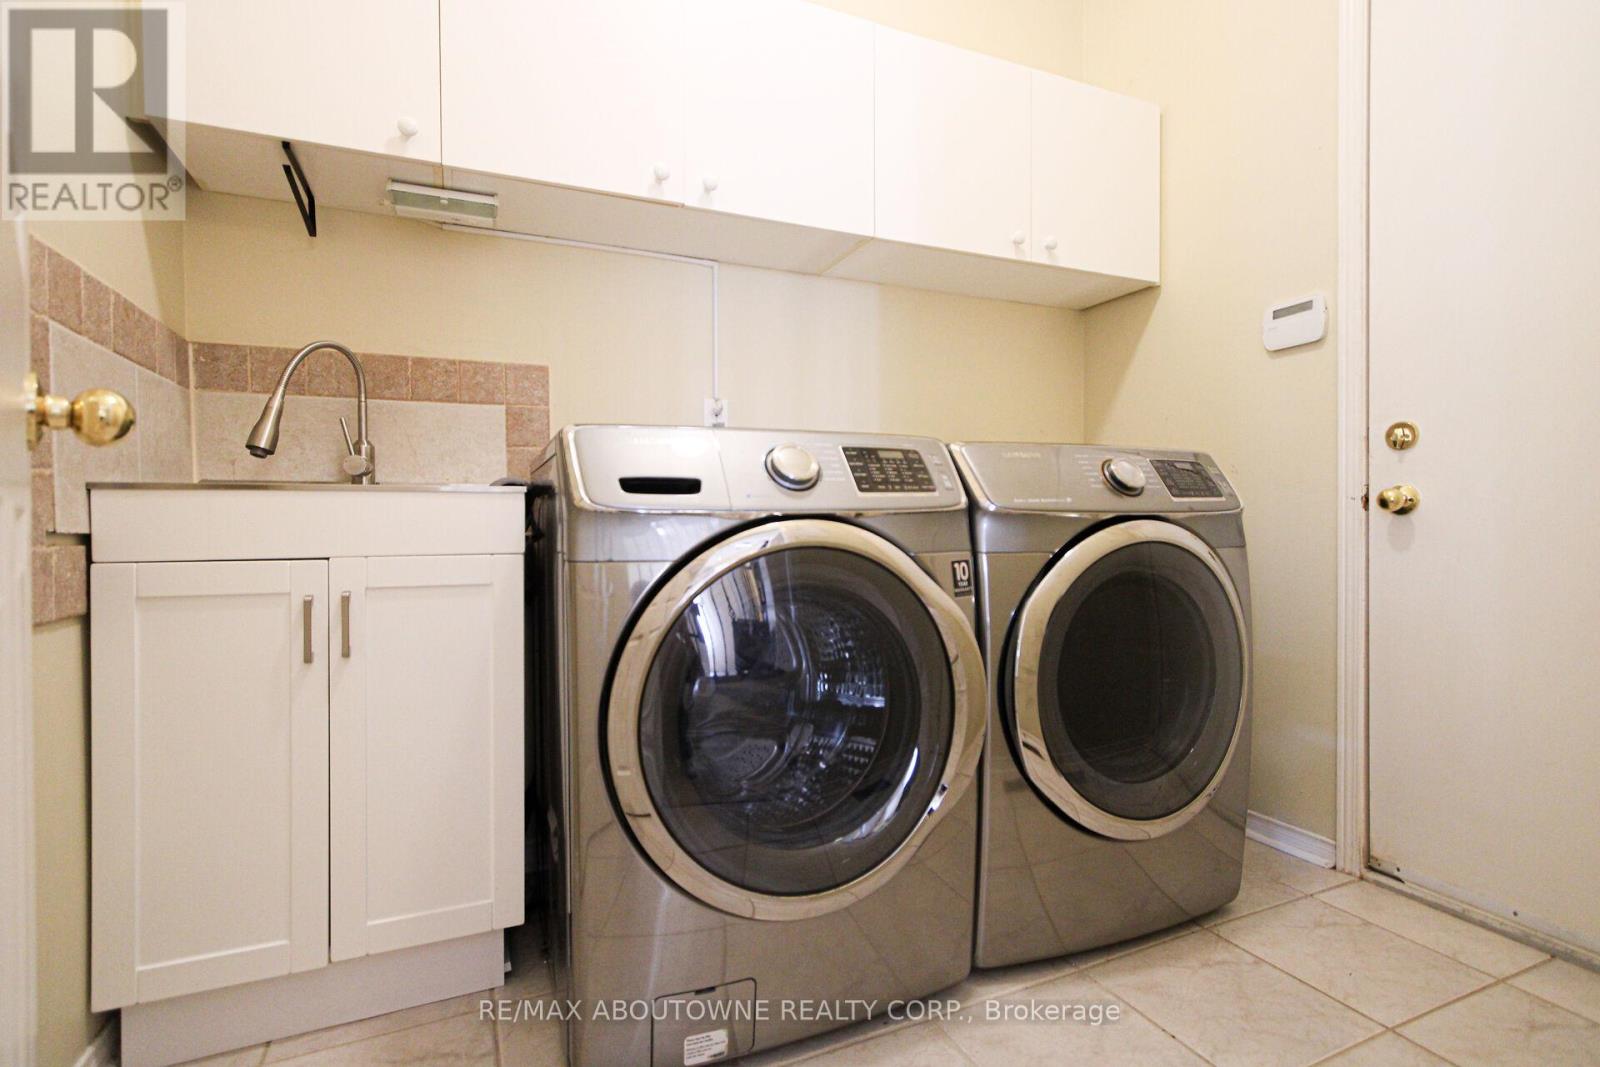
Central Vacuum, Dishwasher, Dryer, Garage Door Opener, Hood Fan, Stove, Washer, Refrigerator |
|
Basement Development
|
Unfinished |
|
Basement Type
|
Full (unfinished) |
|
Construction Style Attachment
|
Detached |
|
Cooling Type
|
Central Air Conditioning |
|
Exterior Finish
|
Brick |
|
Fireplace Present
|
Yes |
|
Fireplace Total
|
1 |
|
Flooring Type
|
Hardwood |
|
Foundation Type
|
Poured Concrete |
|
Heating Fuel
|
Natural Gas |
|
Heating Type
|
Forced Air |
|
Stories Total
|
2 |
|
Size Interior
|
2,000 - 2,500 Sqft |
|
Type
|
House |
|
Utility Water
|
Municipal Water |
Parking
Land
|
Acreage
|
No |
|
Sewer
|
Sanitary Sewer |
|
Size Irregular
|
40.6 X 115.6 Acre |
|
Size Total Text
|
40.6 X 115.6 Acre|under 1/2 Acre |
|
Zoning Description
|
Rl8 |
Rooms
| Level |
Type |
Length |
Width |
Dimensions |
|
Second Level |
Family Room |
5.13 m |
4.6 m |
5.13 m x 4.6 m |
|
Second Level |
Primary Bedroom |
4.04 m |
3.45 m |
4.04 m x 3.45 m |
|
Second Level |
Bedroom |
3.35 m |
2.74 m |
3.35 m x 2.74 m |
|
Second Level |
Bedroom |
3.35 m |
2.82 m |
3.35 m x 2.82 m |
|
Second Level |
Bedroom |
3.05 m |
2.72 m |
3.05 m x 2.72 m |
|
Main Level |
Living Room |
3.3 m |
3.96 m |
3.3 m x 3.96 m |
|
Main Level |
Dining Room |
3.3 m |
3.66 m |
3.3 m x 3.66 m |
|
Main Level |
Kitchen |
4.88 m |
3.63 m |
4.88 m x 3.63 m |
https://www.realtor.ca/real-estate/29787922/2216-norfolk-drive-oakville-ro-river-oaks-1015-ro-river-oaks