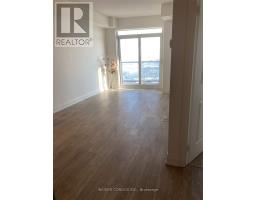
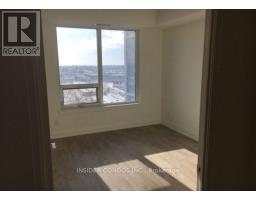
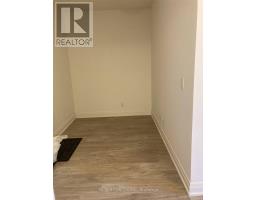
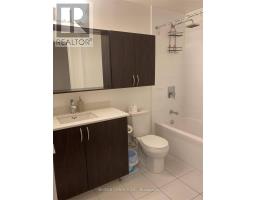
2 Bedroom
1 Bathroom
600 - 699 sqft
Fireplace
Central Air Conditioning
Forced Air
$2,400 Monthly
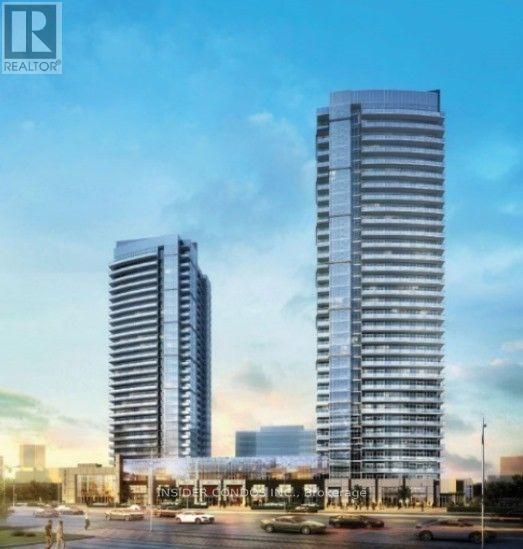
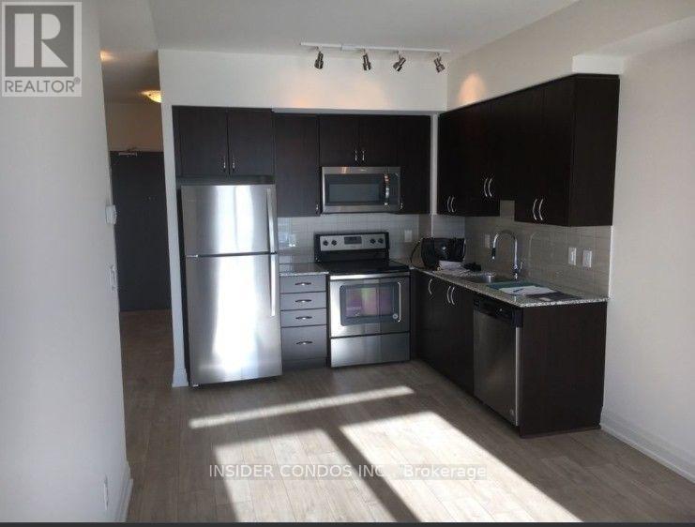
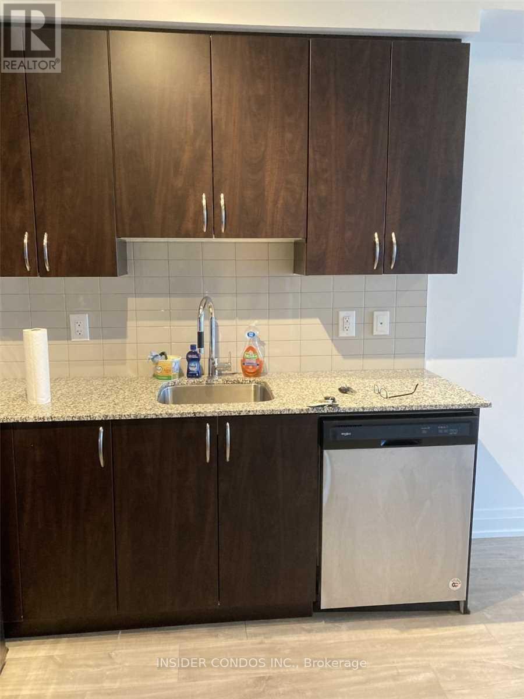

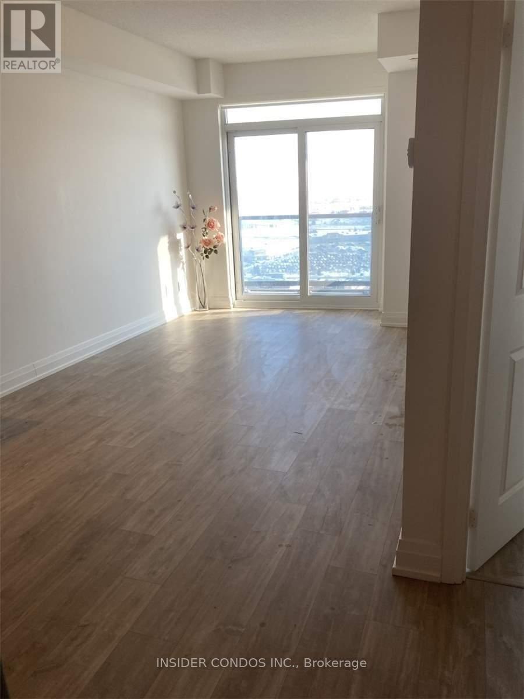
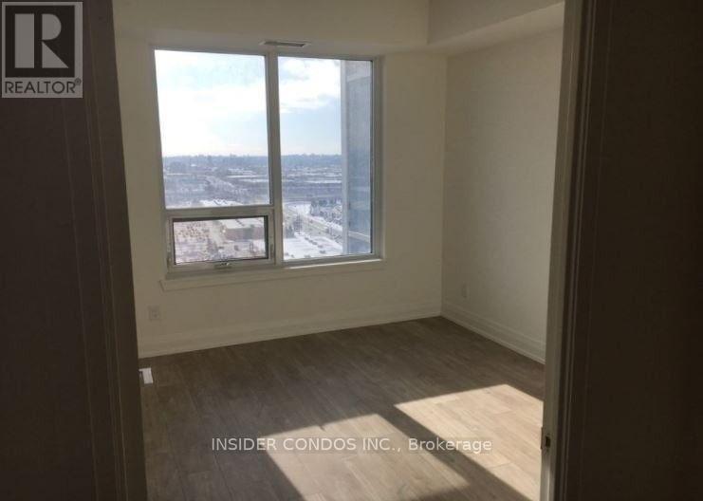
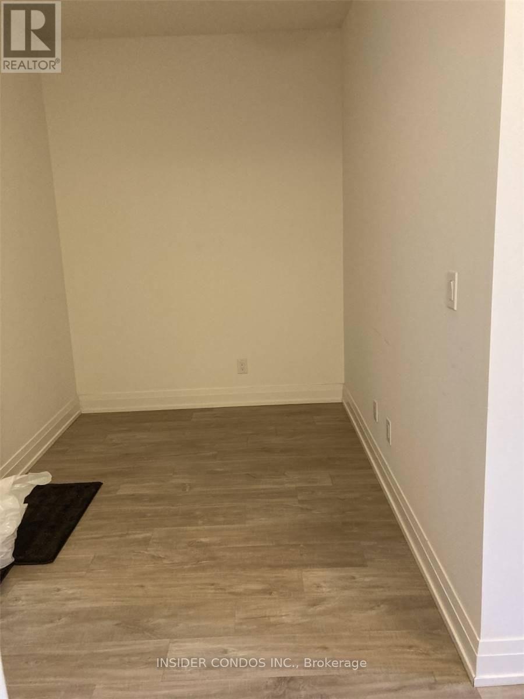
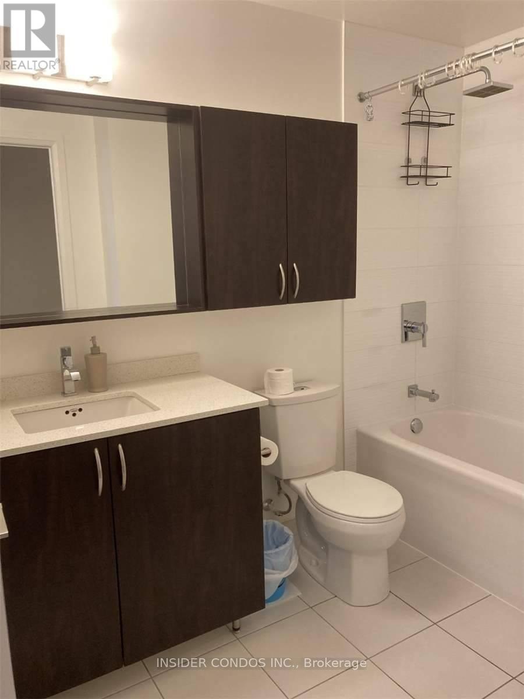
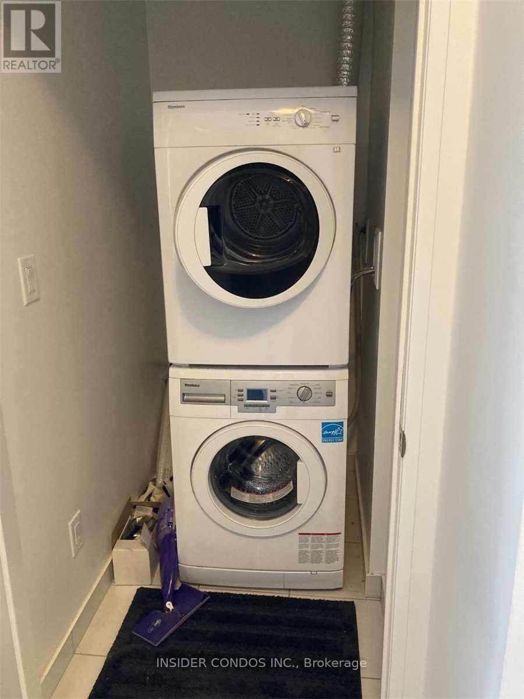
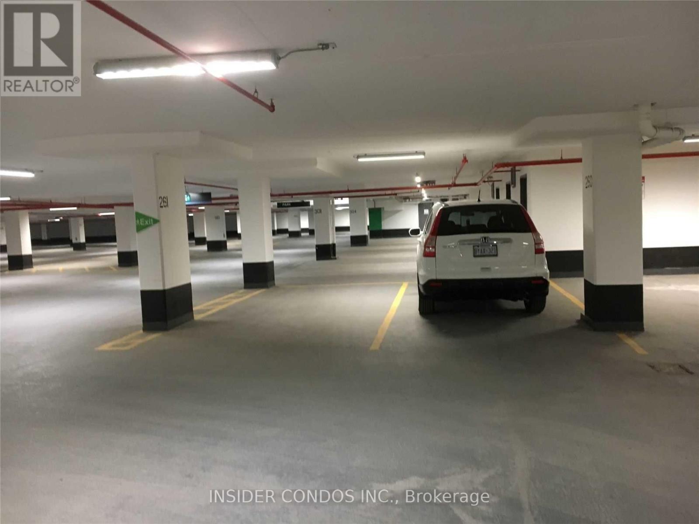
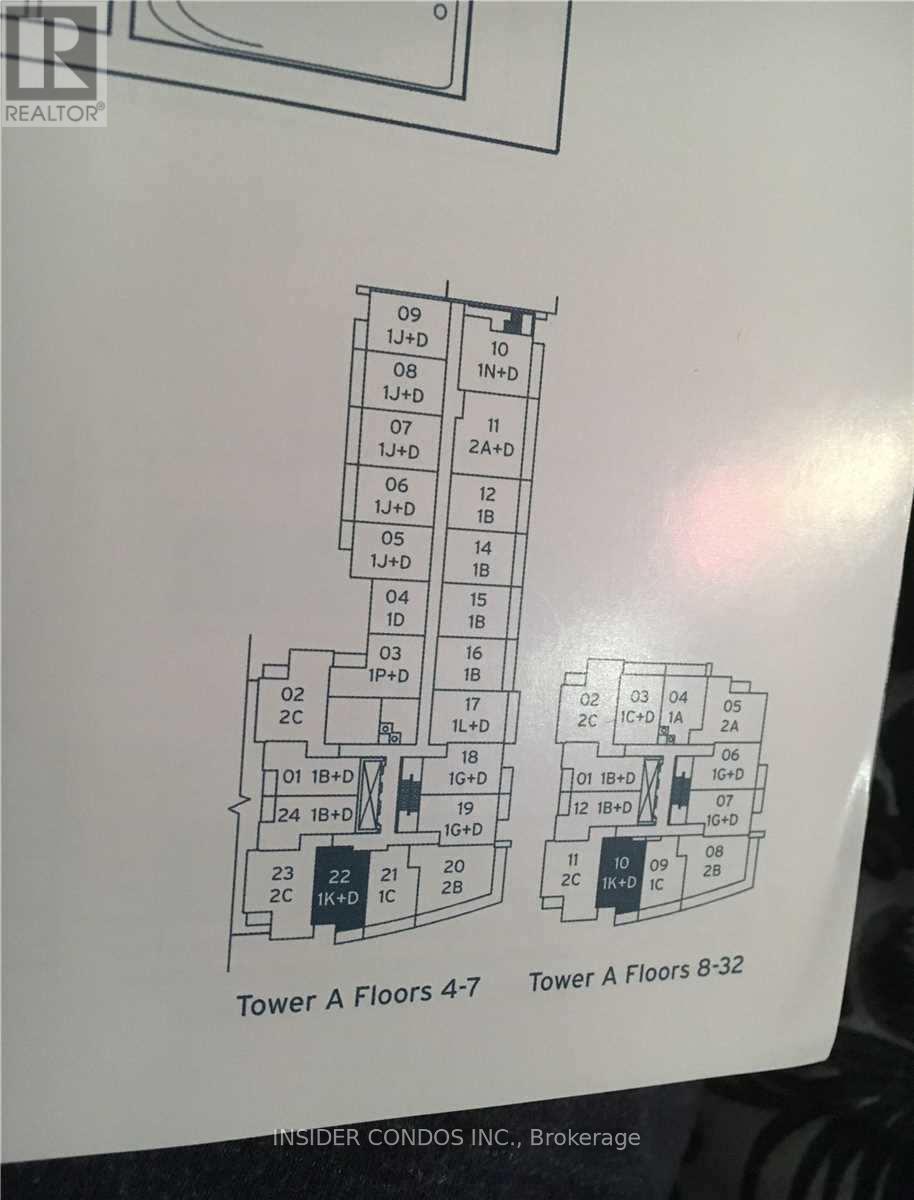
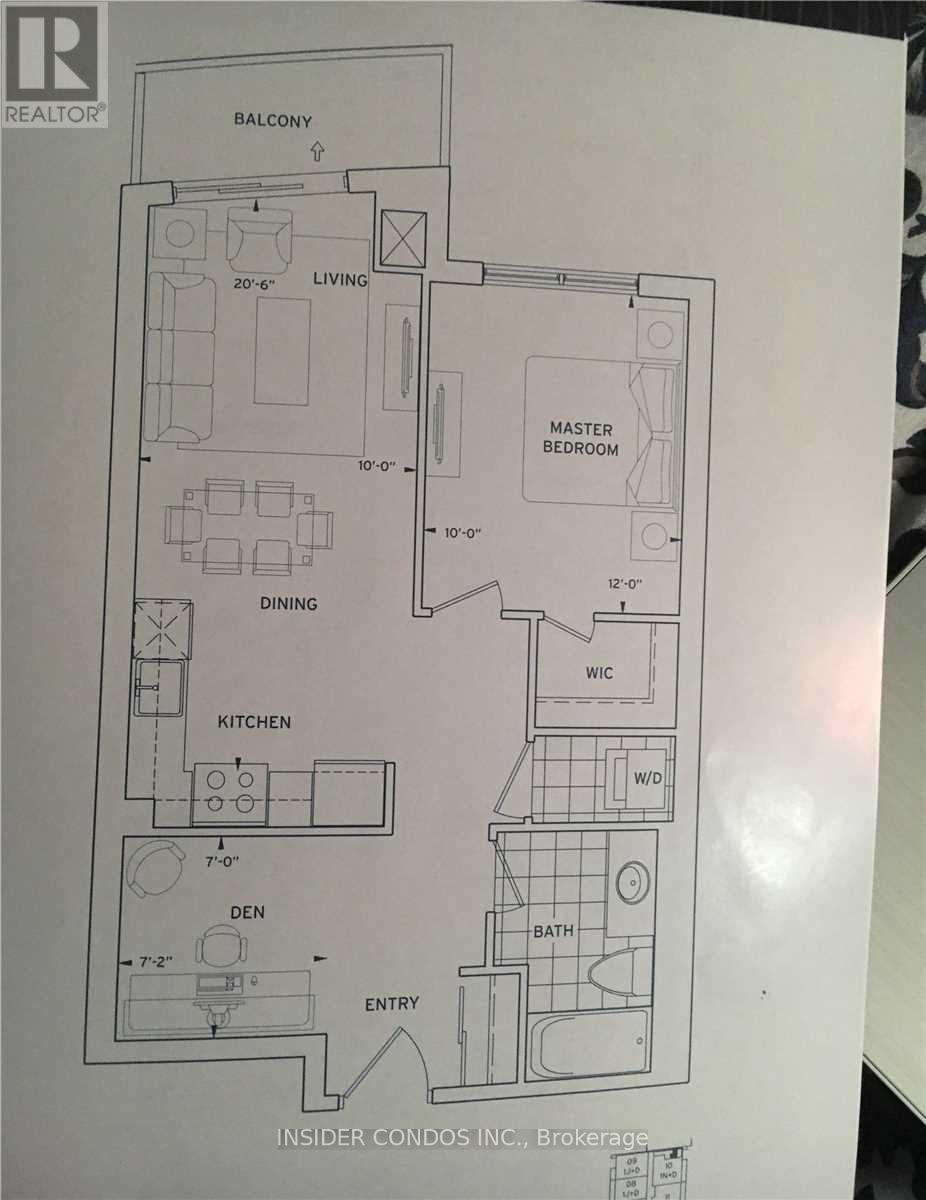
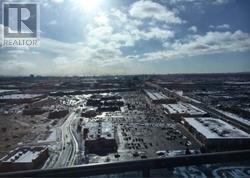
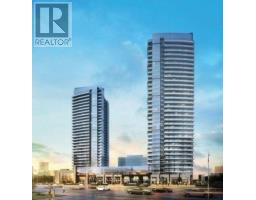
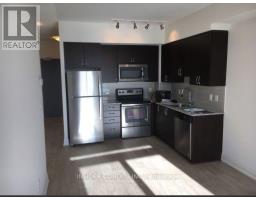
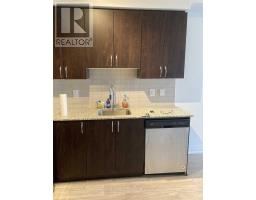
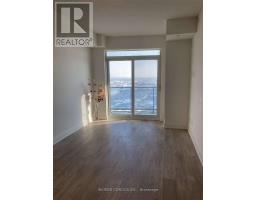
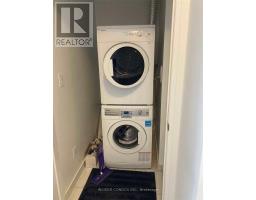
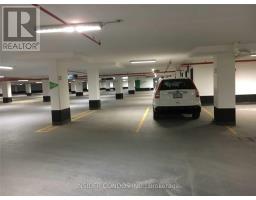
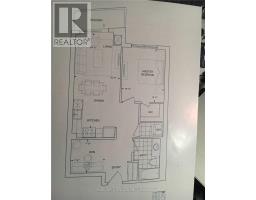
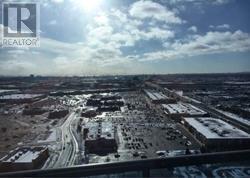
* Luxury Living At Centro Square Condominiums! * Spacious 658 Sq Ft 1 Bedroom + Den. Premium South Facing 40 Sq Ft Balcony With Unobstructed Views! Large "L" Shaped Kitchen. Master Bedroom Has A Walk In Closet. Den Can Be Used As A 2nd Bedroom Or An Office. Includes An Oversized, Clean & One Underground Parking Space ~ Stainless Steel: Fridge, Stove, Dishwasher, Microwave, Washer and Dryer ~ Steps To Shops, Dining, Hwy 400 & Vaughan Subway Station. (id:47351)
Property Details
|
MLS® Number
|
N13656834 |
|
Property Type
|
Single Family |
|
Community Name
|
Vaughan Corporate Centre |
|
Amenities Near By
|
Hospital, Place Of Worship, Public Transit, Schools |
|
Community Features
|
Pets Allowed With Restrictions |
|
Features
|
Balcony |
|
Parking Space Total
|
1 |
Building
|
Bathroom Total
|
1 |
|
Bedrooms Above Ground
|
1 |
|
Bedrooms Below Ground
|
1 |
|
Bedrooms Total
|
2 |
|
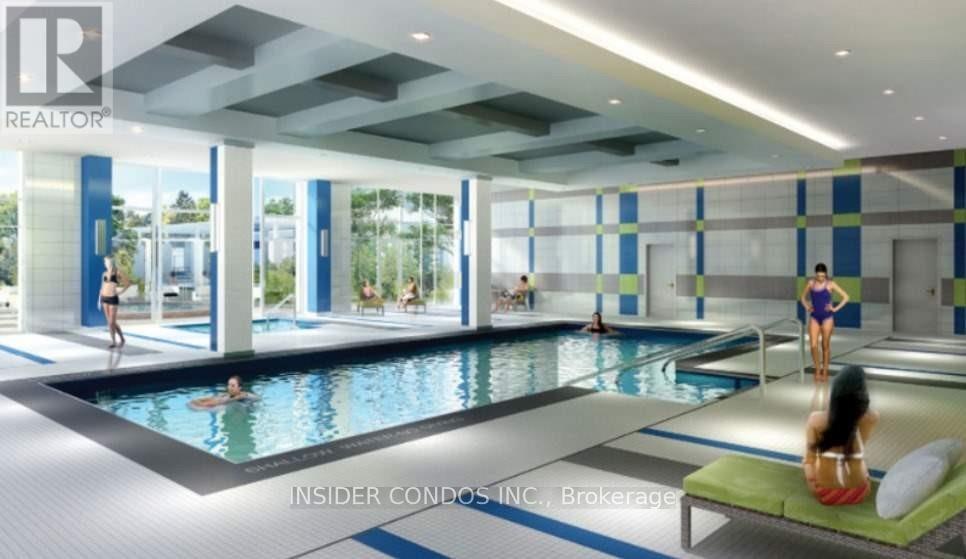
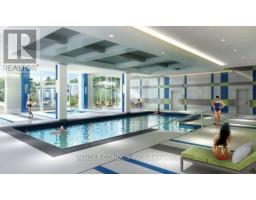
Amenities
|
Security/concierge, Recreation Centre |
|
Appliances
|
Dishwasher, Dryer, Microwave, Stove, Washer, Refrigerator |
|
Basement Type
|
None |
|
Cooling Type
|
Central Air Conditioning |
|
Exterior Finish
|
Brick, Concrete |
|
Fireplace Present
|
Yes |
|
Flooring Type
|
Laminate |
|
Heating Fuel
|
Natural Gas |
|
Heating Type
|
Forced Air |
|
Size Interior
|
600 - 699 Sqft |
|
Type
|
Apartment |
Parking
Land
|
Acreage
|
No |
|
Land Amenities
|
Hospital, Place Of Worship, Public Transit, Schools |
Rooms
| Level |
Type |
Length |
Width |
Dimensions |
|
Main Level |
Kitchen |
8.3 m |
3.04 m |
8.3 m x 3.04 m |
|
Main Level |
Living Room |
8.3 m |
3.04 m |
8.3 m x 3.04 m |
|
Main Level |
Dining Room |
8.3 m |
3.04 m |
8.3 m x 3.04 m |
|
Main Level |
Primary Bedroom |
6.37 m |
3.04 m |
6.37 m x 3.04 m |
|
Main Level |
Den |
2.43 m |
4.34 m |
2.43 m x 4.34 m |
https://www.realtor.ca/real-estate/30135533/2210-3600-highway-7-vaughan-vaughan-corporate-centre-vaughan-corporate-centre