2 Bedroom
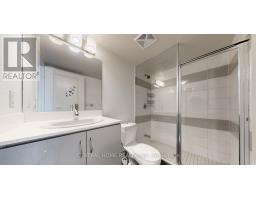
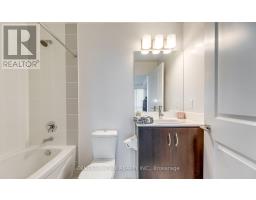
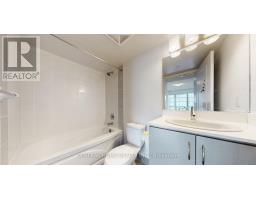
2 Bathroom
900 - 999 sqft
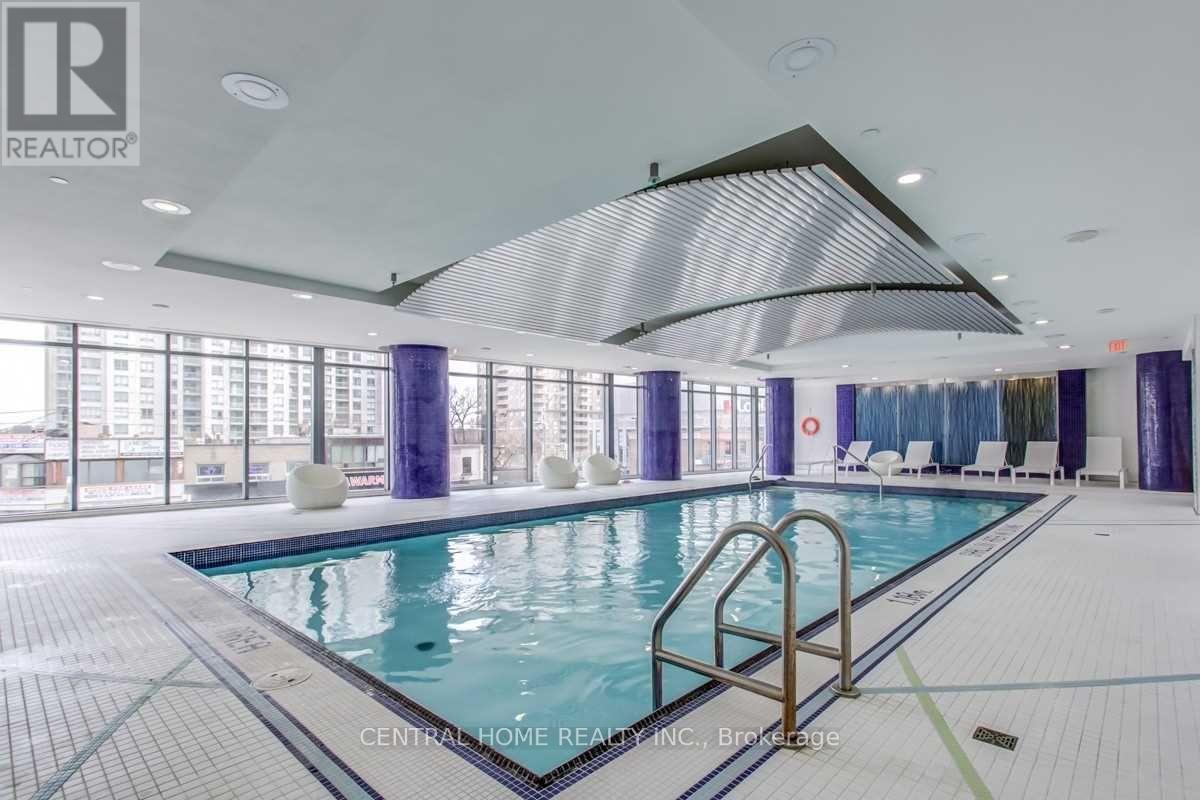
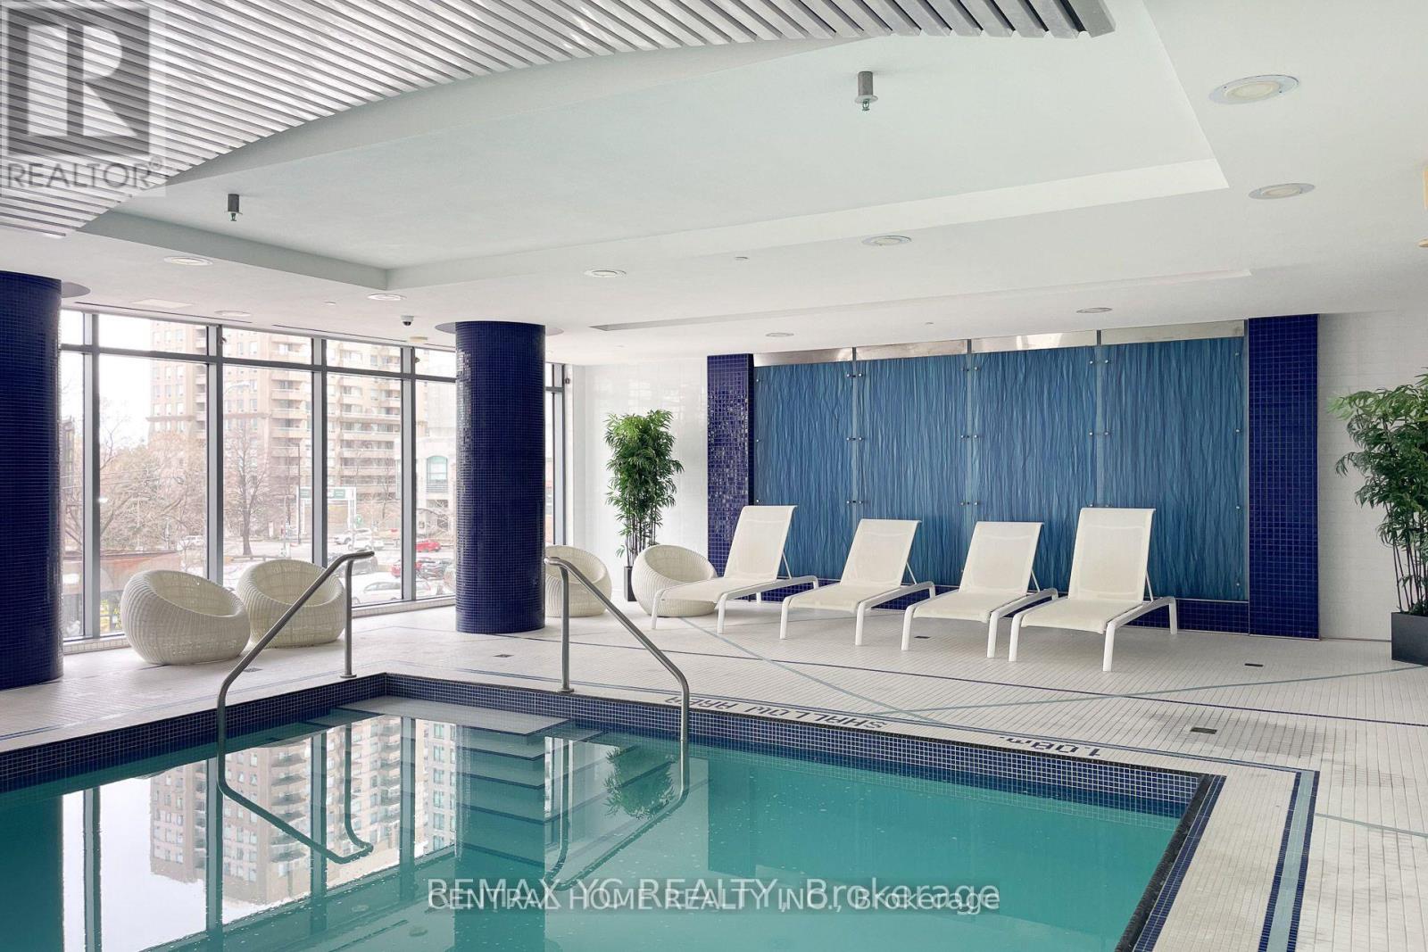
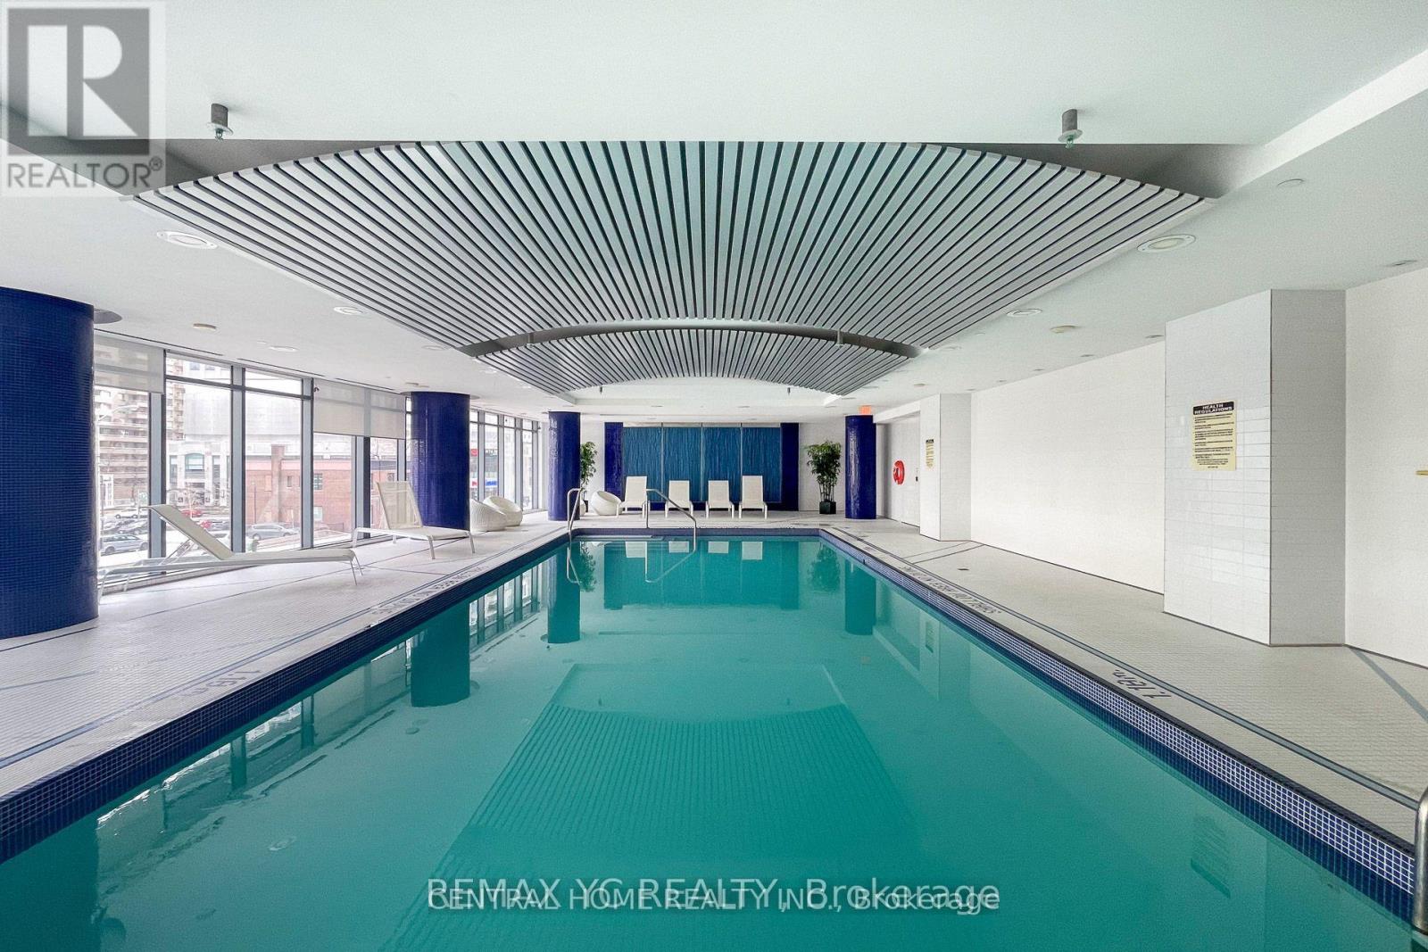
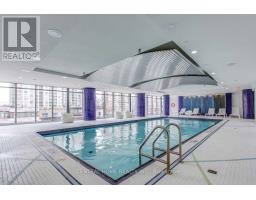
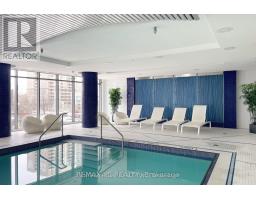
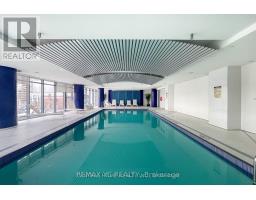
Indoor Pool
Central Air Conditioning
Forced Air
$3,400 Monthly
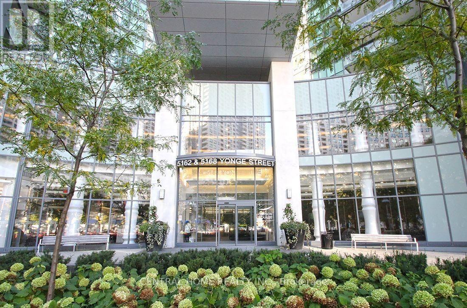
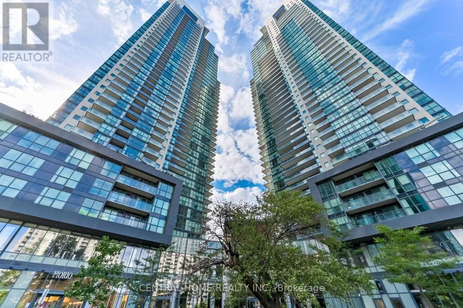
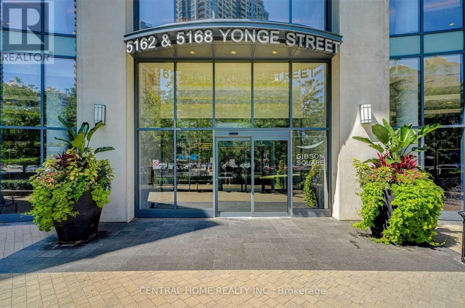
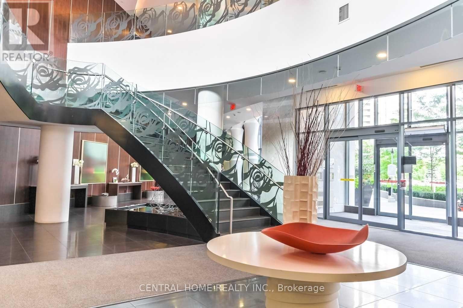
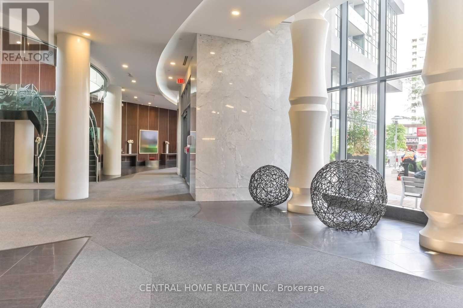
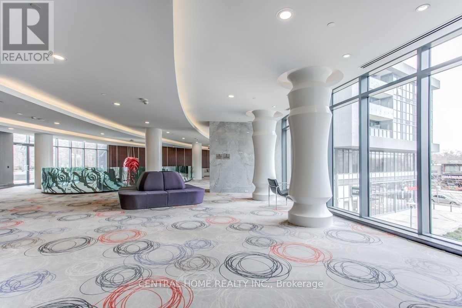
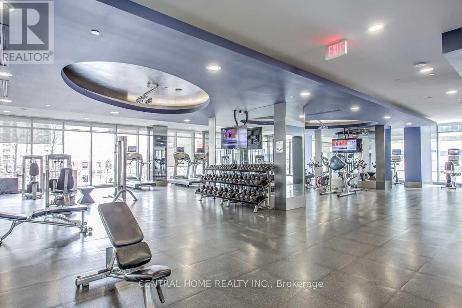
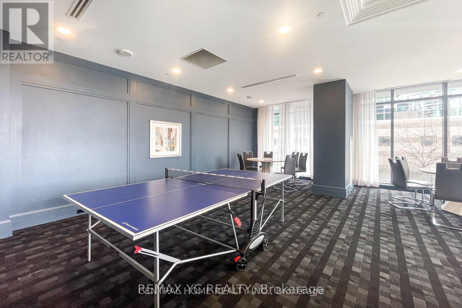
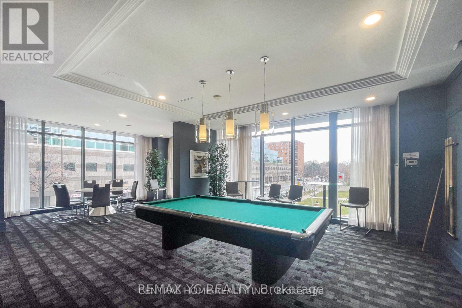
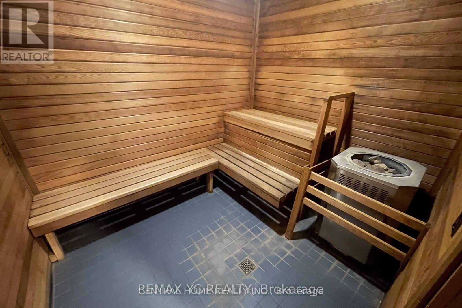
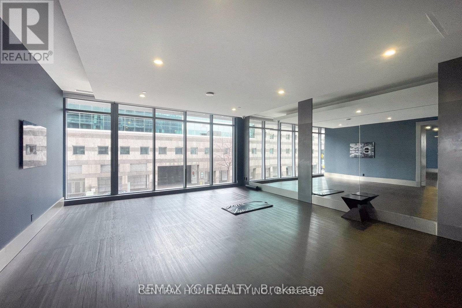
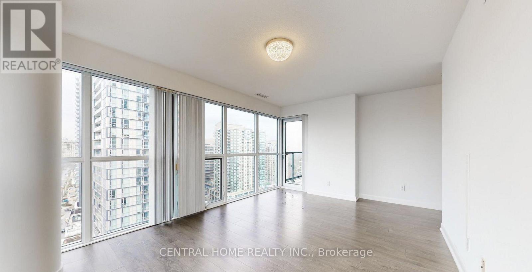
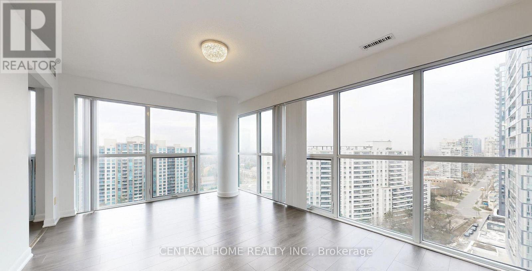
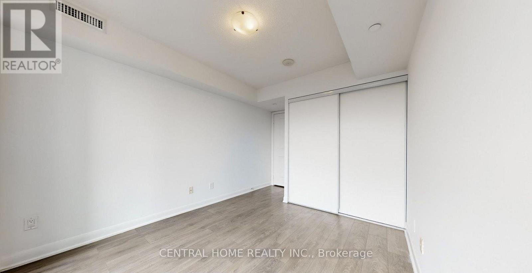
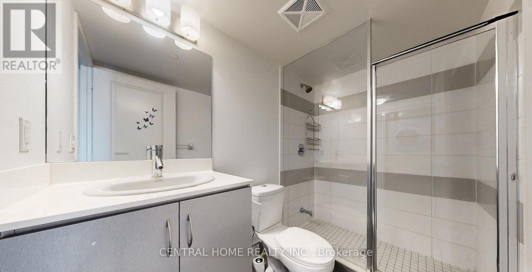
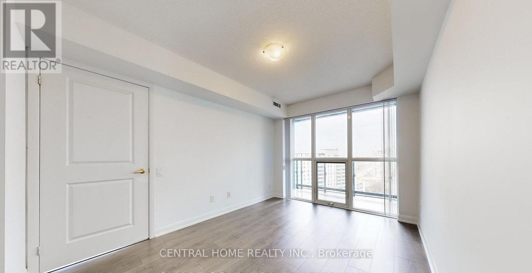
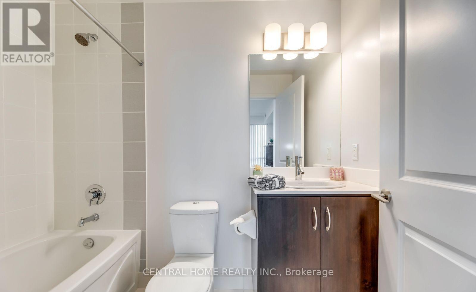
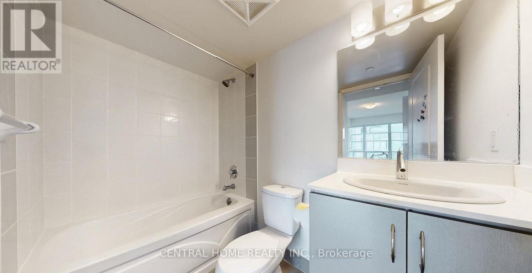
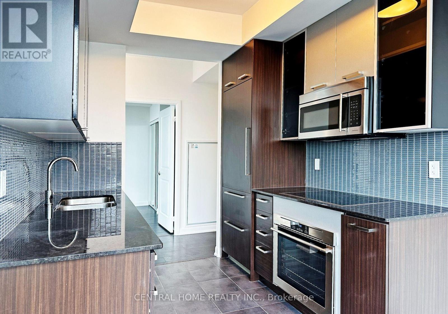
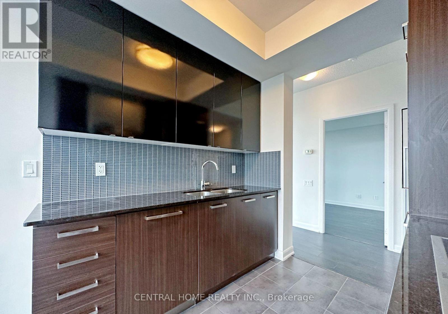
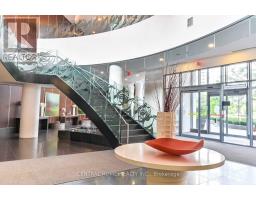
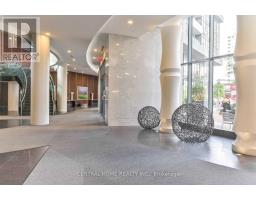
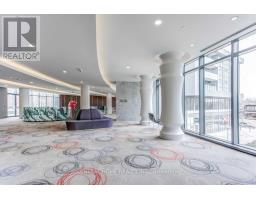
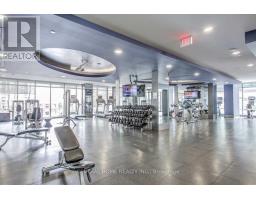
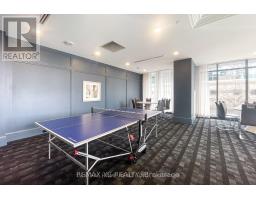
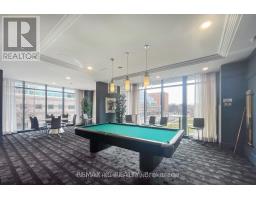
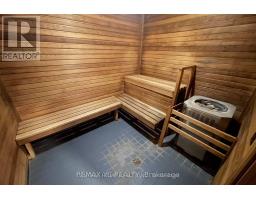
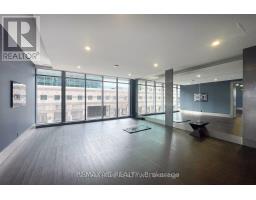
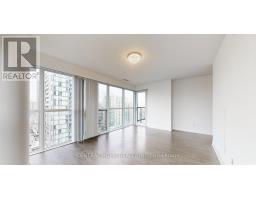
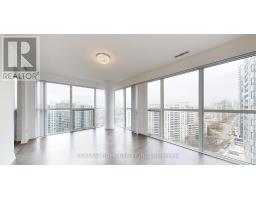
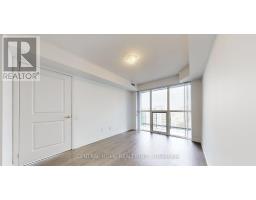
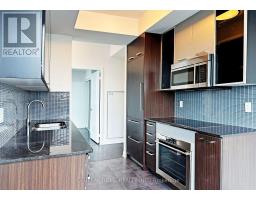
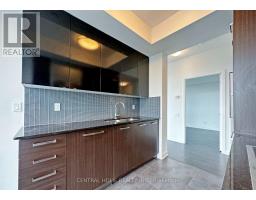
Luxury Menkes (Gibson Square) Condo, Bright 2-Bedroom, 2-Washrooms; Corner Unit- North West View. About 920 sq ft with 9 ft ceiling height. Direct Access To North York Centre Subway station, Empress Walk Mall & North York Centre. Floor to Ceiling Windows, modern look panelled appliances, Granite Counter Top, Laminate Floors Throughout, Amenities Includes Indoor Pool, 24 Hr Security, Movie Theater, Party/ Meeting Rooms, Gym, Billiard /Tabel tennis room, Sauna, Guest suites. (id:67892)
Property Details
|
MLS® Number
|
C14154398 |
|
Property Type
|
Single Family |
|
Community Name
|
Willowdale West |
|
Amenities Near By
|
Park, Public Transit, Schools |
|
Community Features
|
Pets Allowed With Restrictions |
|
Features
|
Sloping, Balcony, Carpet Free |
|
Parking Space Total
|
1 |
|
Pool Type
|
Indoor Pool |
Building
|
Bathroom Total
|
2 |
|
Bedrooms Above Ground
|
2 |
|
Bedrooms Total
|
2 |
|
Amenities
|
Security/concierge, Exercise Centre, Party Room, Sauna, Visitor Parking, Storage - Locker |
|
Appliances
|
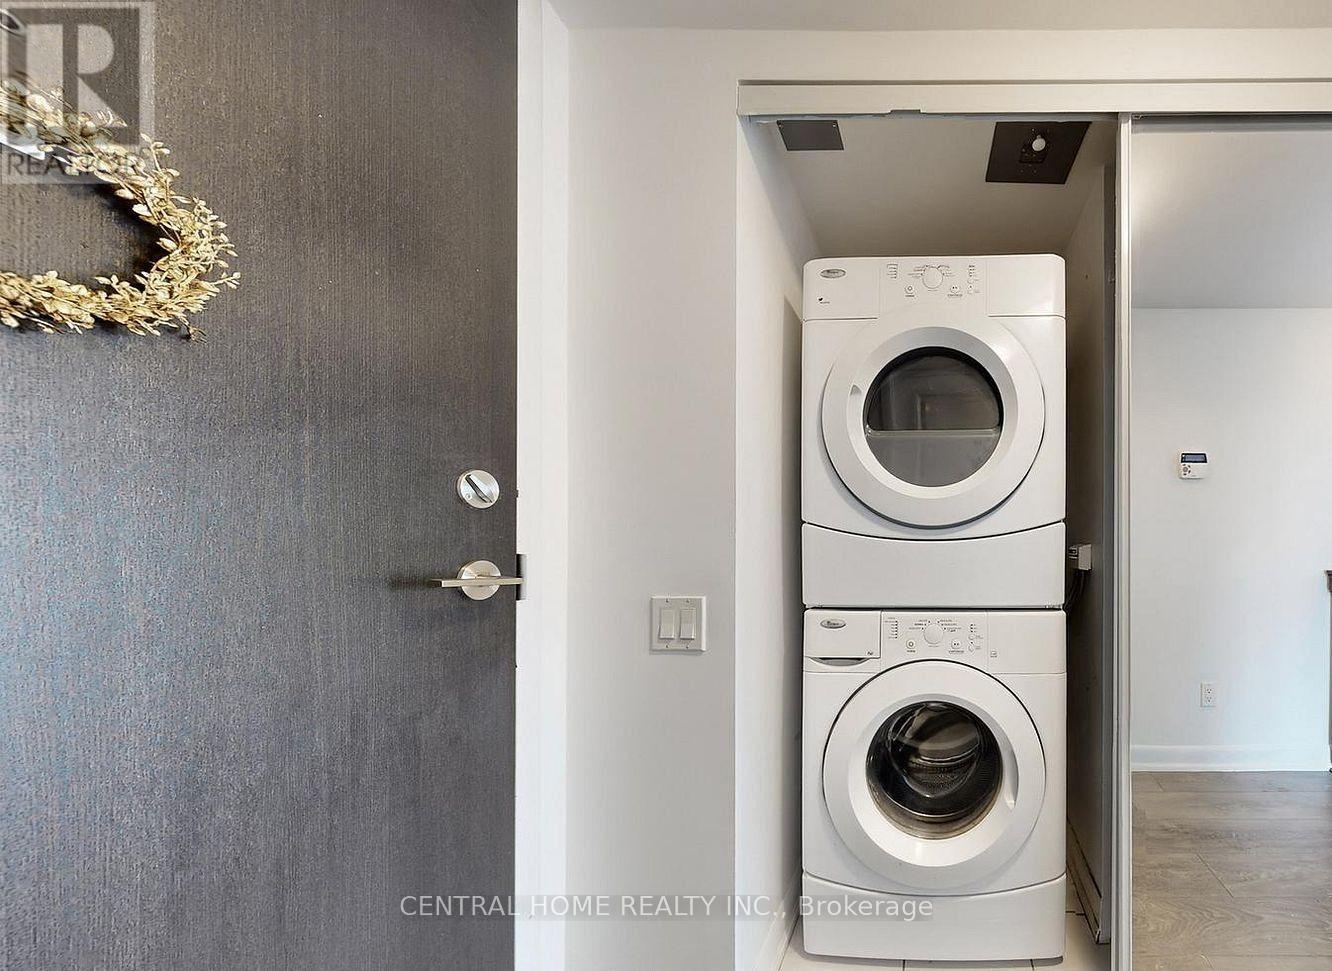
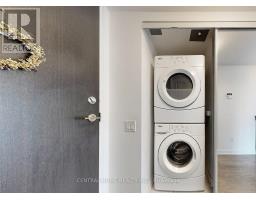
Cooktop, Dishwasher, Dryer, Microwave, Oven, Washer, Window Coverings, Refrigerator |
|
Basement Type
|
None |
|
Cooling Type
|
Central Air Conditioning |
|
Exterior Finish
|
Concrete |
|
Fire Protection
|
Smoke Detectors |
|
Flooring Type
|
Laminate, Ceramic |
|
Heating Fuel
|
Natural Gas |
|
Heating Type
|
Forced Air |
|
Size Interior
|
900 - 999 Sqft |
|
Type
|
Apartment |
Parking
Land
|
Acreage
|
No |
|
Land Amenities
|
Park, Public Transit, Schools |
Rooms
| Level |
Type |
Length |
Width |
Dimensions |
|
Flat |
Dining Room |
5.39 m |
3.48 m |
5.39 m x 3.48 m |
|
Flat |
Living Room |
5.39 m |
3.48 m |
5.39 m x 3.48 m |
|
Flat |
Kitchen |
2.44 m |
2.41 m |
2.44 m x 2.41 m |
|
Flat |
Eating Area |
2.41 m |
1.73 m |
2.41 m x 1.73 m |
|
Flat |
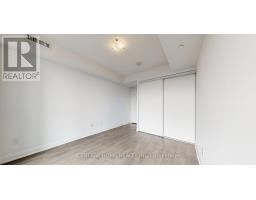
Primary Bedroom |
3.84 m |
3.05 m |
3.84 m x 3.05 m |
|
Flat |
Bedroom 2 |
3.15 m |
2.9 m |
3.15 m x 2.9 m |
https://www.realtor.ca/real-estate/30484961/2205-5168-yonge-street-toronto-willowdale-west-willowdale-west