1 Bedroom
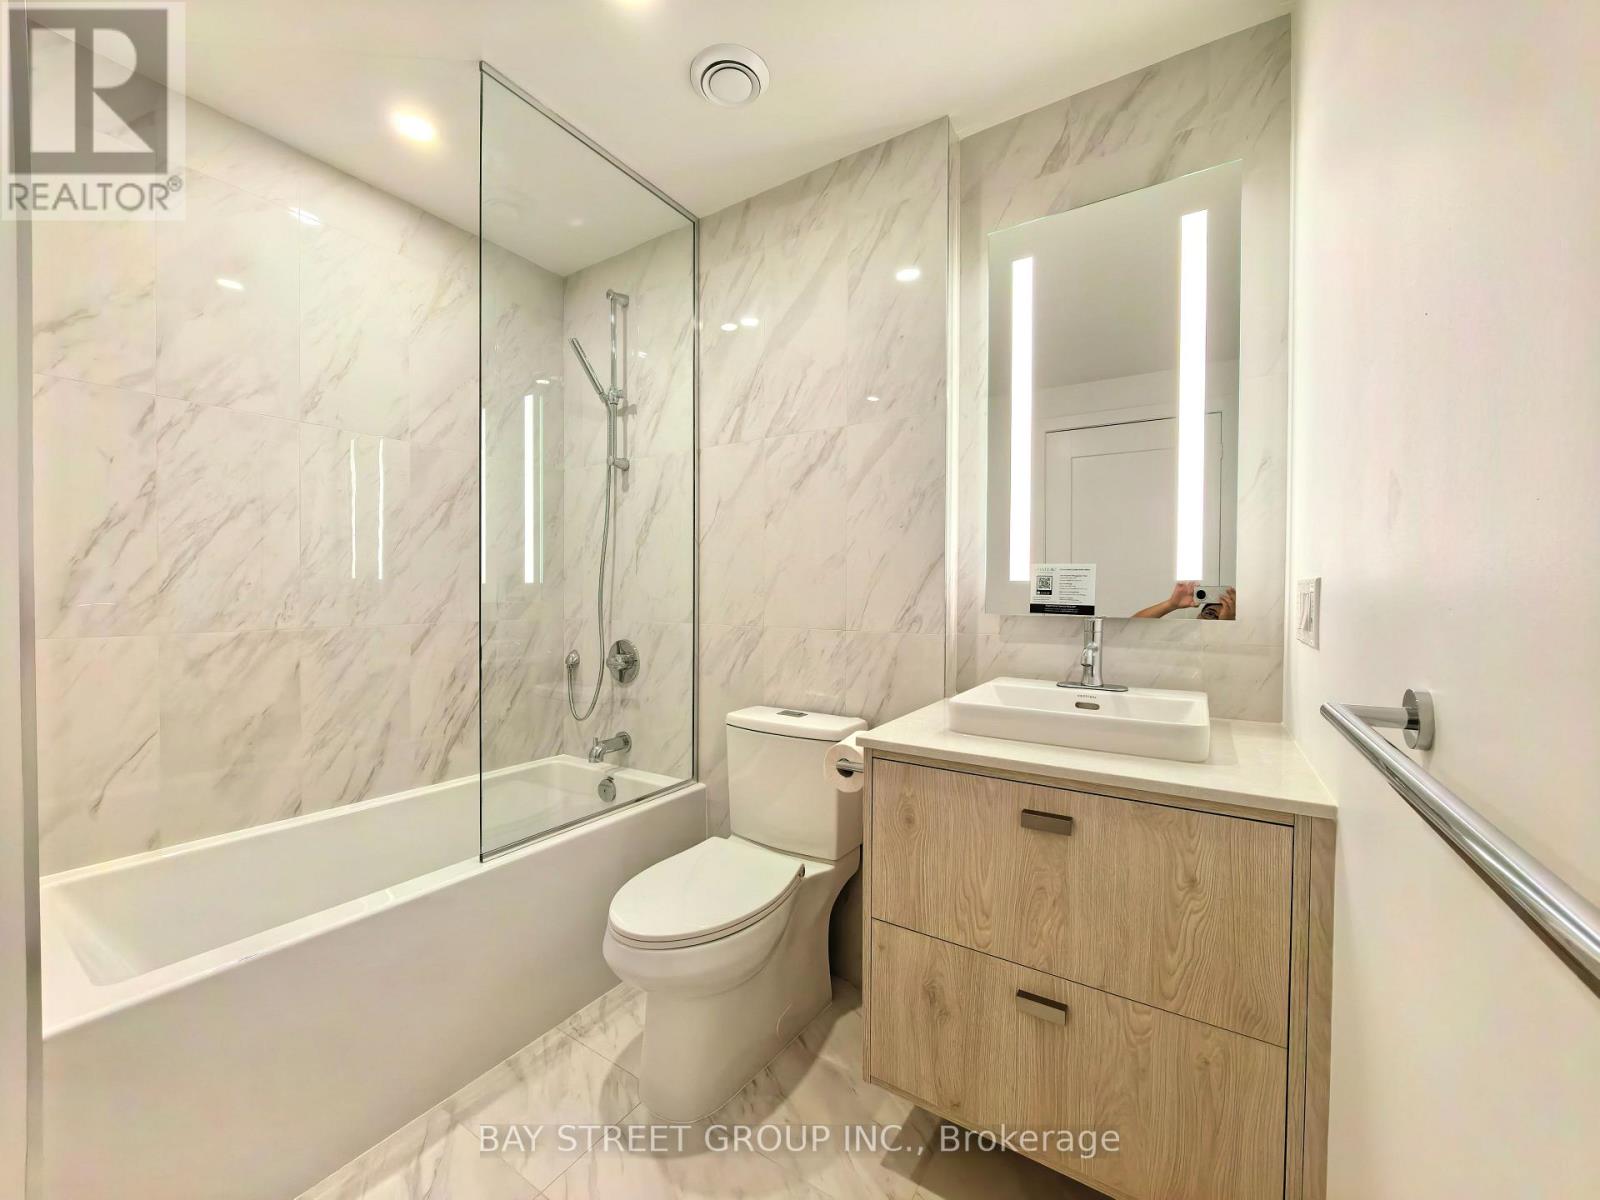
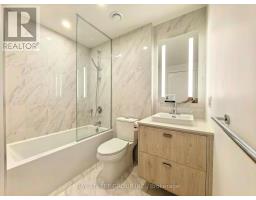
1 Bathroom
600 - 699 sqft
Central Air Conditioning
Forced Air
$2,099 Monthly
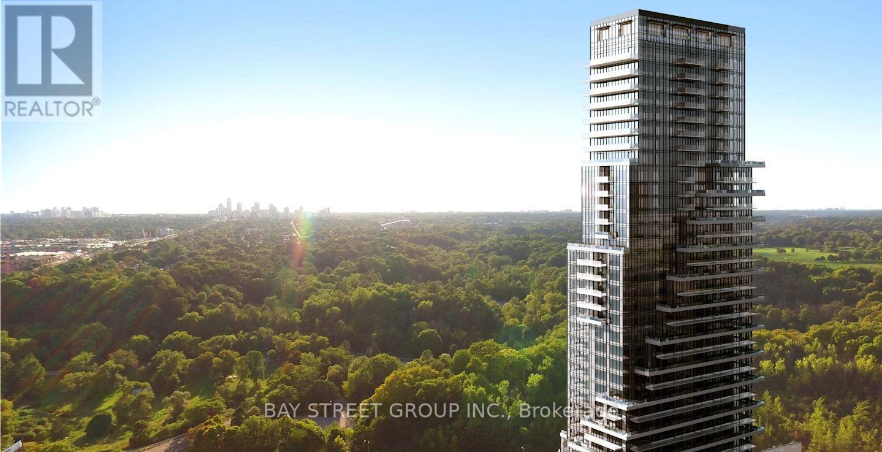
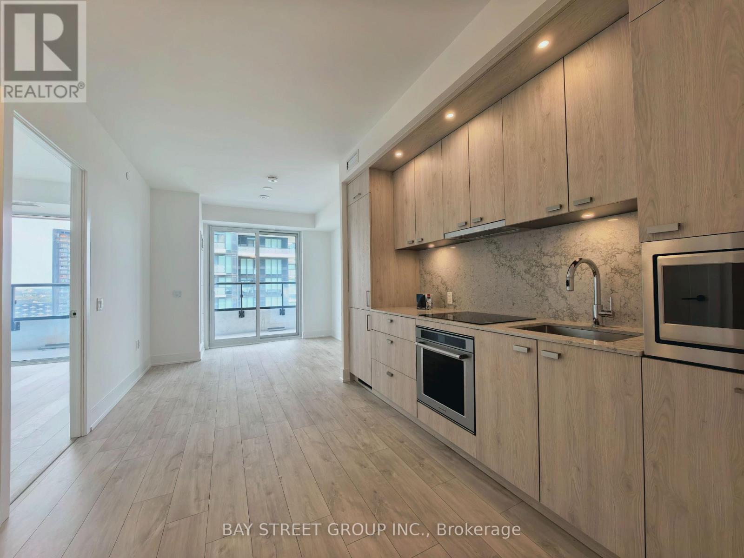
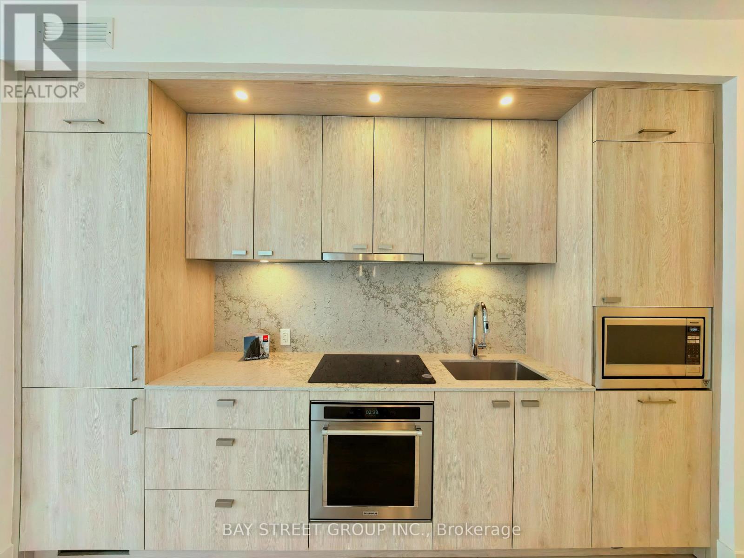
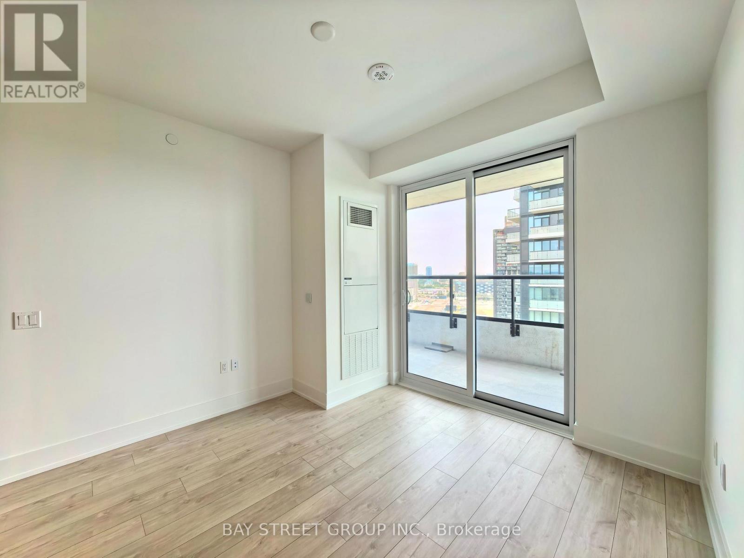
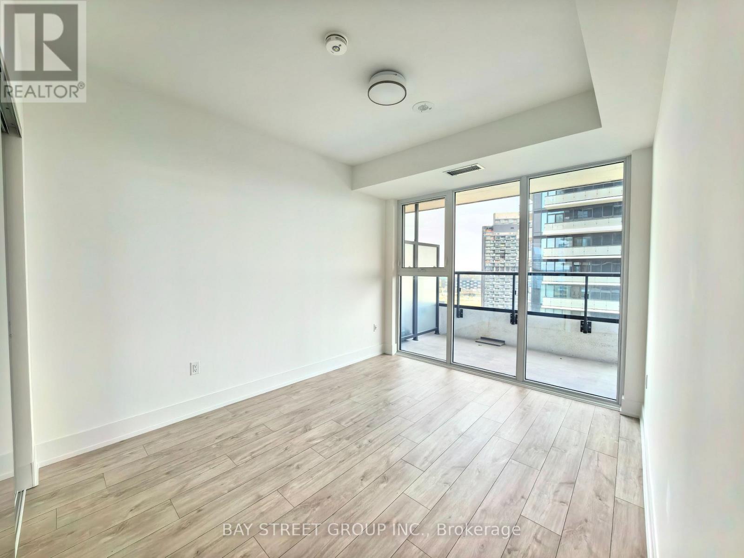
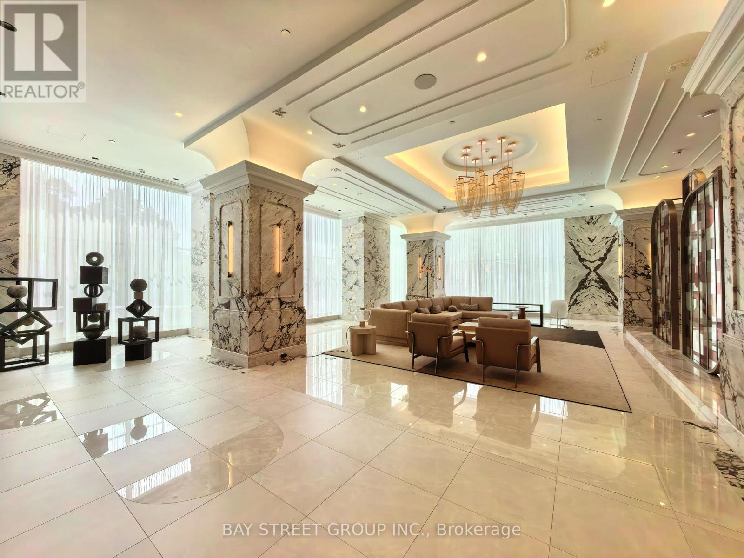
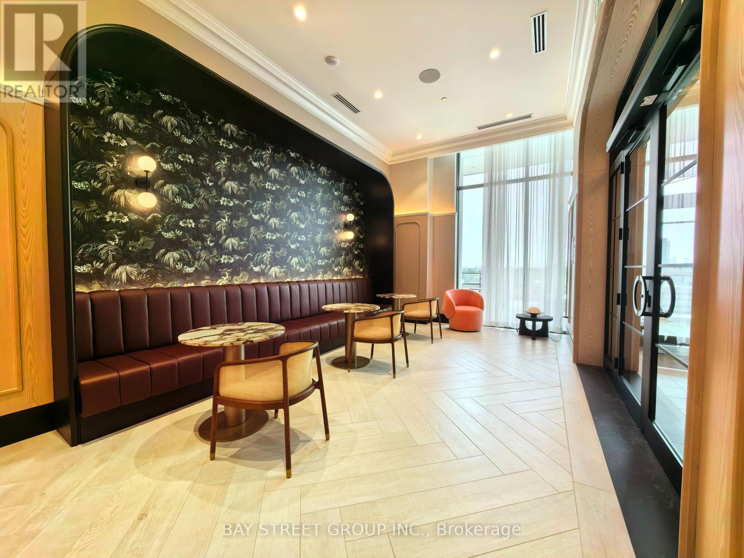
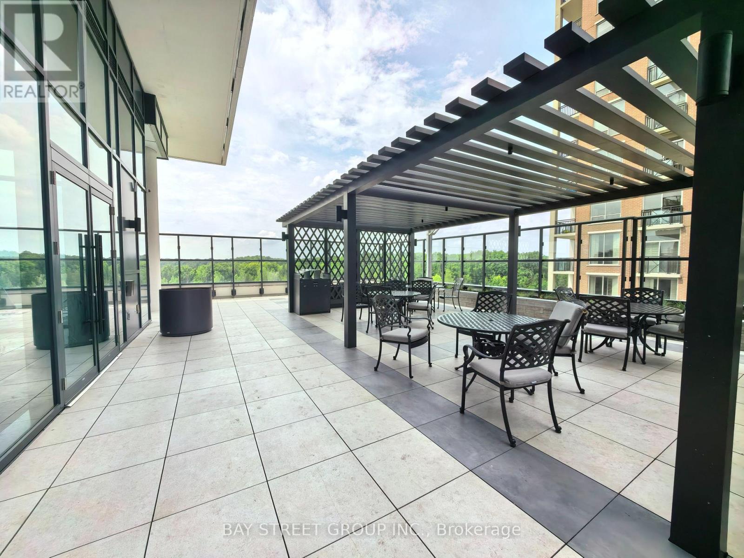
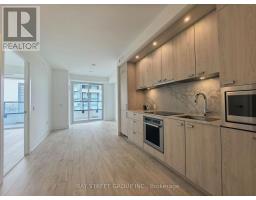
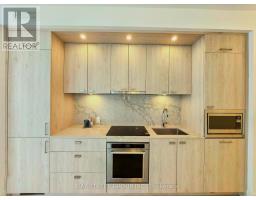
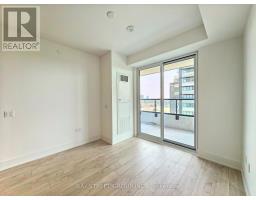
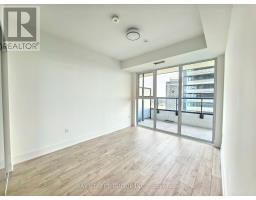
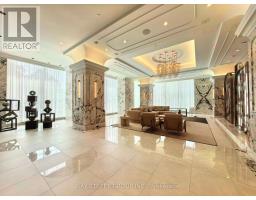
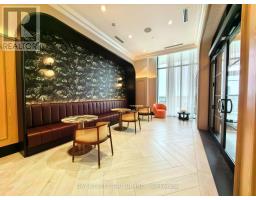
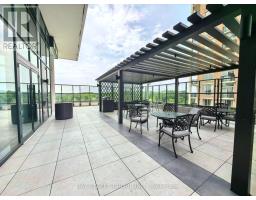
Spacious 1-Bedroom, 1-Bathroom Unit with an Exceptionally Large Balcony at Chateau Auberge on the Park Tridel's Newest Development in North York. Offering 600+ sq ft and 9'ft ceiling throughout a well-designed living space with a functional layout, this unit features a primary bedroom with floor to ceiling windows to the balcony, an open-concept kitchen combined with the dining and living area. Enjoy a modern kitchen with built-in appliances. The building amenities are truly top-tier, including state-of-the-art fitness studio, a serene indoor pool and spa with sun terrace, stylish entertainment lounge, outdoor BBQs, guest suite, and 24-hour concierge. Steps to Sunnybrook Park, the new Crosstown LRT and just minutes drive to DVP, Yonge & Eglinton, Leaside retail node, costco, and CF shops at Don Mills. (id:47351)
Property Details
|
MLS® Number
|
C13651598 |
|
Property Type
|
Single Family |
|
Community Name
|
Banbury-Don Mills |
|
Communication Type
|
High Speed Internet |
|
Community Features
|
Pets Allowed With Restrictions |
|
Features
|
Balcony |
Building
|
Bathroom Total
|
1 |
|
Bedrooms Above Ground
|
1 |
|
Bedrooms Total
|
1 |
|
Amenities
|
Separate Heating Controls |
|
Appliances
|
Oven - Built-in, Water Heater |
|
Basement Type
|
None |
|
Cooling Type
|
Central Air Conditioning |
|
Exterior Finish
|
Concrete |
|
Flooring Type
|
Laminate |
|
Heating Fuel
|
Natural Gas |
|
Heating Type
|
Forced Air |
|
Size Interior
|
600 - 699 Sqft |
|
Type
|
Apartment |
Parking
Land
Rooms
| Level |
Type |
Length |
Width |
Dimensions |
|
Main Level |
Living Room |
3.23 m |
2.8 m |
3.23 m x 2.8 m |
|
Main Level |
Dining Room |
3.23 m |
2.8 m |
3.23 m x 2.8 m |
|
Main Level |
Kitchen |
3.23 m |
2.8 m |
3.23 m x 2.8 m |
|
Main Level |
Bedroom |
3.63 m |
3.23 m |
3.63 m x 3.23 m |
https://www.realtor.ca/real-estate/30129697/2205-10-inn-on-the-park-drive-toronto-banbury-don-mills-banbury-don-mills