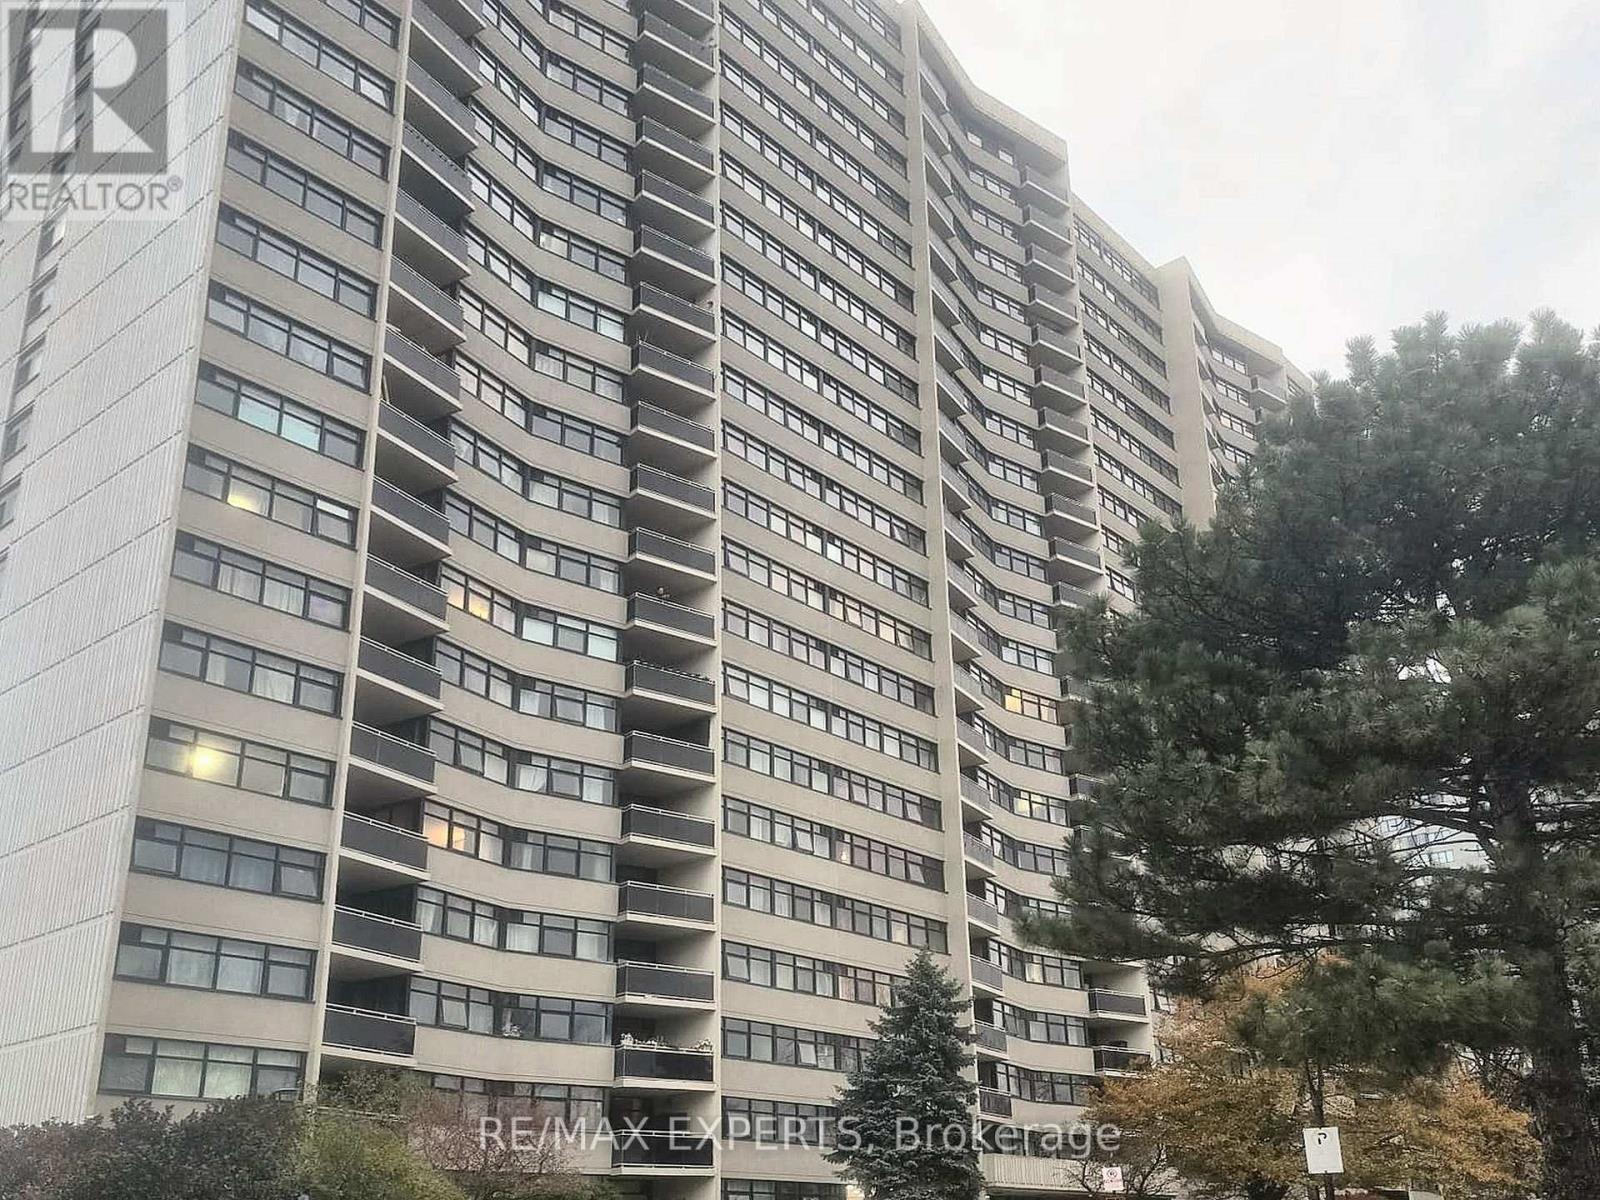
2204 - 100 Echo Point Toronto, Ontario M1W 2V2
$399,888Maintenance, Heat, Water, Parking, Common Area Maintenance, Cable TV, Insurance
$724 Monthly
Maintenance, Heat, Water, Parking, Common Area Maintenance, Cable TV, Insurance
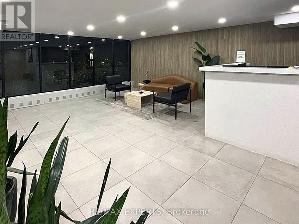
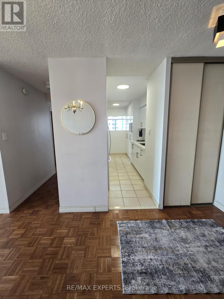
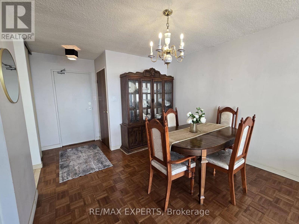
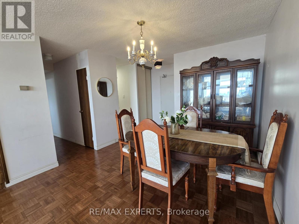
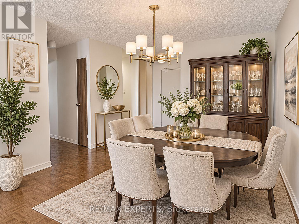
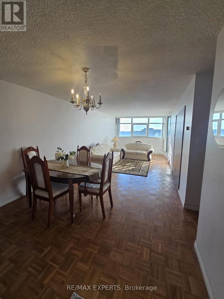
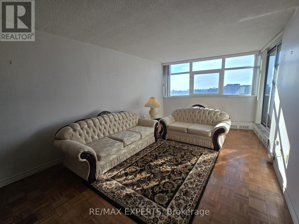
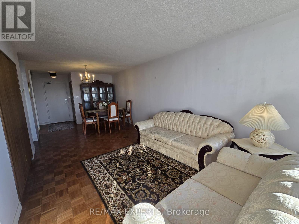
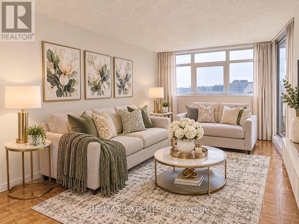
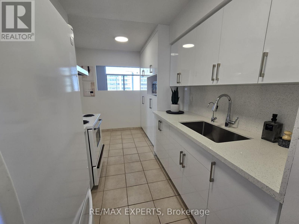
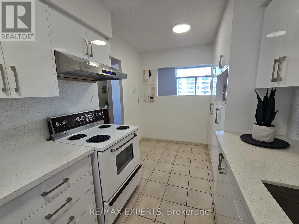
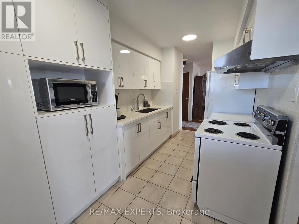
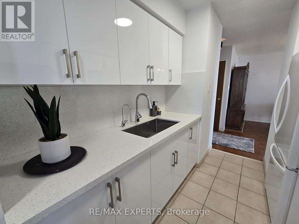
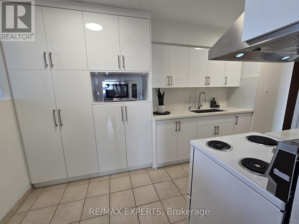
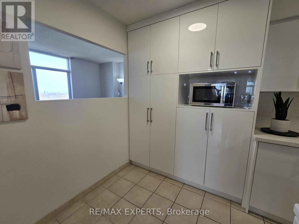
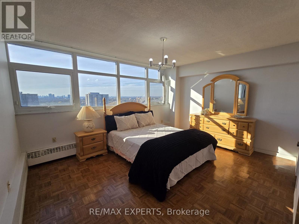
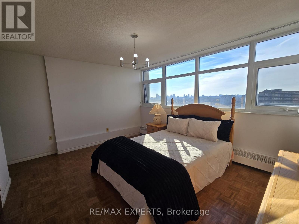
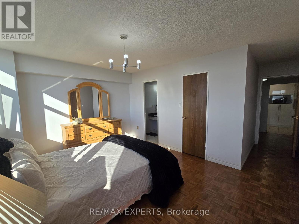
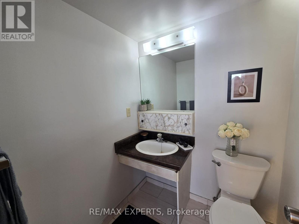
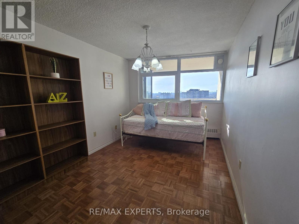
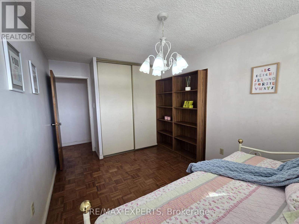
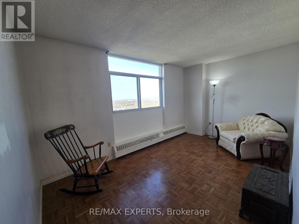
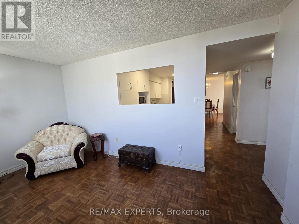
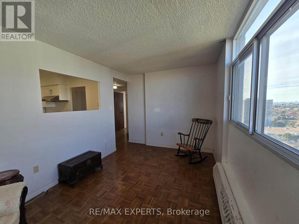
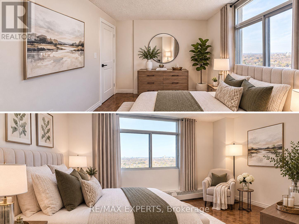
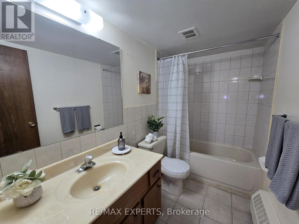
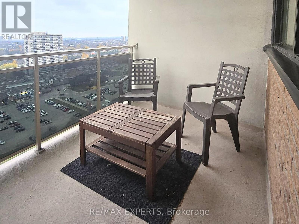
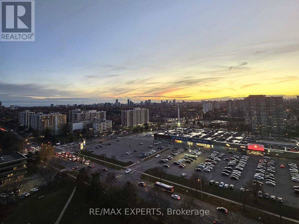
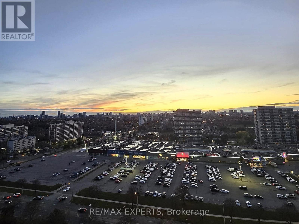
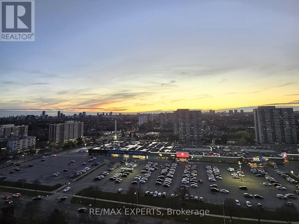
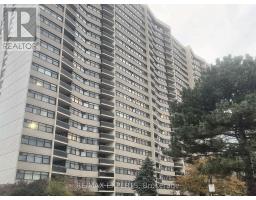
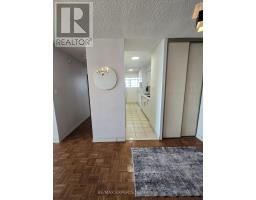
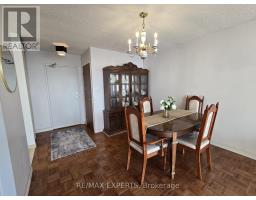
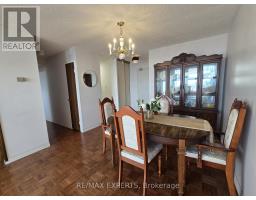
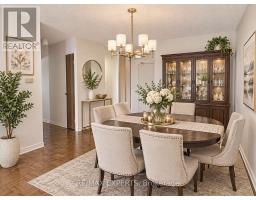
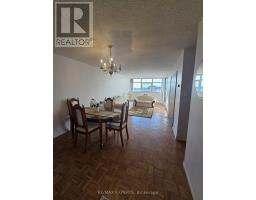
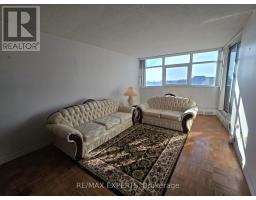
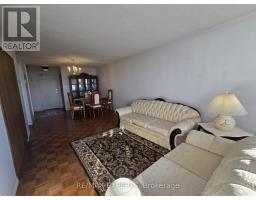
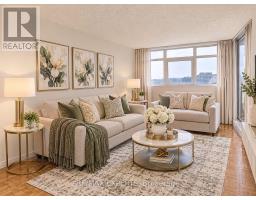
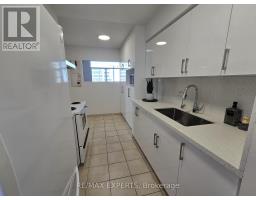
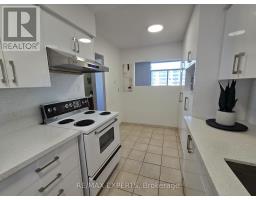
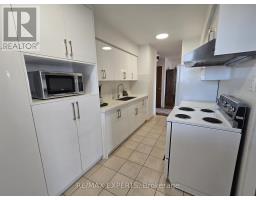
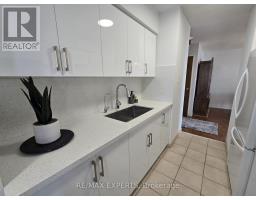
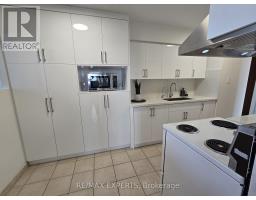
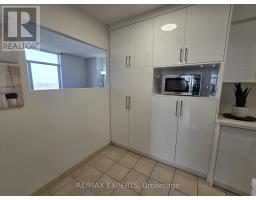
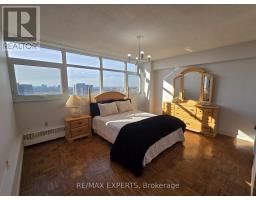
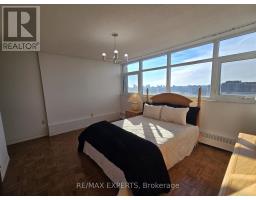
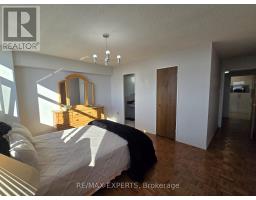
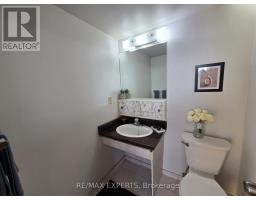
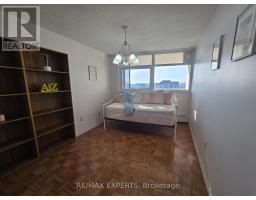
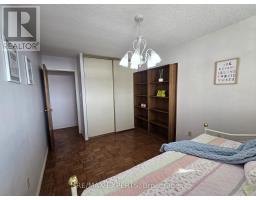
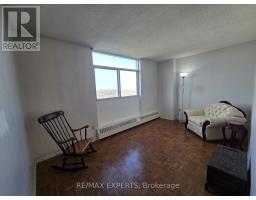
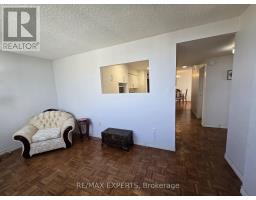
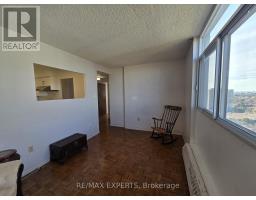
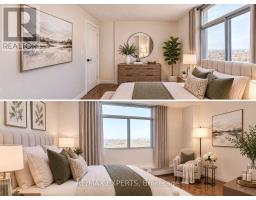
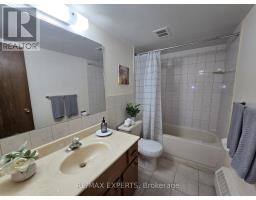
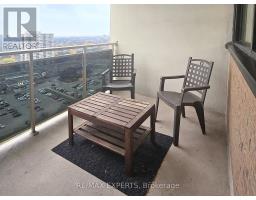
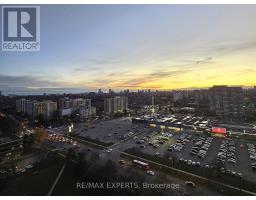
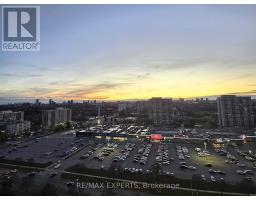
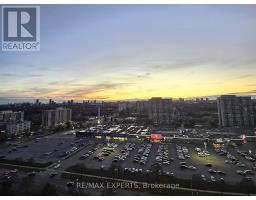
$724 MonthlyAmong the lowest maintenance fees in the area, covering heat, water, parking and cable TV! This 2-bedroom plus den, 2-bath suite has almost 1,150 sq ft, a large living/dining area and a private balcony with west-facing views. The updated kitchen has quartz counters and backsplash, an undermount sink, plenty of cupboard space and an eat-in breakfast area. The spacious primary bedroom has a walk-in closet and a 2-piece ensuite. The large separate den can easily become a third bedroom, and the suite has plenty of storage. A high-speed internet program is coming to the building soon. The building is well maintained and offers an outdoor pool, gym, saunas, playground and green space. It's in a prime location with quick access to Hwys 401 and 404, and within walking distance of schools, medical clinics, major banks, transit, Bridlewood Mall and places of worship. Includes 1 underground parking space. (id:67892)
Property Details
| MLS® Number | E14181818 |
| Property Type | Single Family |
| Community Name | L'Amoreaux |
| Amenities Near By | Place Of Worship, Park, Public Transit, Schools |
| Community Features | Pets Allowed With Restrictions, Community Centre |
| Features | Elevator, Balcony, Carpet Free |
| Parking Space Total | 1 |
| Pool Type | Outdoor Pool |
| Structure | Playground |
Building
| Bathroom Total | 2 |
| Bedrooms Above Ground | 2 |
| Bedrooms Below Ground | 1 |
| Bedrooms Total | 3 |
| Age | 31 To 50 Years |
| Amenities | Exercise Centre, Sauna, Visitor Parking, Security/concierge |
| Appliances | Water Purifier, Microwave, Range, Refrigerator |
| Basement Type | None |
| Cooling Type | None |
| Exterior Finish | Concrete Block |
| Fire Protection | Controlled Entry |
| Half Bath Total | 1 |
| Heating Fuel | Electric |
| Heating Type | Baseboard Heaters |
| Size Interior | 1,000 - 1,199 Sqft |
| Type | Apartment |
Parking
| Underground | |
| No Garage |
Land
| Acreage | No |
| Land Amenities | Place Of Worship, Park, Public Transit, Schools |
| Landscape Features | Landscaped |
Rooms
| Level | Type | Length | Width | Dimensions |
|---|---|---|---|---|
| Flat | Living Room | 8.44 m | 3.08 m | 8.44 m x 3.08 m |
| Flat | Kitchen | 4.65 m | 2.29 m | 4.65 m x 2.29 m |
| Flat | Primary Bedroom | 4.54 m | 3.57 m | 4.54 m x 3.57 m |
| Flat | Bedroom 2 | 3.08 m | 4.76 m | 3.08 m x 4.76 m |
| Flat | Den | 4.57 m | 2.74 m | 4.57 m x 2.74 m |
https://www.realtor.ca/real-estate/30514496/2204-100-echo-point-toronto-lamoreaux-lamoreaux

The trademarks REALTOR®, REALTORS®, and the REALTOR® logo are controlled by The Canadian Real Estate Association (CREA) and identify real estate professionals who are members of CREA. The trademarks MLS®, Multiple Listing Service® and the associated logos are owned by The Canadian Real Estate Association (CREA) and identify the quality of services provided by real estate professionals who are members of CREA. The trademark DDF® is owned by The Canadian Real Estate Association (CREA) and identifies CREA's Data Distribution Facility (DDF®)
November 20 2026 02:00:22
Toronto Regional Real Estate Board