4 Bedroom
3 Bathroom
1,500 - 2,000 sqft
Bungalow
Fireplace
Central Air Conditioning
Forced Air
$3,800 Monthly

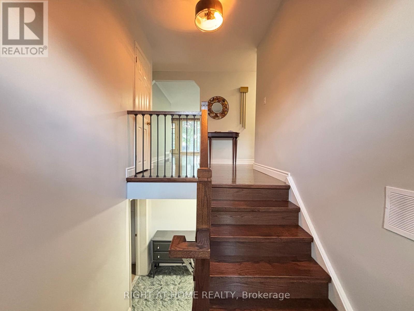
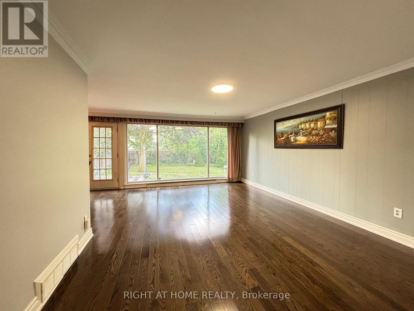
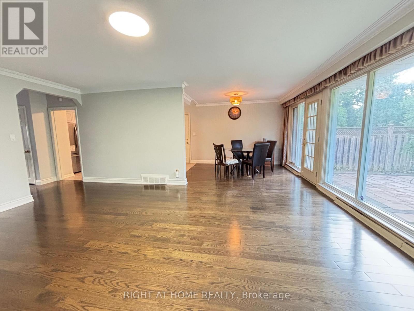
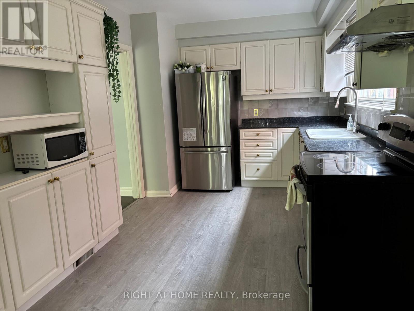
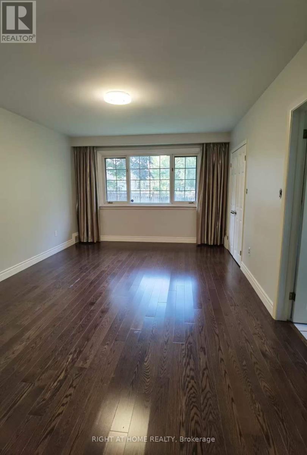
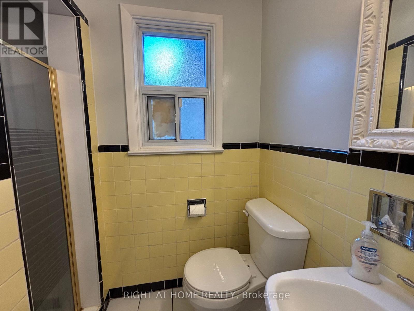
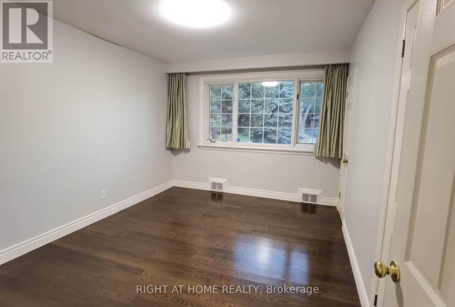
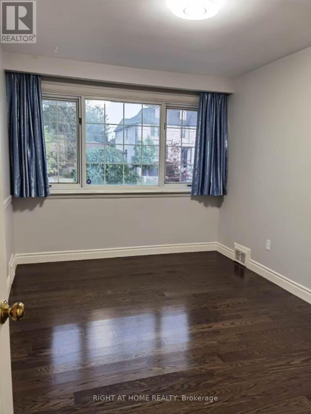
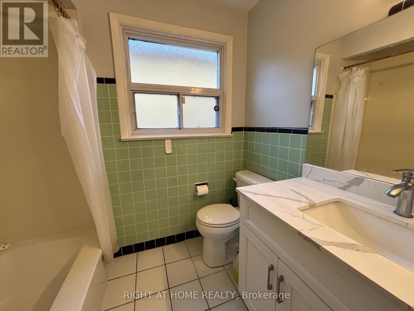
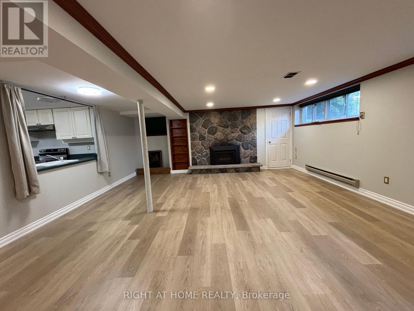
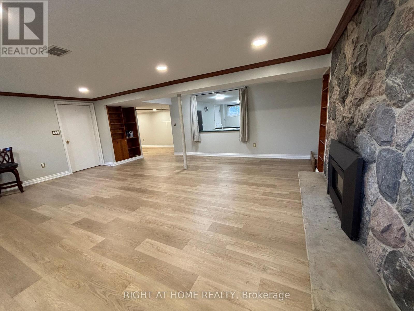
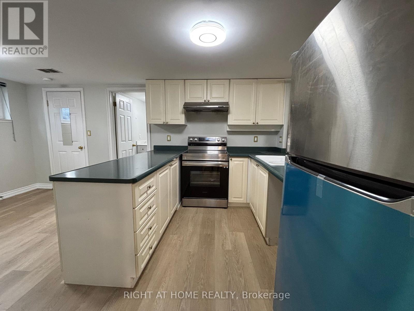
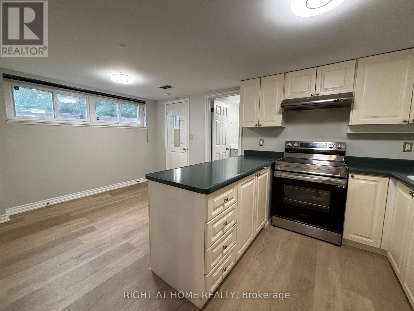
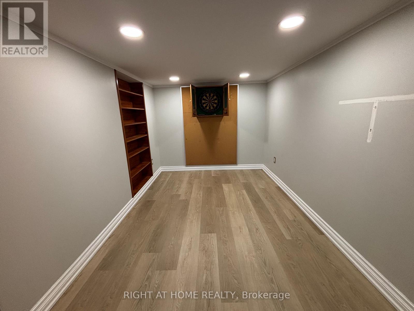
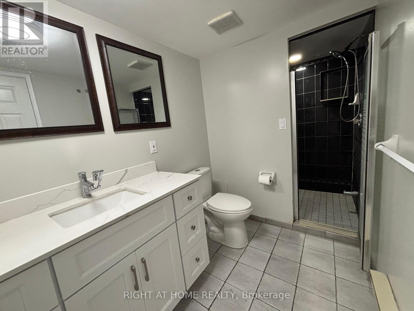
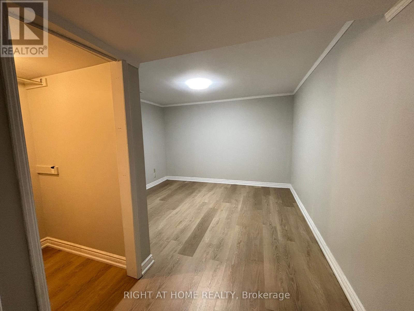
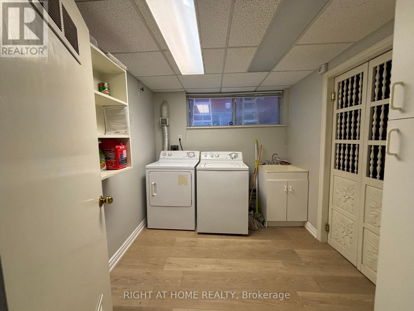
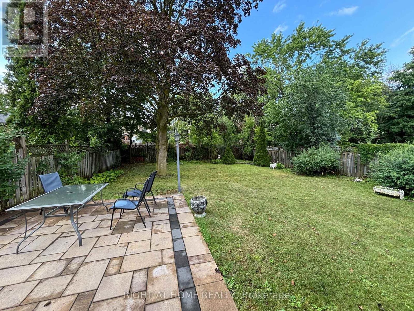
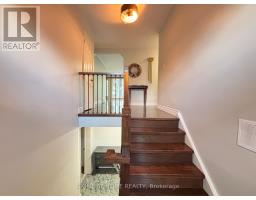
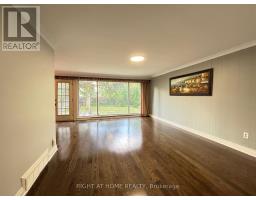
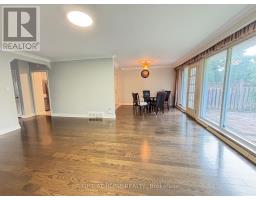
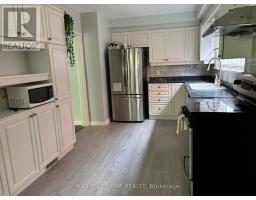
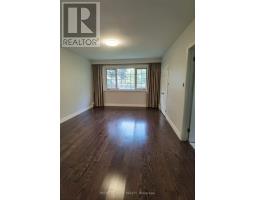
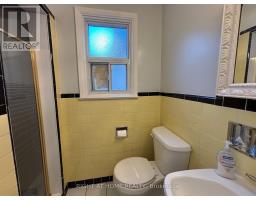
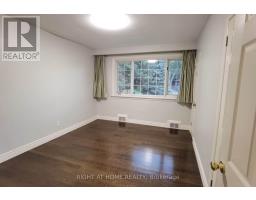
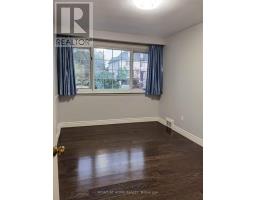
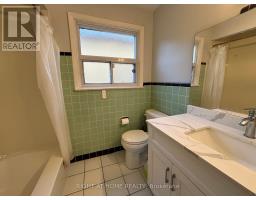
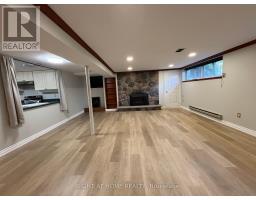
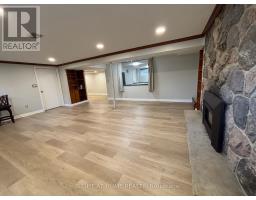
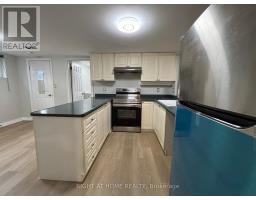
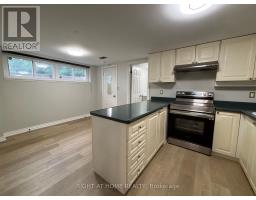
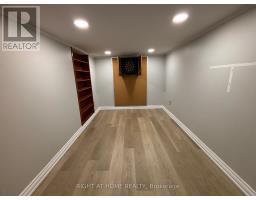
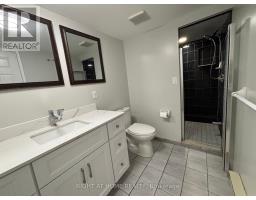
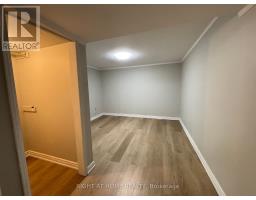
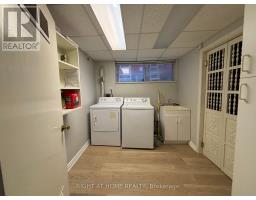
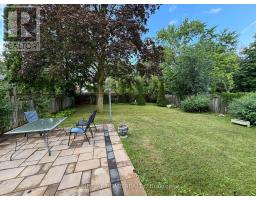
Stunning renovated bungalow on a premium 50x150 ft lot conveniently located at Bayview/Finch. This beautiful home features an open-concept layout with large windows filling the space with natural light. The spacious L-shaped living room and dining room with floor-to-ceiling windows. Upgraded kitchen with granite counter/backsplash/SS appliances. Cozy primary bedroom with 3pc ensuite and walk-in closet. The professionally finished basement, with a kitchen/family room/bedroom/3pc bath, provides more living space. The extra deep fenced backyard, surrounded by mature trees, is perfect for family gatherings. Extra long driveway provides 4 additional parking spots. Close to all amenities. Minutes to Finch Subway Station/Go Train/HWY 401/HWY 404/North York Centre. (id:47351)
Property Details
|
MLS® Number
|
C13649722 |
|
Property Type
|
Single Family |
|
Community Name
|
Newtonbrook East |
|
Features
|
In Suite Laundry |
|
Parking Space Total
|
5 |
Building
|
Bathroom Total
|
3 |
|
Bedrooms Above Ground
|
3 |
|
Bedrooms Below Ground
|
1 |
|
Bedrooms Total
|
4 |
|
Appliances
|
Dishwasher, Dryer, Microwave, Hood Fan, Stove, Washer, Window Coverings, Refrigerator |
|
Architectural Style
|
Bungalow |
|
Basement Development
|
Finished |
|
Basement Type
|
N/a (finished) |
|
Construction Style Attachment
|
Detached |
|
Cooling Type
|
Central Air Conditioning |
|
Exterior Finish
|
Brick |
|
Fireplace Present
|
Yes |
|
Flooring Type
|
Hardwood, Laminate |
|
Foundation Type
|
Unknown |
|
Heating Fuel
|
Natural Gas |
|
Heating Type
|
Forced Air |
|
Stories Total
|
1 |
|
Size Interior
|
1,500 - 2,000 Sqft |
|
Type
|
House |
|
Utility Water
|
Municipal Water |
Parking
Land
|
Acreage
|
No |
|
Sewer
|
Sanitary Sewer |
|
Size Depth
|
150 Ft |
|
Size Frontage
|
50 Ft |
|
Size Irregular
|
50 X 150 Ft |
|
Size Total Text
|
50 X 150 Ft |
Rooms
| Level |
Type |
Length |
Width |
Dimensions |
|
Basement |
Family Room |
6.18 m |
5.64 m |
6.18 m x 5.64 m |
|
Basement |
Kitchen |
5.17 m |
3.07 m |
5.17 m x 3.07 m |
|
Basement |
Bedroom 4 |
4.06 m |
3.3 m |
4.06 m x 3.3 m |
|
Basement |
Den |
4.05 m |
2.38 m |
4.05 m x 2.38 m |
|
Main Level |
Living Room |
5.74 m |
4.14 m |
5.74 m x 4.14 m |
|
Main Level |
Dining Room |
3.46 m |
2.92 m |
3.46 m x 2.92 m |
|
Main Level |
Kitchen |
4.55 m |
2.77 m |
4.55 m x 2.77 m |
|
Main Level |
Primary Bedroom |
5.21 m |
3.47 m |
5.21 m x 3.47 m |
|
Main Level |
Bedroom 2 |
4 m |
3.06 m |
4 m x 3.06 m |
|
Main Level |
Bedroom 3 |
4 m |
2.74 m |
4 m x 2.74 m |
https://www.realtor.ca/real-estate/30127552/220-newton-drive-toronto-newtonbrook-east-newtonbrook-east