4 Bedroom
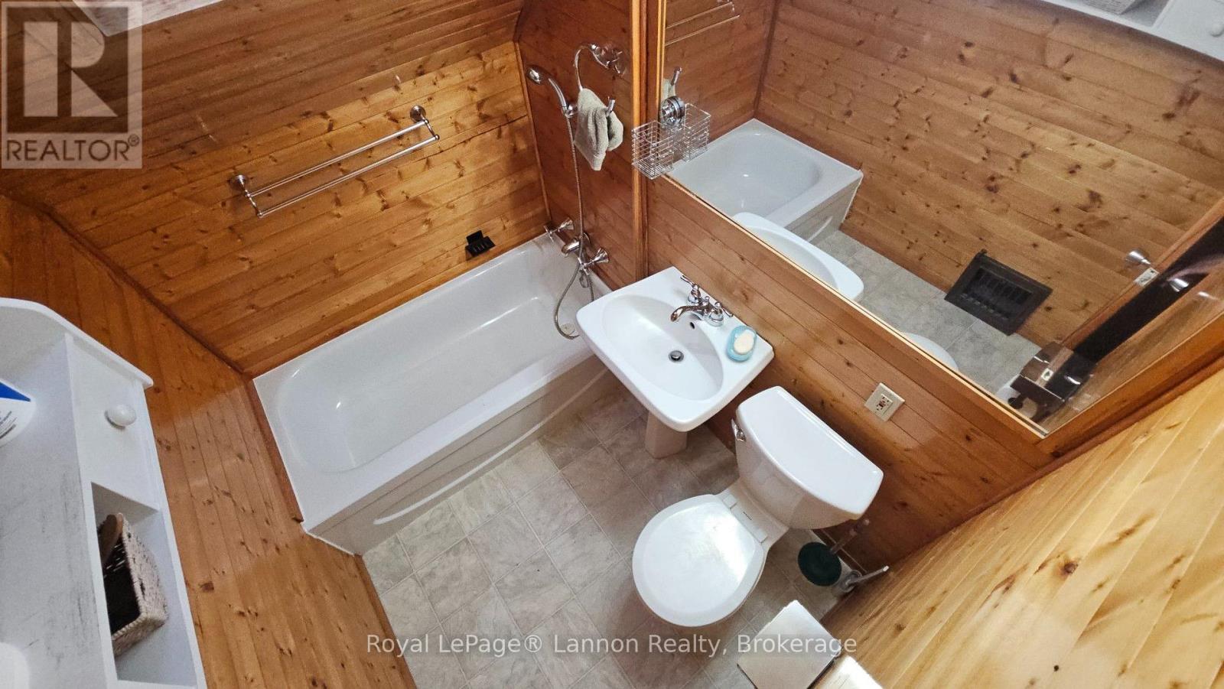
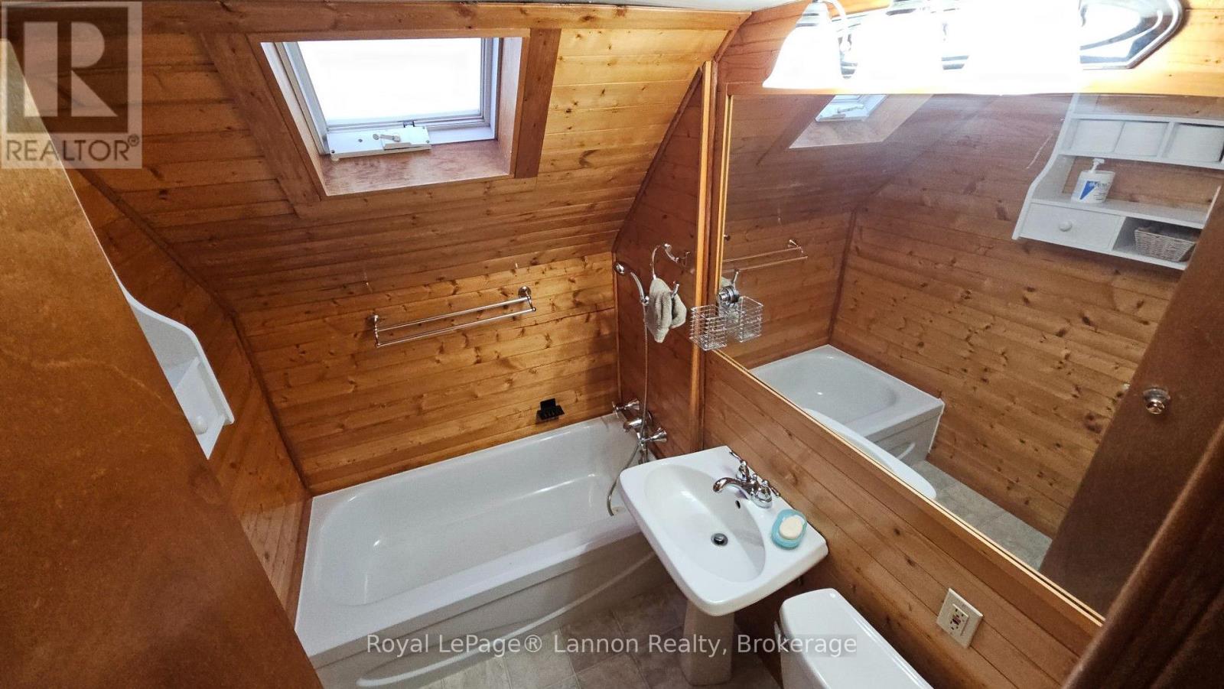
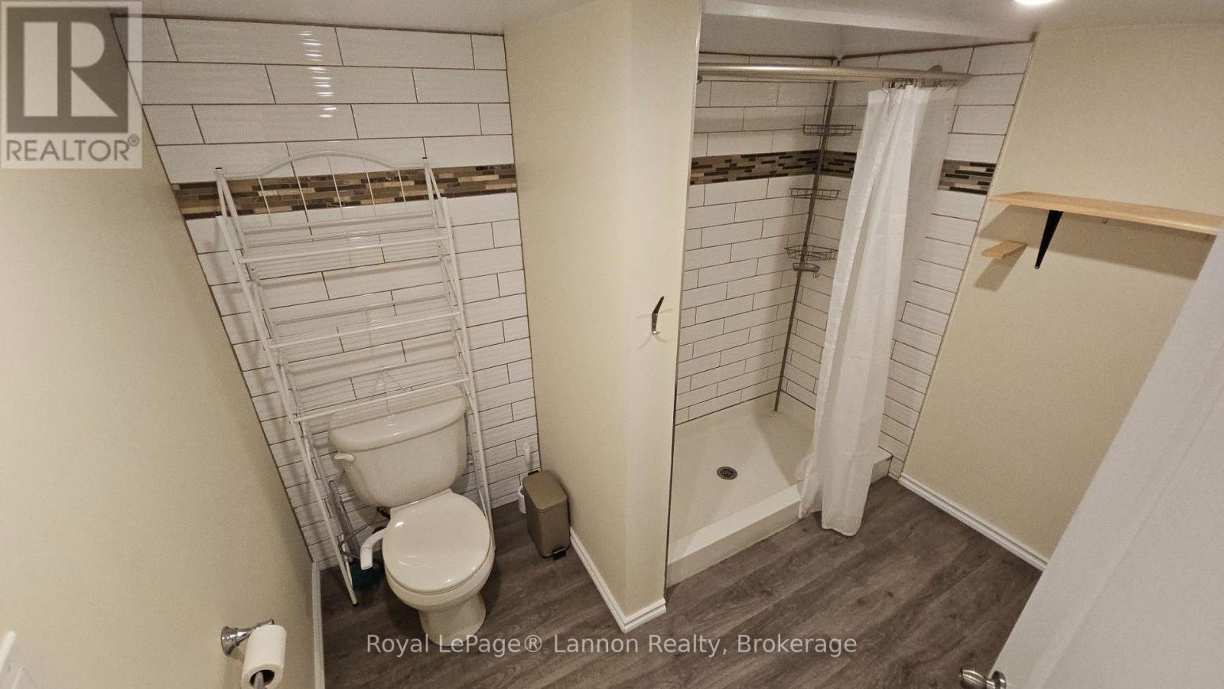
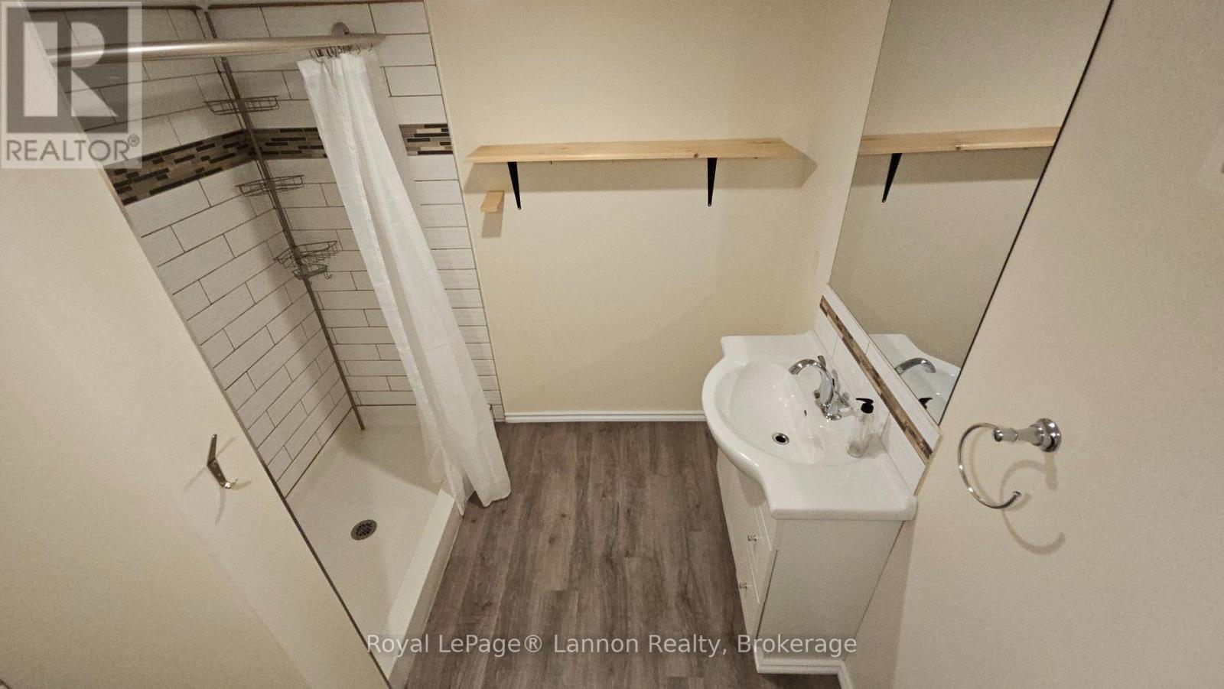
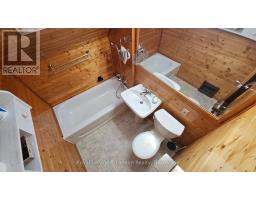
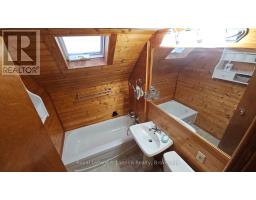
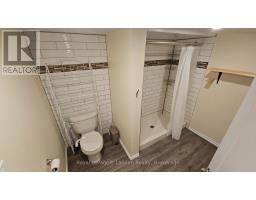
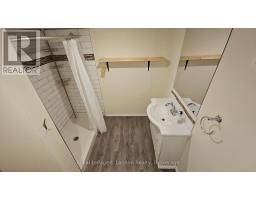
2 Bathroom
700 - 1,100 sqft
None
Forced Air
$499,900
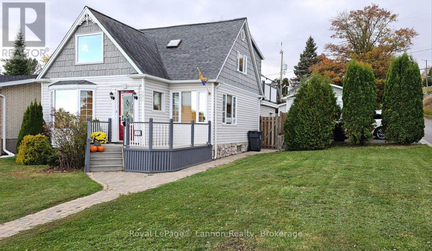
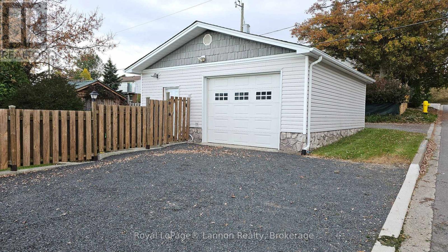
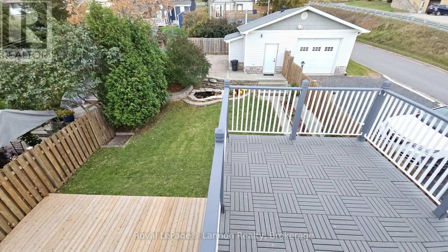
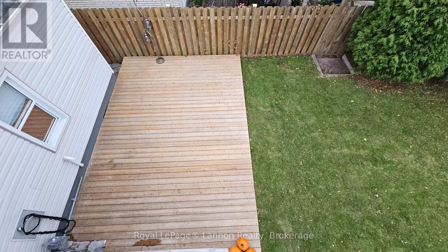
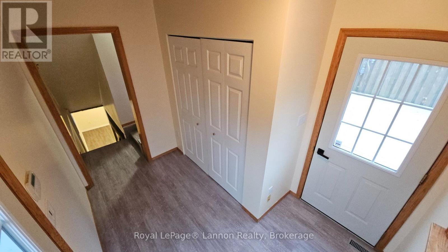
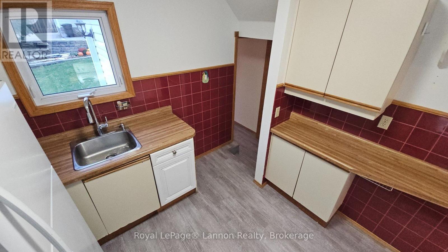
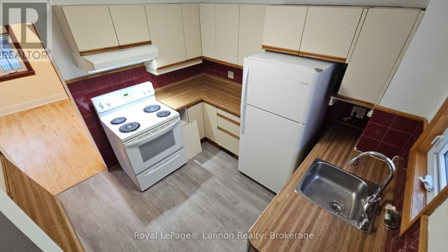
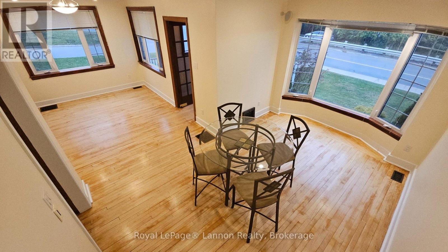
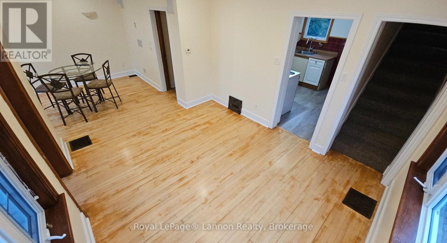
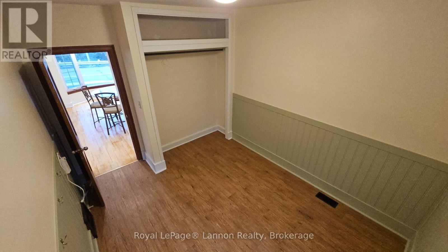
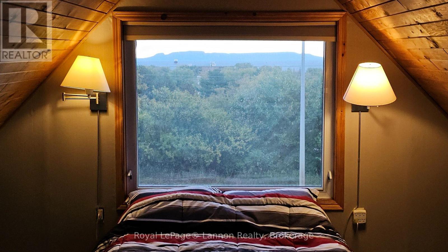
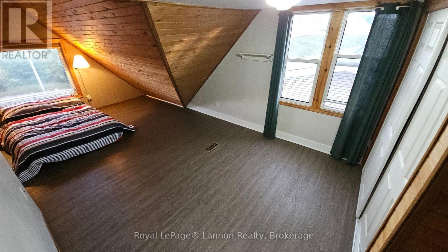
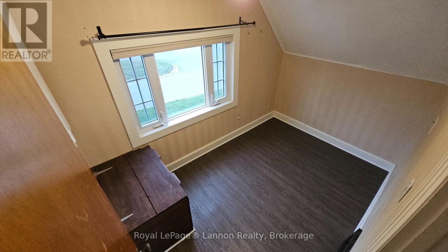
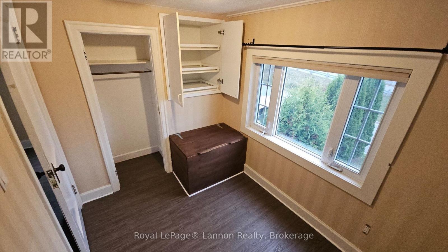
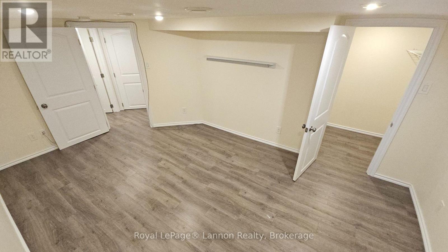
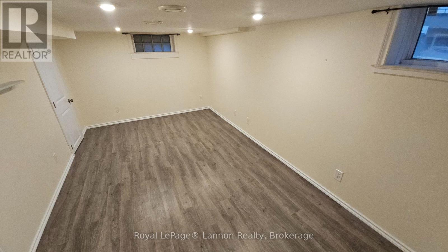
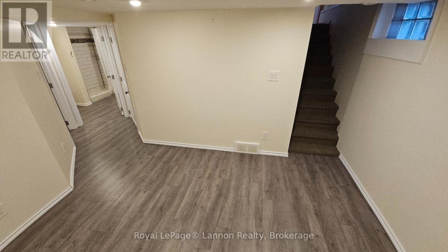
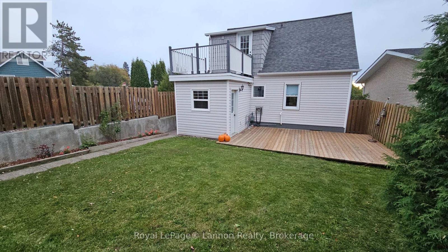
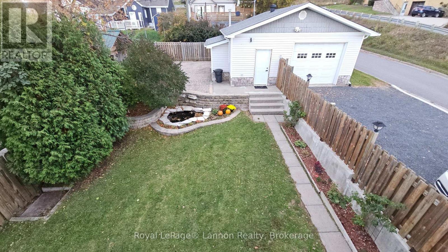
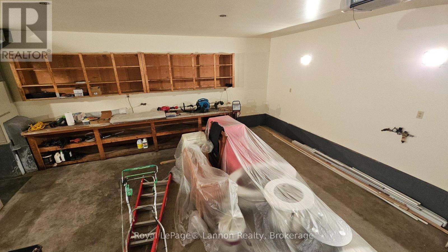
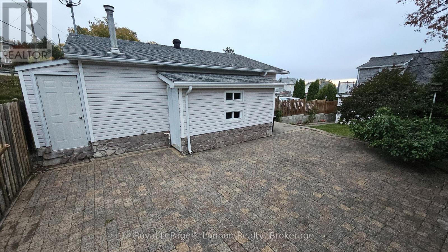
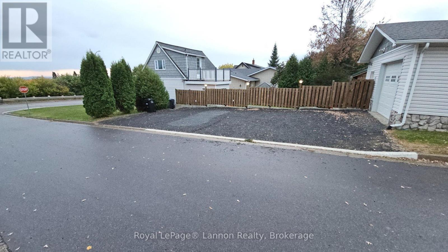
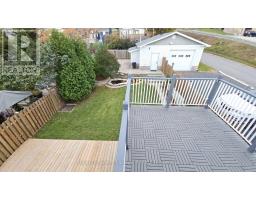
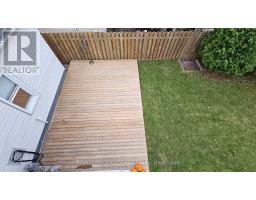
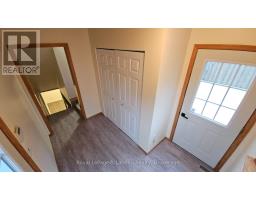
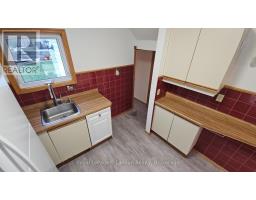
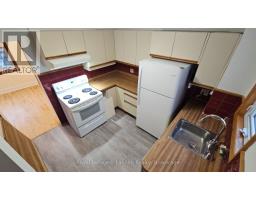
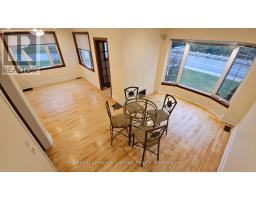
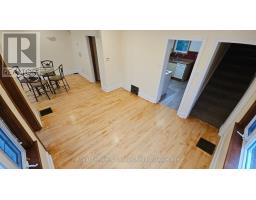
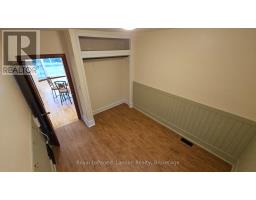
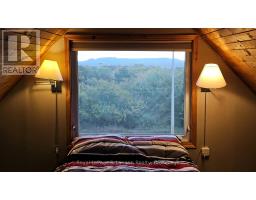
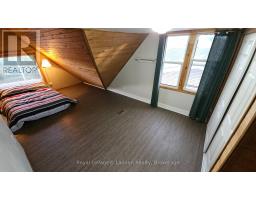
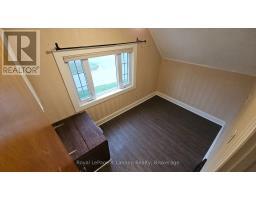
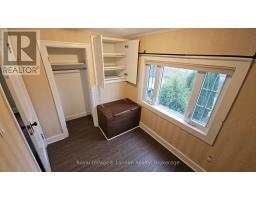
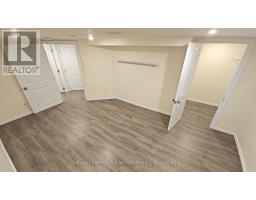
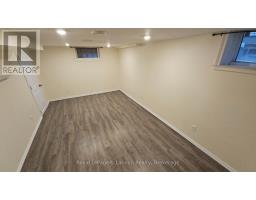
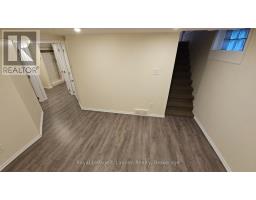
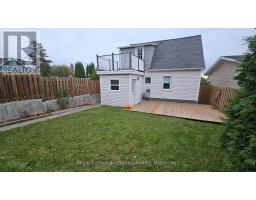
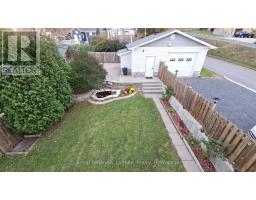
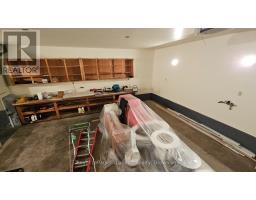
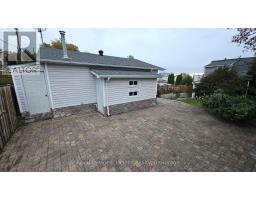
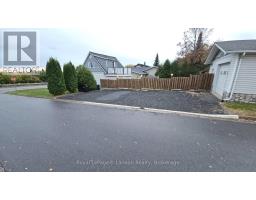
Welcome home to this beautifully maintained 3+1 bedroom, 2-bathroom property offering space, comfort, and a lovely view of the Sleeping Giant. The main level welcomes you with warm hardwood floors flowing seamlessly through a bright living area and into a formal dining room perfect for family gatherings. With 2 upper-level bedrooms plus one on the main floor, and an additional fourth room below, there is plenty of space for family, guests, or a dedicated home office. Downstairs, a fully finished rec room provides the ideal setup for movie nights, a play area, or a home gym. Step outside to your private oasis complete with a functioning stone waterfall and small pond area, the large, fully fenced yard where kids and pets can play freely against the stunning backdrop of Thunder Bay's famous landscape. Completing this exceptional residence is an oversized, heated two-car garage, perfect for keeping vehicles warm all winter long while leaving ample room for a workshop, gear, and extra storage. Don't miss out on this incredible home that combines functional living with unforgettable views-schedule your private tour today! (id:47351)
Property Details
|
MLS® Number
|
X13868694 |
|
Property Type
|
Single Family |
|
Community Name
|
Mariday Heights |
|
Parking Space Total
|
6 |
Building
|
Bathroom Total
|
2 |
|
Bedrooms Above Ground
|
4 |
|
Bedrooms Total
|
4 |
|
Age
|
51 To 99 Years |
|
Appliances
|
Water Meter, Dryer, Stove, Washer, Refrigerator |
|
Basement Development
|
Finished |
|
Basement Type
|
N/a (finished) |
|
Construction Style Attachment
|
Detached |
|
Cooling Type
|
None |
|
Exterior Finish
|
Vinyl Siding |
|
Foundation Type
|
Concrete |
|
Heating Fuel
|
Natural Gas |
|
Heating Type
|
Forced Air |
|
Stories Total
|
2 |
|
Size Interior
|
700 - 1,100 Sqft |
|
Type
|
House |
|
Utility Water
|
Municipal Water |
Parking
Land
|
Acreage
|
No |
|
Sewer
|
Sanitary Sewer |
|
Size Depth
|
140 Ft |
|
Size Frontage
|
50 Ft |
|
Size Irregular
|
50 X 140 Ft |
|
Size Total Text
|
50 X 140 Ft |
Rooms
| Level |
Type |
Length |
Width |
Dimensions |
|
Basement |
Bedroom 4 |
3.05 m |
4.93 m |
3.05 m x 4.93 m |
|
Basement |
Recreational, Games Room |
3 m |
3.56 m |
3 m x 3.56 m |
|
Main Level |
Kitchen |
2.97 m |
2.97 m |
2.97 m x 2.97 m |
|
Main Level |
Living Room |
4.19 m |
2.95 m |
4.19 m x 2.95 m |
|
Main Level |
Dining Room |
3.84 m |
3.18 m |
3.84 m x 3.18 m |
|
Main Level |
Bedroom |
2.92 m |
3.23 m |
2.92 m x 3.23 m |
|
Upper Level |
Bedroom 2 |
3.23 m |
5.97 m |
3.23 m x 5.97 m |
|
Upper Level |
Bedroom 3 |
3.18 m |
2.06 m |
3.18 m x 2.06 m |
Utilities
|
Cable
|
Installed |
|
Electricity
|
Installed |
|
Sewer
|
Installed |
https://www.realtor.ca/real-estate/30371906/220-high-street-s-thunder-bay-mariday-heights-mariday-heights