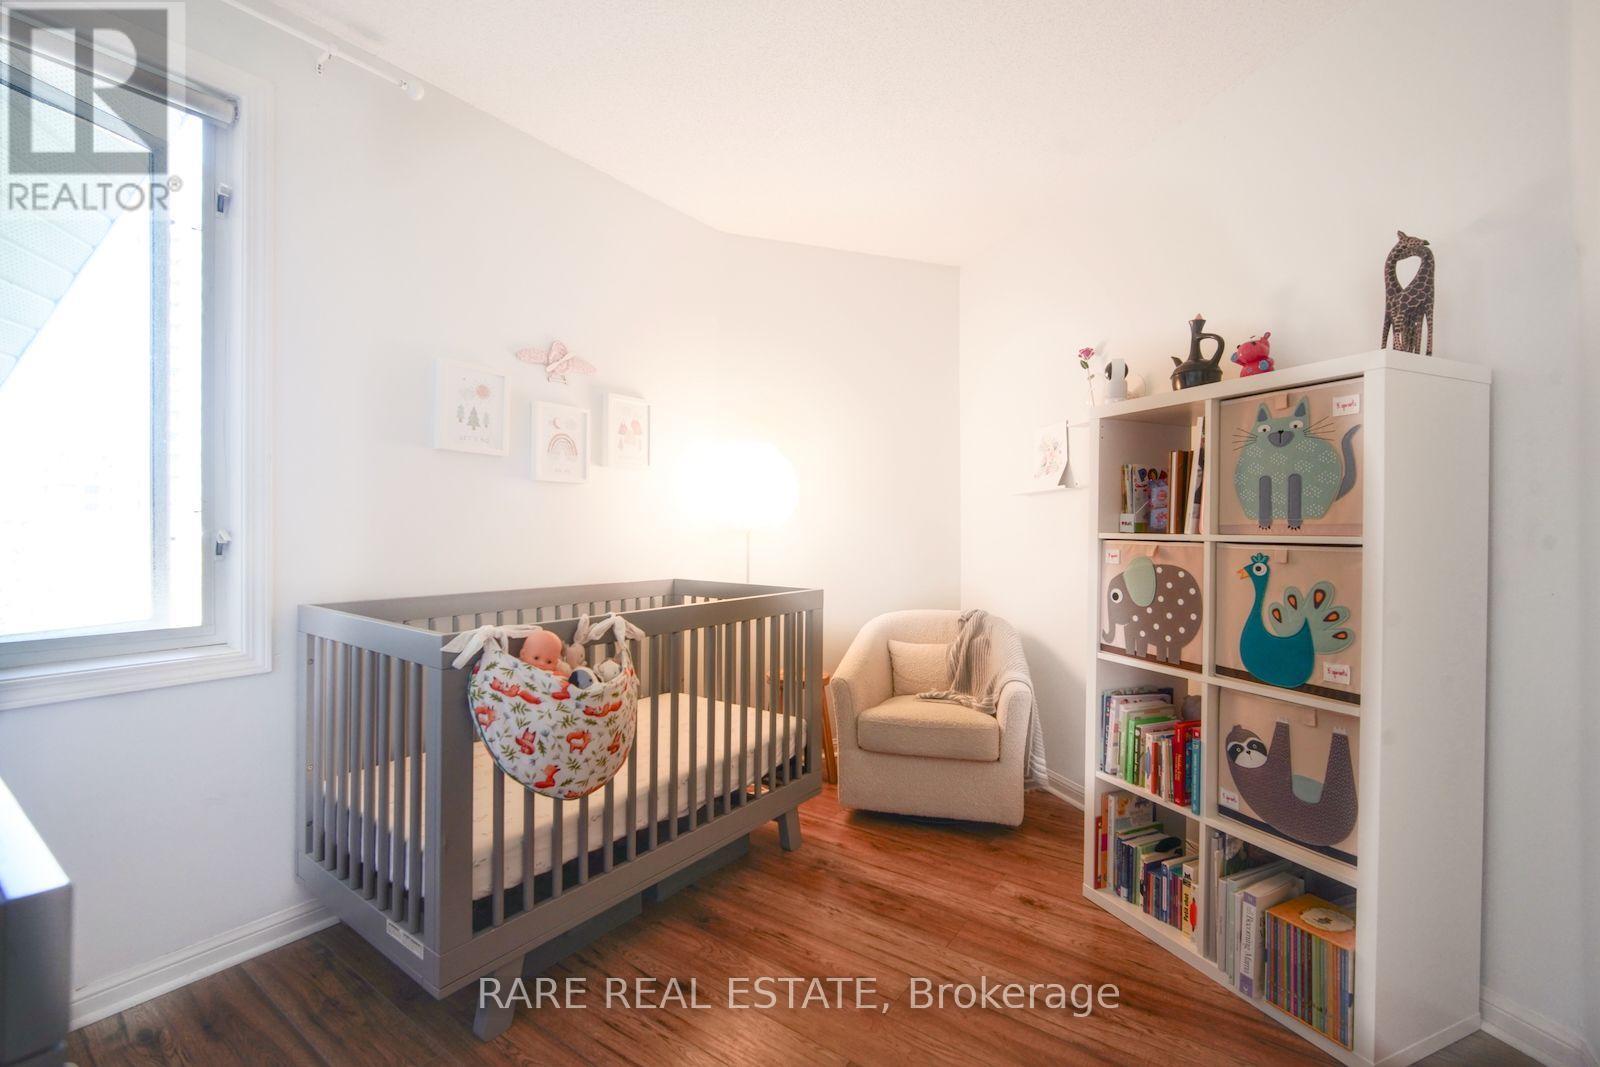
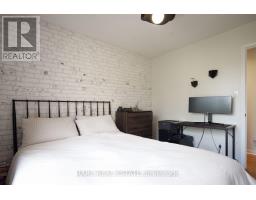
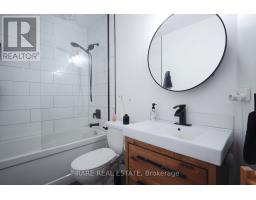
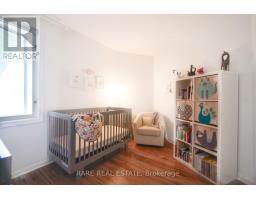
2 Bedroom
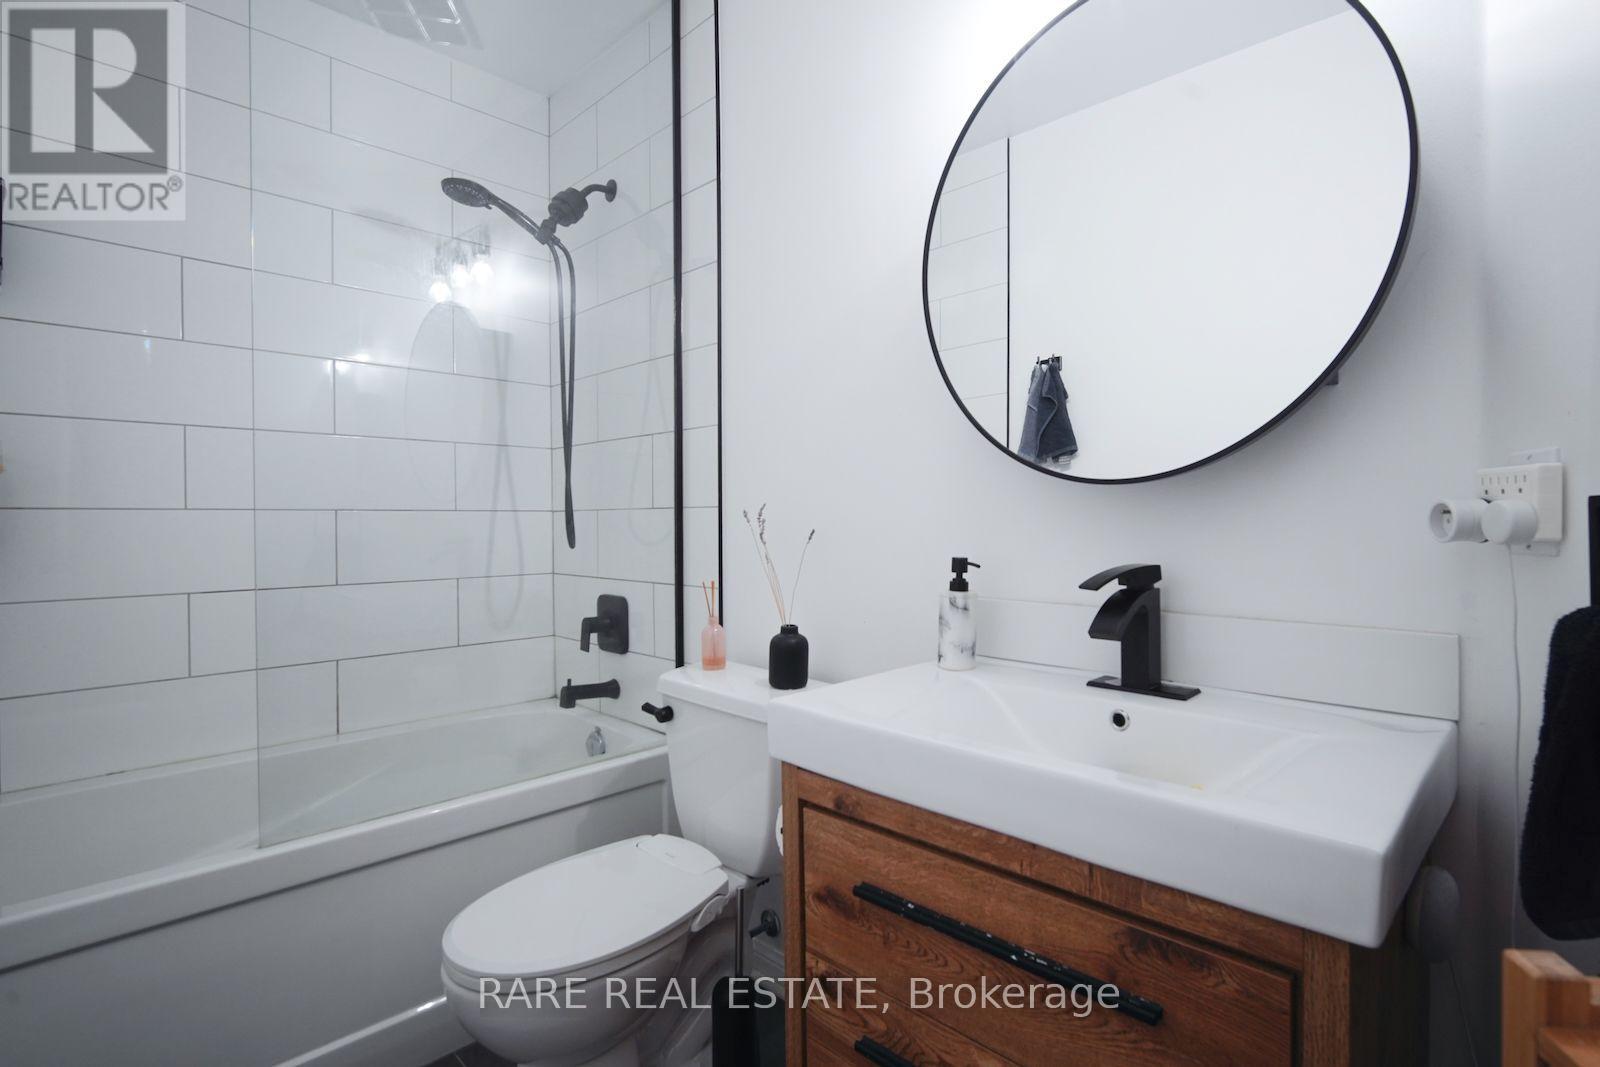
1 Bathroom
800 - 899 sqft
Fireplace
Central Air Conditioning
Forced Air
$2,900 Monthly
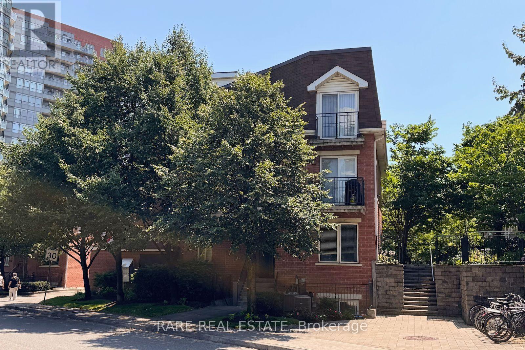
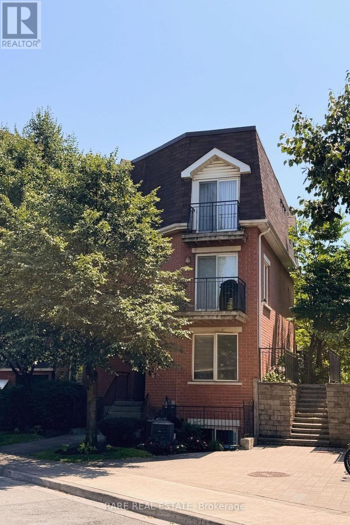
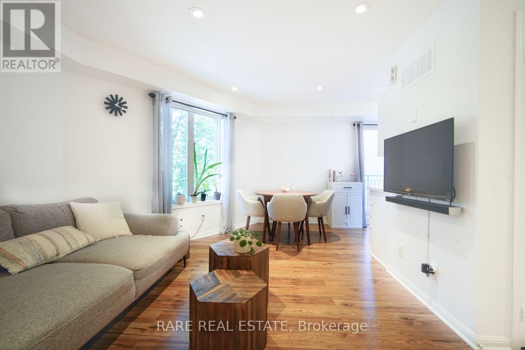
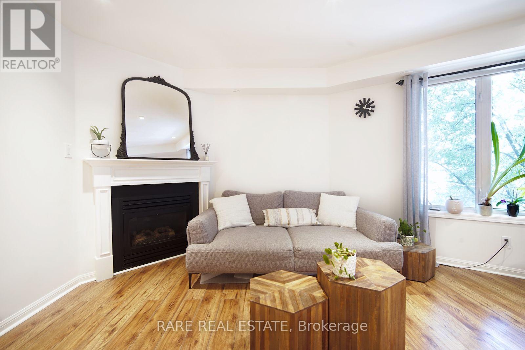
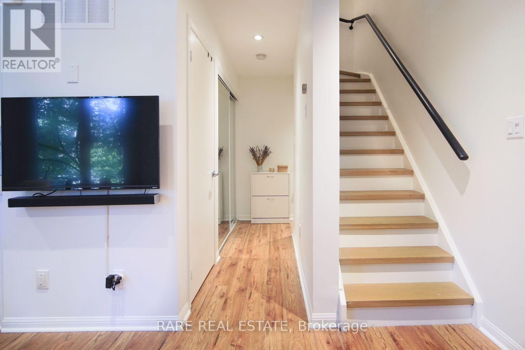
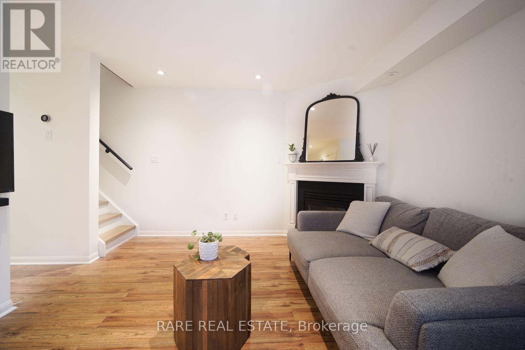
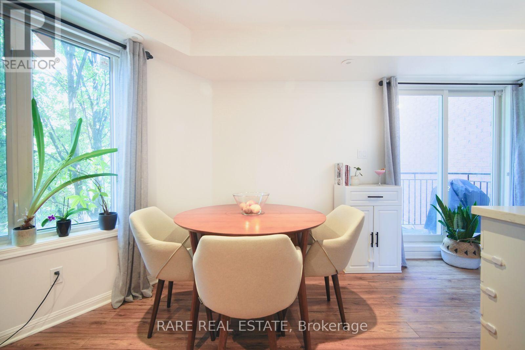
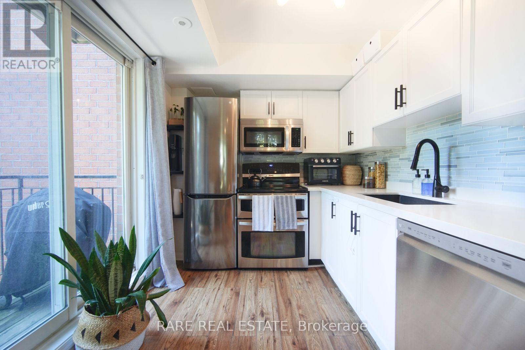
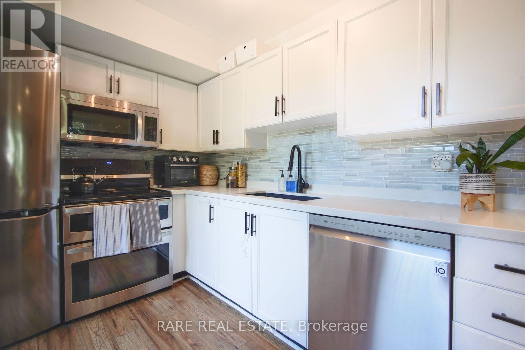
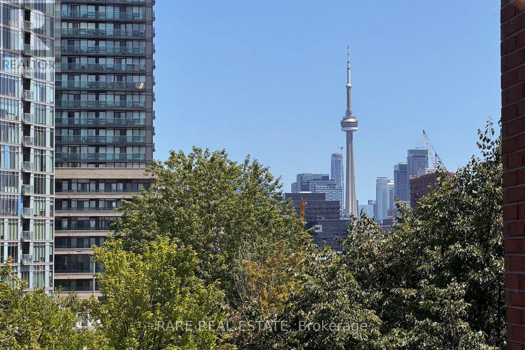
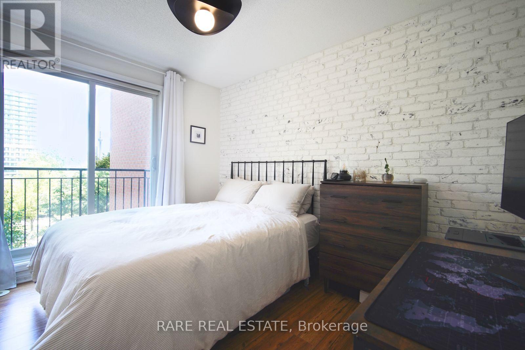
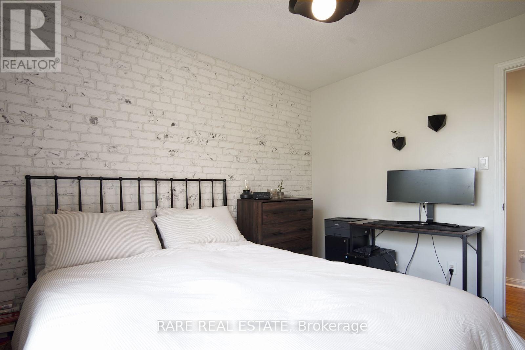
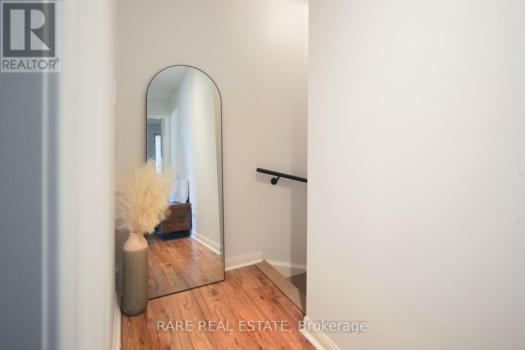
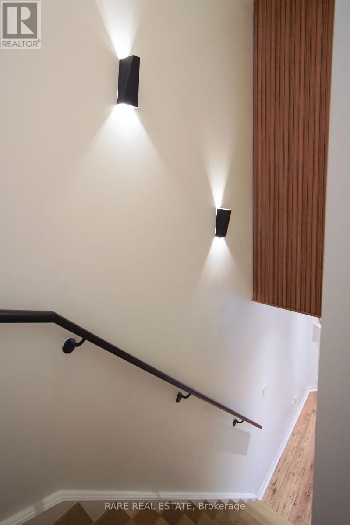
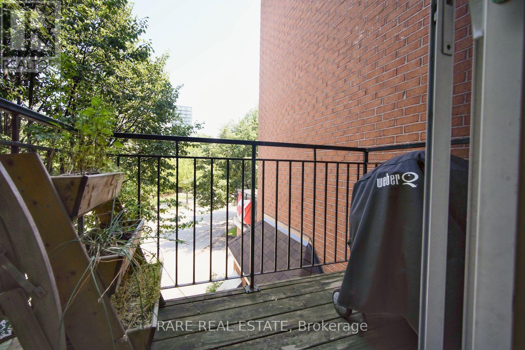
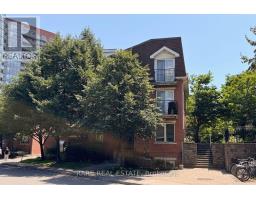
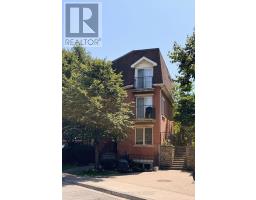
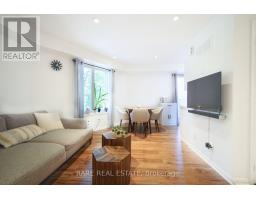
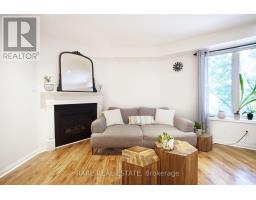
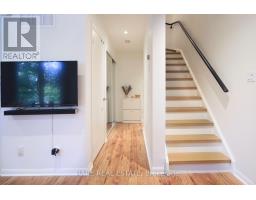
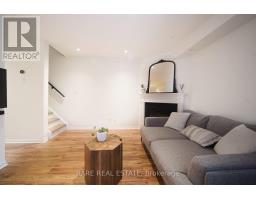
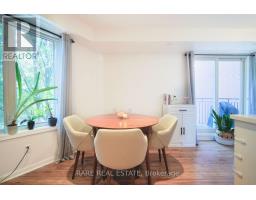
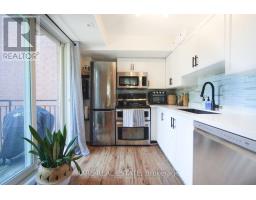
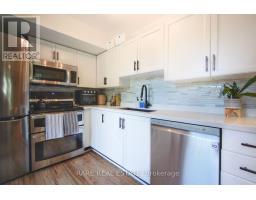
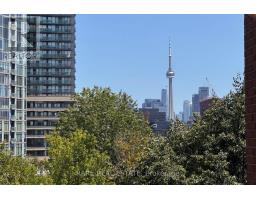
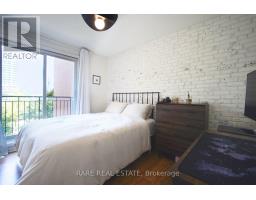
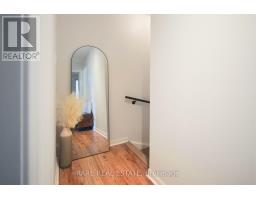
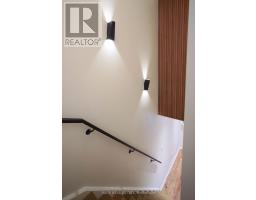
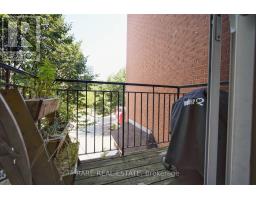
More space without giving up the downtown lifestyle! This renovated townhome offers a spacious, functional layout with open CN Tower views in a vibrant neighbourhood of Liberty Village. Recent upgrades include renovated stairs, entryway and living room, along with a renovated kitchen featuring quartz countertops and stainless-steel appliances. This townhouse offers a private entrance, gas fireplace, central air, 2 balconies, ensuite laundry and an underground parking space. Walk to Trinity Bellwoods, Rita Cox Park, grocery stores and the trendy shops and restaurants of King and Queen West. Enjoy a dog park and playground directly below, plus a daycare nearby. Steps to two TTC lines with convenient GO Train access. An ideal home for young professionals and families looking for more room to live, work and entertain while staying connected to the best of downtown Toronto. (id:47351)
Property Details
|
MLS® Number
|
W13646108 |
|
Property Type
|
Single Family |
|
Community Name
|
South Parkdale |
|
Amenities Near By
|
Park, Public Transit, Place Of Worship, Schools |
|
Community Features
|
Pets Allowed With Restrictions |
|
Features
|
Balcony, Carpet Free |
|
Parking Space Total
|
1 |
|
View Type
|
View |
Building
|
Bathroom Total
|
1 |
|
Bedrooms Above Ground
|
2 |
|
Bedrooms Total
|
2 |
|
Amenities
|
Fireplace(s) |
|
Appliances
|
Dishwasher, Dryer, Hood Fan, Stove, Washer, Refrigerator |
|
Basement Type
|
None |
|
Cooling Type
|
Central Air Conditioning |
|
Exterior Finish
|
Brick |
|
Fireplace Present
|
Yes |
|
Flooring Type
|
Laminate |
|
Heating Fuel
|
Natural Gas |
|
Heating Type
|
Forced Air |
|
Stories Total
|
2 |
|
Size Interior
|
800 - 899 Sqft |
|
Type
|
Row / Townhouse |
Parking
Land
|
Acreage
|
No |
|
Land Amenities
|
Park, Public Transit, Place Of Worship, Schools |
Rooms
| Level |
Type |
Length |
Width |
Dimensions |
|
Second Level |
Living Room |
3.66 m |
2.74 m |
3.66 m x 2.74 m |
|
Second Level |
Dining Room |
3.05 m |
2.74 m |
3.05 m x 2.74 m |
|
Second Level |
Kitchen |
3.05 m |
2.36 m |
3.05 m x 2.36 m |
|
Third Level |
Primary Bedroom |
3.4 m |
2.82 m |
3.4 m x 2.82 m |
|
Third Level |
Bedroom 2 |
3.28 m |
2.51 m |
3.28 m x 2.51 m |
https://www.realtor.ca/real-estate/30123530/220-50-joe-shuster-way-toronto-south-parkdale-south-parkdale