22 Willow Street Brockton, Ontario N0G 2V0

$409,900
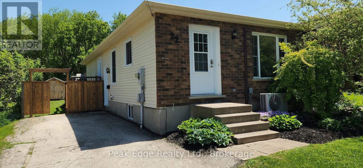
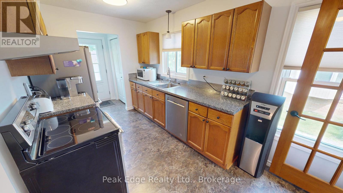
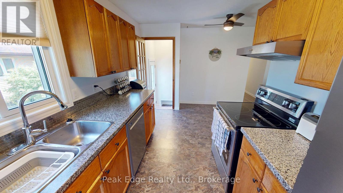
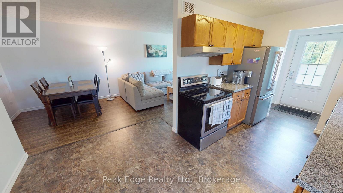
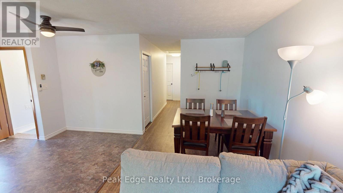
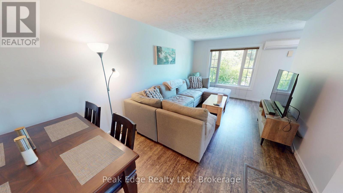
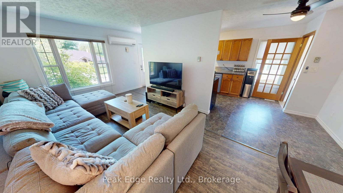
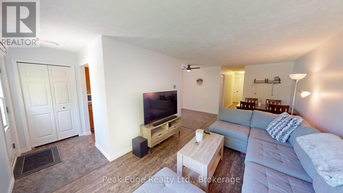
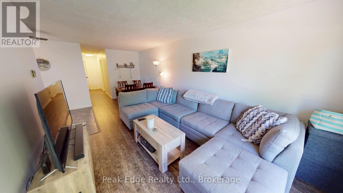
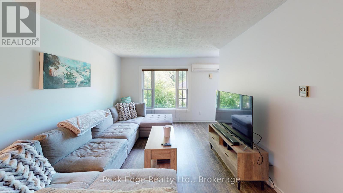
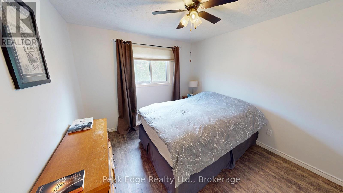
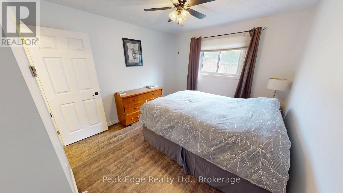
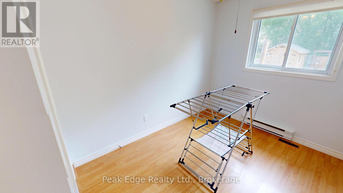
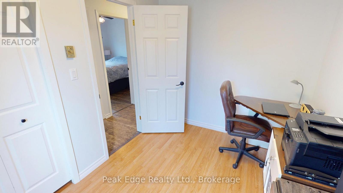
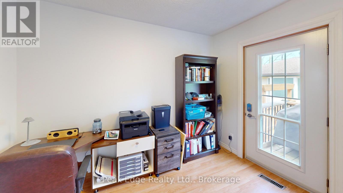
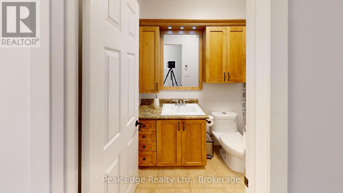
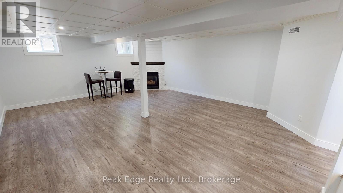
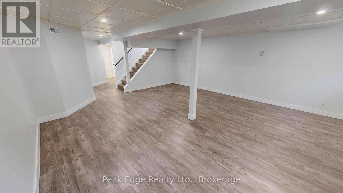
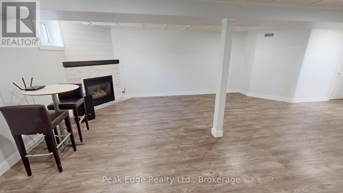
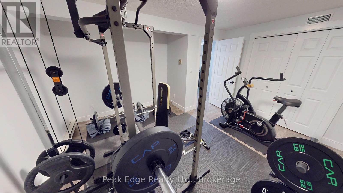
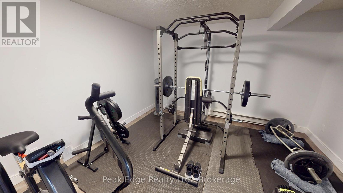
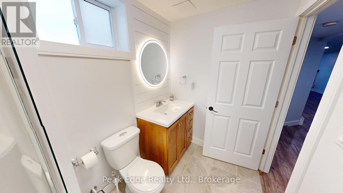
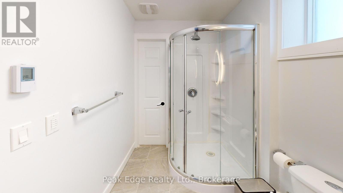
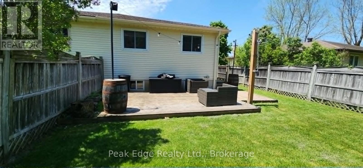
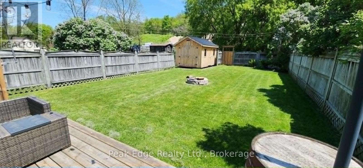
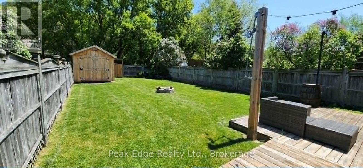
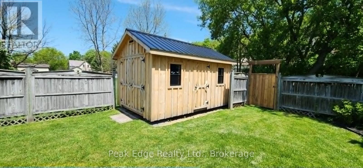
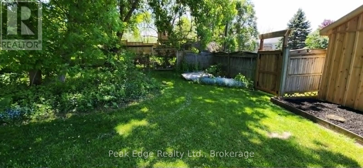
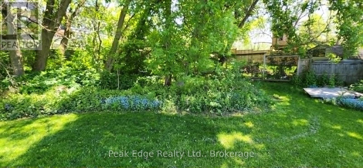
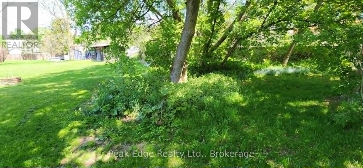
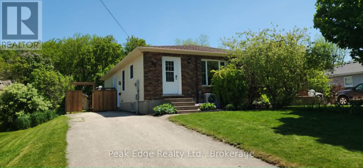
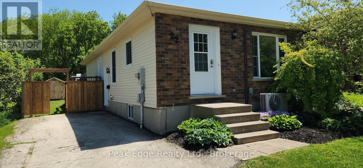
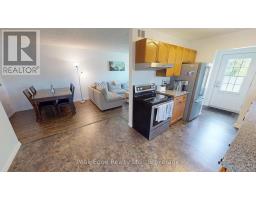
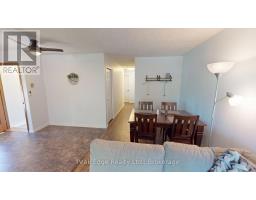
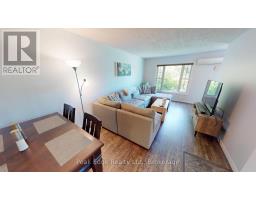
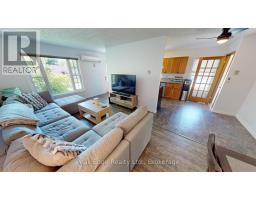
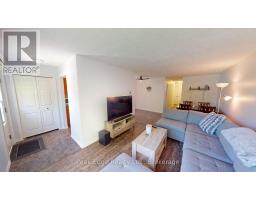
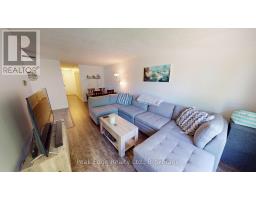
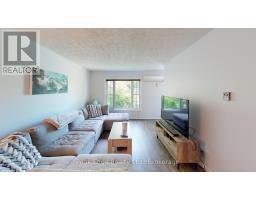
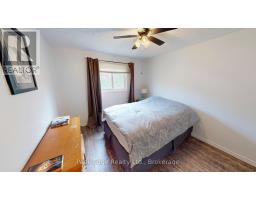
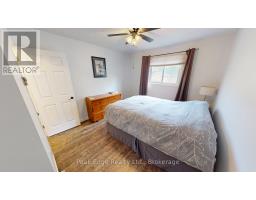
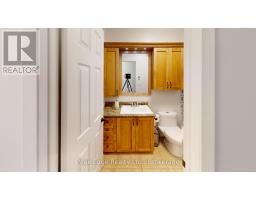
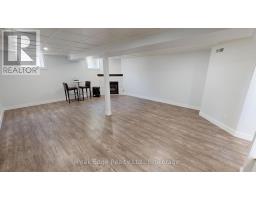
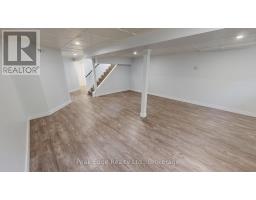
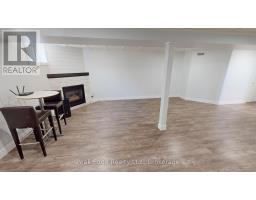
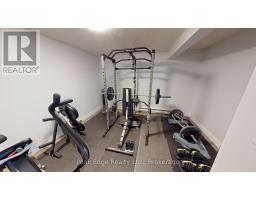
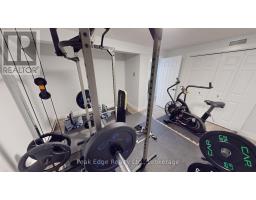
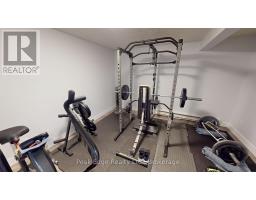
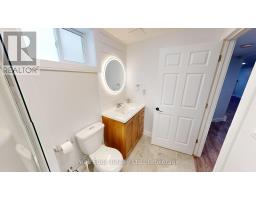
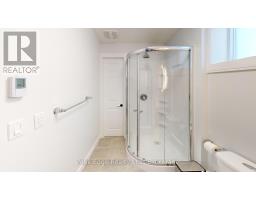
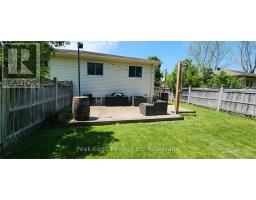
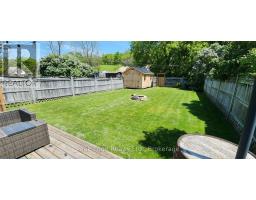
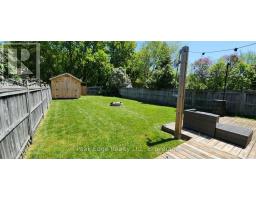
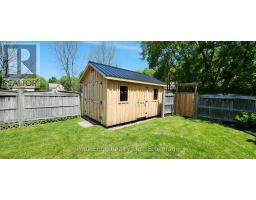
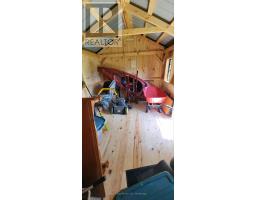
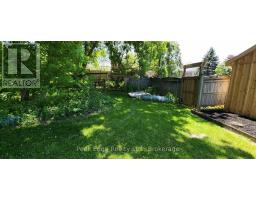
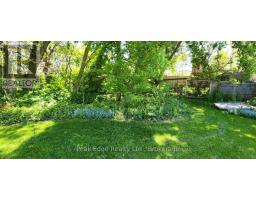
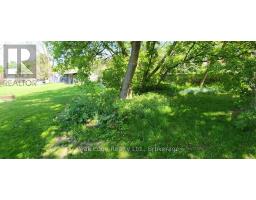
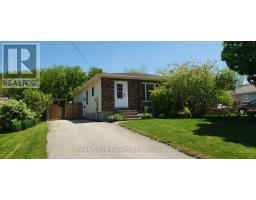
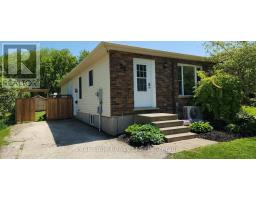
Located on a dead end road in the growing community of Walkerton, this well-kept semi-detached home offers comfort, space, and an incredible backyard setting. Featuring 3 bedrooms, 2 bathrooms, and a fully finished basement, this home is ideal for families, first-time buyers, or anyone looking for move-in ready living. The finished lower level features a large family room with a cozy gas fireplace, creating the perfect spot to relax or entertain. Outside, the beautiful fenced backyard offers plenty of room to enjoy, while the property extends beyond the fence with an impressive 208-foot deep lot. There is also a rear 13' x 22' deck, paved driveway with parking for 4 vehicles, and a spacious 9.6''x14' shed for additional storage. Nature lovers will appreciate being to walk the Saugeen River Trail which can be seen from the driveway. Fridge, stove, washer, and dryer are all included. This is a great opportunity to own a well-maintained home in a desirable location. (id:47351)
Property Details
| MLS® Number | X13207710 |
| Property Type | Single Family |
| Community Name | Brockton |
| Equipment Type | Water Heater |
| Features | Carpet Free |
| Parking Space Total | 4 |
| Rental Equipment Type | Water Heater |
Building
| Bathroom Total | 2 |
| Bedrooms Above Ground | 3 |
| Bedrooms Total | 3 |
| Age | 16 To 30 Years |
| Amenities | Fireplace(s) |
| Appliances | Dryer, Stove, Washer, Refrigerator |
| Architectural Style | Bungalow |
| Basement Development | Finished |
| Basement Type | Full (finished) |
| Construction Style Attachment | Semi-detached |
| Cooling Type | Wall Unit |
| Exterior Finish | Brick, Vinyl Siding |
| Fireplace Present | Yes |
| Foundation Type | Concrete |
| Heating Fuel | Electric, Natural Gas |
| Heating Type | Baseboard Heaters |
| Stories Total | 1 |
| Size Interior | 700 - 1,100 Sqft |
| Type | House |
| Utility Water | Municipal Water |
Parking
| No Garage |
Land
| Acreage | No |
| Sewer | Sanitary Sewer |
| Size Depth | 208 Ft ,8 In |
| Size Frontage | 42 Ft ,8 In |
| Size Irregular | 42.7 X 208.7 Ft |
| Size Total Text | 42.7 X 208.7 Ft |
| Zoning Description | R1 |
Rooms
| Level | Type | Length | Width | Dimensions |
|---|---|---|---|---|
| Lower Level | Laundry Room | 2.2 m | 2.69 m | 2.2 m x 2.69 m |
| Lower Level | Bathroom | 1.68 m | 2.78 m | 1.68 m x 2.78 m |
| Lower Level | Family Room | 6.8 m | 5.6 m | 6.8 m x 5.6 m |
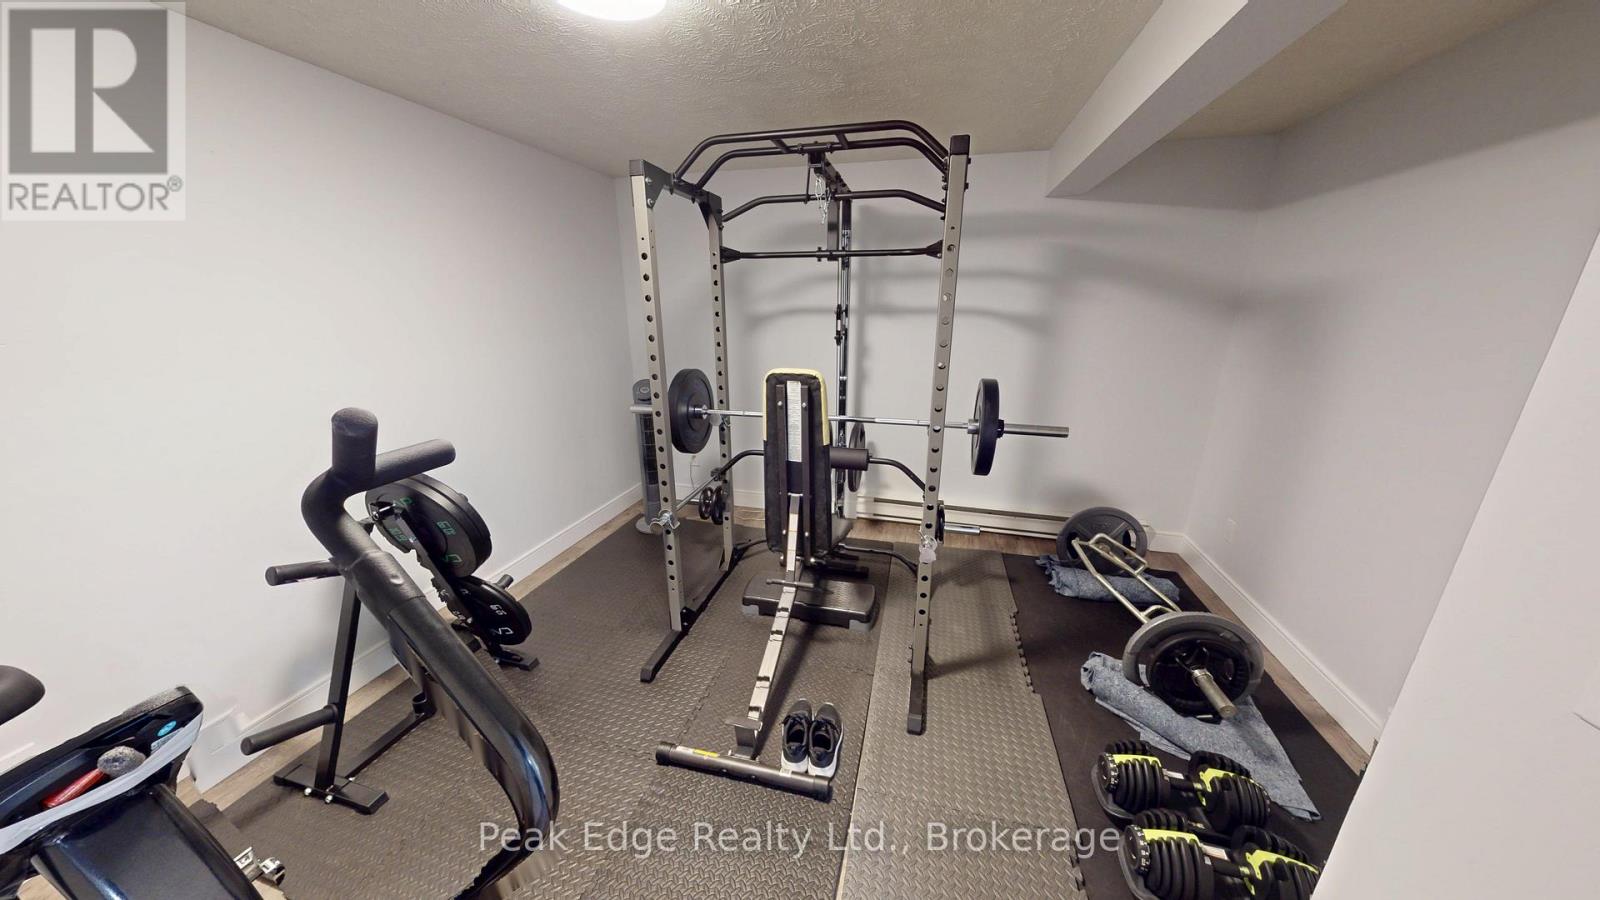
| Lower Level | Office | 4.2 m | 4.84 m | 4.2 m x 4.84 m |
| Lower Level | Other | 1.53 m | 3.06 m | 1.53 m x 3.06 m |
| Main Level | Kitchen | 2.2 m | 2.69 m | 2.2 m x 2.69 m |
| Main Level | Living Room | 3.3 m | 6.89 m | 3.3 m x 6.89 m |
| Main Level | Primary Bedroom | 3.22 m | 3.9 m | 3.22 m x 3.9 m |
| Main Level | Bedroom 2 | 3.39 m | 2.535 m | 3.39 m x 2.535 m |
| Main Level | Bedroom 3 | 3.2 m | 2.45 m | 3.2 m x 2.45 m |
| Main Level | Bathroom | 1.53 m | 2.67 m | 1.53 m x 2.67 m |
https://www.realtor.ca/real-estate/29817156/22-willow-street-brockton-brockton

The trademarks REALTOR®, REALTORS®, and the REALTOR® logo are controlled by The Canadian Real Estate Association (CREA) and identify real estate professionals who are members of CREA. The trademarks MLS®, Multiple Listing Service® and the associated logos are owned by The Canadian Real Estate Association (CREA) and identify the quality of services provided by real estate professionals who are members of CREA. The trademark DDF® is owned by The Canadian Real Estate Association (CREA) and identifies CREA's Data Distribution Facility (DDF®)
May 28 2026 02:35:29
The Lakelands Association of REALTORS®