5 Bedroom
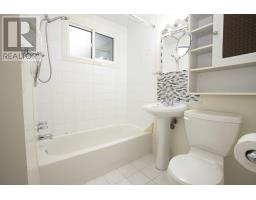
2 Bathroom
1,012 sqft
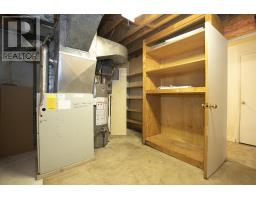
Forced Air
$289,900
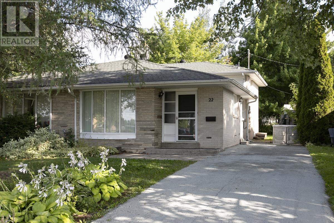
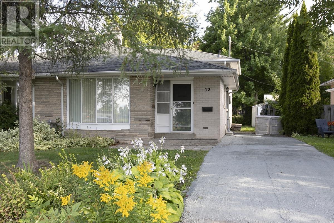
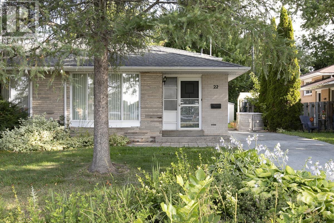
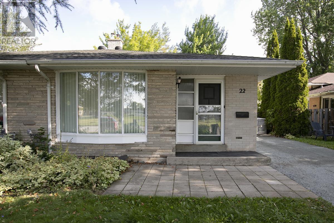
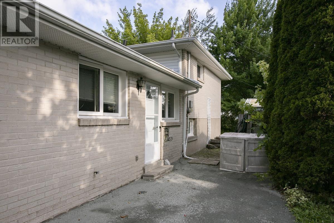
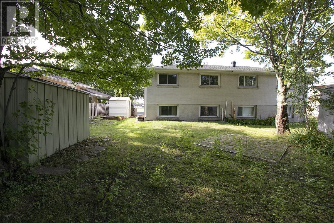
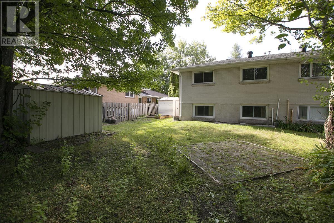
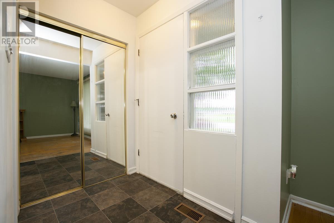
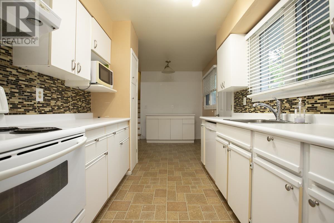
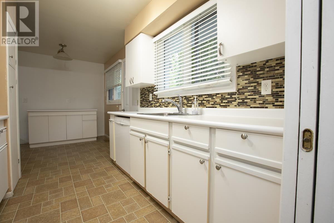
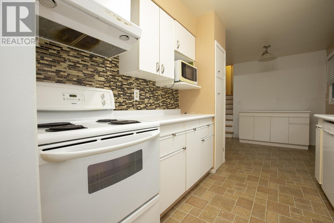
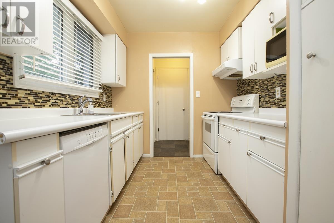
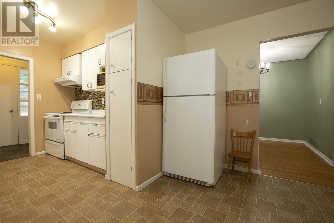
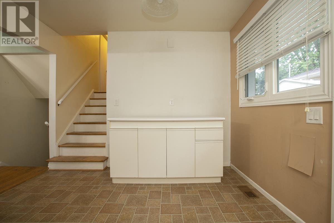
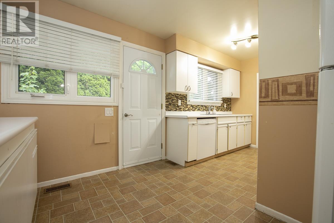
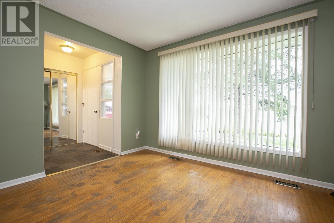
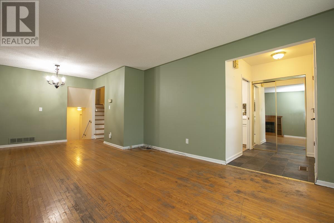
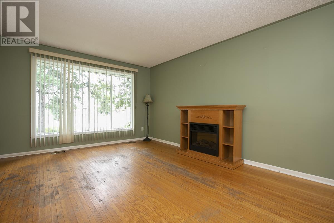
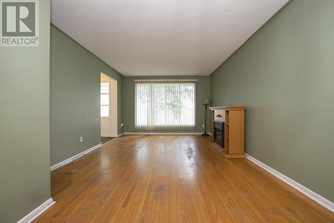
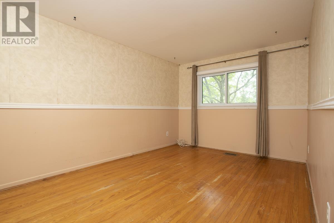
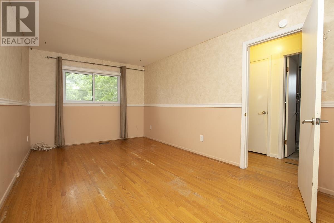
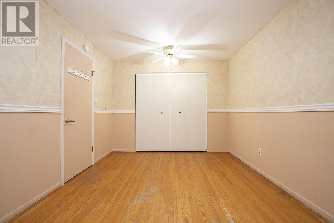
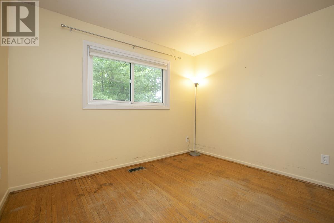
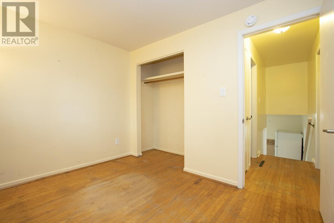
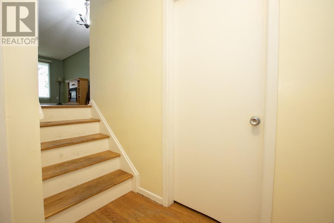
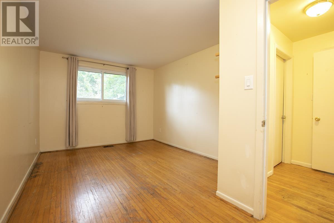
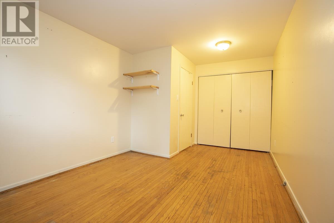
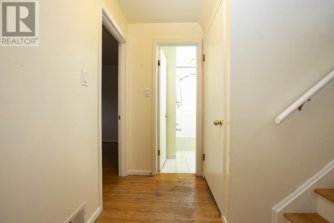
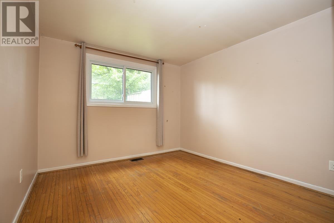
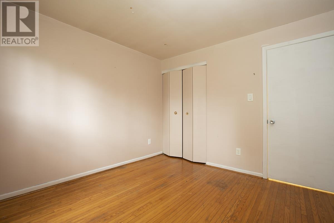
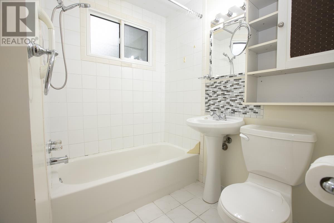
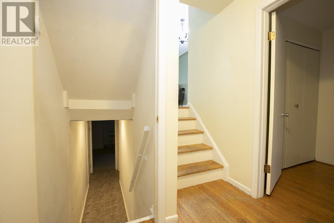
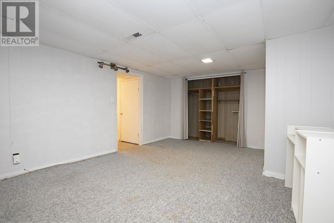
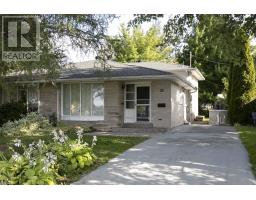
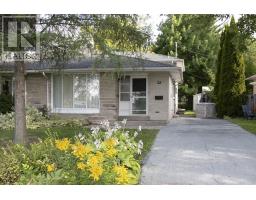
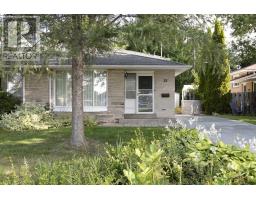
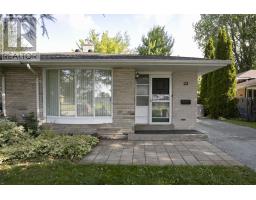
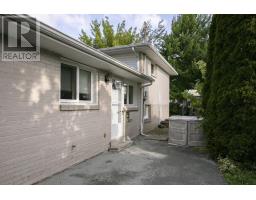
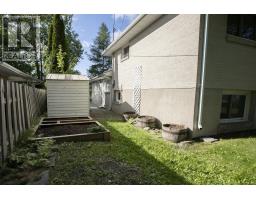
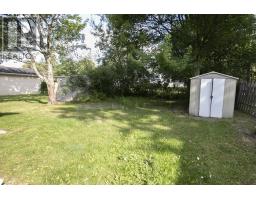
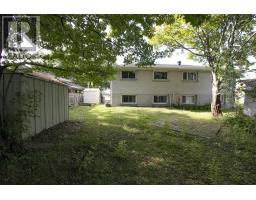
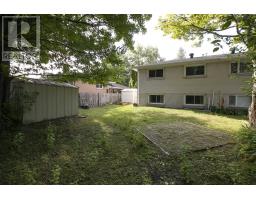
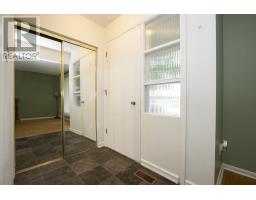
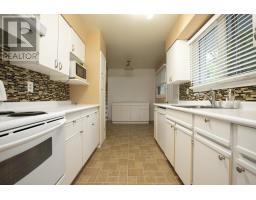
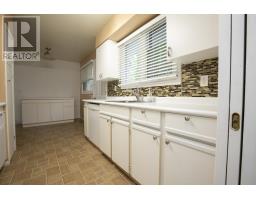
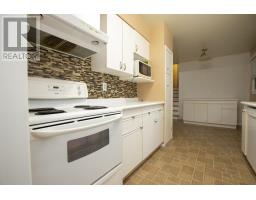
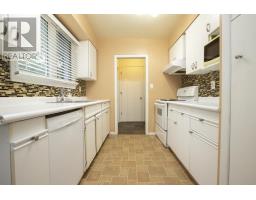
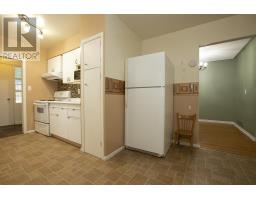
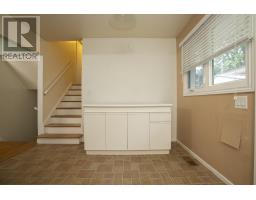
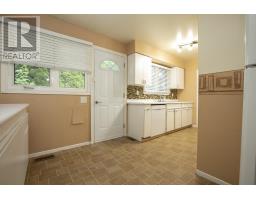
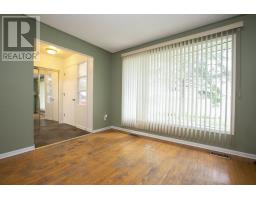
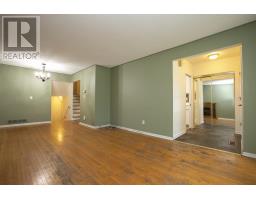
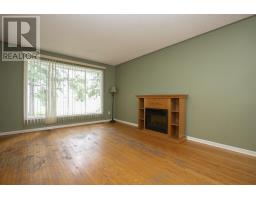
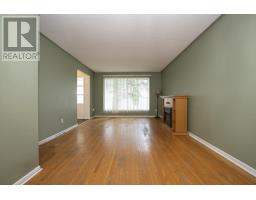
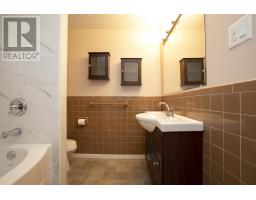
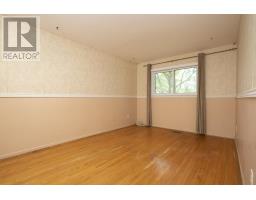
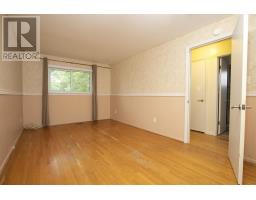
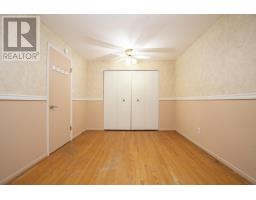
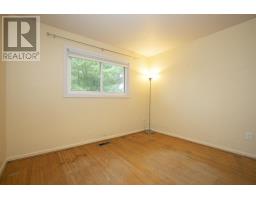
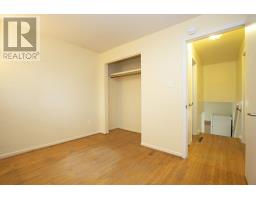
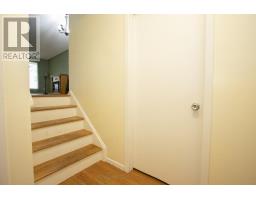
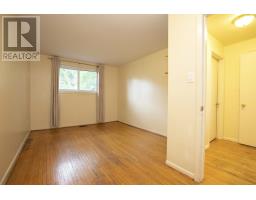
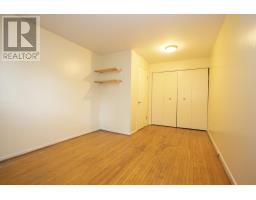
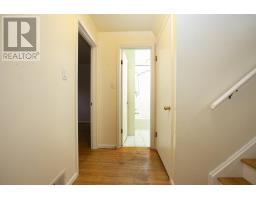
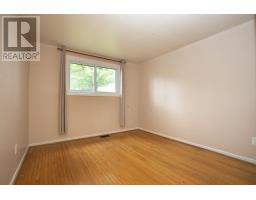
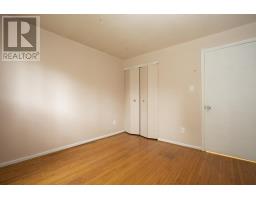
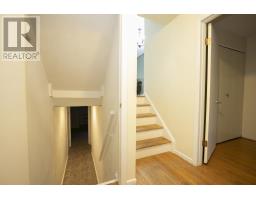
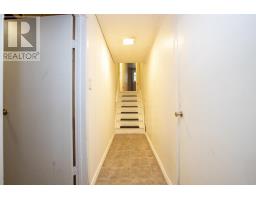
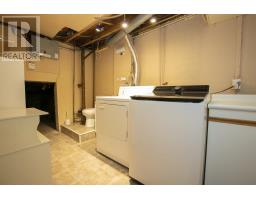
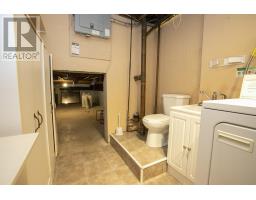
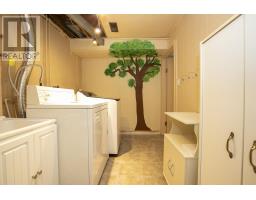
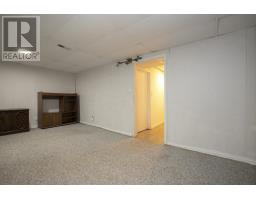
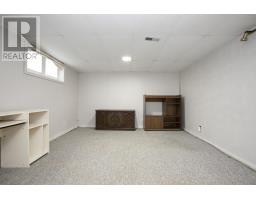
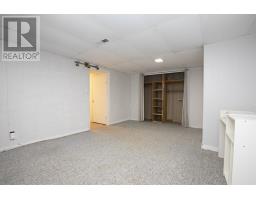
So many advantages this P-Patch semi has to offer! Located directly across from a park and just steps from Pine Plaza and Tim Hortons, this well-maintained 4-bedroom, 2-bathroom home offers natural gas heating and original hardwood floors throughout most of the home. The open-concept living and dining area provides a comfortable layout, while the lower-traffic street offers easier parking and added peace of mind for families. Great location and plenty of potential—don’t miss it! (id:47351)
Property Details
|
MLS® Number
|
SM262297 |
|
Property Type
|
Single Family |
|
Community Name
|
Sault Ste. Marie |
|
Communication Type
|
High Speed Internet |
|
Community Features
|
Bus Route |
|
Features
|
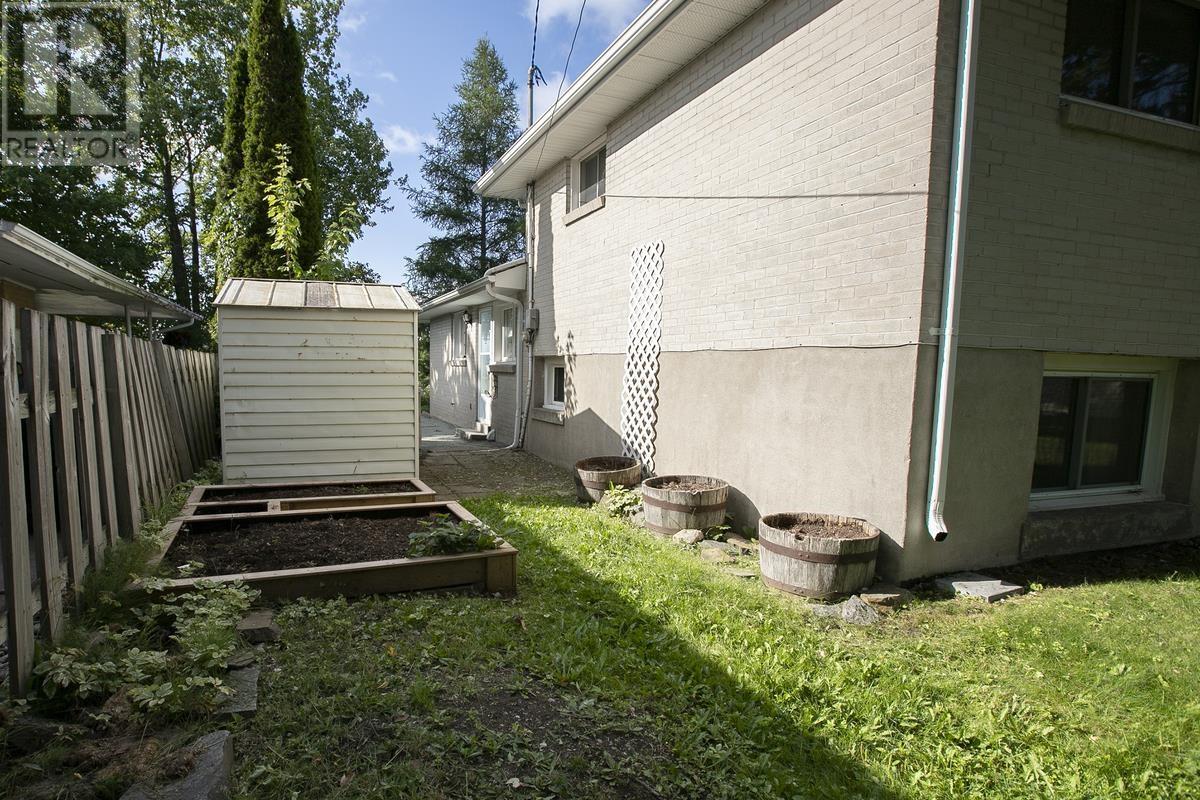
Crushed Stone Driveway |
|
Storage Type
|
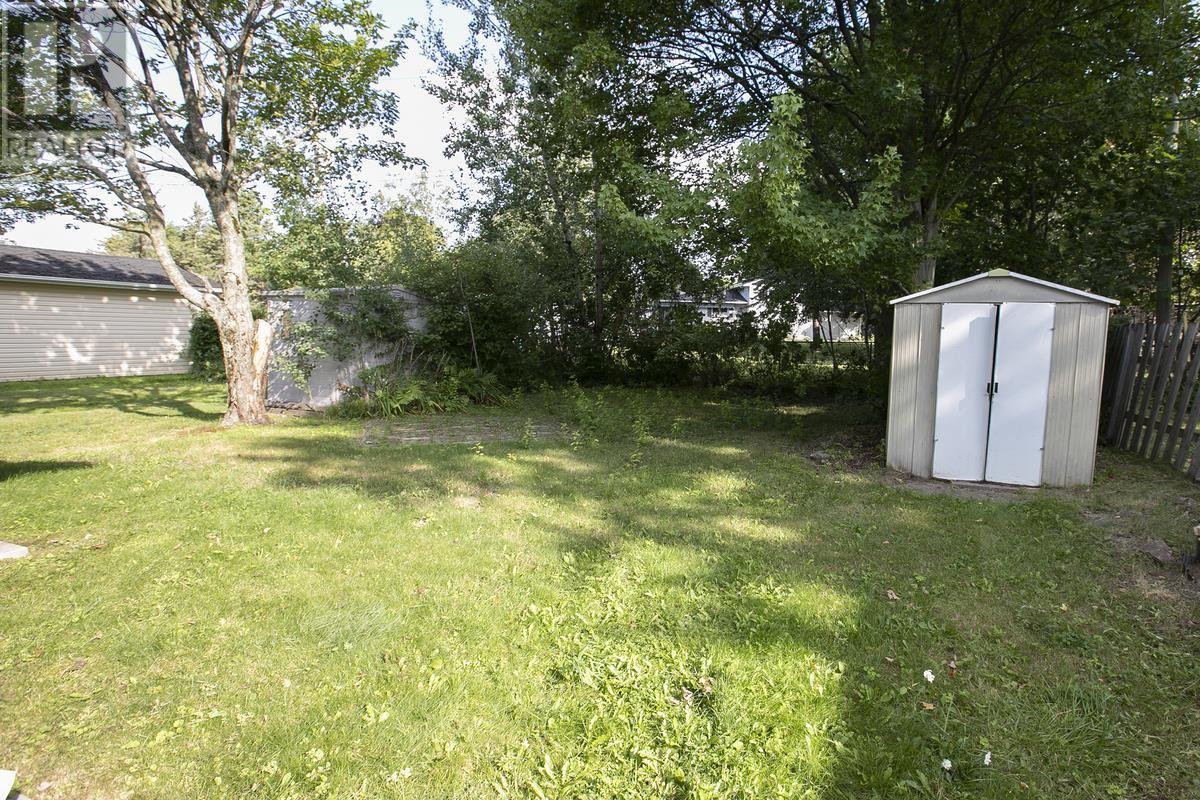
Storage Shed |
|
Structure
|
Shed |
Building
|
Bathroom Total
|
2 |
|
Bedrooms Above Ground
|
2 |
|
Bedrooms Below Ground
|
3 |
|
Bedrooms Total
|
5 |
|
Appliances
|
Dishwasher, Stove, Dryer, Refrigerator, Washer |
|
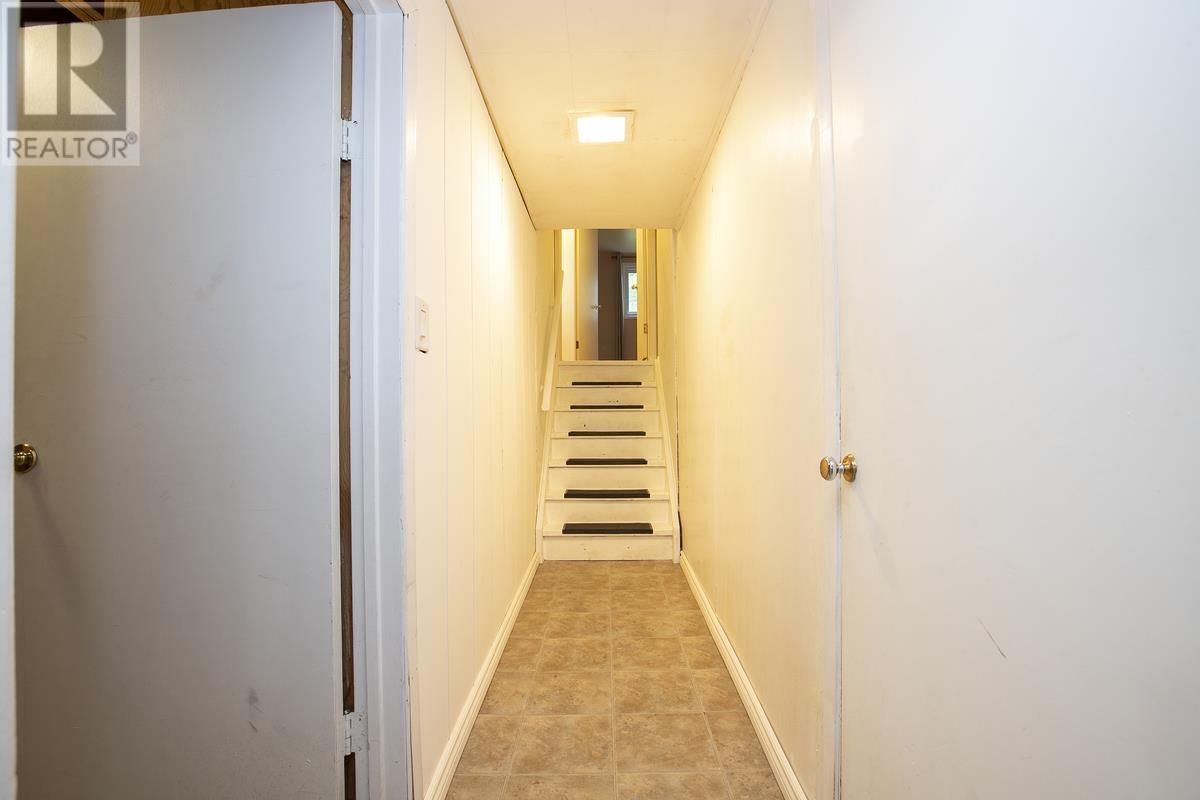
Basement Development
|
Finished |
|
Basement Type
|
Full (finished) |
|
Constructed Date
|
1962 |
|
Construction Style Attachment
|
Semi-detached |
|
Construction Style Split Level
|
Backsplit |
|
Exterior Finish
|
Brick, Siding |
|
Heating Fuel
|
Natural Gas |
|
Heating Type
|
Forced Air |
|
Size Interior
|
1,012 Sqft |
|
Utility Water
|
Municipal Water |
Parking
Land
|
Access Type
|
Road Access |
|
Acreage
|
No |
|
Sewer
|
Sanitary Sewer |
|
Size Frontage
|
35.0000 |
|
Size Total Text
|
Under 1/2 Acre |
Rooms
| Level |
Type |
Length |
Width |
Dimensions |
|
Second Level |
Bedroom |
|
|
10.2 x 17.2 |
|
Second Level |
Bedroom |
|
|
9.2 x 10.5 |
|
Second Level |
Bathroom |
|
|
7.3 x 7.11 |
|
Basement |
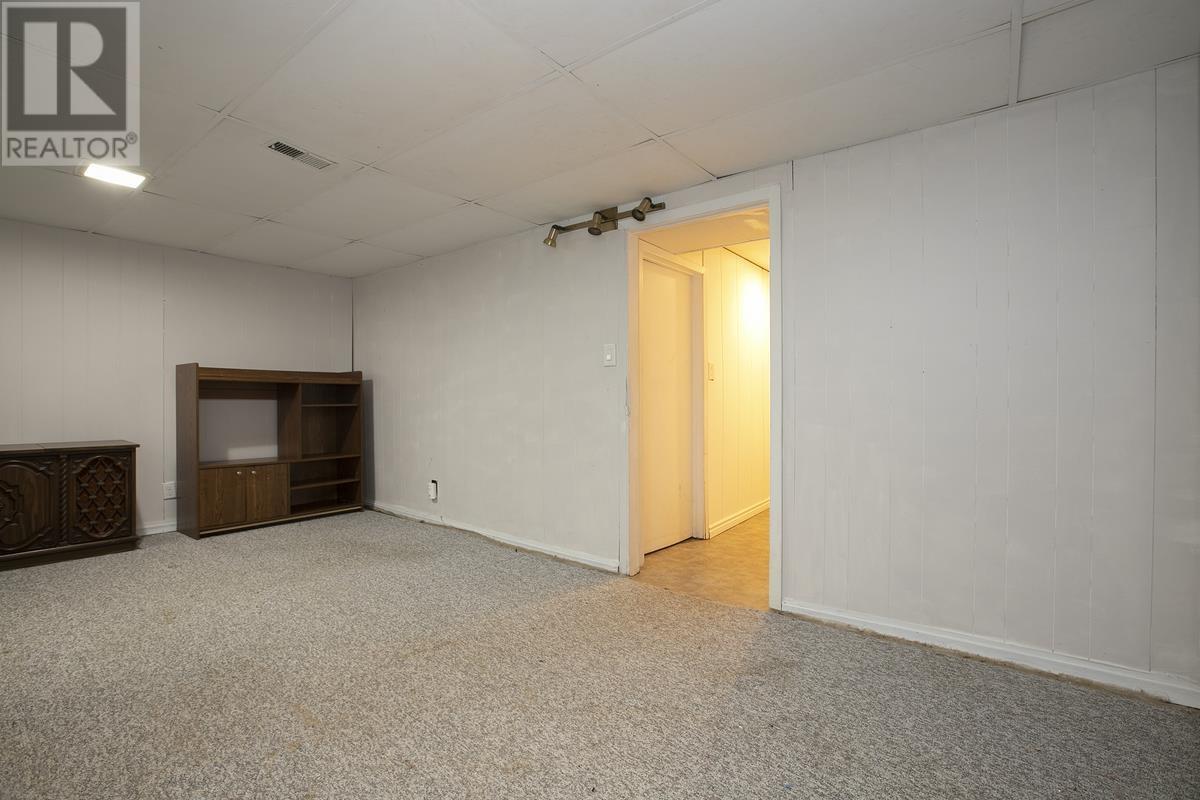
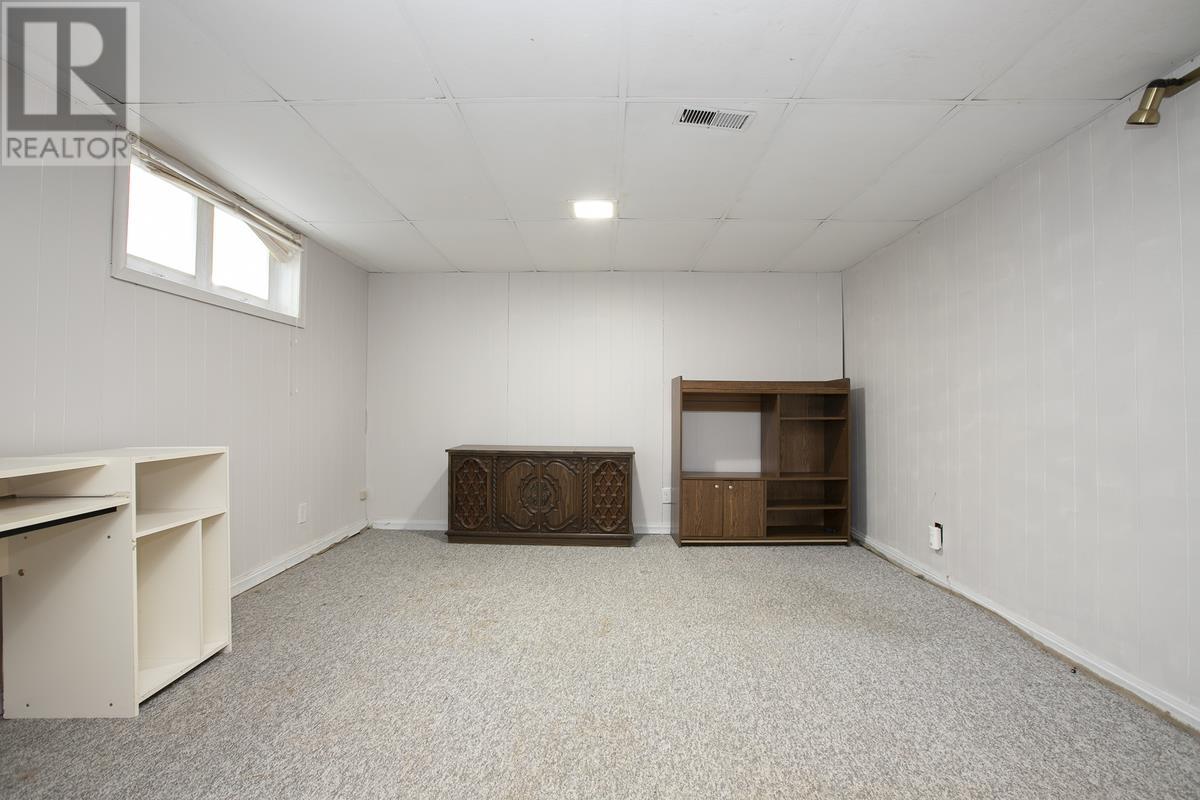
Bedroom |
|
|
15.11 x 9.9 |
|
Basement |
Bedroom |
|
|
11.3 x 9.11 |
|
Basement |
Bathroom |
|
|
7 x 6.2 |
|
Basement |
Bedroom |
|
|
12.4 x 19.10 |
|
Basement |
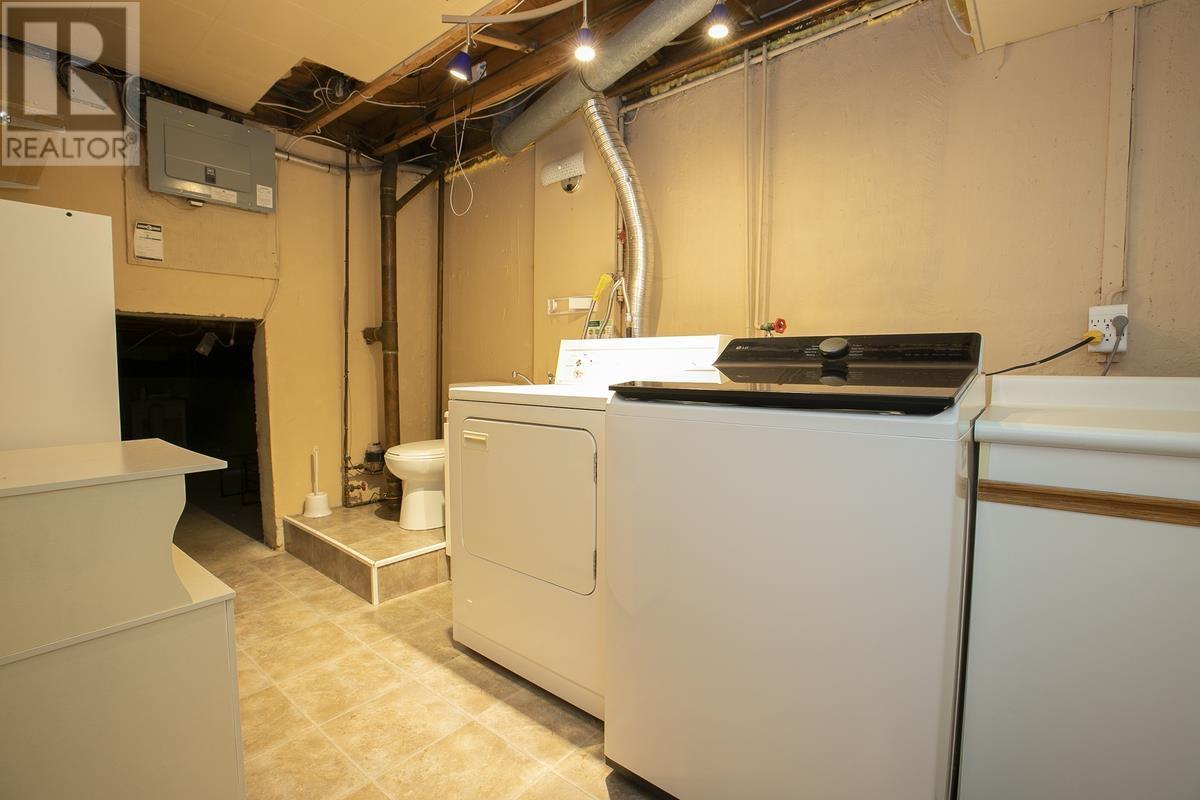
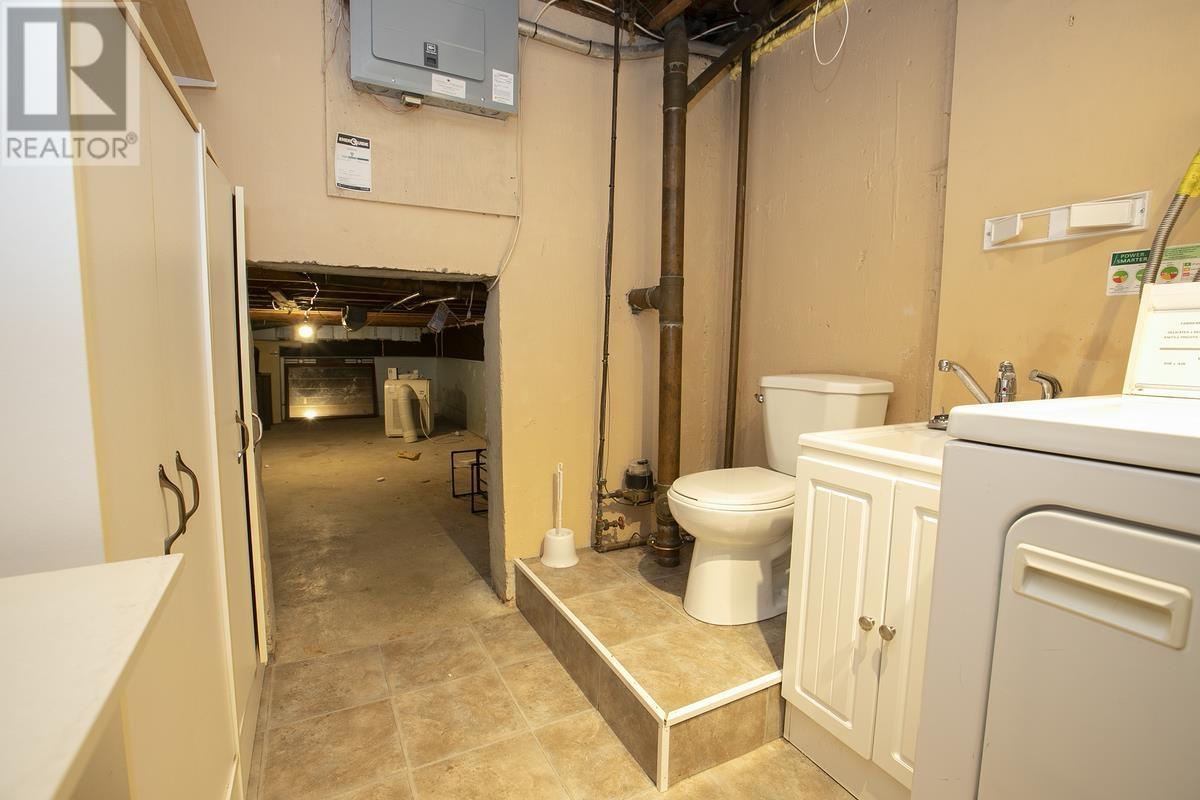
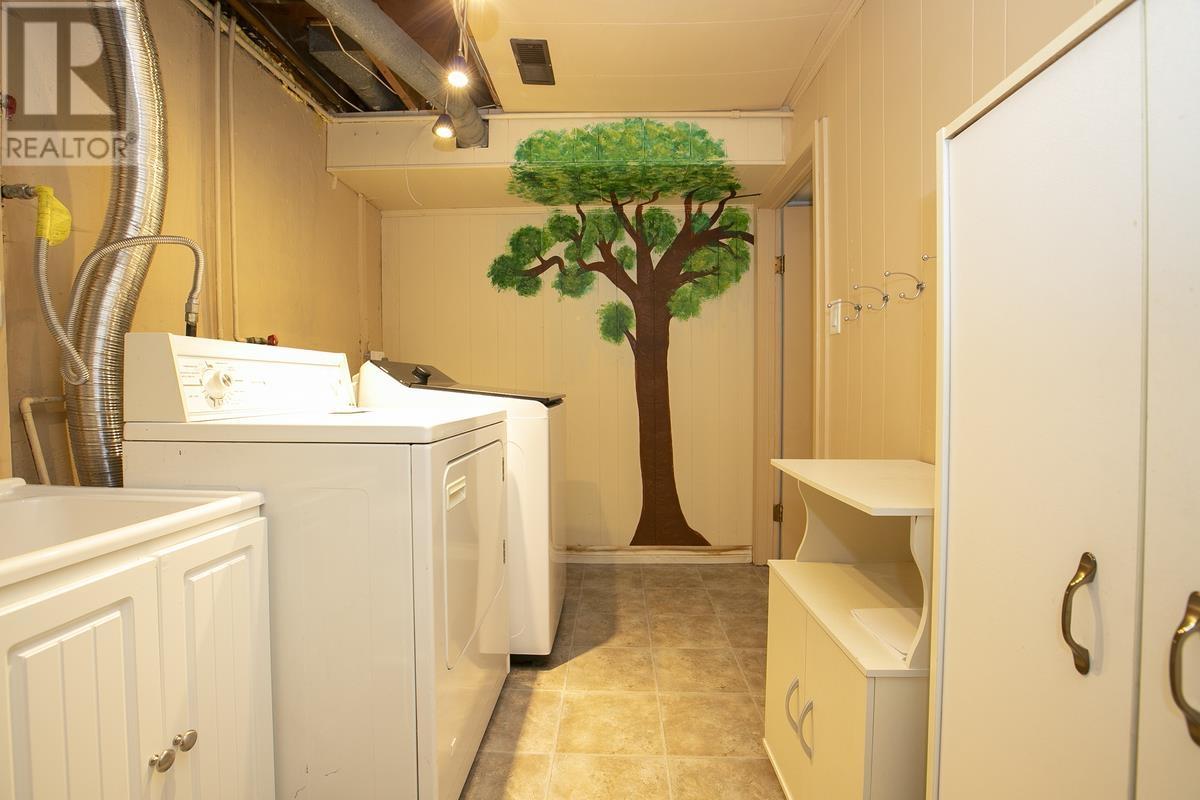
Laundry Room |
|
|
11.4 x 7.2 |
|
Basement |
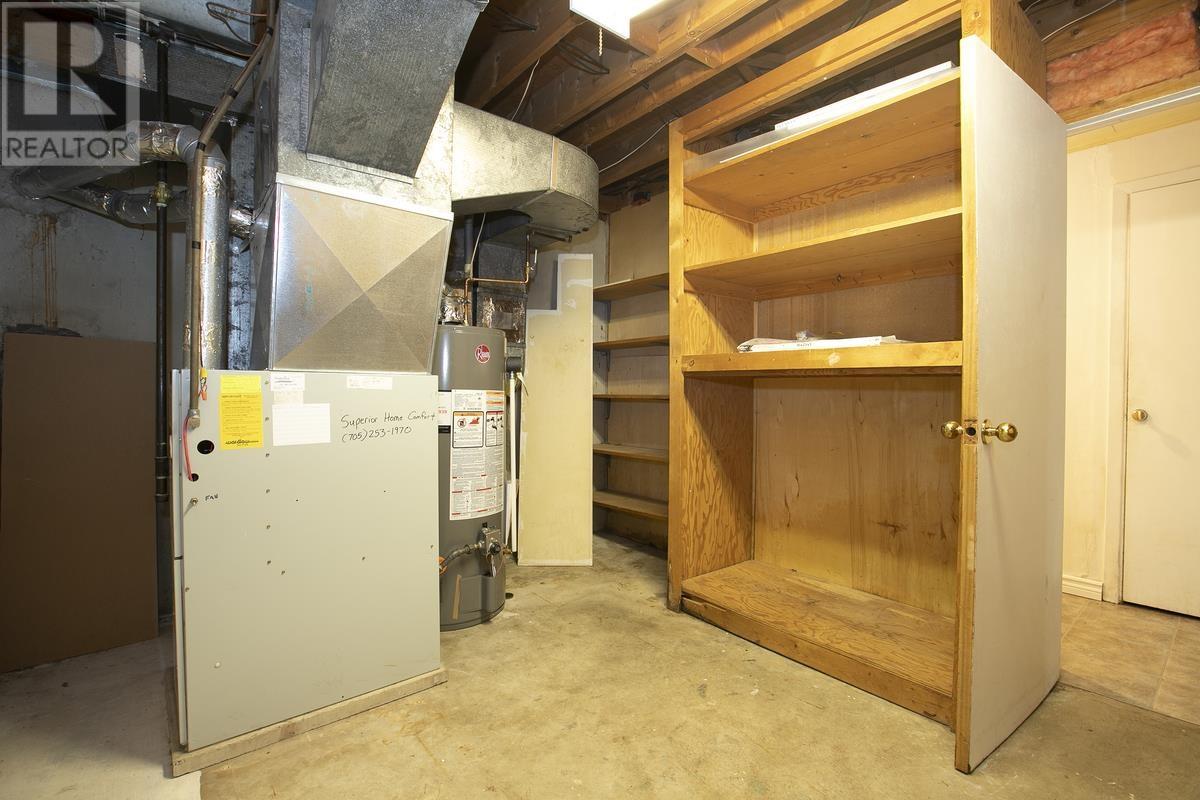
Utility Room |
|
|
10.6 x 11.2 |
|
Main Level |
Foyer |
|
|
6.4 x 4.6 |
|
Main Level |
Living Room |
|
|
12.1 x 16 |
|
Main Level |
Kitchen |
|
|
11.3 x 17.2 |
|
Main Level |
Dining Room |
|
|
9.8 x 9.4 |
Utilities
|
Cable
|
Available |
|
Electricity
|
Available |
|
Natural Gas
|
Available |
|
Telephone
|
Available |
https://www.realtor.ca/real-estate/30193873/22-princess-cres-sault-ste-marie-sault-ste-marie