22 Mcclenny Drive N Aurora, Ontario L4G 5P6
$1,660,000
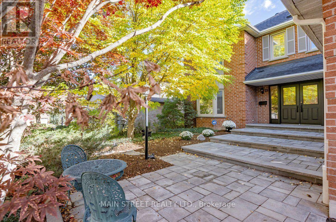
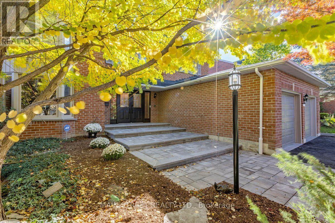
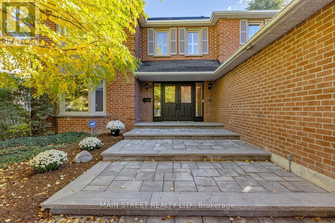
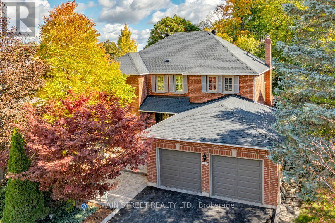
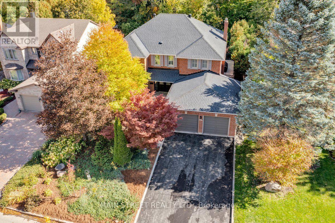
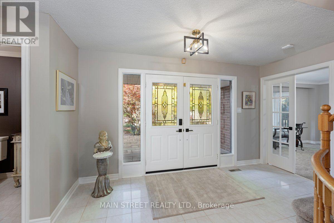
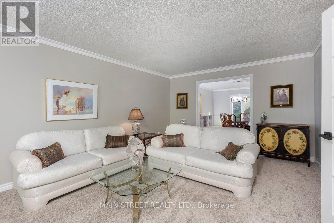
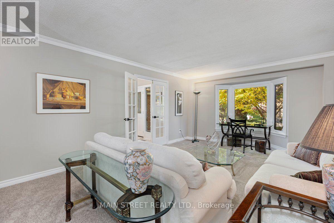
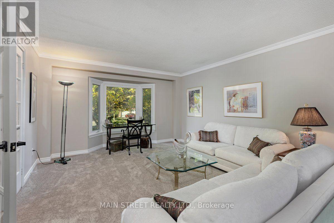
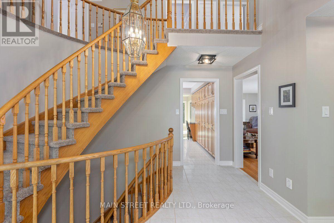
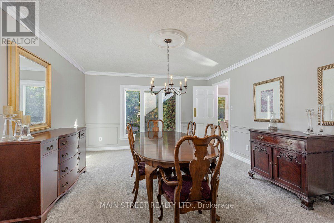
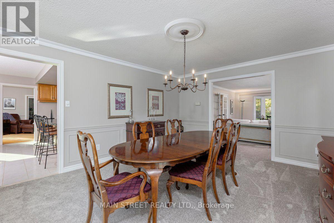
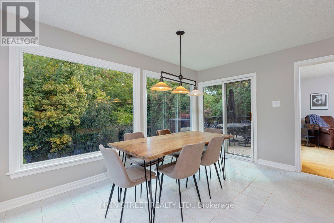
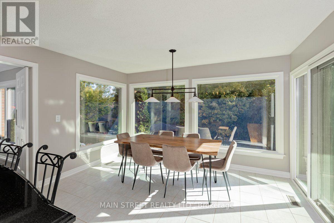
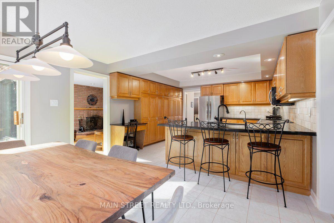
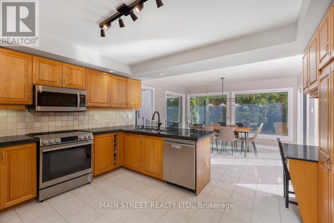
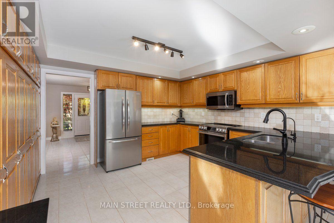
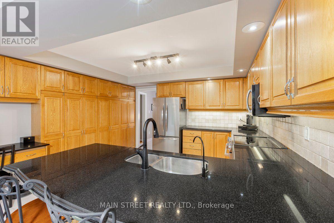
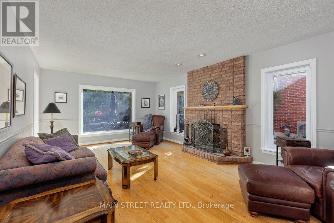
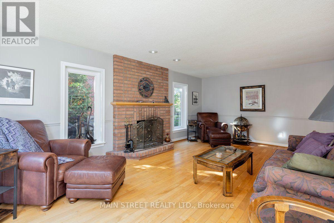
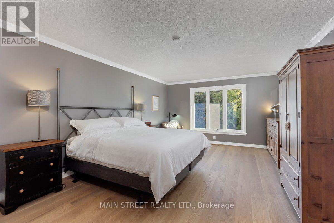
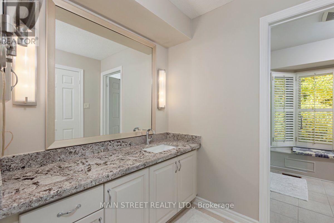
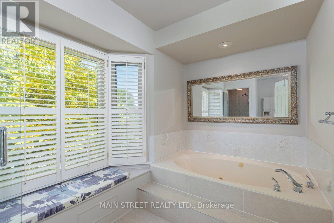
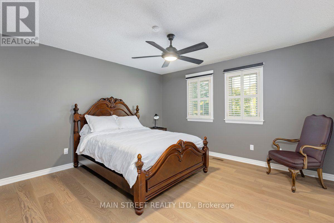
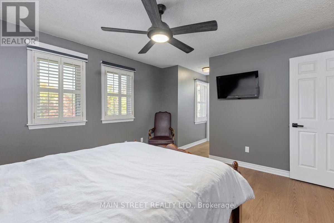
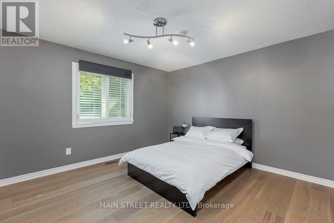
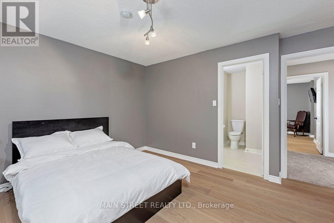
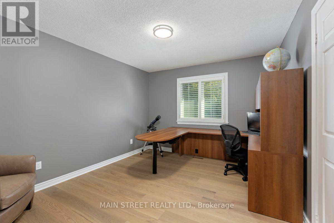
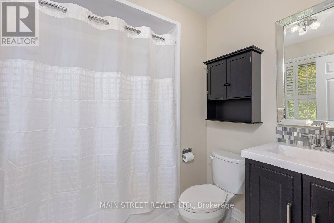
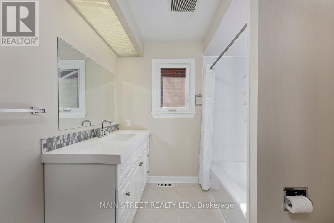
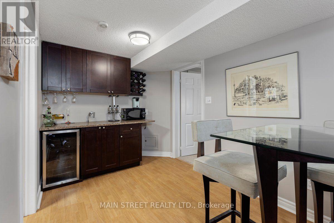
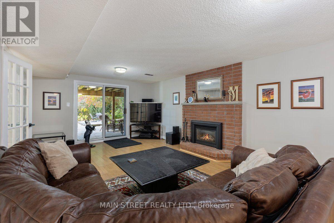
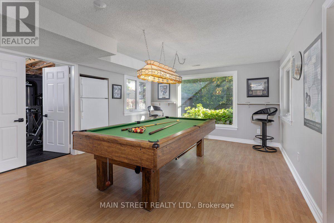
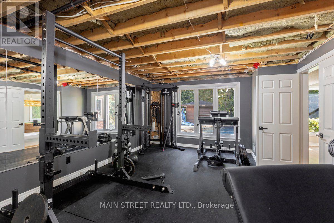
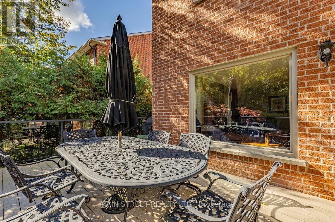
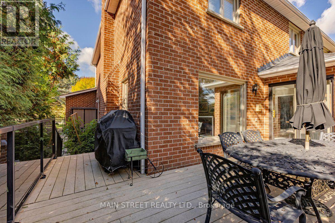
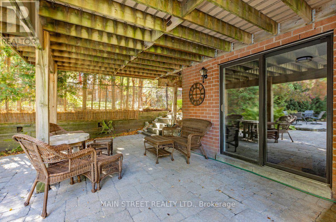
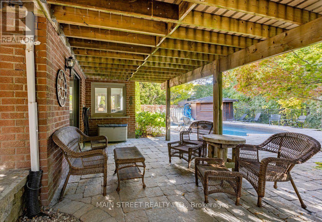
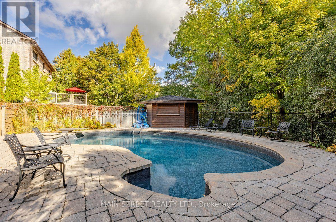
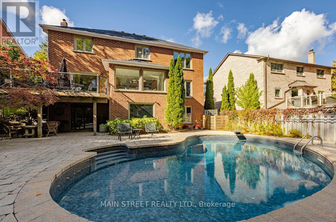
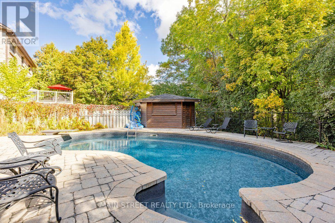
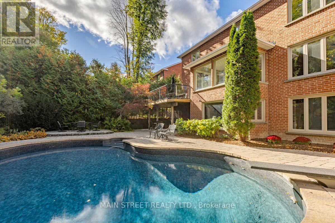
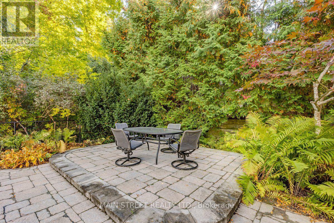
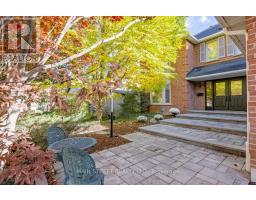
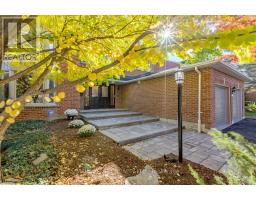
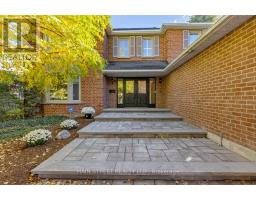
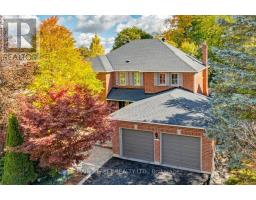
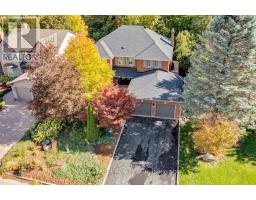
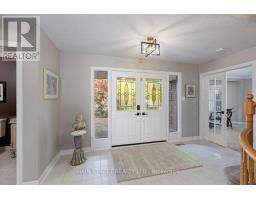
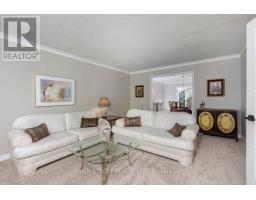
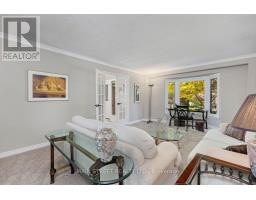
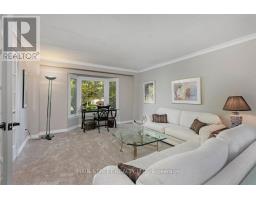
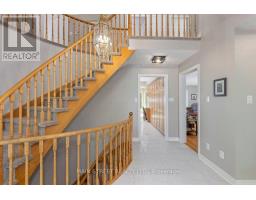
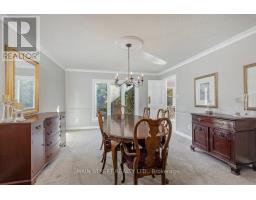
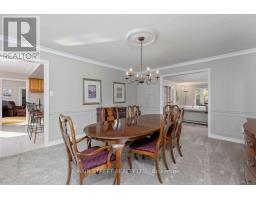
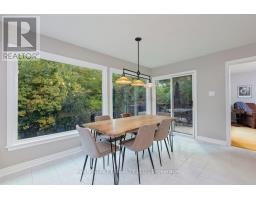
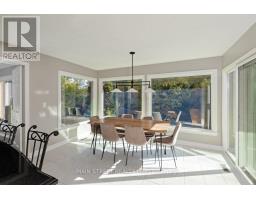
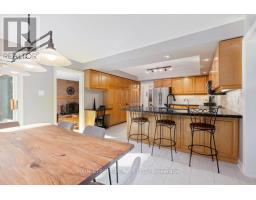
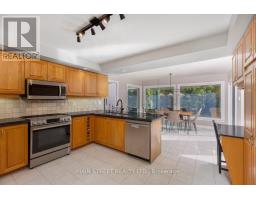
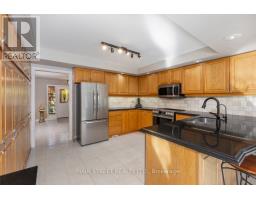
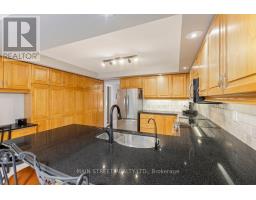
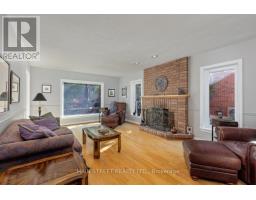
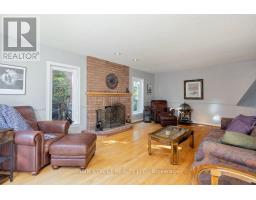
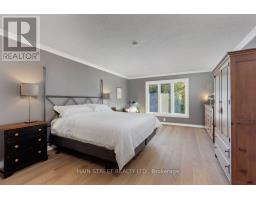
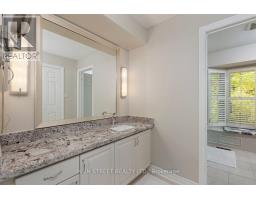
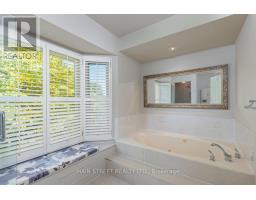
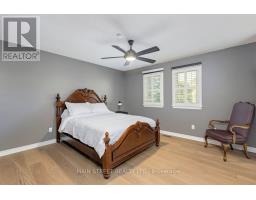
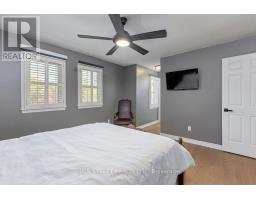
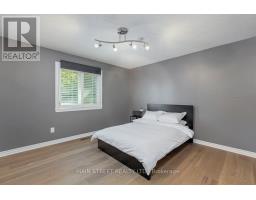
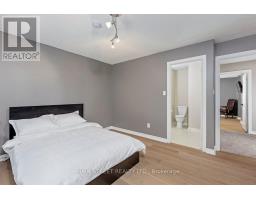
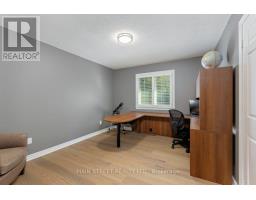
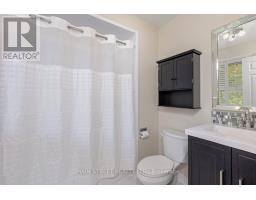
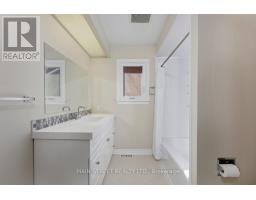
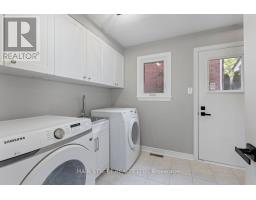
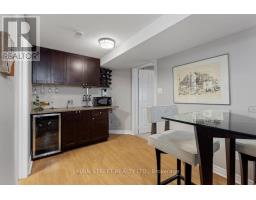
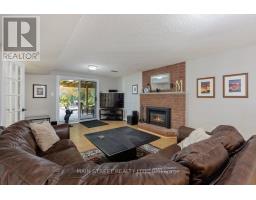
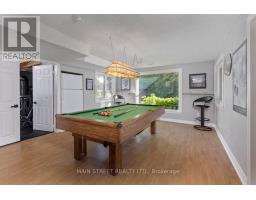
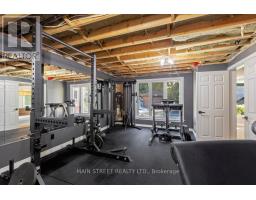
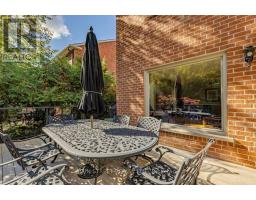
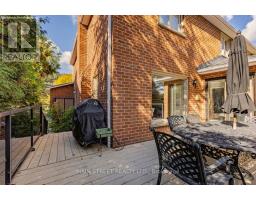
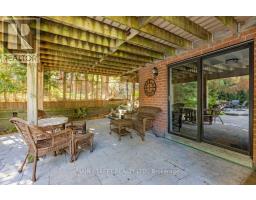
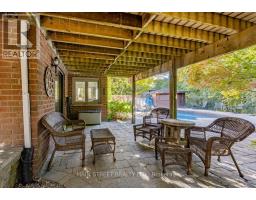
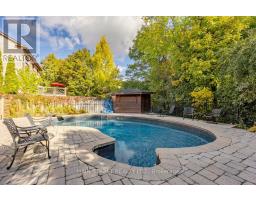
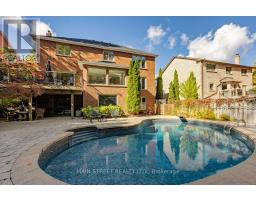
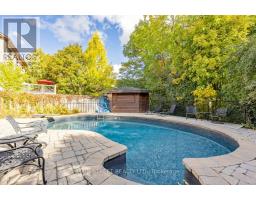
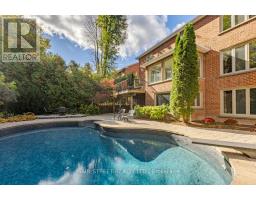
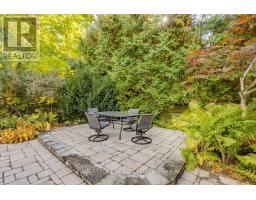
Welcome to this impressive approx. 3,100 sq. ft. family home in desirable southwest Aurora, set on an exceptional lot backing onto a private forest setting. Enjoy your own backyard retreat featuring a 16' x 32' kidney-shaped pool, (new liner 2023)cabana, stone patio and walkways, spacious deck overlooking the pool and a basement walkout. The main floor offers generous living and dining rooms, a family room with wood-burning fireplace and a spacious kitchen with granite counters and oak cabinetry. Upstairs features 4 large bedrooms, including a primary suite with walk-in closet and 4-piece ensuite, plus a second bedroom with its own 4-piece ensuite. The finished lower level offers a family room with a gas fireplace, 2-piece bath, exercise room, workshop and walkout. A newer front stone walkway and charming English-style garden complete this wonderful family home. New Roof 2023 (id:47351)
Open House
This property has open houses!
2:00 pm
Ends at:4:00 pm
2:00 pm
Ends at:4:00 pm
Property Details
| MLS® Number | N13999436 |
| Property Type | Single Family |
| Community Name | Aurora Highlands |
| Equipment Type | Water Heater |
| Parking Space Total | 6 |
| Pool Type | Inground Pool |
| Rental Equipment Type | Water Heater |
Building
| Bathroom Total | 5 |
| Bedrooms Above Ground | 4 |
| Bedrooms Total | 4 |
| Age | 31 To 50 Years |
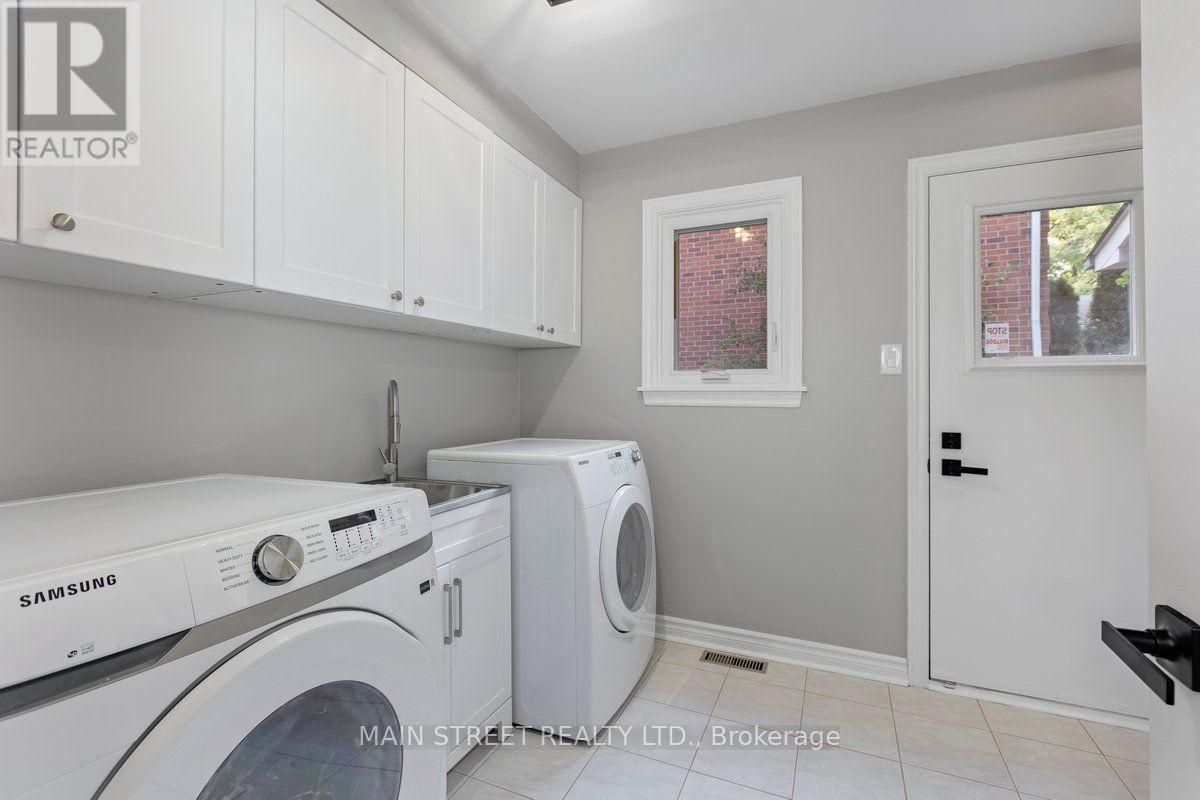
| Appliances | Central Vacuum, Dishwasher, Dryer, Garage Door Opener, Microwave, Stove, Washer, Window Coverings, Refrigerator |
| Basement Development | Finished |
| Basement Features | Walk Out |
| Basement Type | N/a (finished) |
| Construction Style Attachment | Detached |
| Cooling Type | Central Air Conditioning |
| Exterior Finish | Brick |
| Fireplace Present | Yes |
| Fireplace Total | 2 |
| Flooring Type | Carpeted, Laminate, Hardwood |
| Foundation Type | Poured Concrete |
| Half Bath Total | 2 |
| Heating Fuel | Natural Gas |
| Heating Type | Forced Air |
| Stories Total | 2 |
| Size Interior | 3,000 - 3,500 Sqft |
| Type | House |
| Utility Water | Municipal Water |
Parking
| Attached Garage | |
| Garage |
Land
| Acreage | No |
| Sewer | Sanitary Sewer |
| Size Depth | 119 Ft ,3 In |
| Size Frontage | 59 Ft ,1 In |
| Size Irregular | 59.1 X 119.3 Ft ; 59.11 X 119.31 X 54.83 X 4.48 X 121.48 |
| Size Total Text | 59.1 X 119.3 Ft ; 59.11 X 119.31 X 54.83 X 4.48 X 121.48 |
Rooms
| Level | Type | Length | Width | Dimensions |
|---|---|---|---|---|
| Second Level | Primary Bedroom | 6.979 m | 4.096 m | 6.979 m x 4.096 m |
| Second Level | Bedroom 2 | 3.987 m | 3.345 m | 3.987 m x 3.345 m |
| Second Level | Bedroom 3 | 4.082 m | 3.118 m | 4.082 m x 3.118 m |
| Second Level | Bedroom 4 | 4.08 m | 3.807 m | 4.08 m x 3.807 m |
| Basement | Games Room | 5.058 m | 4.073 m | 5.058 m x 4.073 m |
| Basement | Exercise Room | 5.622 m | 3.954 m | 5.622 m x 3.954 m |
| Basement | Recreational, Games Room | 6.92 m | 3.986 m | 6.92 m x 3.986 m |
| Main Level | Living Room | 5.884 m | 3.951 m | 5.884 m x 3.951 m |
| Main Level | Dining Room | 4.874 m | 4.045 m | 4.874 m x 4.045 m |
| Main Level | Kitchen | 4.09 m | 3.825 m | 4.09 m x 3.825 m |
| Main Level | Eating Area | 4.09 m | 3.24 m | 4.09 m x 3.24 m |
| Main Level | Family Room | 6.288 m | 3.933 m | 6.288 m x 3.933 m |

The trademarks REALTOR®, REALTORS®, and the REALTOR® logo are controlled by The Canadian Real Estate Association (CREA) and identify real estate professionals who are members of CREA. The trademarks MLS®, Multiple Listing Service® and the associated logos are owned by The Canadian Real Estate Association (CREA) and identify the quality of services provided by real estate professionals who are members of CREA. The trademark DDF® is owned by The Canadian Real Estate Association (CREA) and identifies CREA's Data Distribution Facility (DDF®)
October 13 2026 06:31:48
Toronto Regional Real Estate Board