3 Bedroom
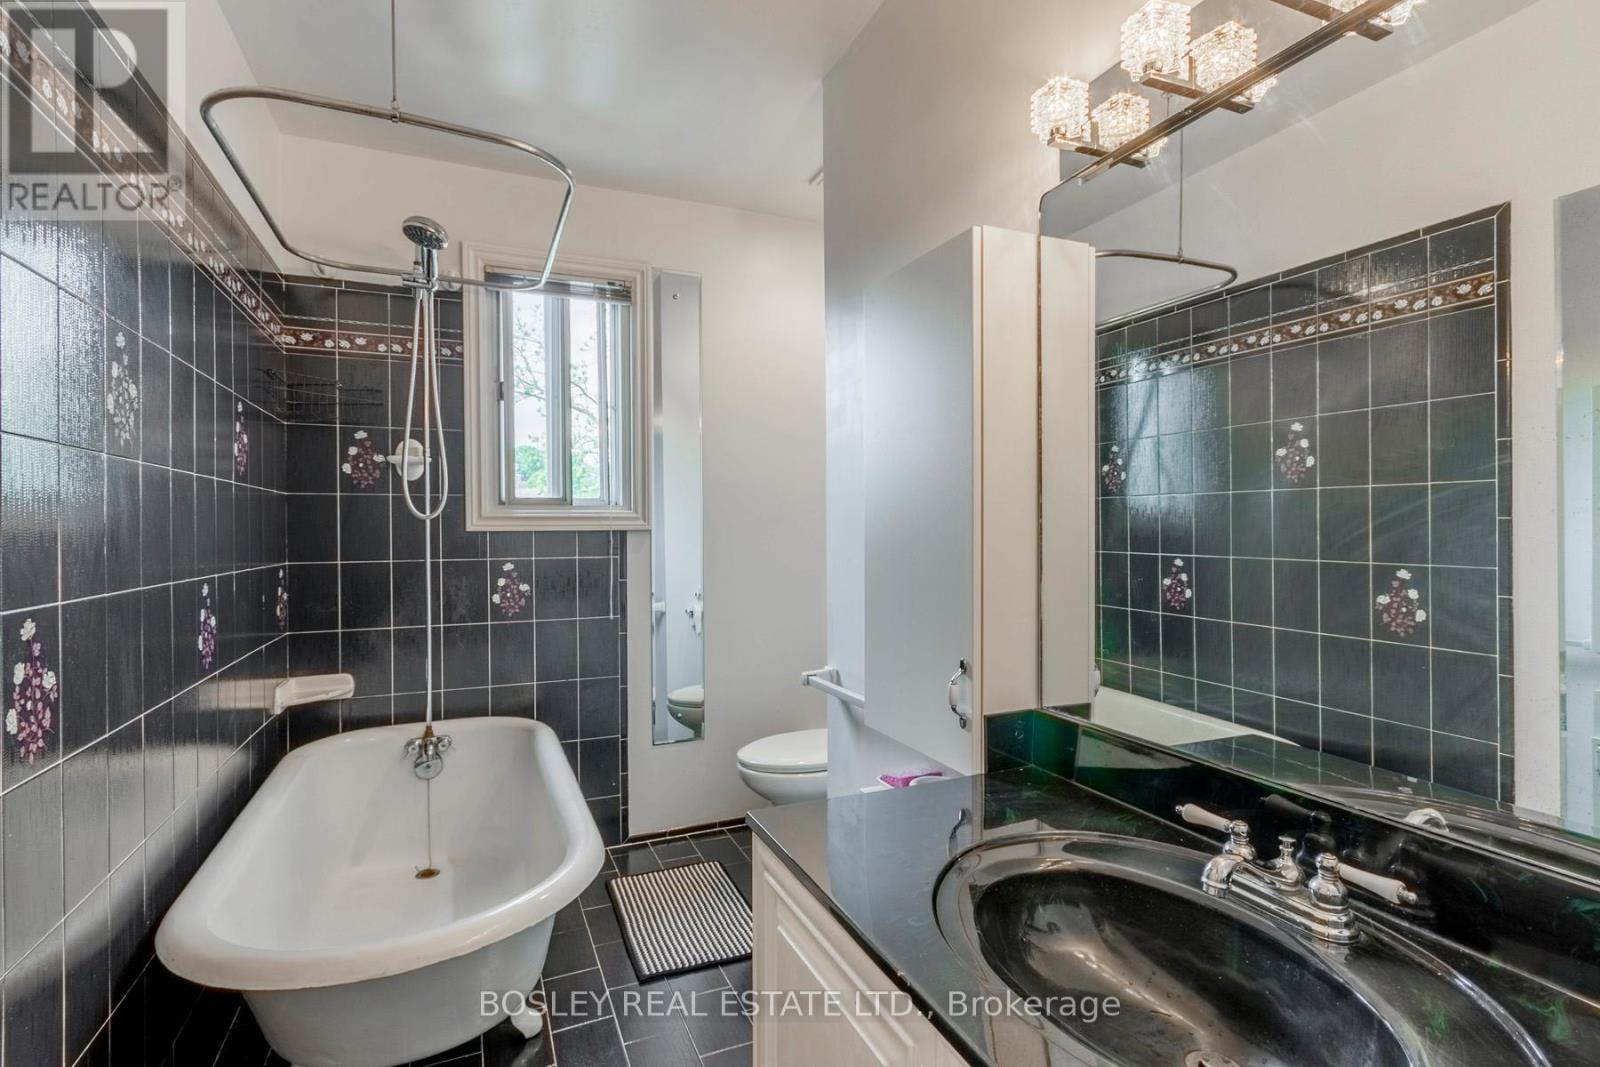
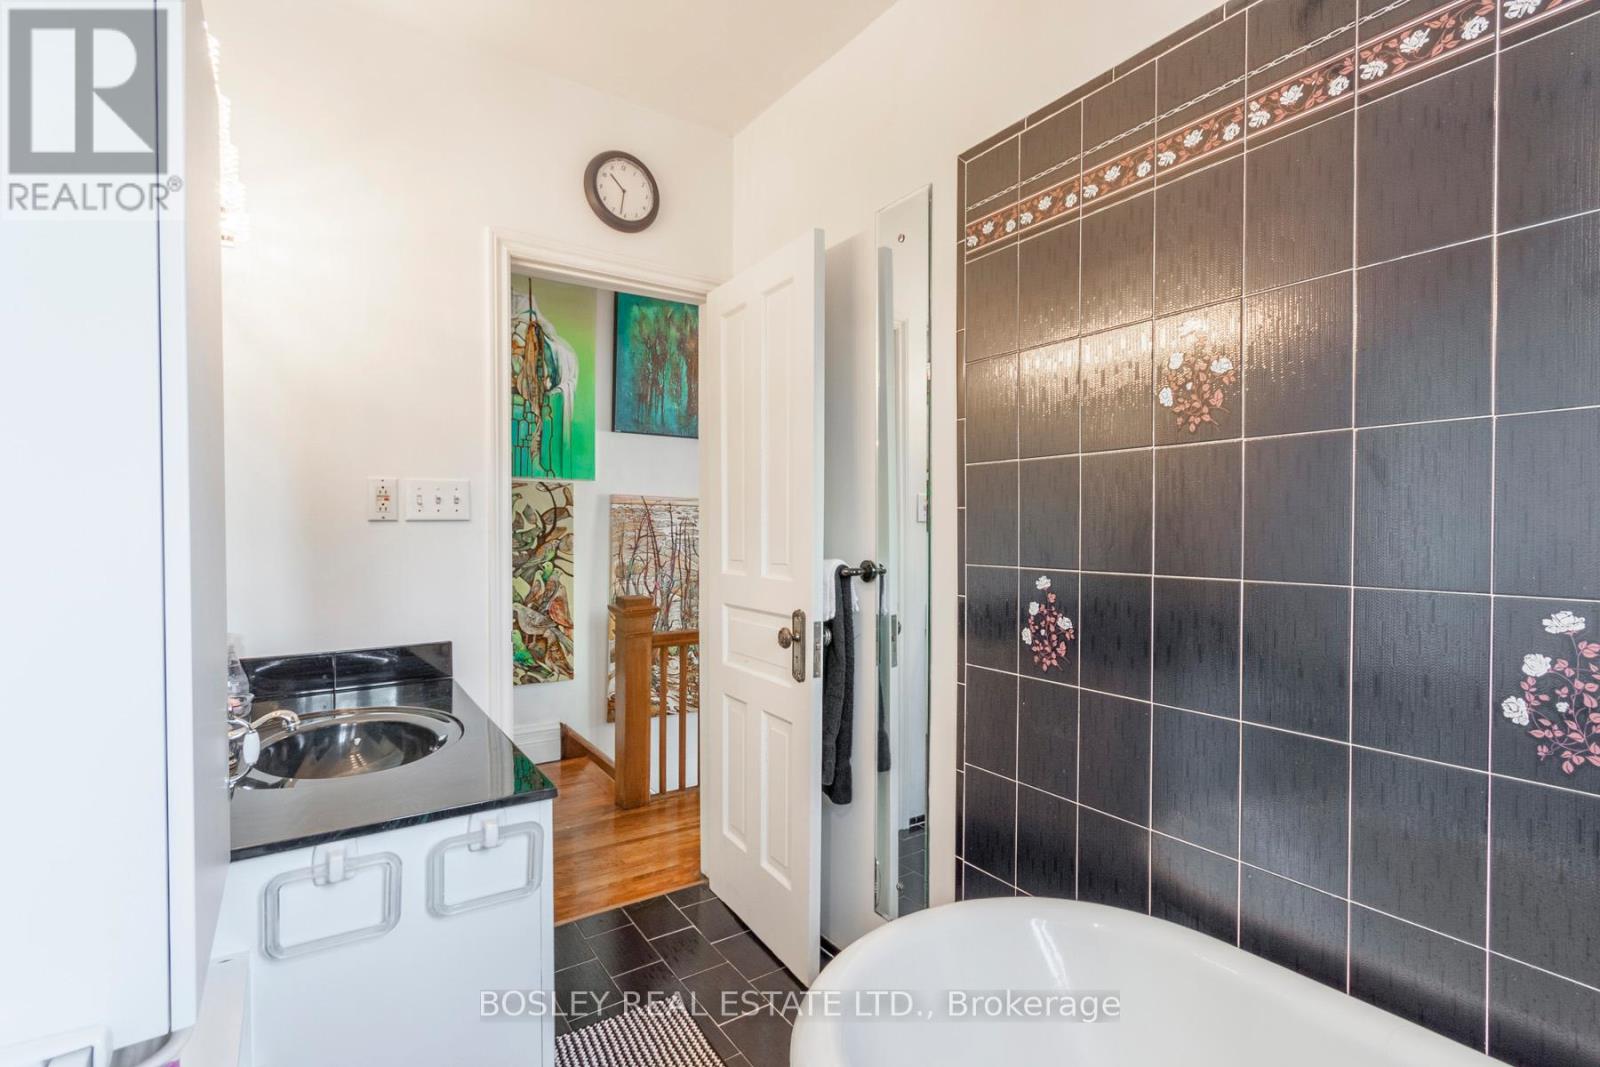
2 Bathroom
1,100 - 1,500 sqft
Fireplace
Central Air Conditioning
Forced Air
$4,380 Monthly
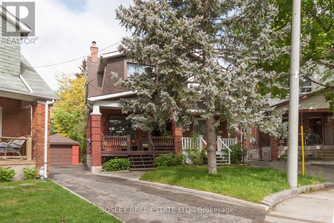
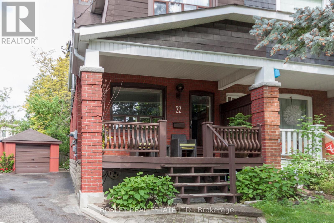
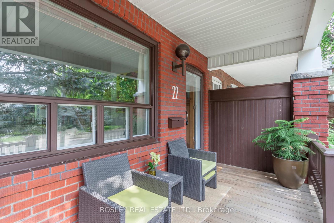
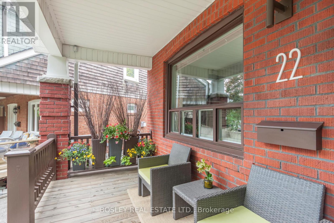
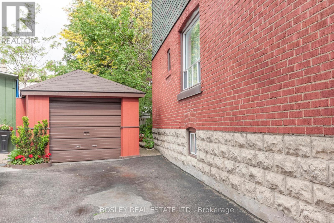
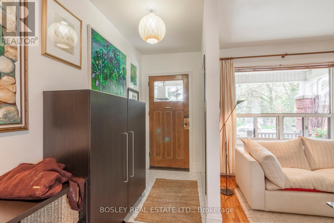
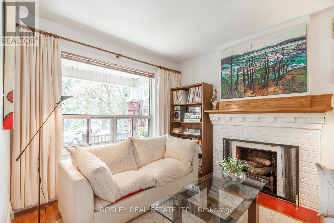
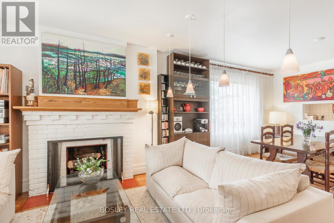
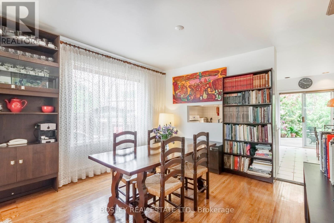
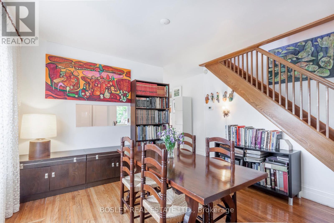
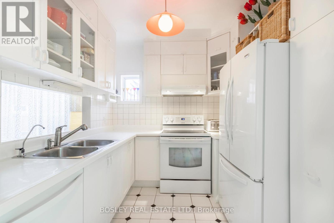
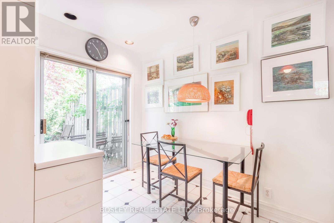
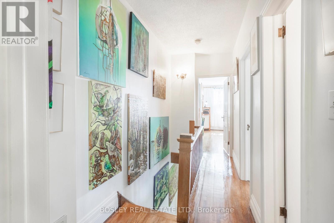
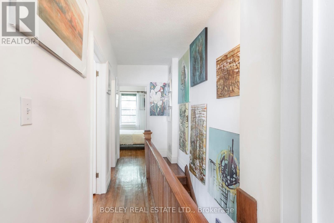
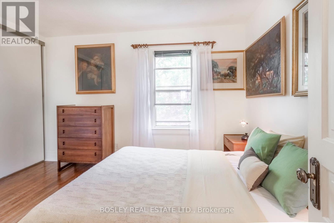
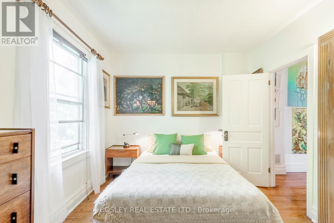
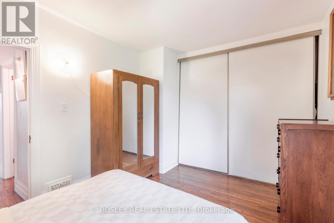
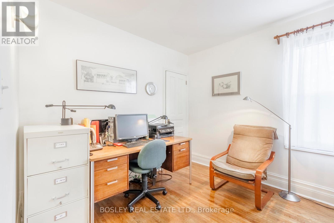
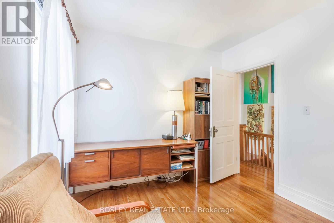
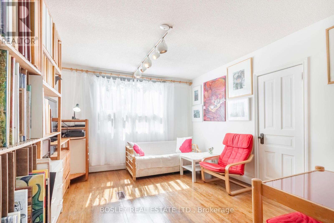
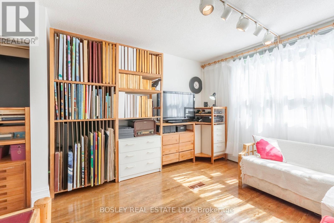
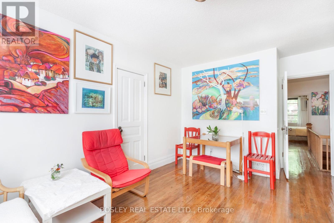
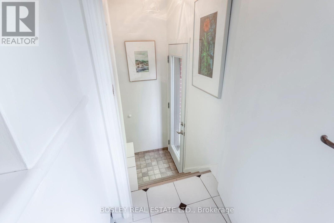
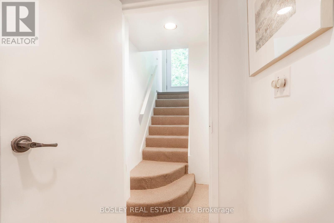
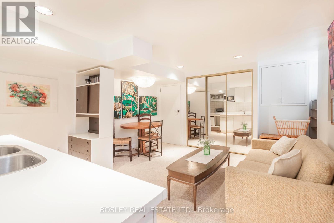
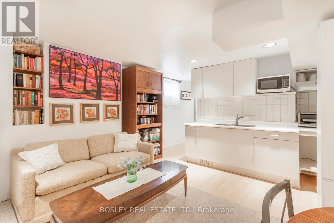
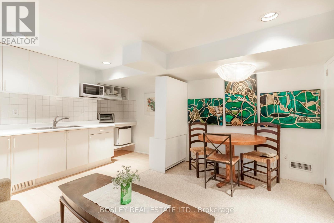
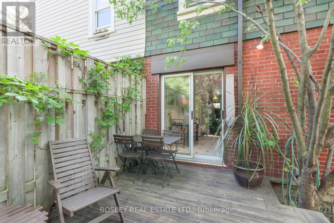
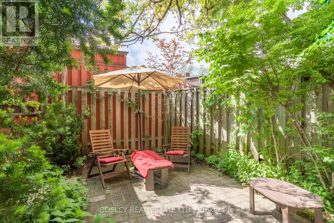
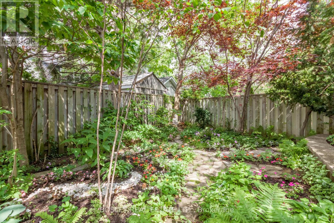
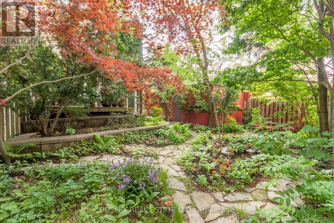
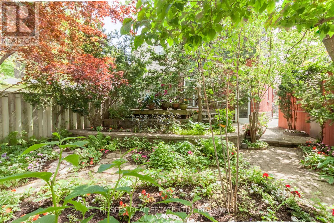
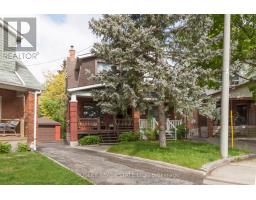
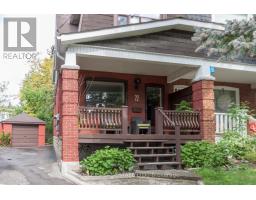
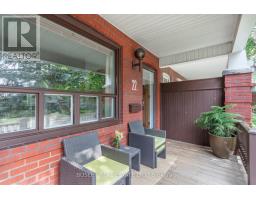
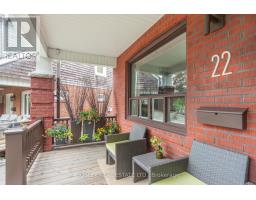
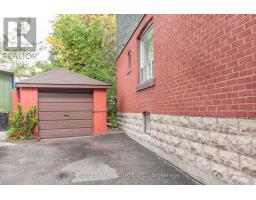
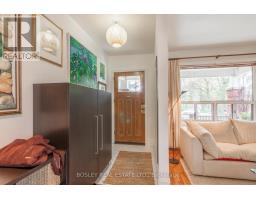
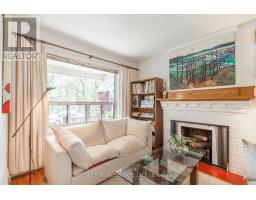
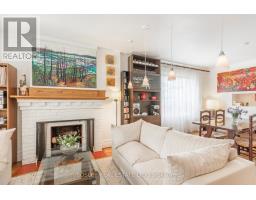
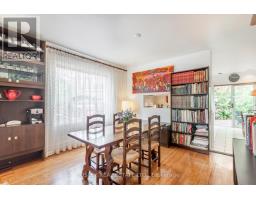
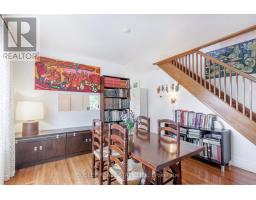
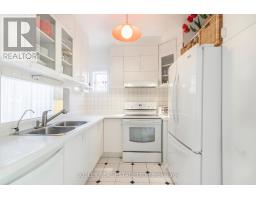
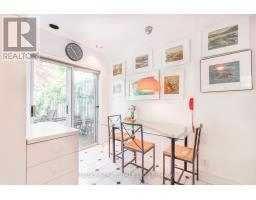
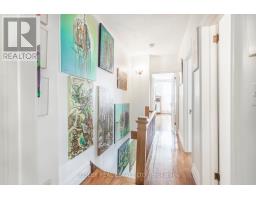
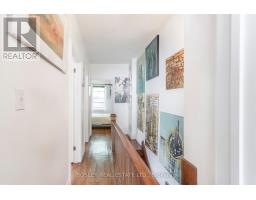
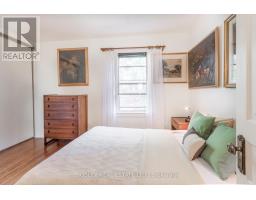
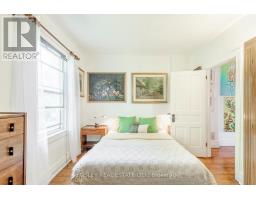
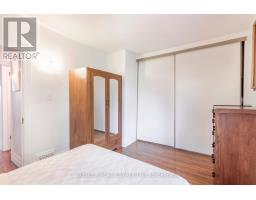
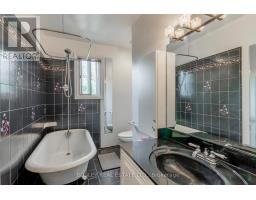
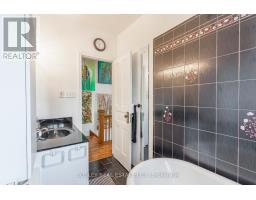
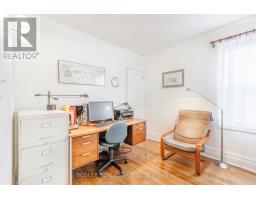
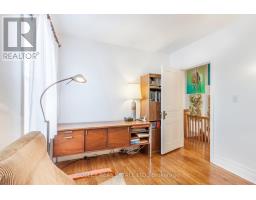
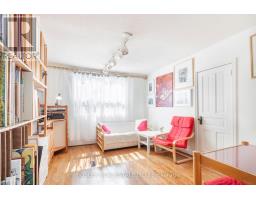
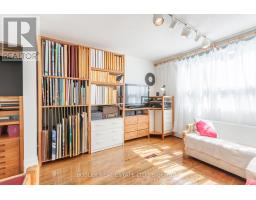
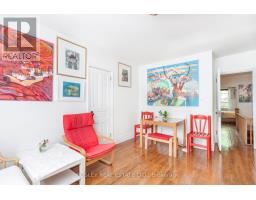
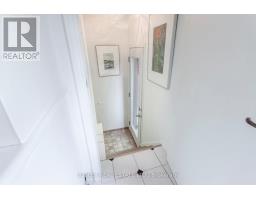
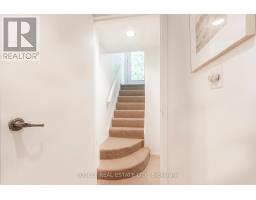
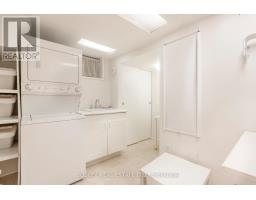
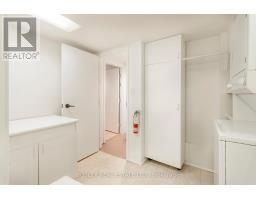
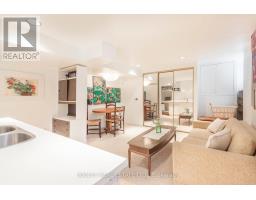
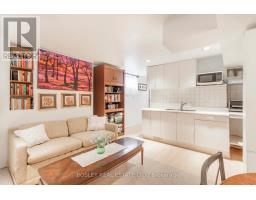
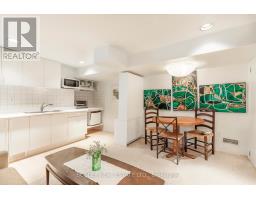
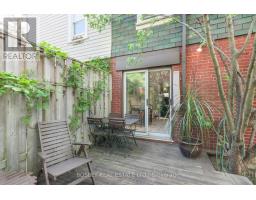
Tucked away on a quiet, family-friendly cul-de-sac in the heart of Davisville Village, this charming 3-bedroom, 2-bathroom semi-detached home offers the perfect Midtown lifestyle. The open-concept living and dining rooms feature a cozy fireplace, while the spacious kitchen includes a bright eat-in area perfect for casual meals and busy mornings. Generously sized bedrooms and a finished basement provide plenty of room to spread out. Located in the highly sought-after Maurice Cody school district and within walking distance to transit, groceries, restaurants, cafés and parks, this is a wonderful place to call home. (id:47351)
Property Details
|
MLS® Number
|
C13555376 |
|
Property Type
|
Single Family |
|
Community Name
|
Mount Pleasant East |
|
Amenities Near By
|
Hospital, Park, Place Of Worship, Public Transit, Schools |
|
Features
|
Cul-de-sac, In-law Suite |
|
Parking Space Total
|
2 |
|
Structure
|
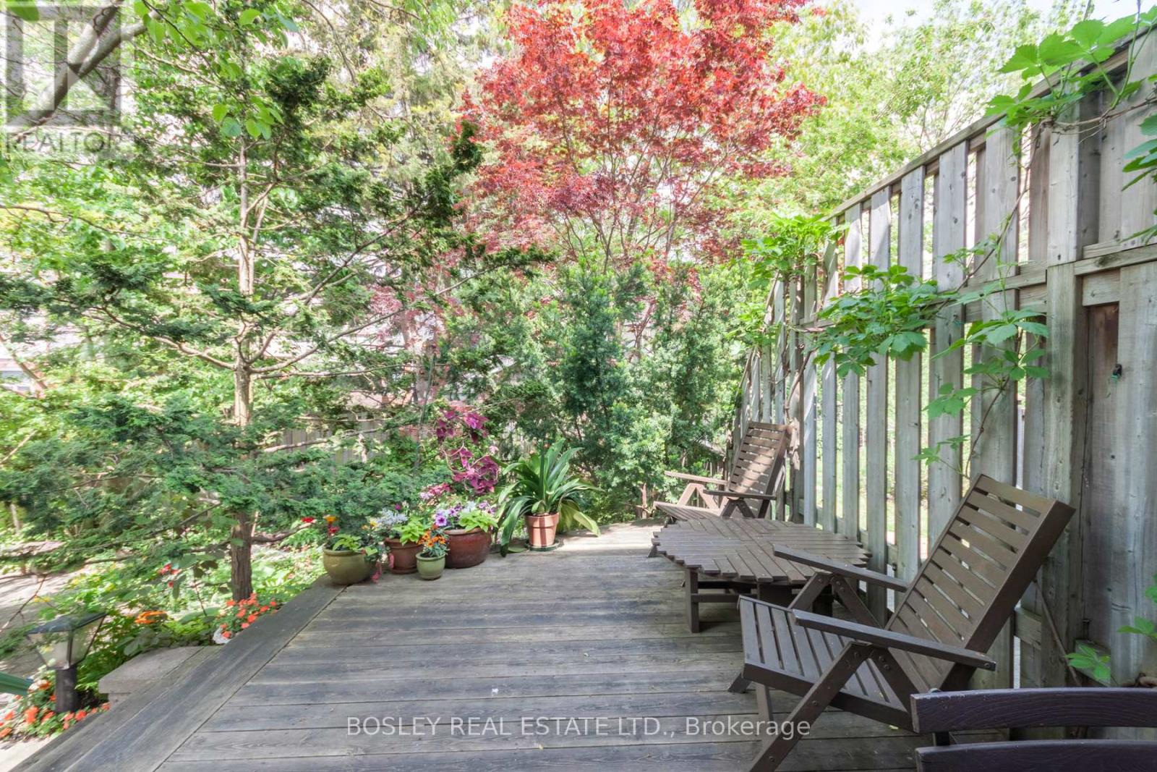
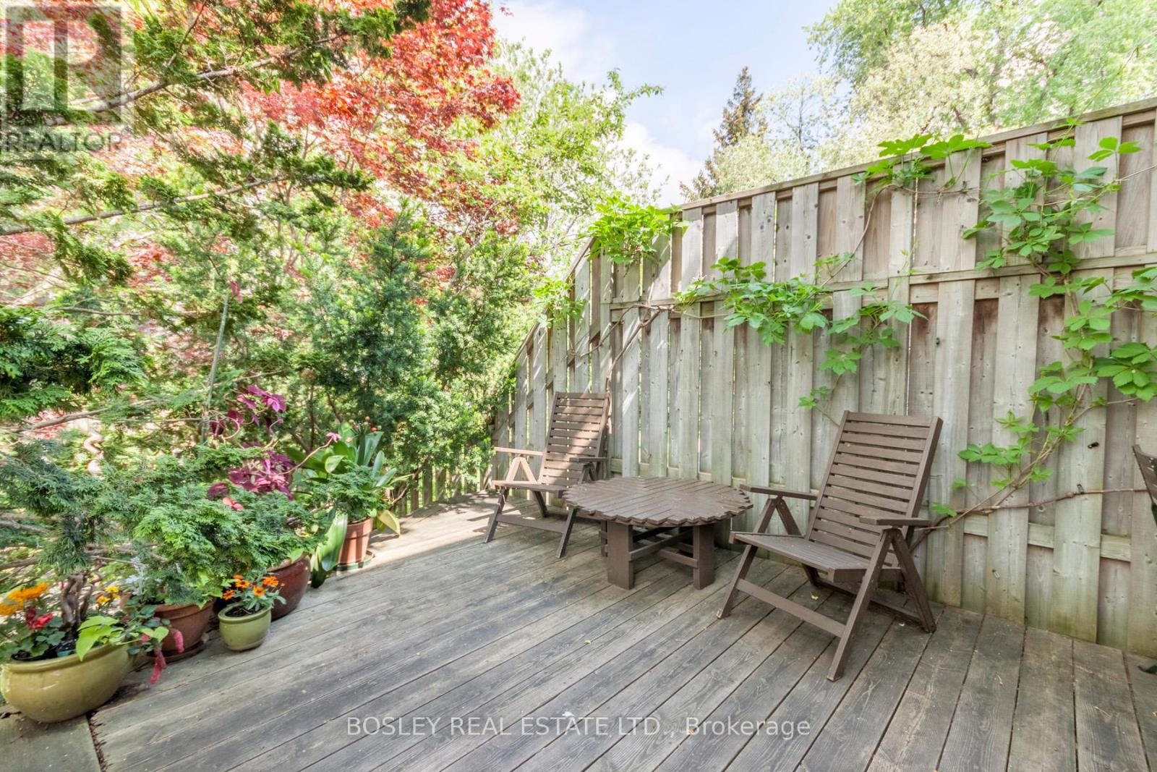
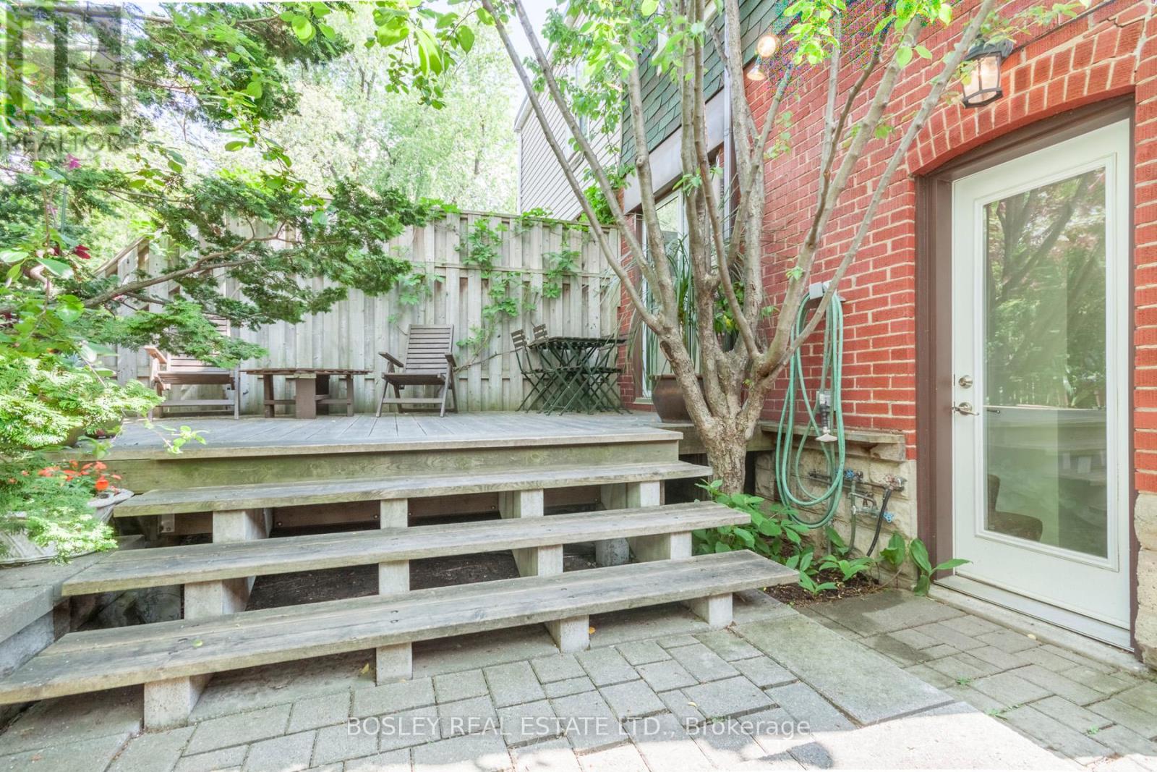
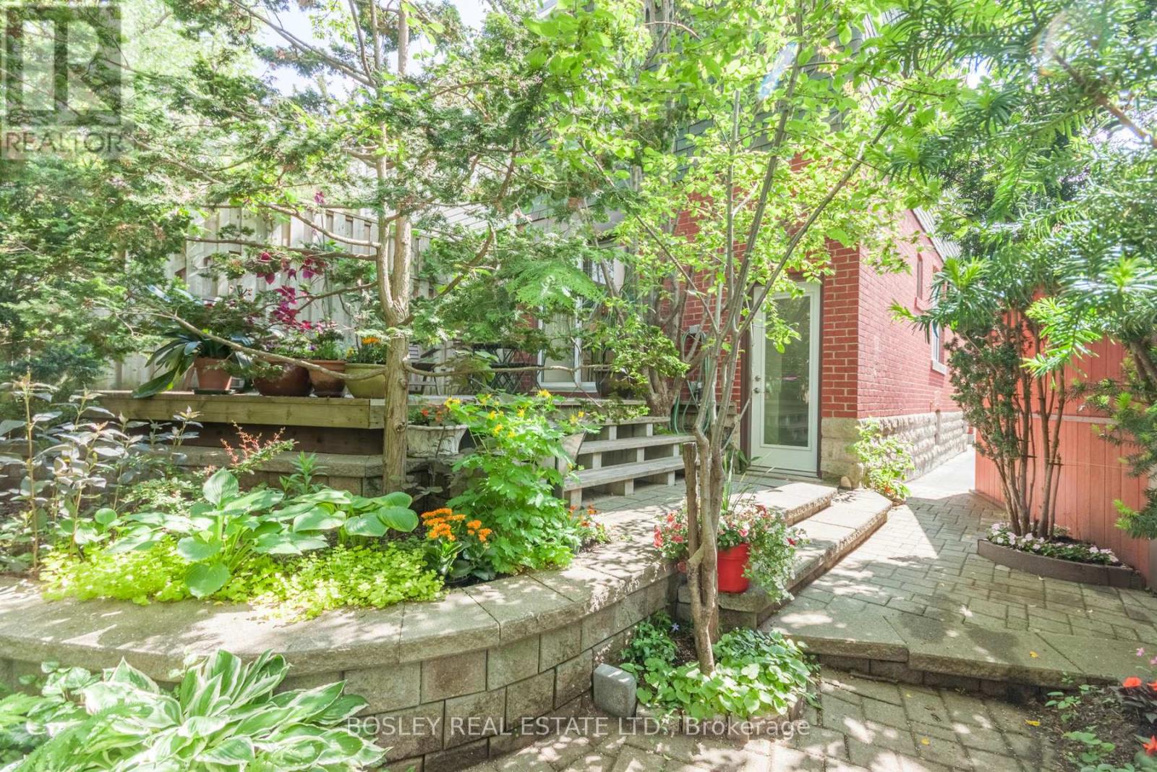
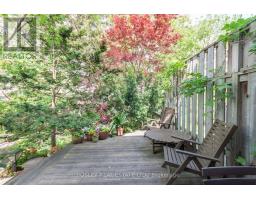
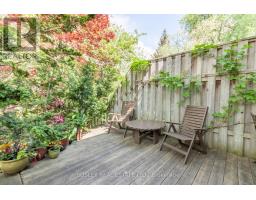
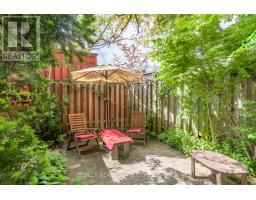
Deck |
Building
|
Bathroom Total
|
2 |
|
Bedrooms Above Ground
|
3 |
|
Bedrooms Total
|
3 |
|
Appliances
|
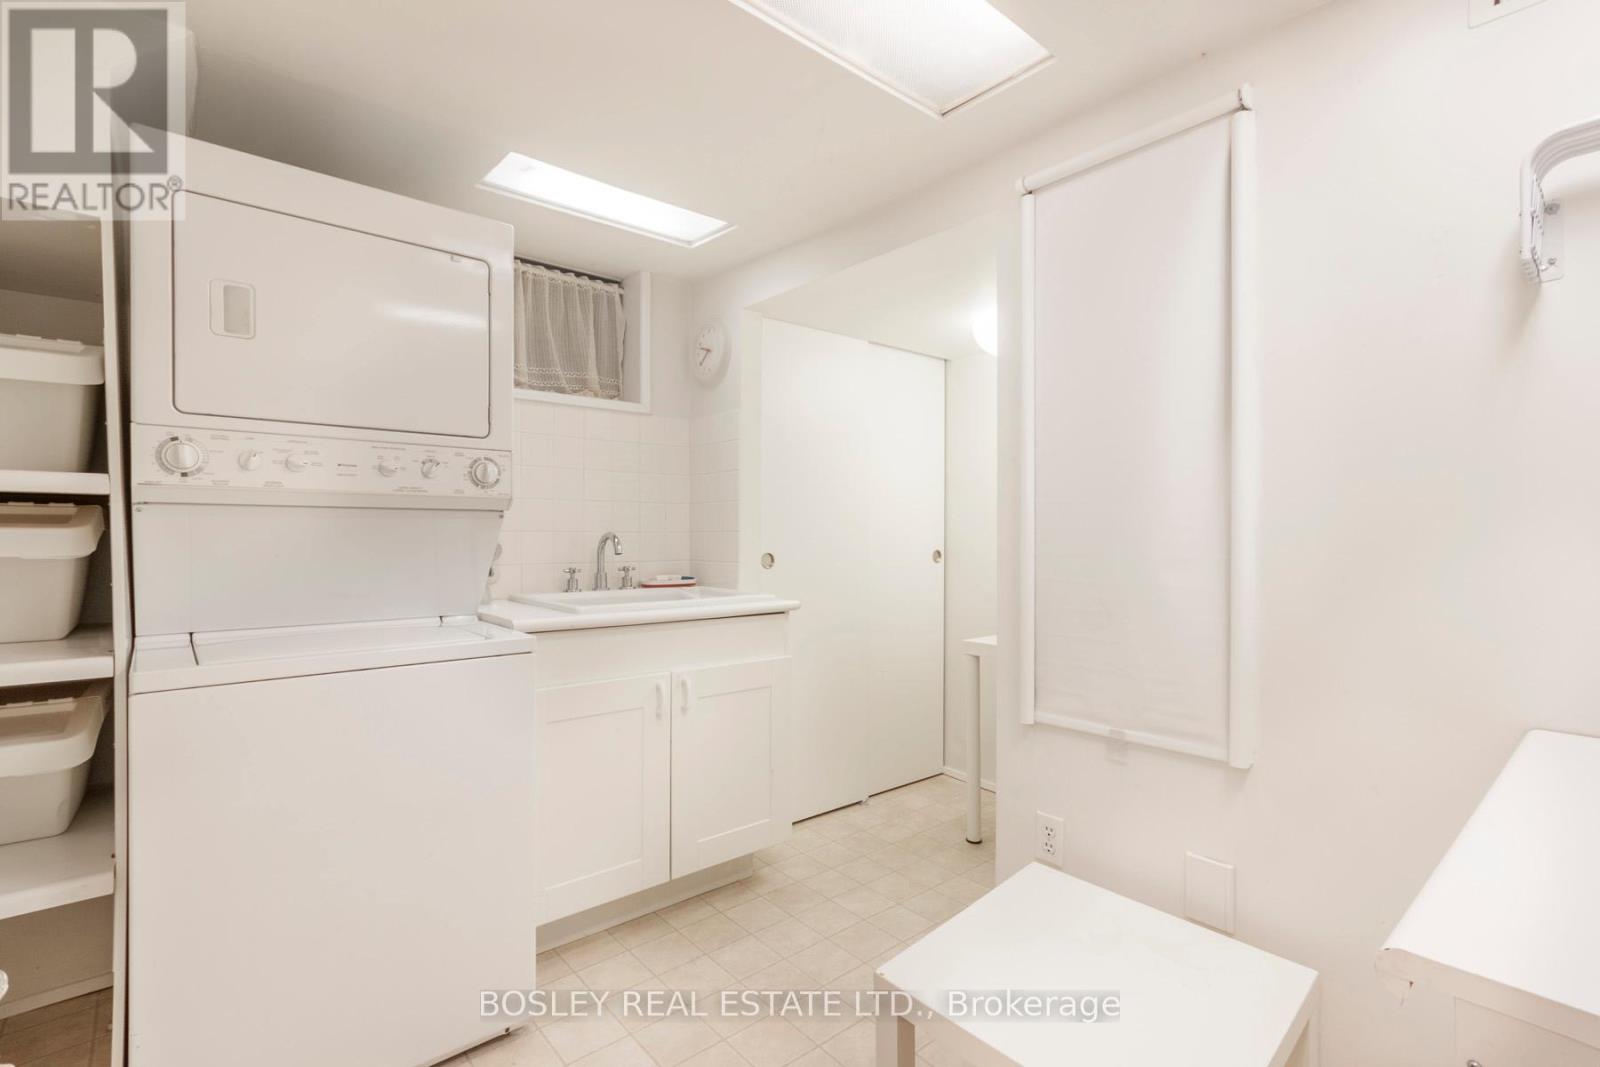
Dishwasher, Dryer, Stove, Washer, Refrigerator |
|
Basement Development
|
Finished |
|
Basement Type
|
N/a (finished) |
|
Construction Style Attachment
|
Semi-detached |
|
Cooling Type
|
Central Air Conditioning |
|
Exterior Finish
|
Brick |
|
Fireplace Present
|
Yes |
|
Flooring Type
|
Hardwood, Tile, Carpeted, Laminate |
|
Foundation Type
|
Poured Concrete |
|
Heating Fuel
|
Natural Gas |
|
Heating Type
|
Forced Air |
|
Stories Total
|
2 |
|
Size Interior
|
1,100 - 1,500 Sqft |
|
Type
|
House |
|
Utility Water
|
Municipal Water |
Parking
Land
|
Acreage
|
No |
|
Land Amenities
|
Hospital, Park, Place Of Worship, Public Transit, Schools |
|
Sewer
|
Sanitary Sewer |
|
Size Depth
|
93 Ft ,3 In |
|
Size Frontage
|
16 Ft ,9 In |
|
Size Irregular
|
16.8 X 93.3 Ft |
|
Size Total Text
|
16.8 X 93.3 Ft |
Rooms
| Level |
Type |
Length |
Width |
Dimensions |
|
Second Level |
Primary Bedroom |
4.81 m |
3.61 m |
4.81 m x 3.61 m |
|
Second Level |
Bedroom 2 |
3.23 m |
3.01 m |
3.23 m x 3.01 m |
|
Second Level |
Bedroom 3 |
3.99 m |
3.01 m |
3.99 m x 3.01 m |
|
Basement |
Recreational, Games Room |
3.97 m |
3.27 m |
3.97 m x 3.27 m |
|
Basement |
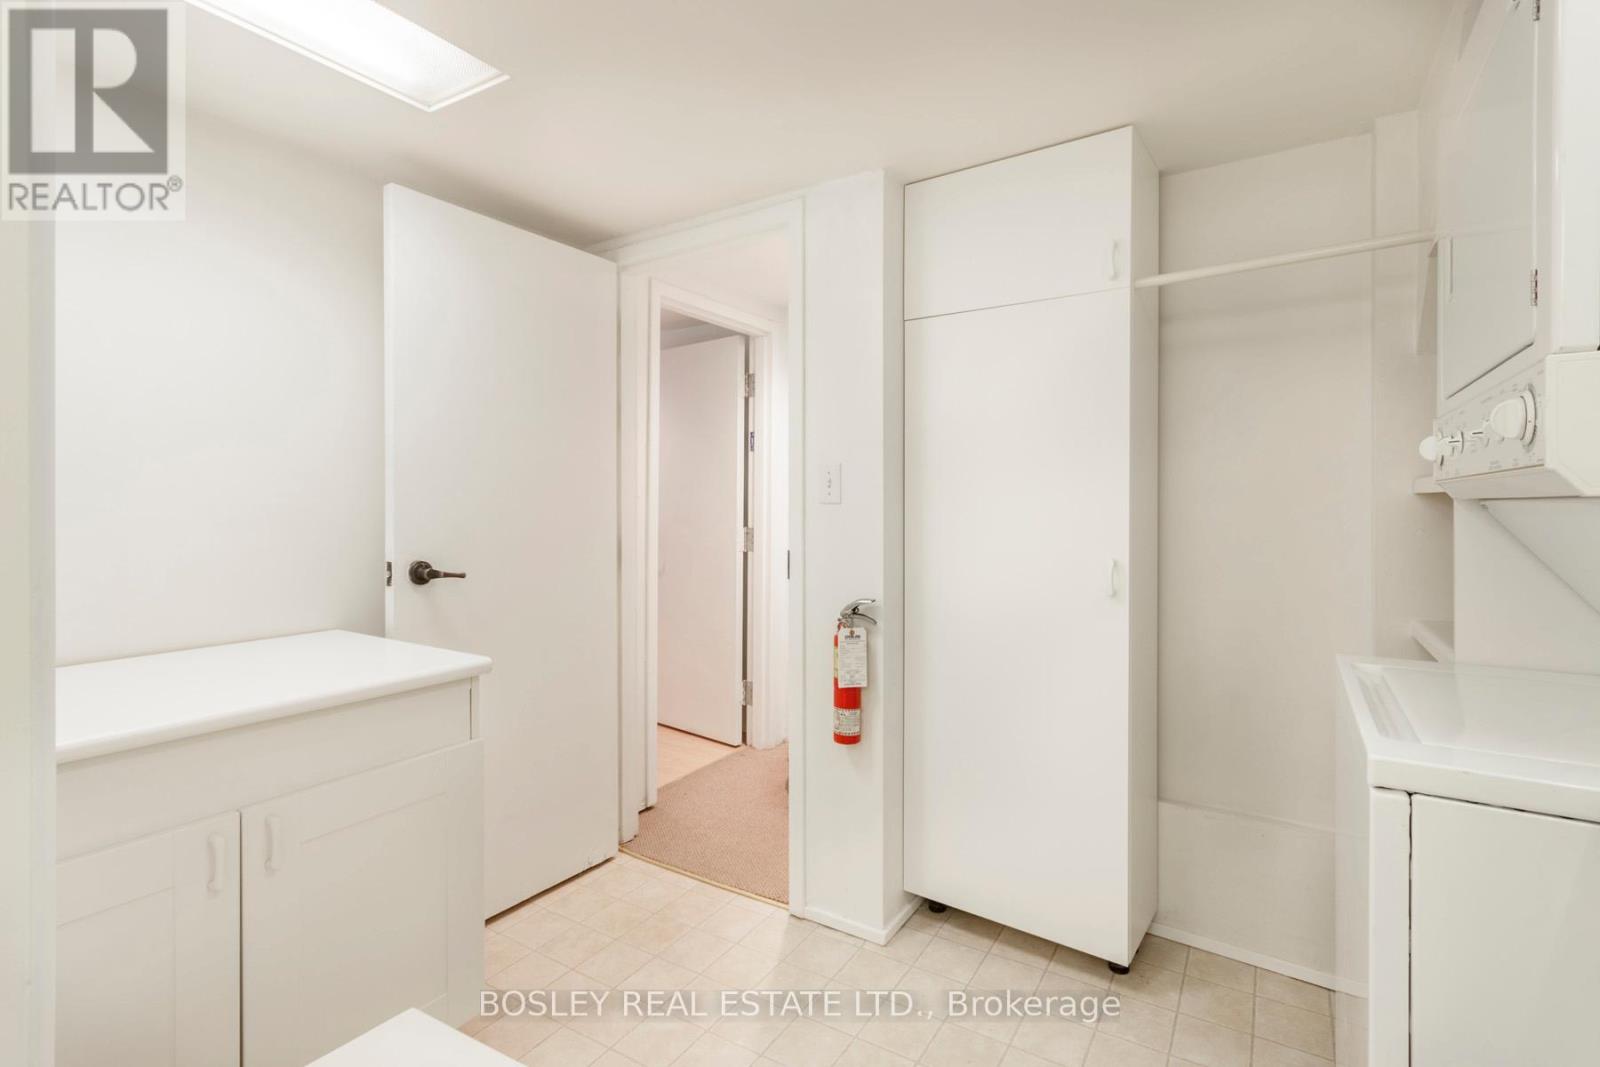
Laundry Room |
3.37 m |
3.1 m |
3.37 m x 3.1 m |
|
Basement |
Furnace |
1.86 m |
1.17 m |
1.86 m x 1.17 m |
|
Basement |
Kitchen |
3.64 m |
1.58 m |
3.64 m x 1.58 m |
|
Main Level |
Living Room |
2.68 m |
2.68 m |
2.68 m x 2.68 m |
|
Main Level |
Dining Room |
3.65 m |
3.8 m |
3.65 m x 3.8 m |
|
Main Level |
Kitchen |
3.97 m |
3.02 m |
3.97 m x 3.02 m |
Utilities
|
Cable
|
Available |
|
Electricity
|
Available |
|
Sewer
|
Available |
https://www.realtor.ca/real-estate/30024368/22-martin-crescent-toronto-mount-pleasant-east-mount-pleasant-east