2 Bedroom
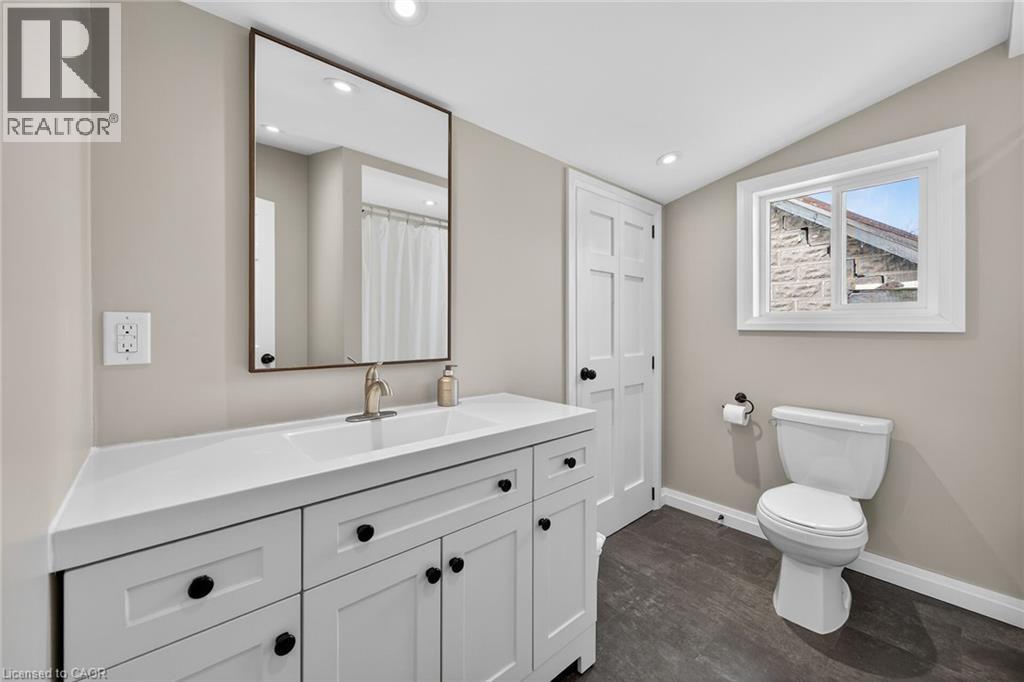
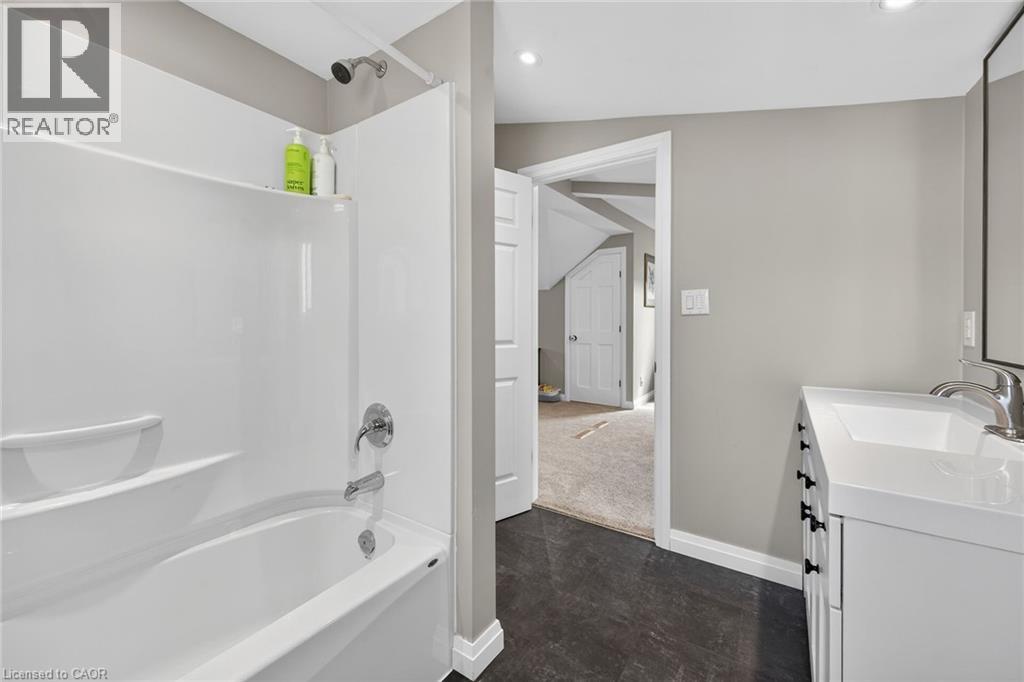
2 Bathroom
1,900 sqft
Other
Central Air Conditioning
Forced Air
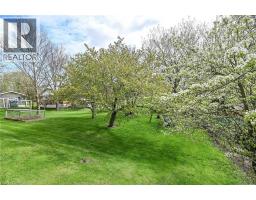
Landscaped
$699,000
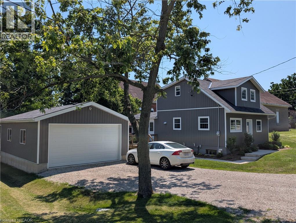
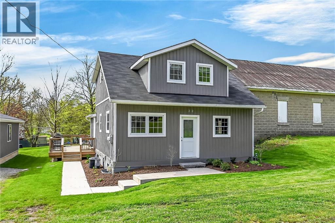
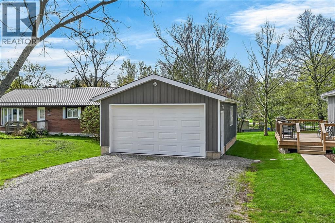
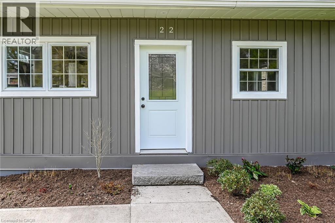
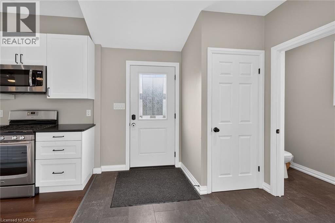
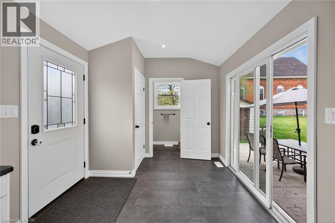
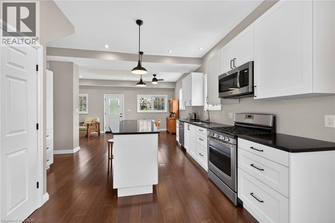
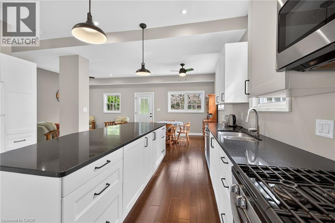
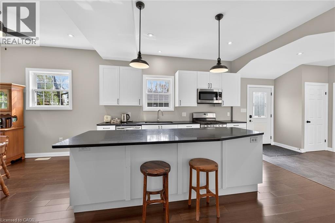
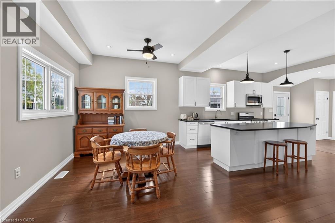
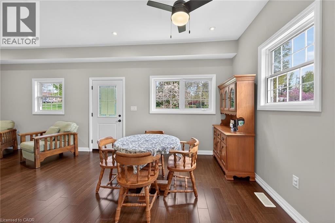
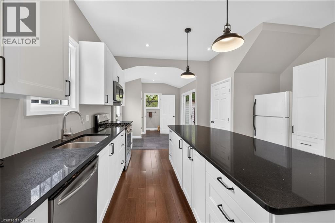
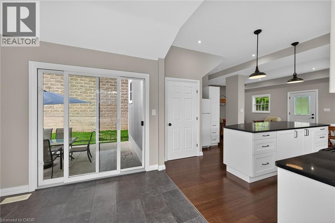
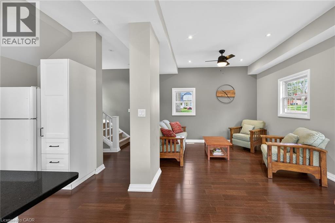
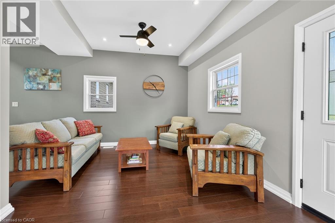
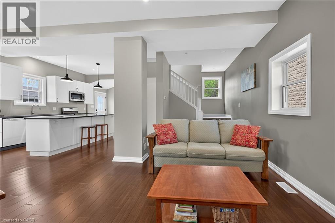
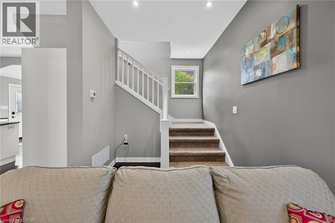
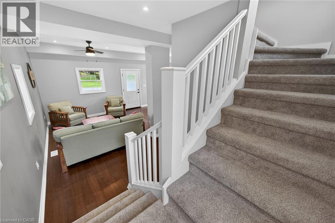
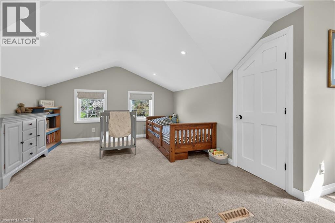
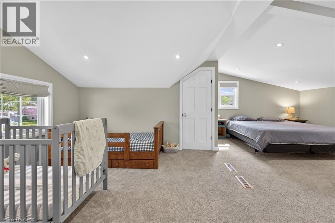
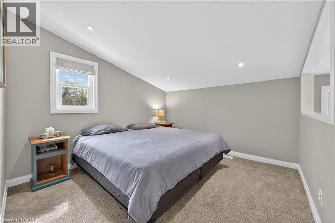
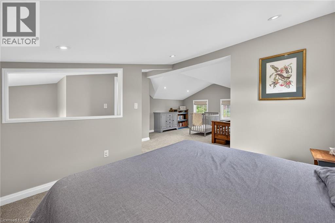
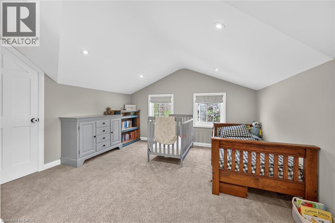
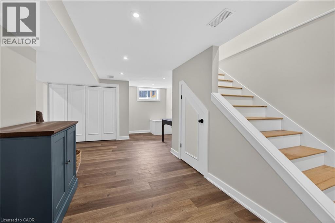
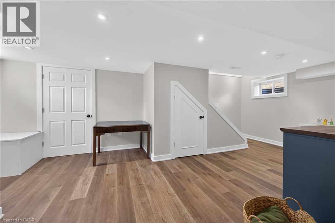
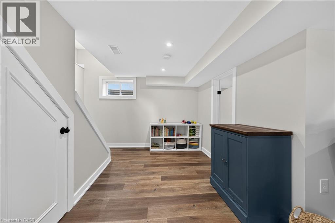
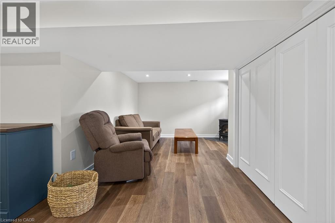
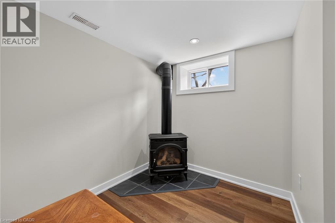
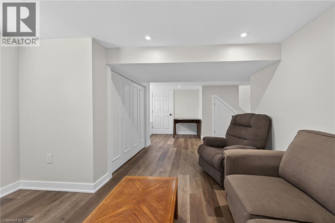
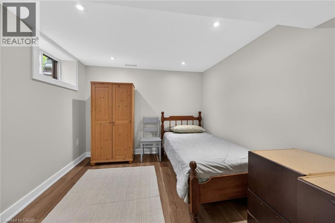
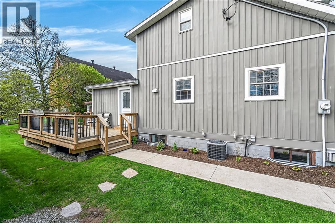
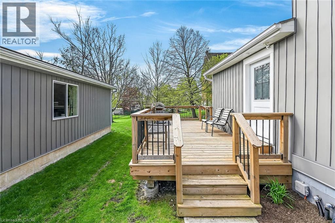
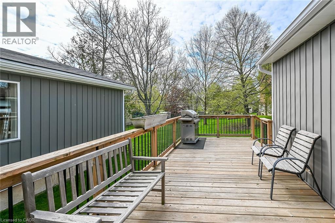
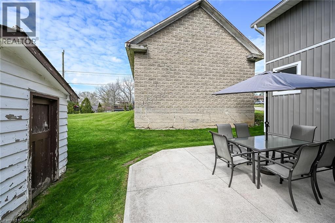
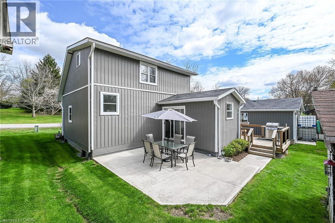
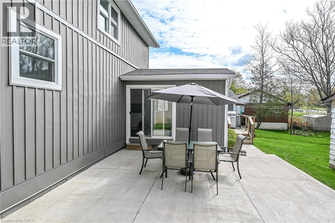
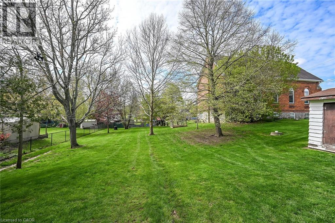
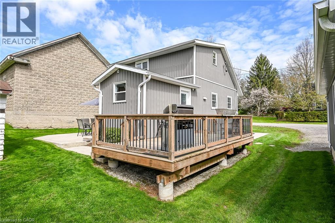
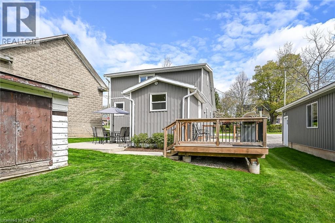
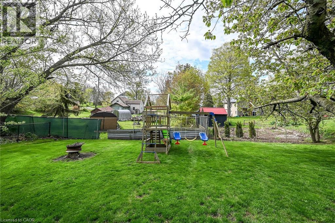
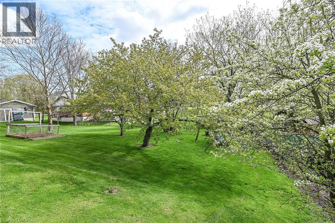
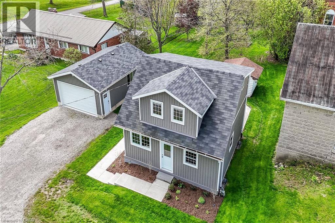
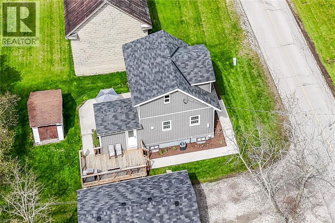
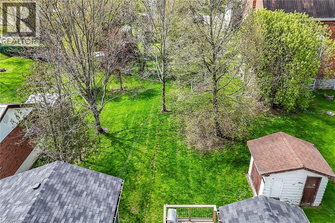
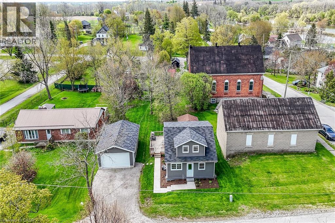
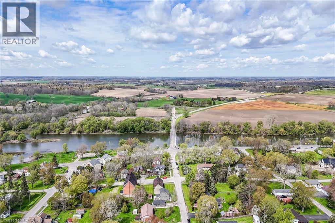
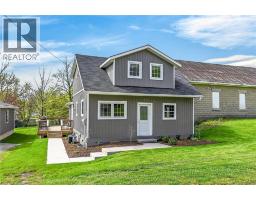
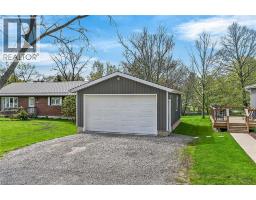
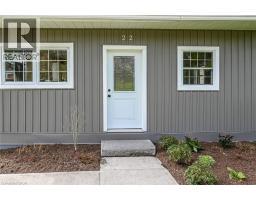
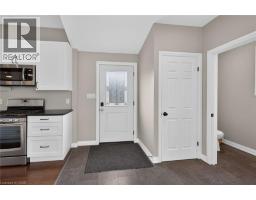
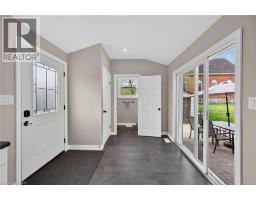
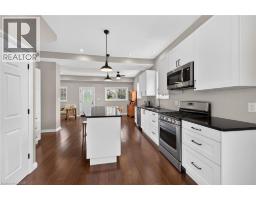
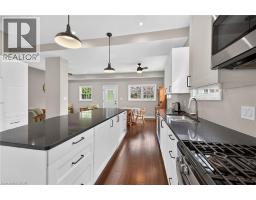
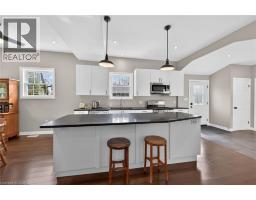
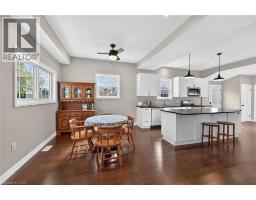
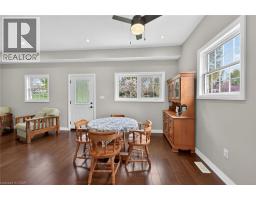
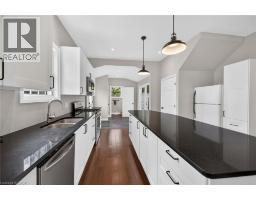
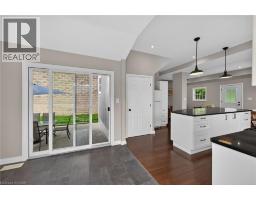
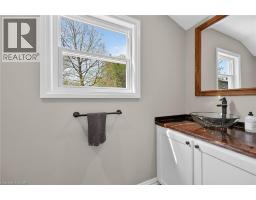
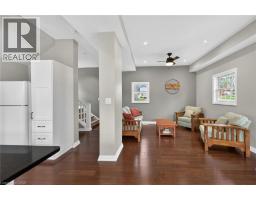
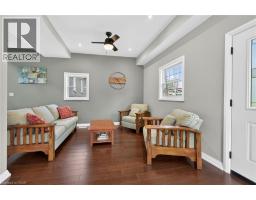
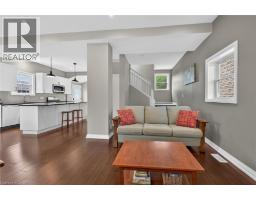
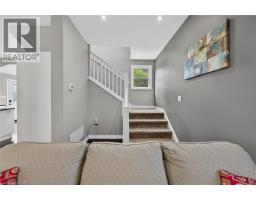
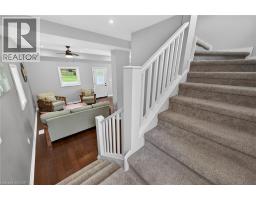
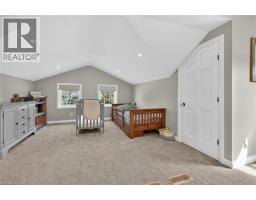
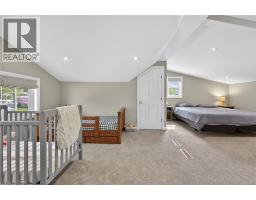
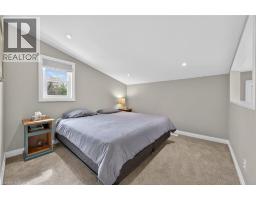
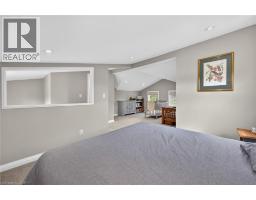
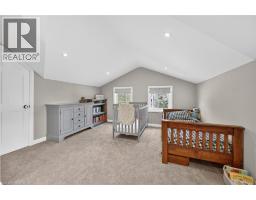
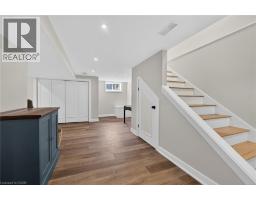
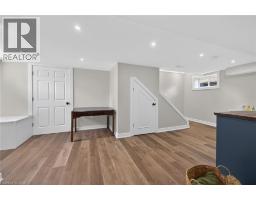
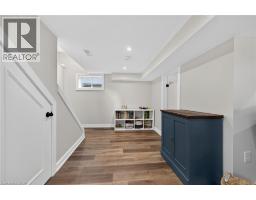
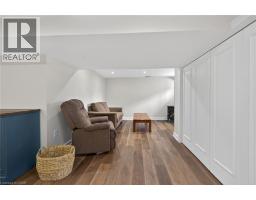
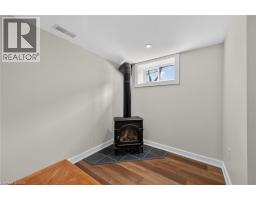
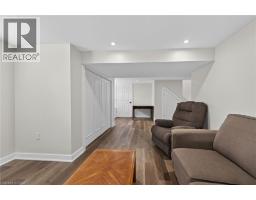
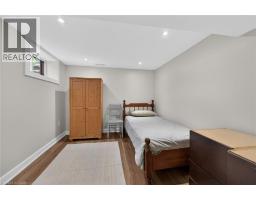
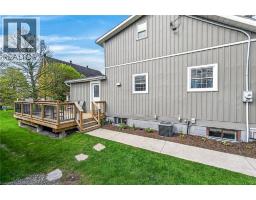
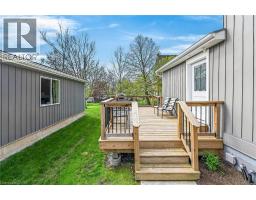
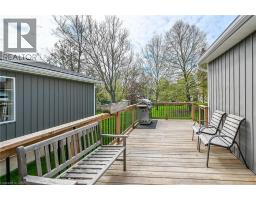
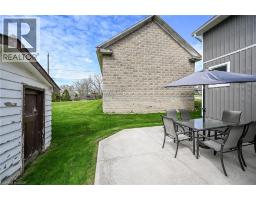
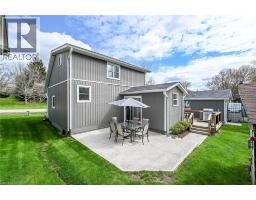
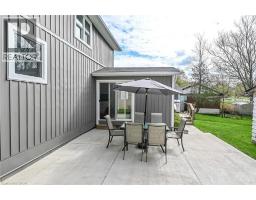
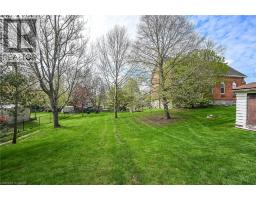
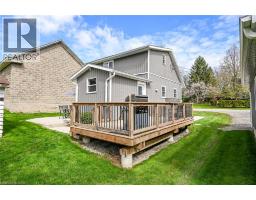
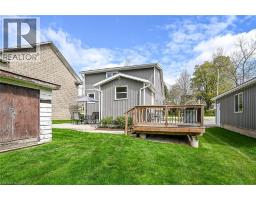
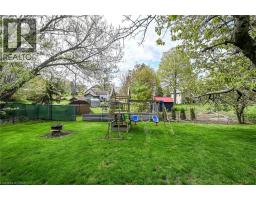
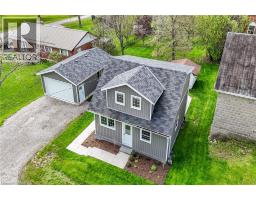
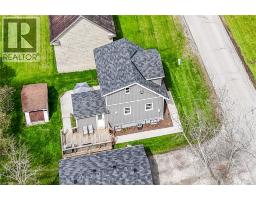
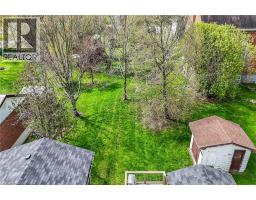
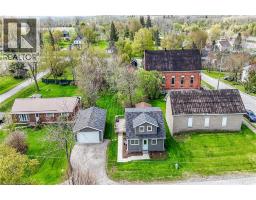
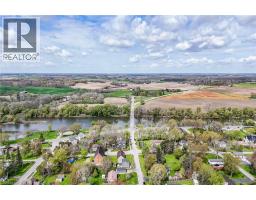
Charming and totally upgraded, this comfortable home is located on 175 lot in the Village of York. Quiet and peaceful living yet just minutes from town. Upper floor master suite is spacious or could be Turned into 2 bedrooms. Bright and Airy main floor with modern amenities. Lower level features a rec room with gas fireplace and extra bedroom. Large 2 car garage for storage or workshop. Please see appendix for slightly altered lot line. (id:47351)
Property Details
|
MLS® Number
|
40855756 |
|
Property Type
|
Single Family |
|
Amenities Near By
|
Place Of Worship |
|
Parking Space Total
|
6 |
|
Structure
|
Shed |
Building
|
Bathroom Total
|
2 |
|
Bedrooms Above Ground
|
1 |
|
Bedrooms Below Ground
|
1 |
|
Bedrooms Total
|
2 |
|
Appliances
|
Central Vacuum |
|
Architectural Style
|
Other |
|
Basement Development
|
Finished |
|
Basement Type
|
Full (finished) |
|
Construction Style Attachment
|
Detached |
|
Cooling Type
|
Central Air Conditioning |
|
Exterior Finish
|
Vinyl Siding |
|
Half Bath Total
|
1 |
|
Heating Fuel
|
Natural Gas |
|
Heating Type
|
Forced Air |
|
Stories Total
|
2 |
|
Size Interior
|
1,900 Sqft |
|
Type
|
House |
|
Utility Water
|
Cistern |
Parking
Land
|
Access Type
|
Road Access, Highway Access |
|
Acreage
|
No |
|
Land Amenities
|
Place Of Worship |
|
Landscape Features
|
Landscaped |
|
Sewer
|
Septic System |
|
Size Depth
|
176 Ft |
|
Size Frontage
|
66 Ft |
|
Size Irregular
|
0.26 |
|
Size Total
|
0.26 Ac|under 1/2 Acre |
|
Size Total Text
|
0.26 Ac|under 1/2 Acre |
|
Zoning Description
|
H A10f3 |
Rooms
| Level |
Type |
Length |
Width |
Dimensions |
|
Second Level |
4pc Bathroom |
|
|
8'7'' x 7'4'' |
|
Second Level |
Bedroom |
|
|
24'0'' x 11'6'' |
|
Basement |
Bedroom |
|
|
10'4'' x 10'1'' |
|
Basement |
Recreation Room |
|
|
14'0'' x 18'0'' |
|
Main Level |
Other |
|
|
12'10'' x 8'10'' |
|
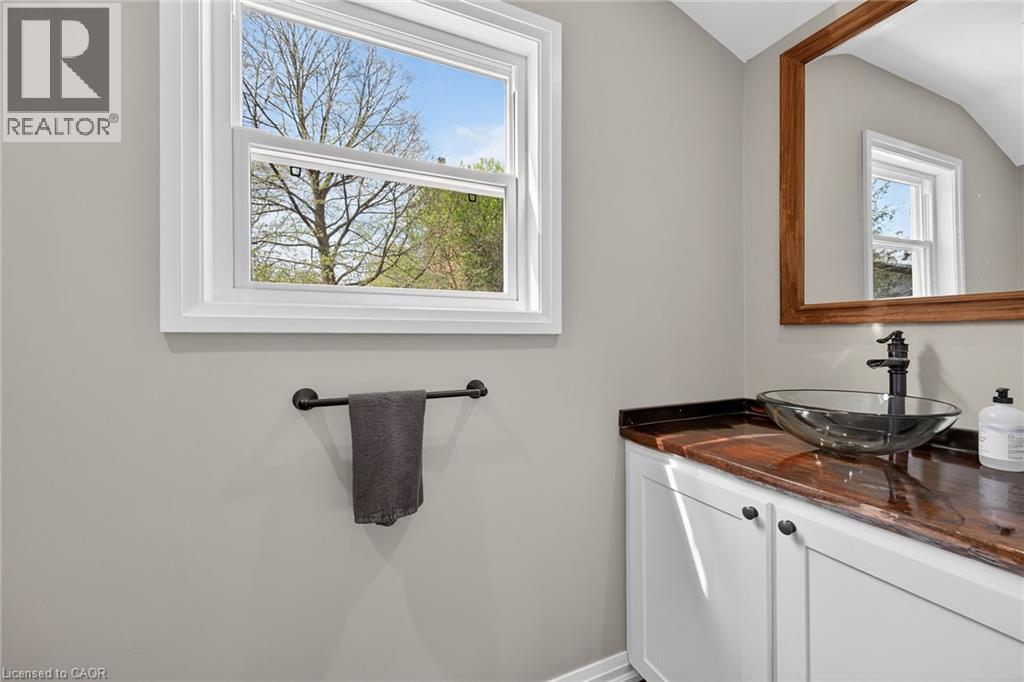
Main Level |
2pc Bathroom |
|
|
10'0'' x 3'8'' |
|
Main Level |
Kitchen |
|
|
12'4'' x 12'0'' |
|
Main Level |
Dining Room |
|
|
12'4'' x 11'7'' |
|
Main Level |
Living Room |
|
|
11'7'' x 11'3'' |
Utilities
https://www.realtor.ca/real-estate/30168500/22-king-avenue-york