22 Jeremiah Lane Toronto, Ontario M1J 0A4
$699,888
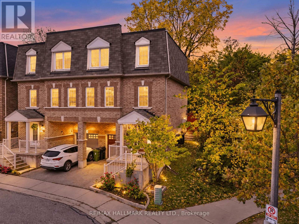
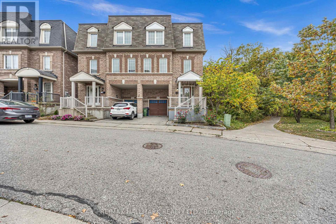
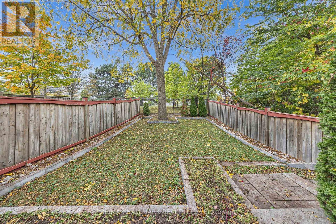
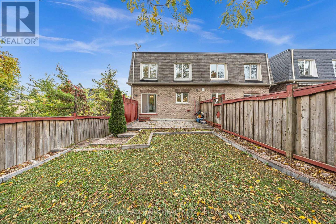
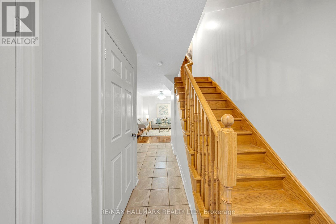
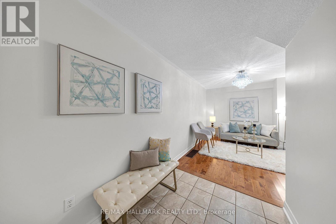
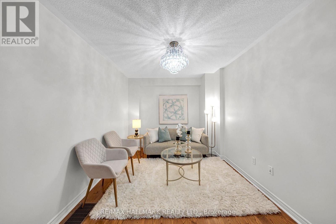
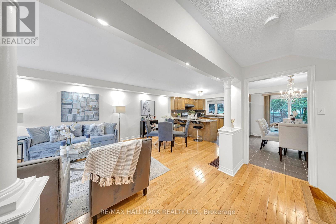
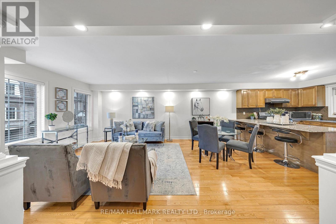
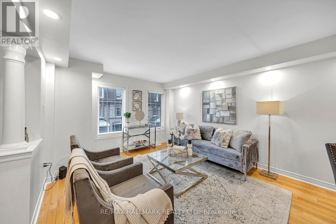
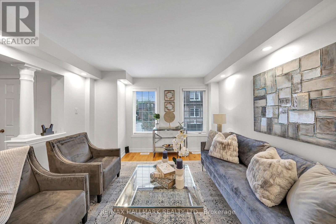
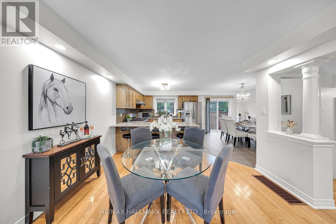
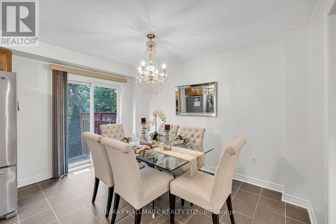
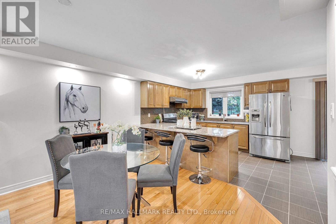
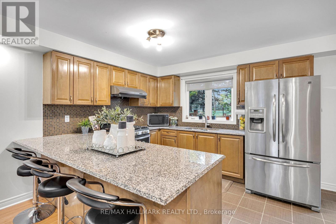
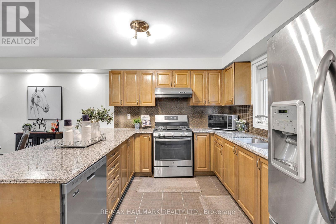
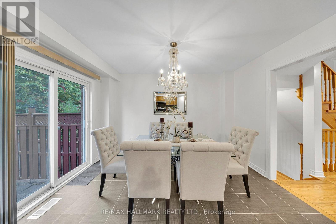
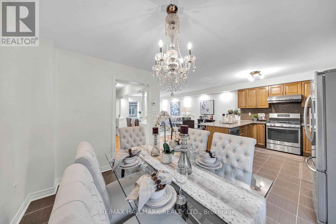
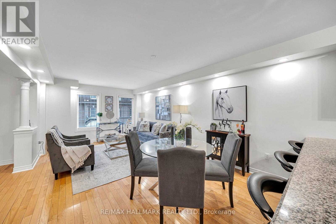
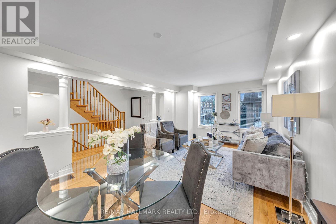
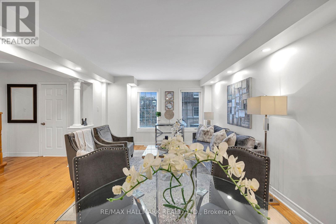
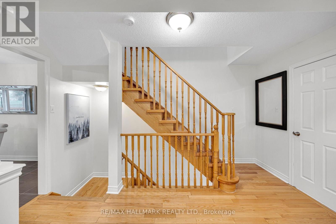
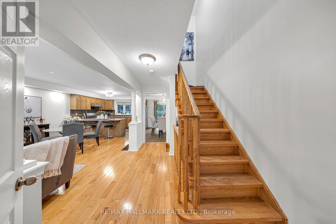
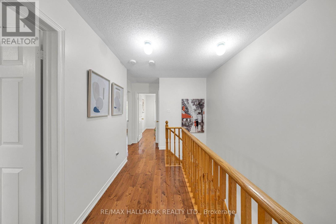
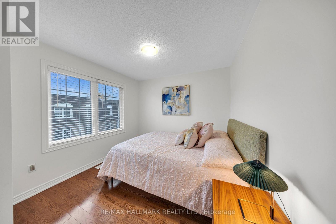
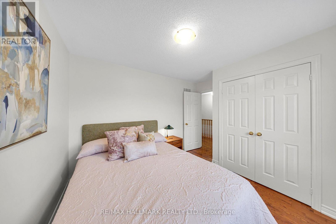
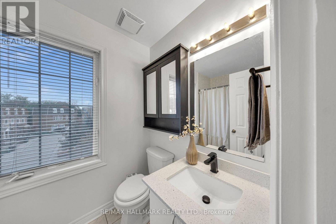
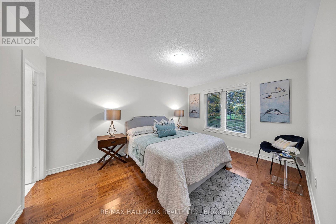
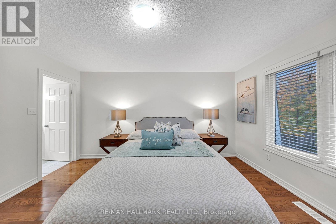
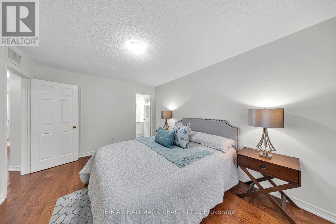
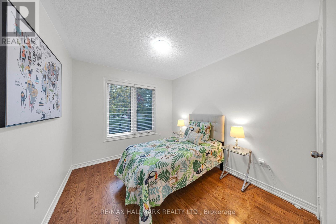
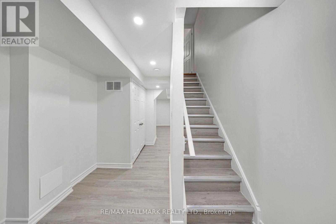
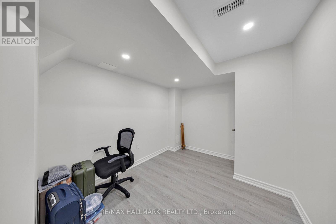
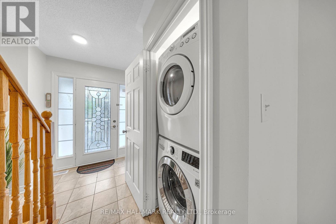
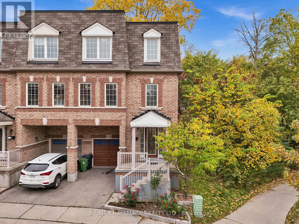
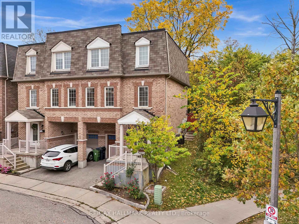
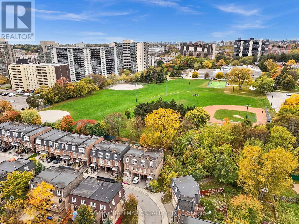
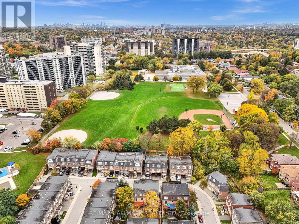
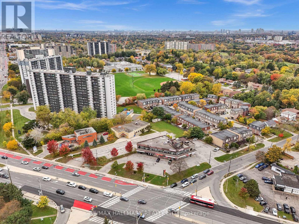
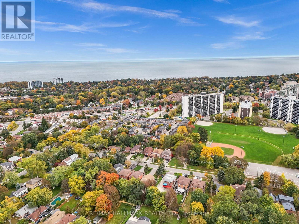
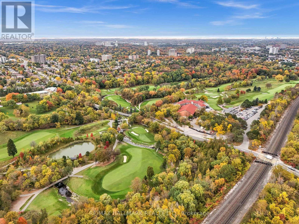
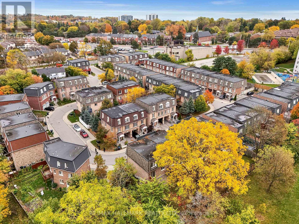
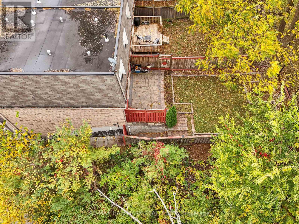
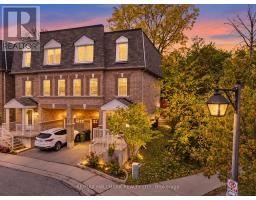
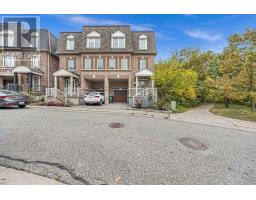
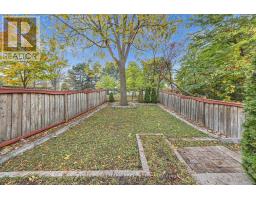
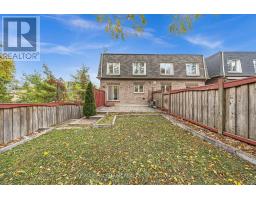
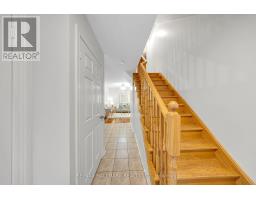
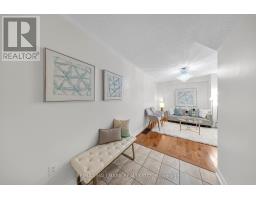
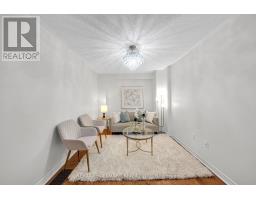
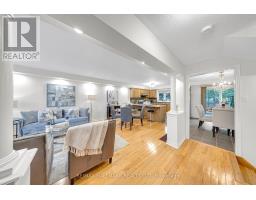
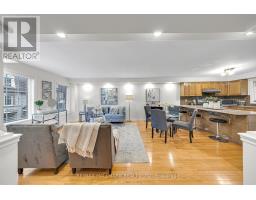
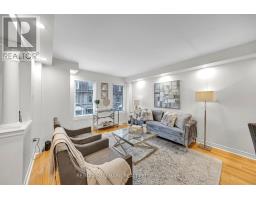
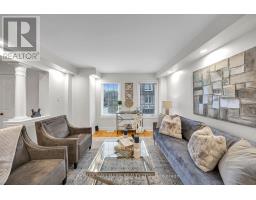
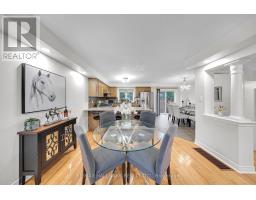
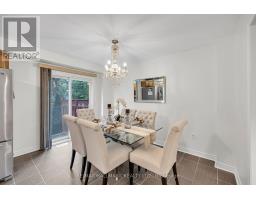
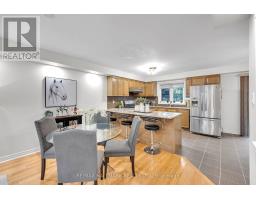
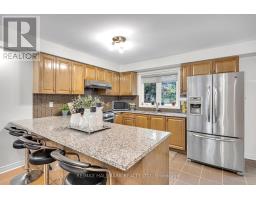
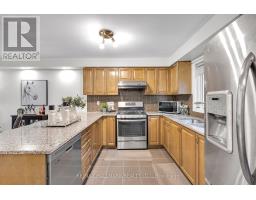
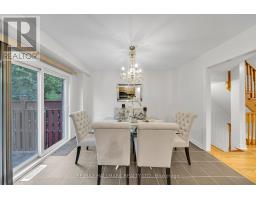
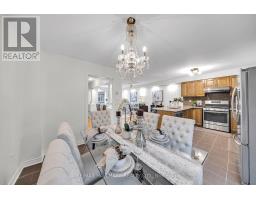
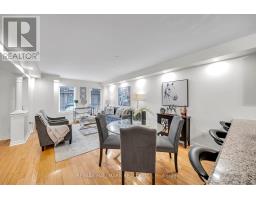
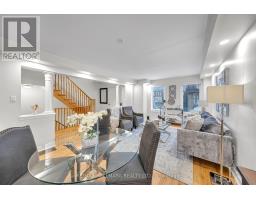
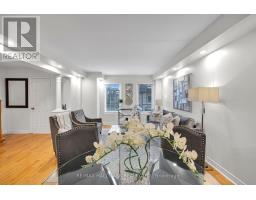
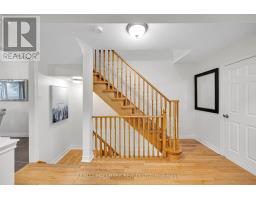
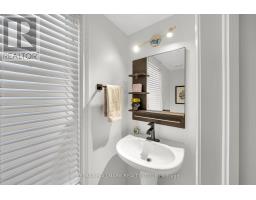
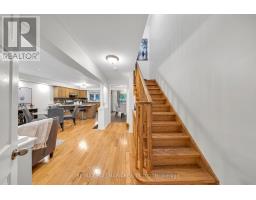
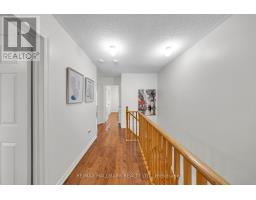
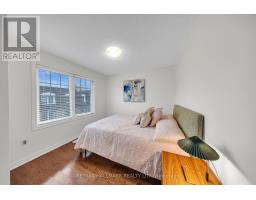
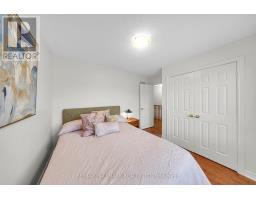
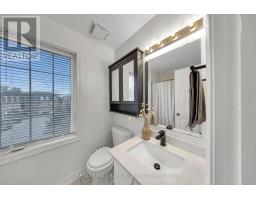
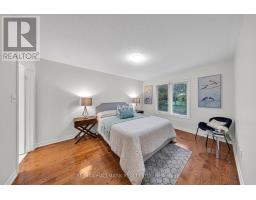
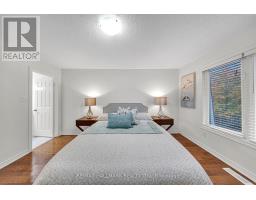
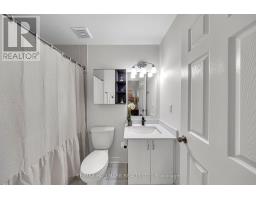
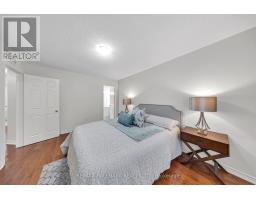
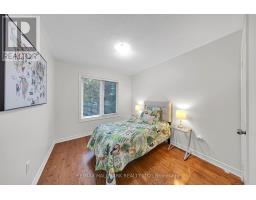
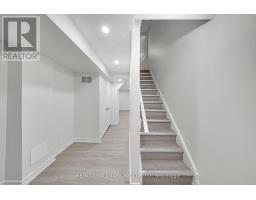
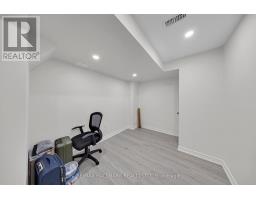
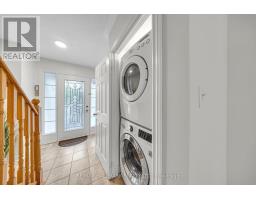
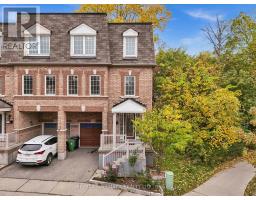
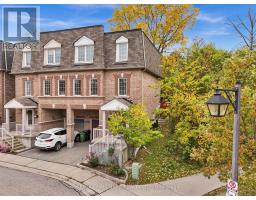
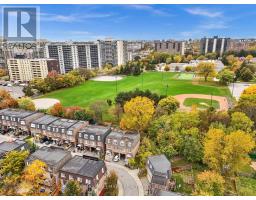
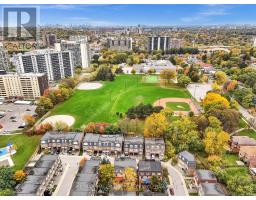
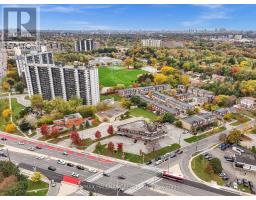
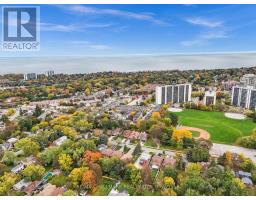
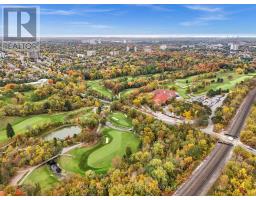
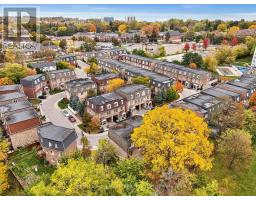
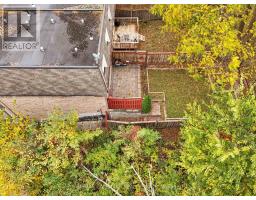
Beautifully maintained Esquire-built semi-detached home! Situated on a premium lot, thisinviting 3-bedroom, 3-washroom home features an oversized backyard backing directly onto a parkand school. A functional, well-designed layout offers two spacious living areas and two diningspaces, complemented by hardwood flooring throughout. Abundance of natural light from thedesirable east-west exposure. Chef-inspired kitchen boasts granite countertops, a breakfastbar, and stainless steel appliances. The finished basement provides additional versatile livingspace. Enjoy an unbeatable location just a stone's throw from Guildwood GO Station, parks,schools, and the area's beautiful natural surroundings. A fantastic opportunity to enjoycomfort, space, and convenience in a sought-after neighborhood! (id:67892)
Open House
This property has open houses!
2:00 pm
Ends at:4:00 pm
2:00 pm
Ends at:4:00 pm
Property Details
| MLS® Number | E14195028 |
| Property Type | Single Family |
| Community Name | Scarborough Village |
| Features | Carpet Free |
| Parking Space Total | 2 |
Building
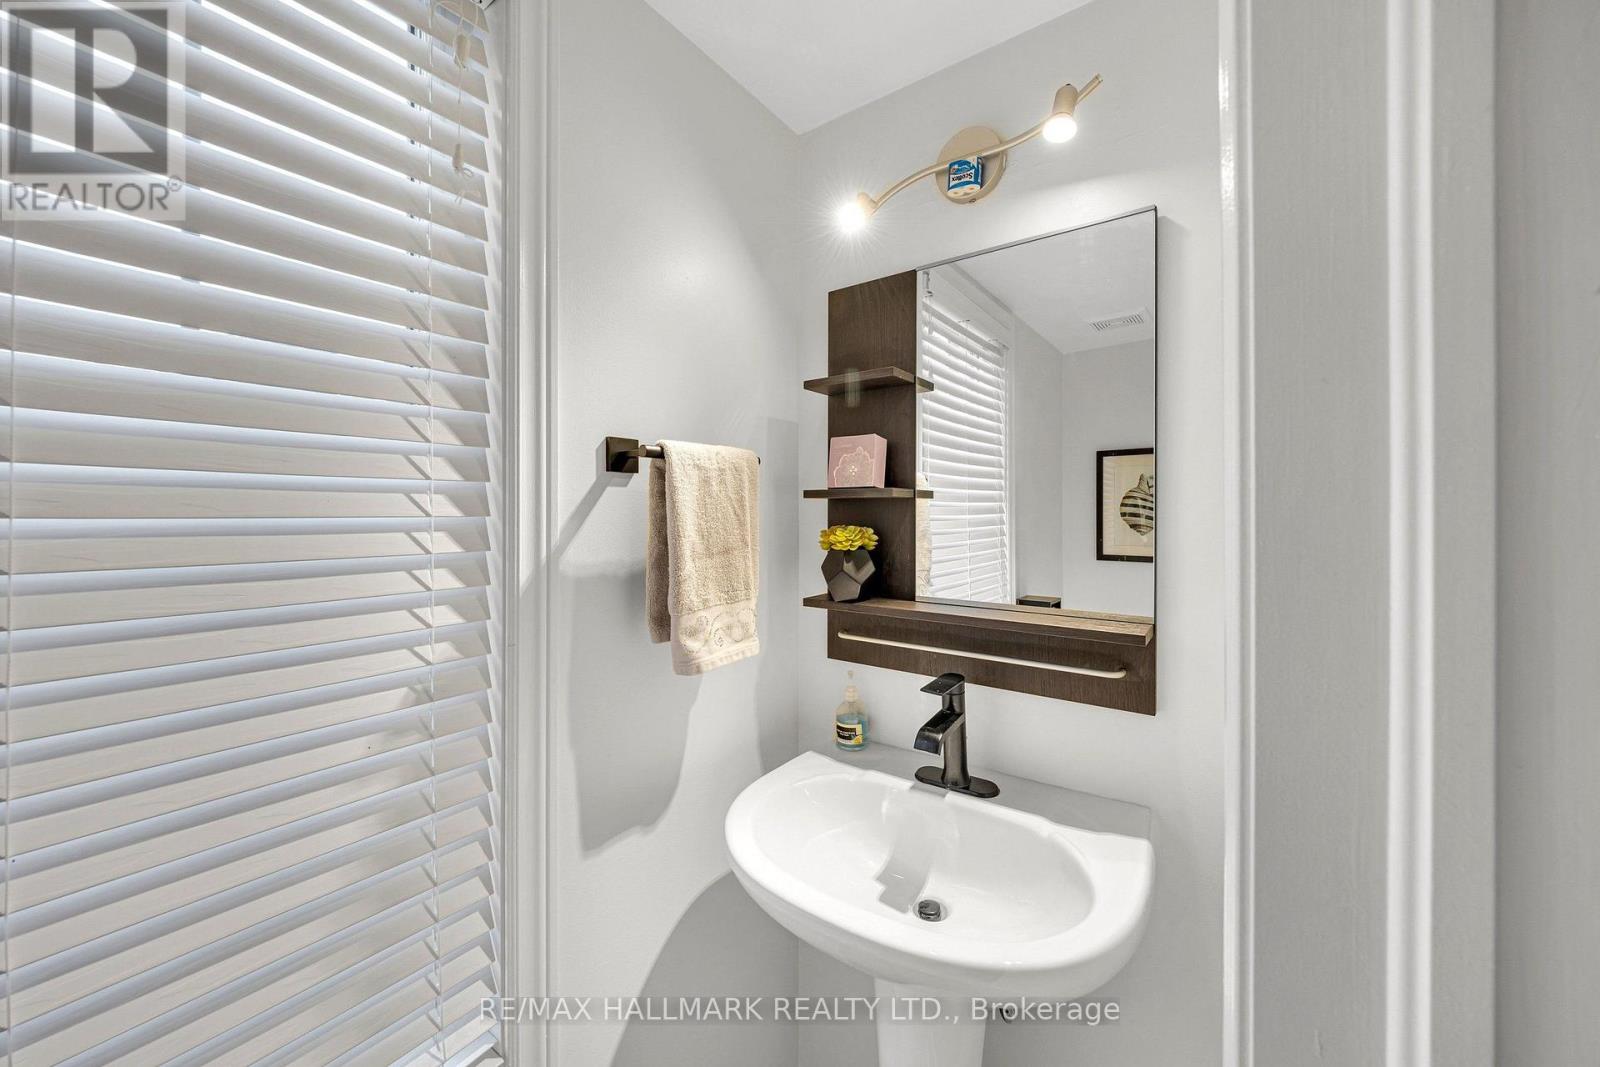
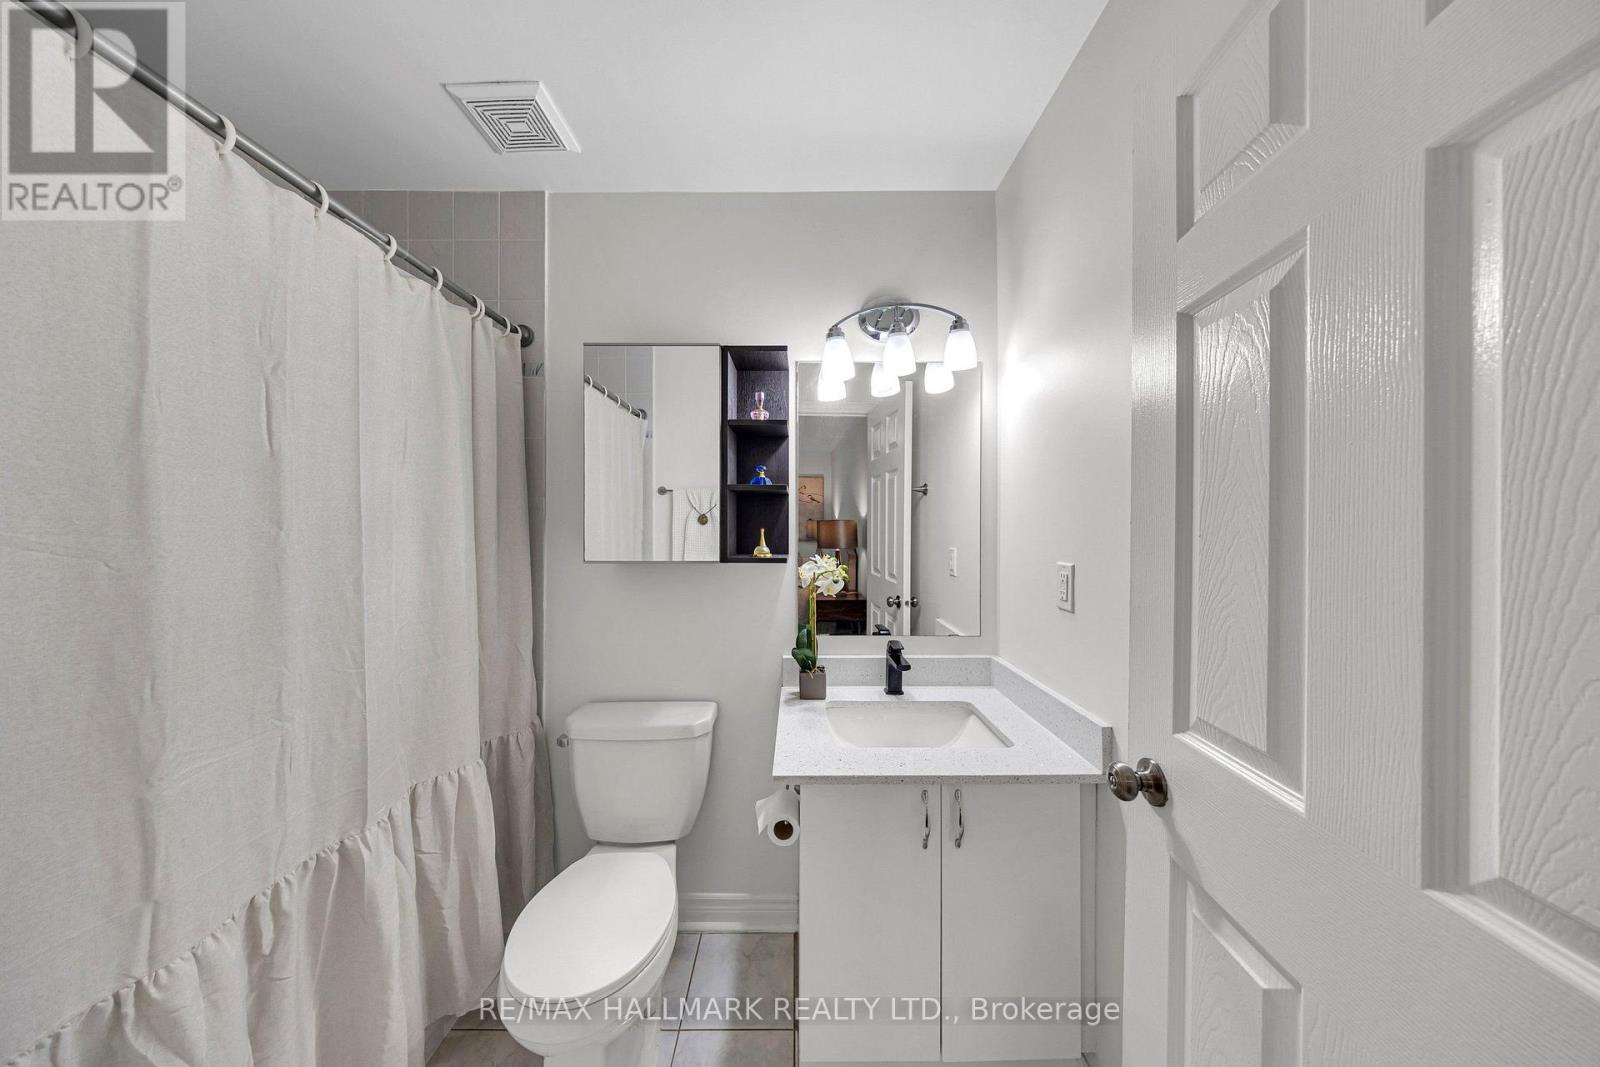
| Bathroom Total | 3 |
| Bedrooms Above Ground | 3 |
| Bedrooms Total | 3 |
| Appliances | Dishwasher, Dryer, Stove, Washer, Refrigerator |
| Basement Development | Finished |
| Basement Type | N/a (finished) |
| Construction Style Attachment | Semi-detached |
| Cooling Type | Central Air Conditioning |
| Exterior Finish | Brick |
| Foundation Type | Poured Concrete |
| Half Bath Total | 1 |
| Heating Fuel | Natural Gas |
| Heating Type | Forced Air |
| Stories Total | 3 |
| Size Interior | 1,100 - 1,500 Sqft |
| Type | House |
Parking
| Attached Garage | |
| Garage |
Land
| Acreage | No |
| Sewer | Sanitary Sewer |
| Size Depth | 53 Ft ,10 In |
| Size Frontage | 21 Ft ,3 In |
| Size Irregular | 21.3 X 53.9 Ft |
| Size Total Text | 21.3 X 53.9 Ft |

The trademarks REALTOR®, REALTORS®, and the REALTOR® logo are controlled by The Canadian Real Estate Association (CREA) and identify real estate professionals who are members of CREA. The trademarks MLS®, Multiple Listing Service® and the associated logos are owned by The Canadian Real Estate Association (CREA) and identify the quality of services provided by real estate professionals who are members of CREA. The trademark DDF® is owned by The Canadian Real Estate Association (CREA) and identifies CREA's Data Distribution Facility (DDF®)
November 20 2026 01:00:33
Toronto Regional Real Estate Board