3 Bedroom
3 Bathroom
1,200 - 1,399 sqft
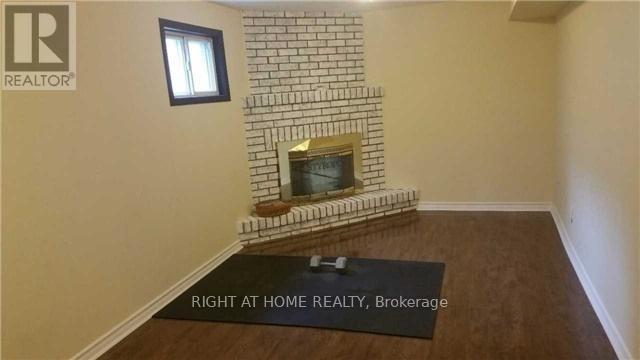
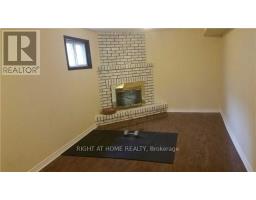
Fireplace
Central Air Conditioning
Forced Air
$2,600 Monthly
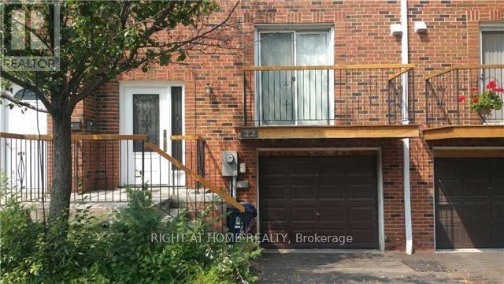
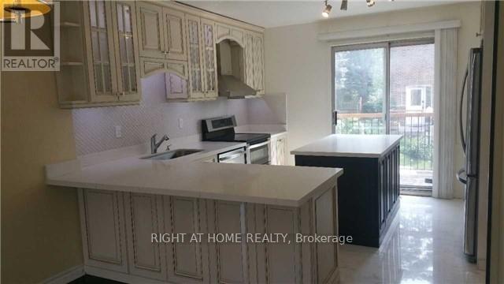
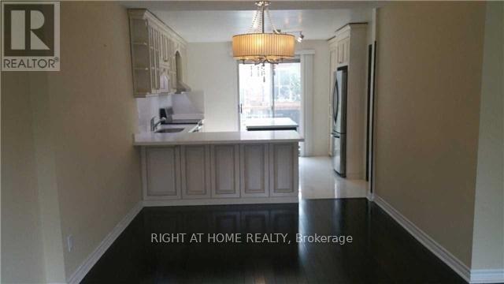
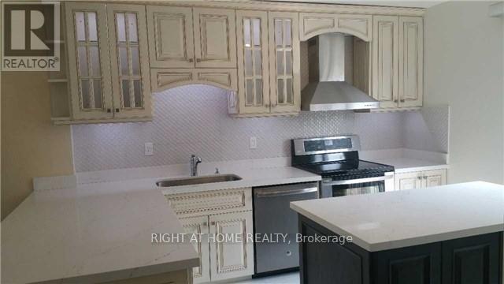
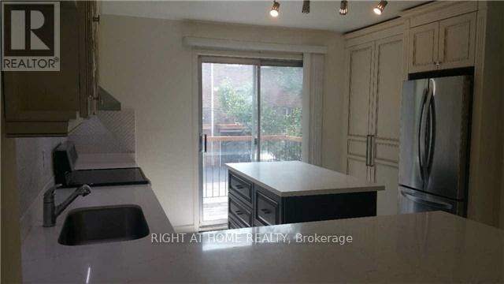
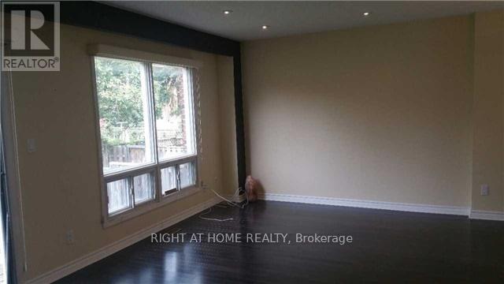
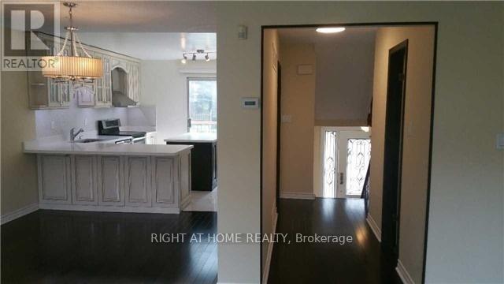
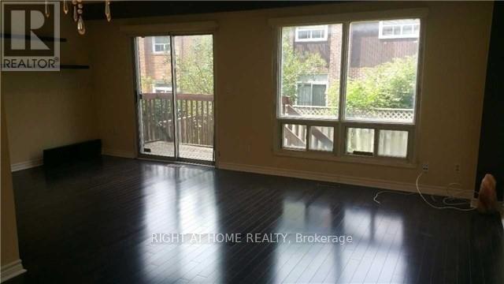
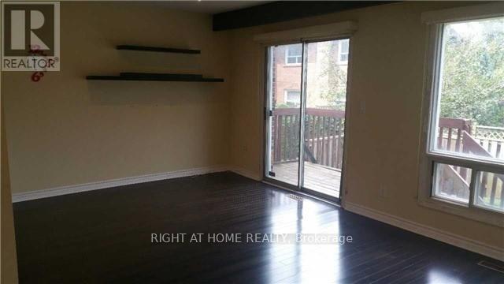
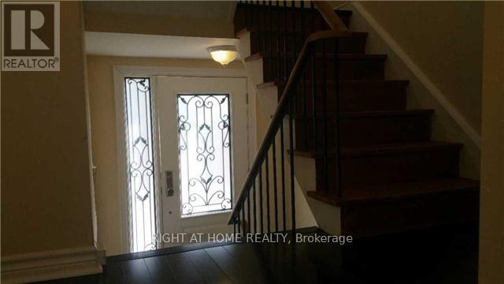
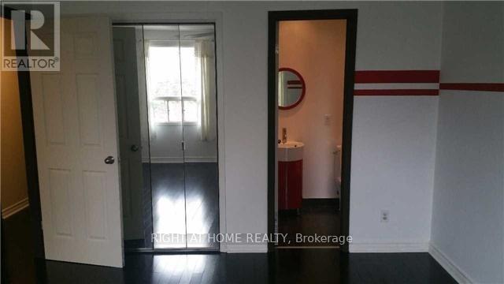
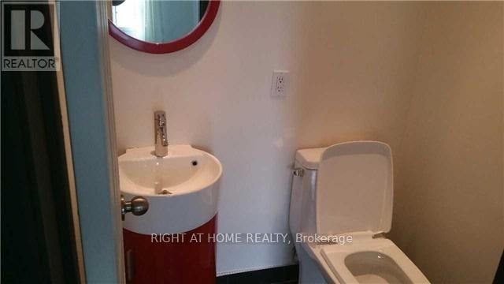
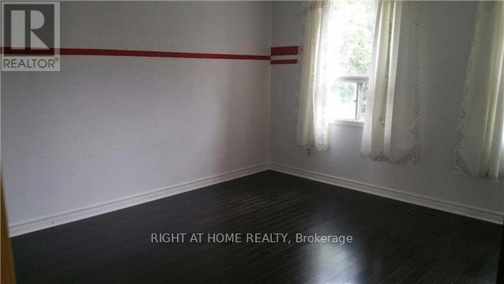
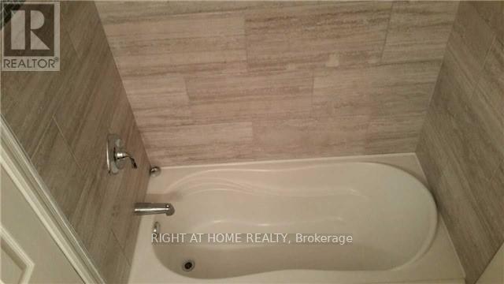
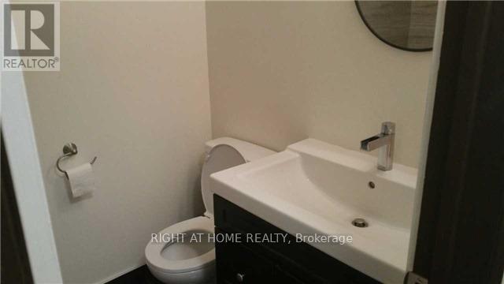
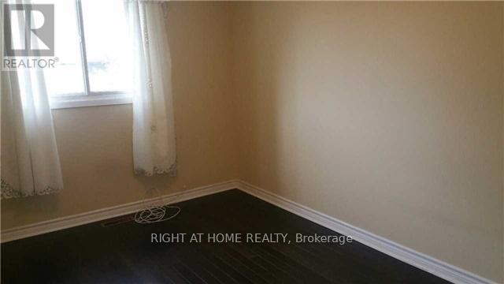
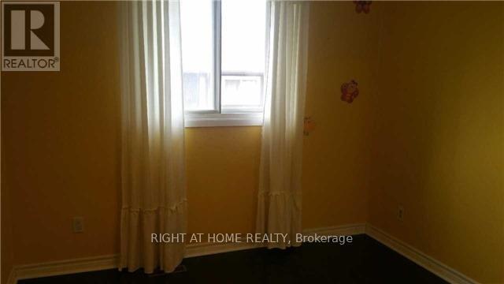
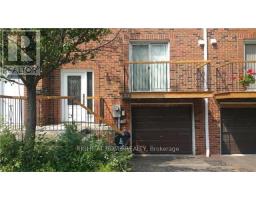
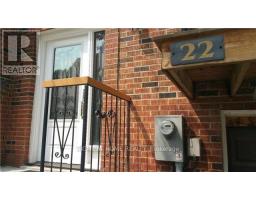
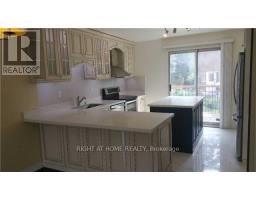
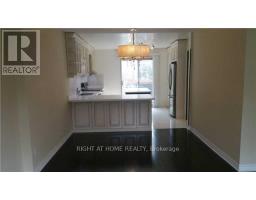
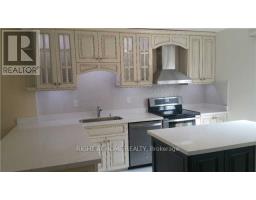
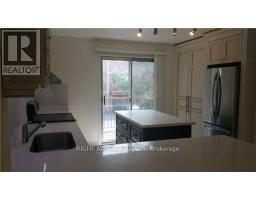
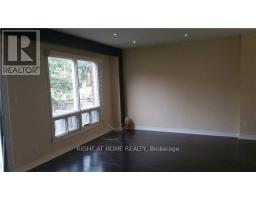
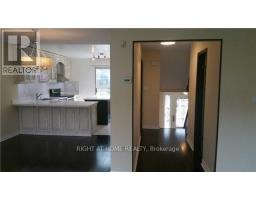
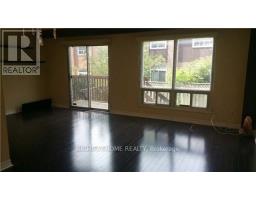
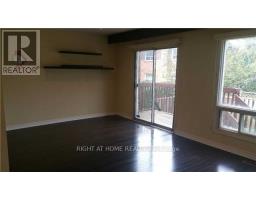
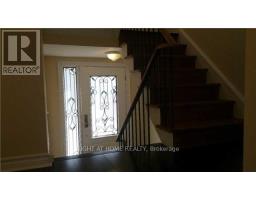
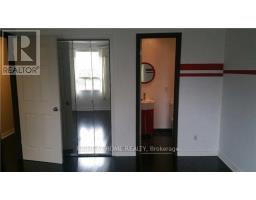
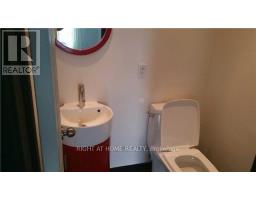
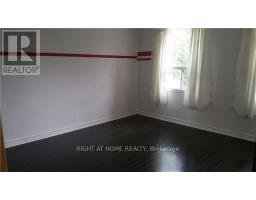
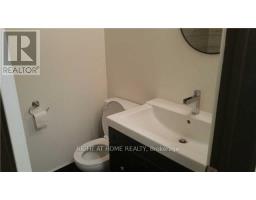
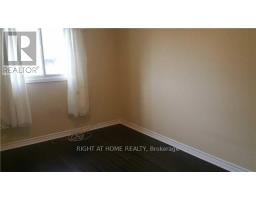
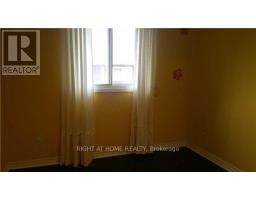
A Fantastic Convenient Location! Beautiful, Bright & Feels Like A Semi Townhome On A Child-Friendly Court-Safe For Children & Seniors! Features Hardwood Floors Throughout, Modern Open Concept Family Kitchen W/ Island & Breakfast Bar. Large Open Living/Dining Room Overlooking The Backyard. Bright Master Suite W/ Ensuite Bath. Highly Desirable Complex In Prime Location, Steps To TTC Transit, Local Schools, Parks & Shopping. Note: Fresh paint and minor repairs will be provided prior to closing. No pets and no smoking permitted in the property. Photos may not reflect current unit condition, tenants must verify in person. (id:67892)
Property Details
|
MLS® Number
|
C14153202 |
|
Property Type
|
Single Family |
|
Community Name
|
Westminster-Branson |
|
Community Features
|
Pets Not Allowed |
|
Features
|
Wooded Area, Balcony |
|
Parking Space Total
|
2 |
Building
|
Bathroom Total
|
3 |
|
Bedrooms Above Ground
|
3 |
|
Bedrooms Total
|
3 |
|
Amenities
|
Visitor Parking |
|
Appliances
|
Dishwasher, Dryer, Microwave, Stove, Washer, Window Coverings, Refrigerator |
|
Basement Development
|
Finished |
|
Basement Type
|
N/a (finished) |
|
Cooling Type
|
Central Air Conditioning |
|
Exterior Finish
|
Brick |
|
Fireplace Present
|
Yes |
|
Flooring Type
|
Hardwood, Laminate |
|
Half Bath Total
|
2 |
|
Heating Fuel
|
Natural Gas |
|
Heating Type
|
Forced Air |
|
Stories Total
|
2 |
|
Size Interior
|
1,200 - 1,399 Sqft |
|
Type
|
Row / Townhouse |
Parking
Land
Rooms
| Level |
Type |
Length |
Width |
Dimensions |
|
Second Level |
Primary Bedroom |
4.09 m |
3.98 m |
4.09 m x 3.98 m |
|
Second Level |
Bedroom 2 |
3.66 m |
3 m |
3.66 m x 3 m |
|
Second Level |
Bedroom 3 |
3.05 m |
2.8 m |
3.05 m x 2.8 m |
|
Basement |
Family Room |
6.03 m |
3.45 m |
6.03 m x 3.45 m |
|
Main Level |
Living Room |
6.1 m |
3.4 m |
6.1 m x 3.4 m |
|
Main Level |
Dining Room |
3.07 m |
2.31 m |
3.07 m x 2.31 m |
|
Main Level |
Kitchen |
3.93 m |
3.35 m |
3.93 m x 3.35 m |
https://www.realtor.ca/real-estate/30483583/22-black-hawk-way-toronto-westminster-branson-westminster-branson