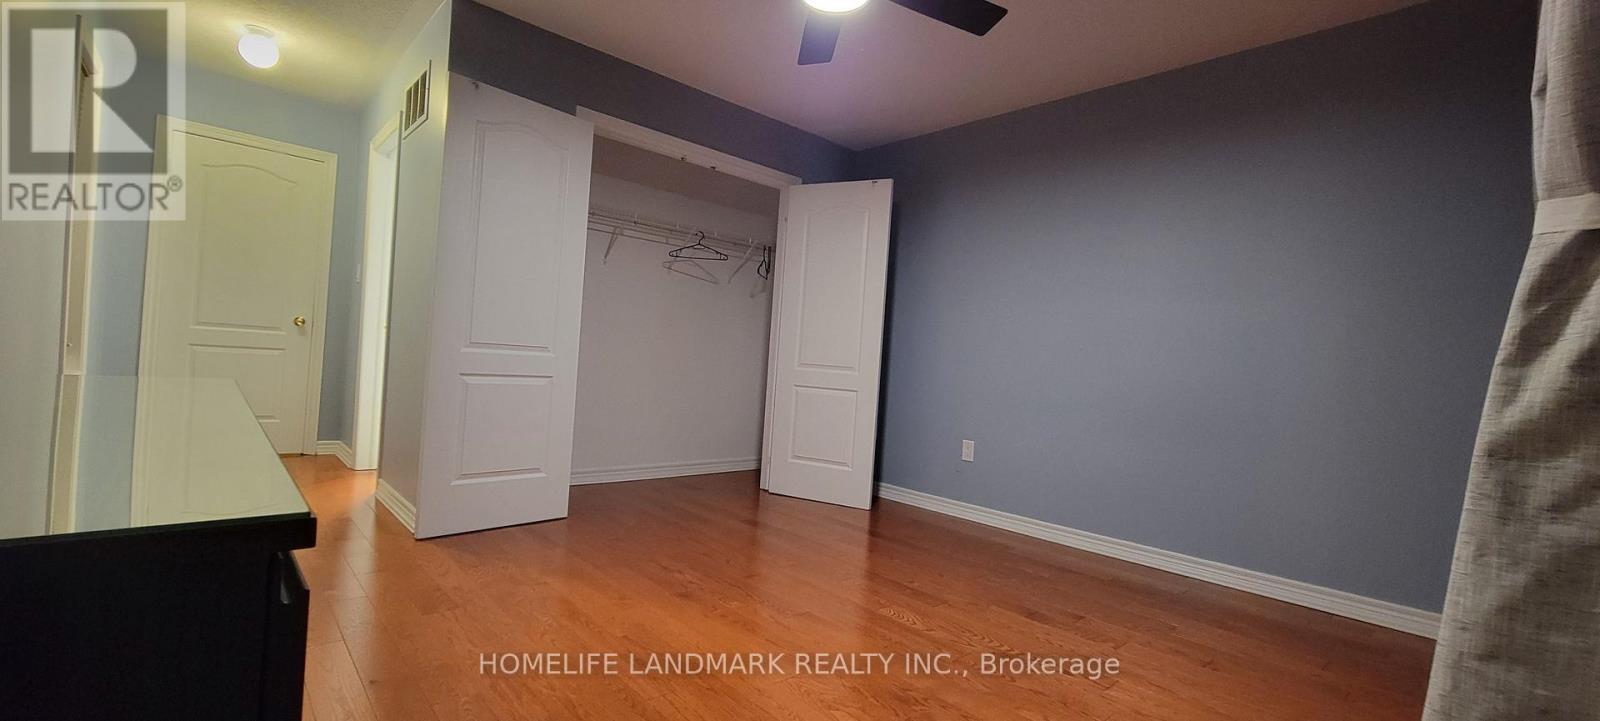
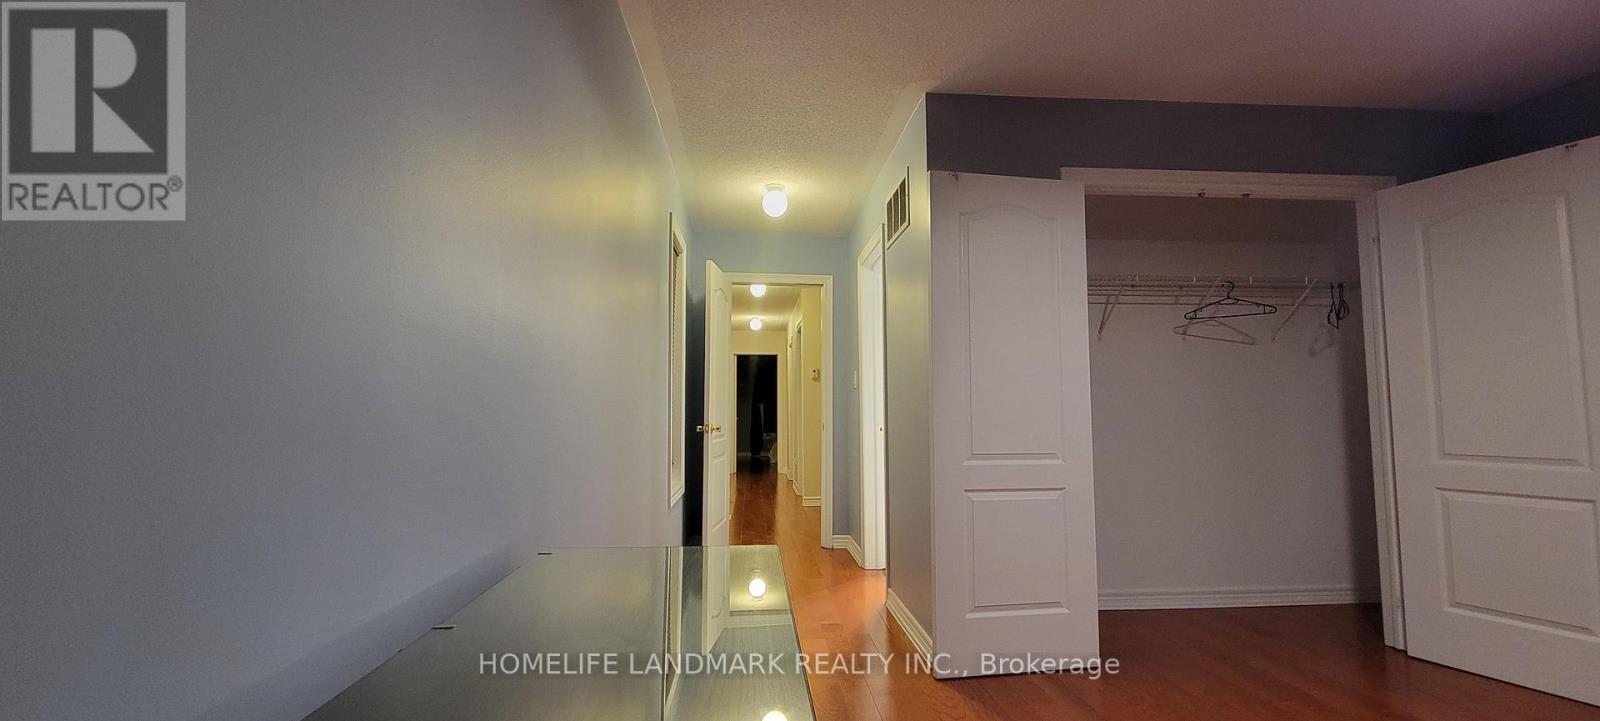
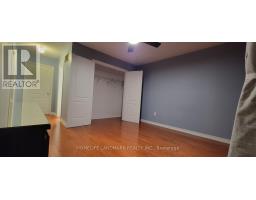
4 Bedroom
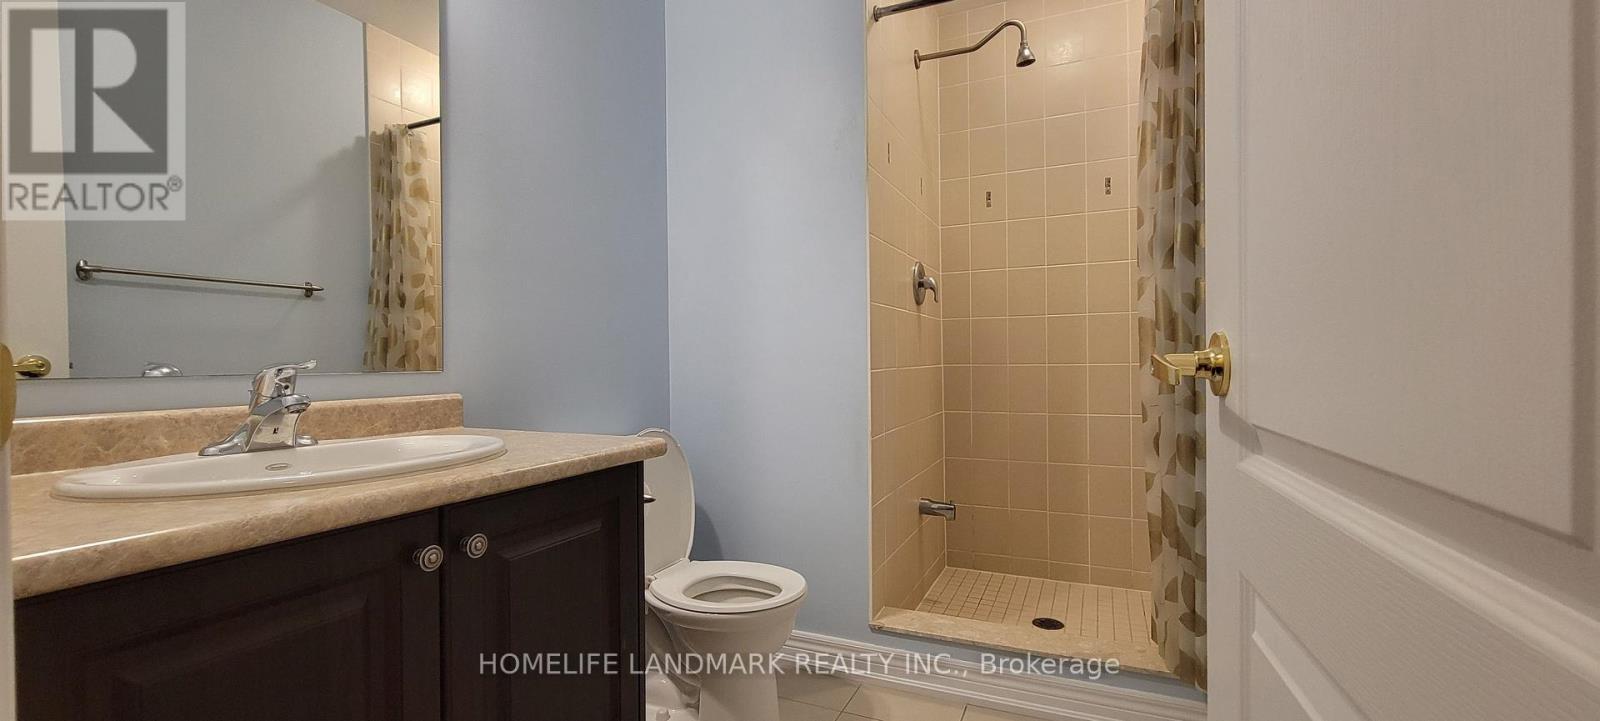
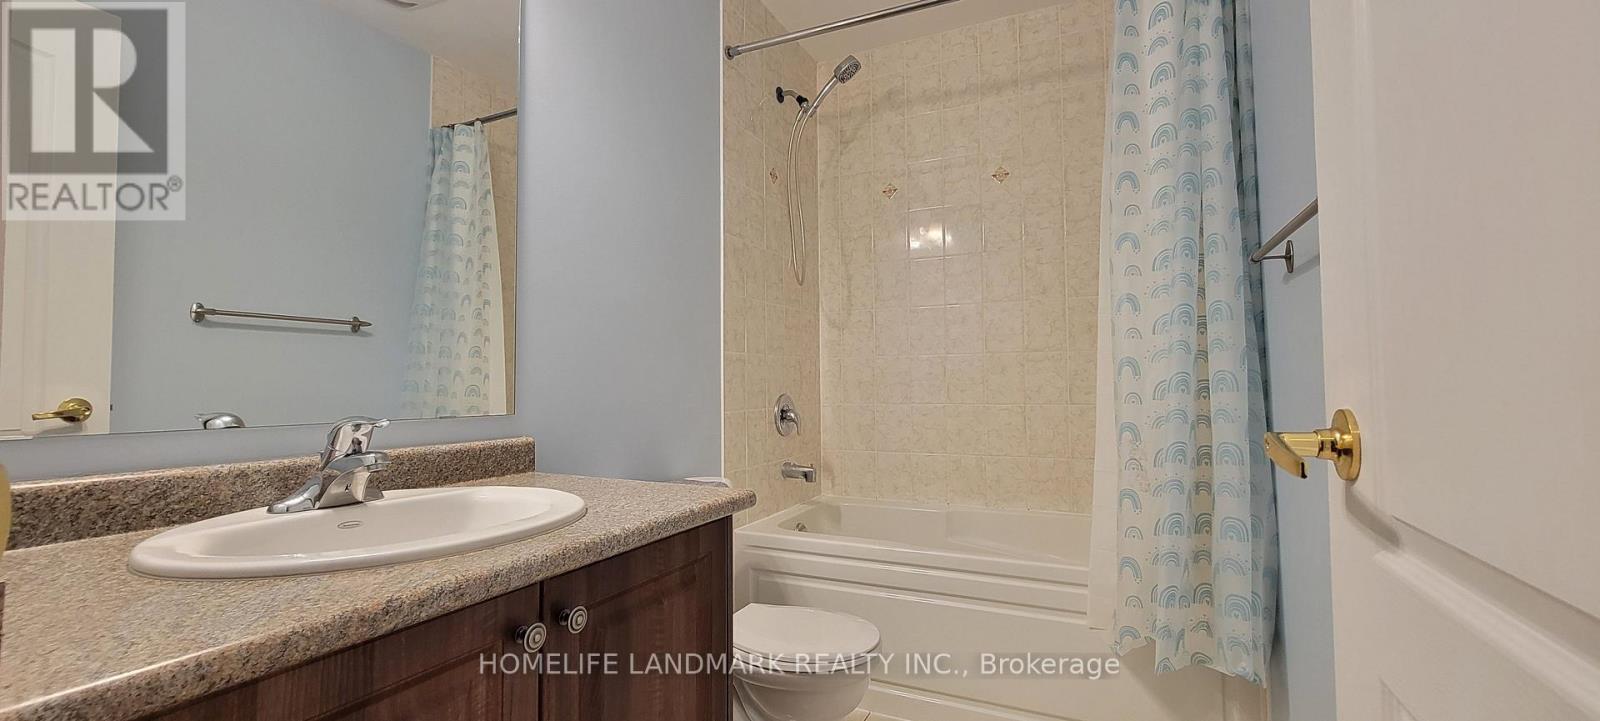
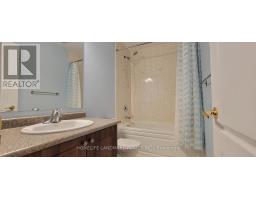
4 Bathroom
1,500 - 2,000 sqft
Central Air Conditioning
Forced Air
$3,900 Monthly
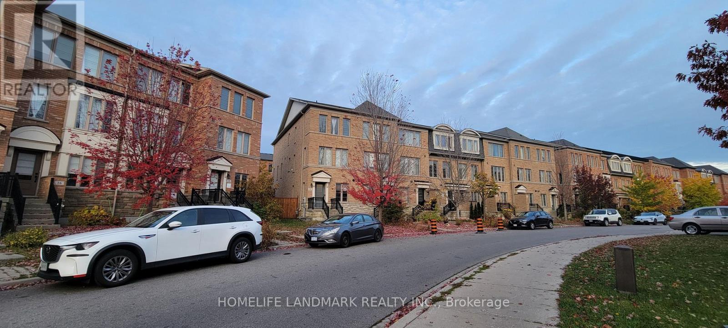
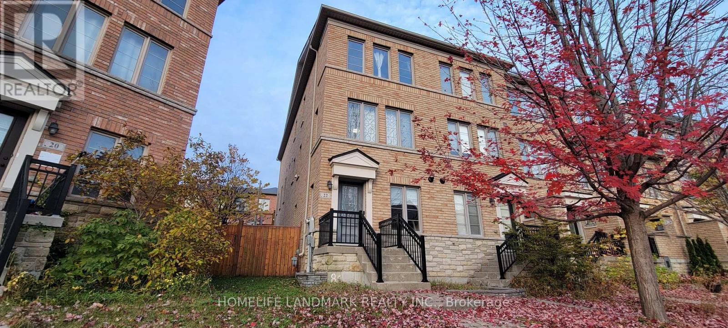
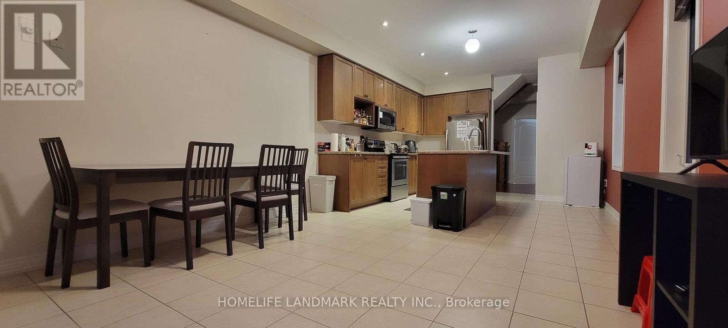
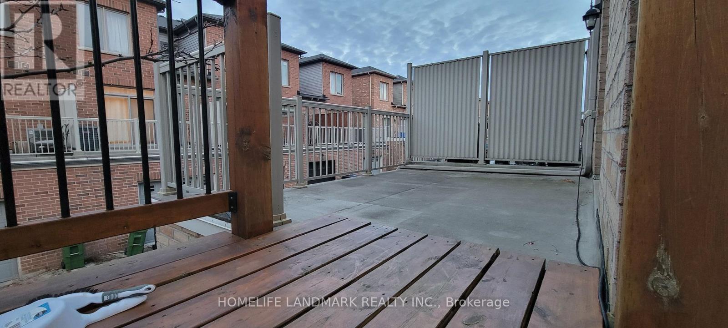
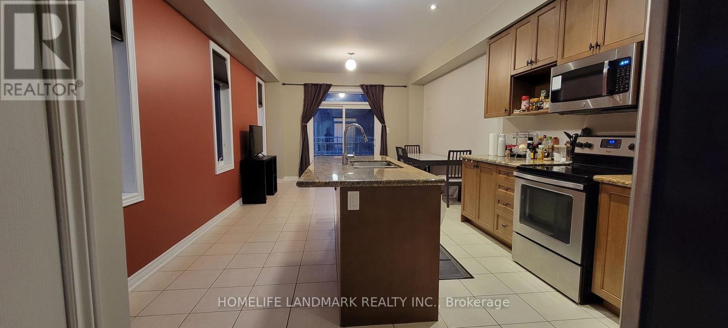
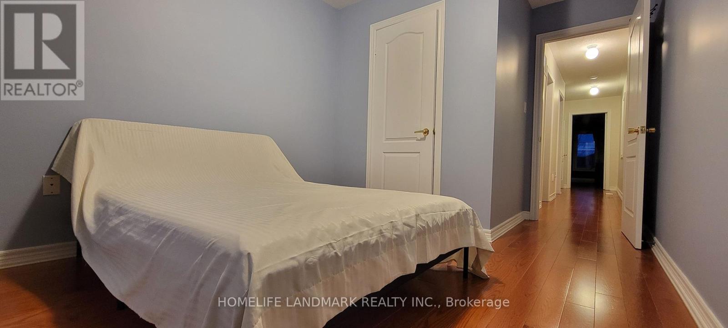
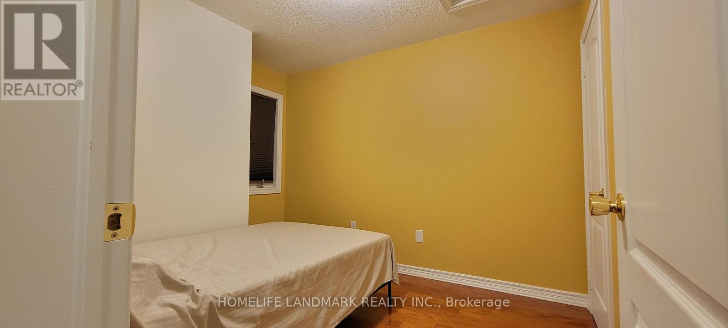
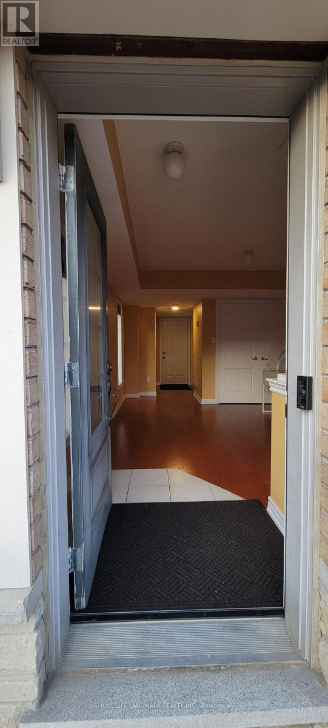
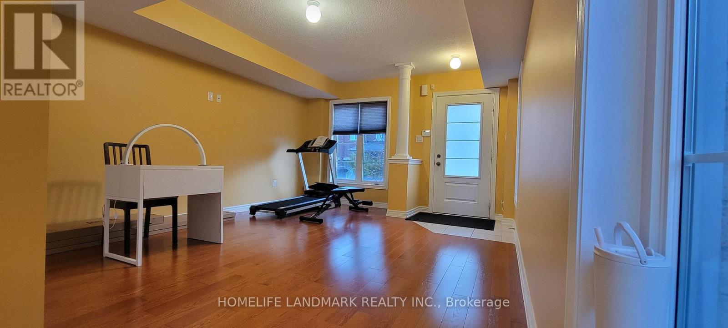
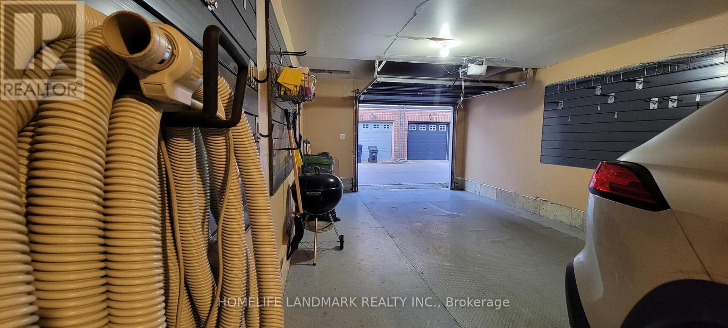
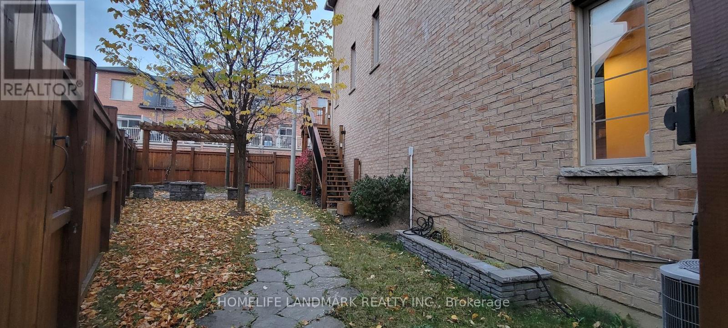
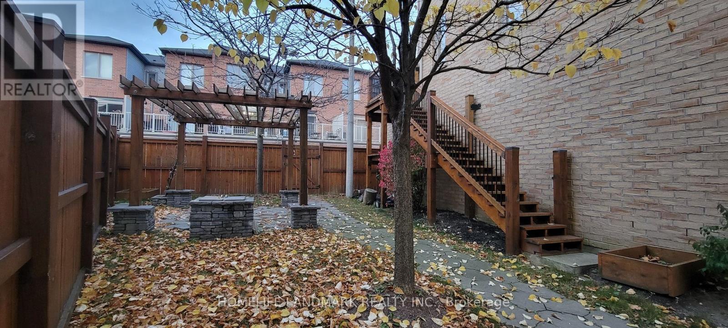
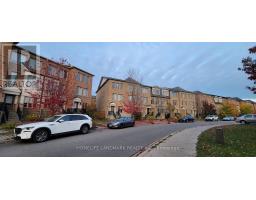
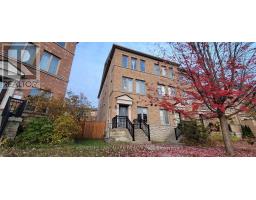
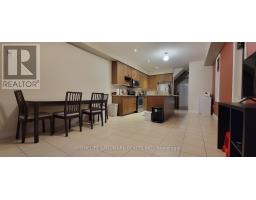
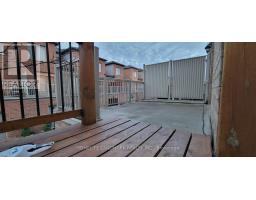
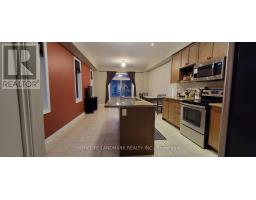
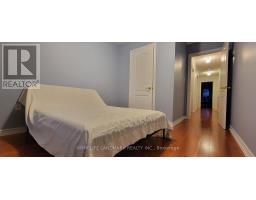
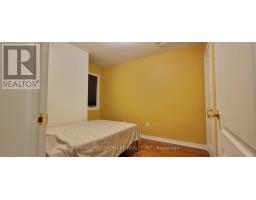
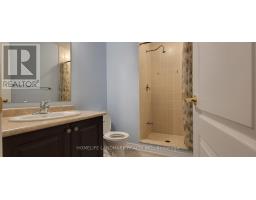
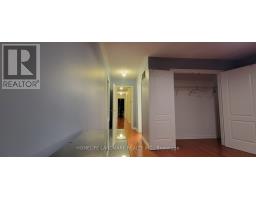
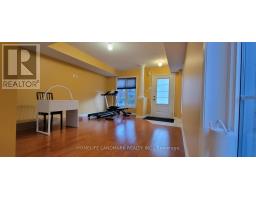
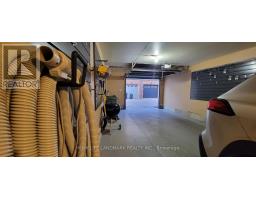
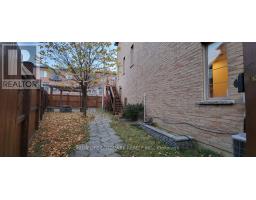
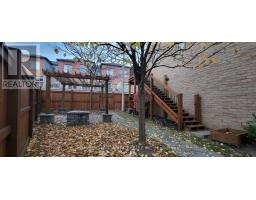
Rare End-Unit 3-Story Townhouse! Solid build with sun-filled 3+1 bed & 4 bath layout. Large kitchen w/ breakfast bar opens to a spacious combined family/dining area. Main floor walk-out to a large terrace/open patio. The side yard offers a dedicated BBQ area. Built-in 2-car tandem garage, there's no sidewalk or driveway for snow shoveling! Amazing location close to parks, playground, subway & new Eglinton LRT. Perfect for families & commuters. Move in & enjoy! (id:67892)
Property Details
|
MLS® Number
|
E14175884 |
|
Property Type
|
Single Family |
|
Community Name
|
Clairlea-Birchmount |
|
Parking Space Total
|
2 |
Building
|
Bathroom Total
|
4 |
|
Bedrooms Above Ground
|
3 |
|
Bedrooms Below Ground
|
1 |
|
Bedrooms Total
|
4 |
|
Appliances
|
Central Vacuum, Garage Door Opener Remote(s), Blinds, Dishwasher, Dryer, Microwave, Range, Stove, Washer, Refrigerator |
|
Basement Type
|
None |
|
Construction Style Attachment
|
Attached |
|
Cooling Type
|
Central Air Conditioning |
|
Exterior Finish
|
Brick |
|
Flooring Type
|
Hardwood, Ceramic |
|
Foundation Type
|
Concrete |
|
Half Bath Total
|
1 |
|
Heating Fuel
|
Natural Gas |
|
Heating Type
|
Forced Air |
|
Stories Total
|
3 |
|
Size Interior
|
1,500 - 2,000 Sqft |
|
Type
|
Row / Townhouse |
|
Utility Water
|
Municipal Water |
Parking
Land
|
Acreage
|
No |
|
Sewer
|
Sanitary Sewer |
|
Size Frontage
|
15 Ft ,10 In |
|
Size Irregular
|
15.9 Ft |
|
Size Total Text
|
15.9 Ft |
Rooms
| Level |
Type |
Length |
Width |
Dimensions |
|
Second Level |
Bedroom |
3.41 m |
2.84 m |
3.41 m x 2.84 m |
|
Second Level |
Bedroom 2 |
4.27 m |
2.84 m |
4.27 m x 2.84 m |
|
Second Level |
Bedroom 3 |
5.91 m |
4.02 m |
5.91 m x 4.02 m |
|
Main Level |
Kitchen |
4.24 m |
4.02 m |
4.24 m x 4.02 m |
|
Main Level |
Dining Room |
3.99 m |
4.02 m |
3.99 m x 4.02 m |
|
Ground Level |
Den |
6.1 m |
4.02 m |
6.1 m x 4.02 m |
https://www.realtor.ca/real-estate/30508163/22-belanger-crescent-toronto-clairlea-birchmount-clairlea-birchmount