2 Bedroom
2 Bathroom
1,100 - 1,500 sqft
Bungalow
Fireplace
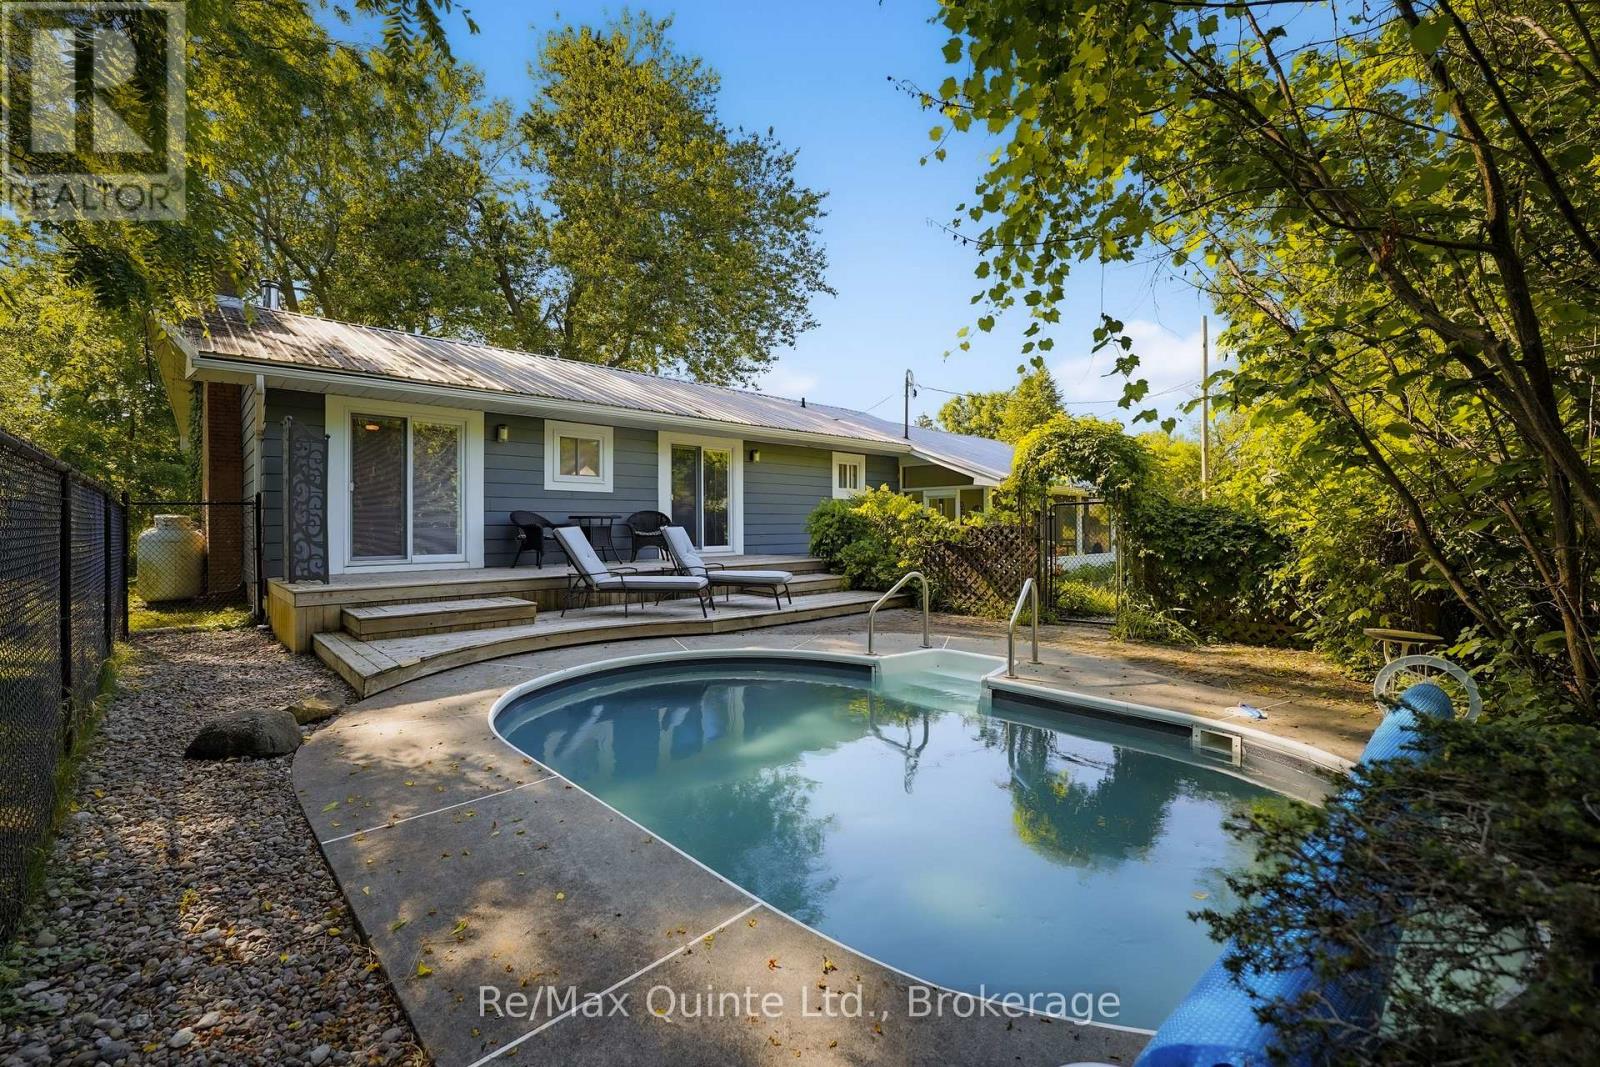
Outdoor Pool, Inground Pool
Central Air Conditioning, Ventilation System
Forced Air, Heat Pump
$915,000
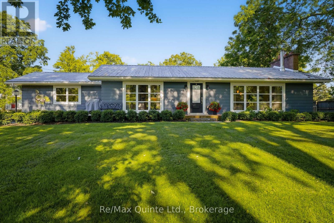
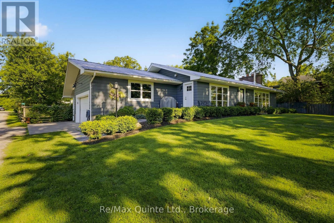
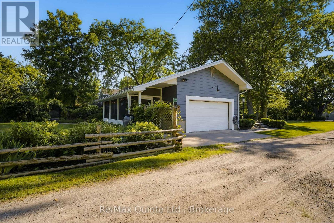
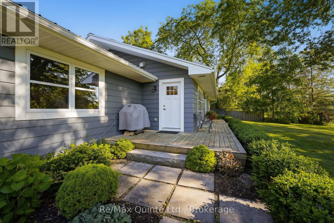
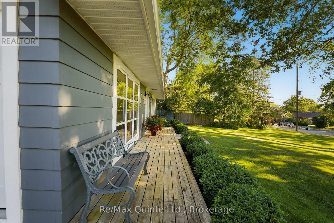
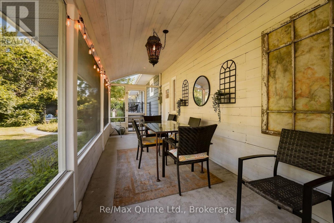
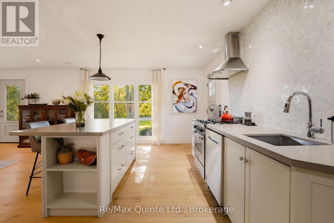
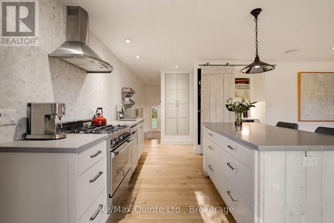
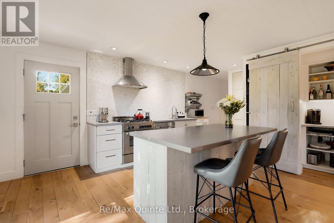
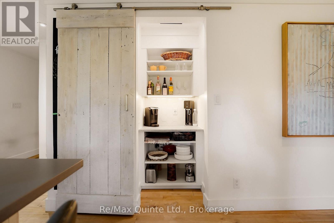
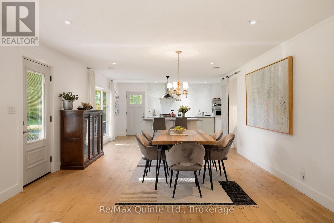
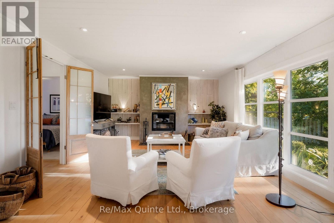
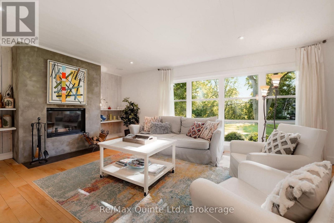
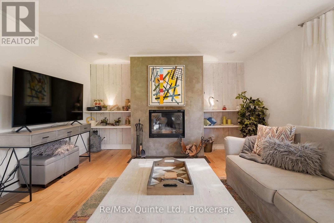
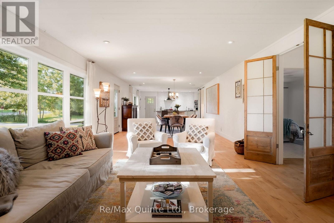
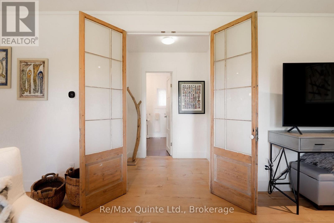
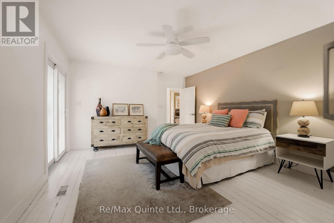
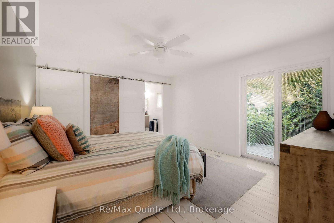
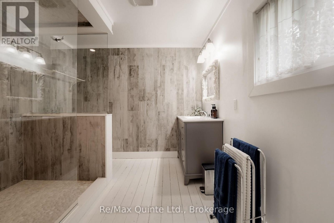
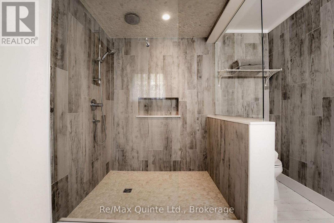
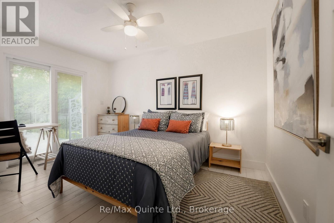
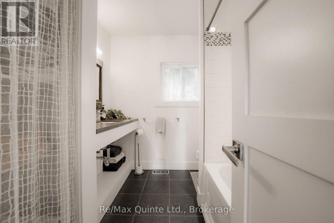
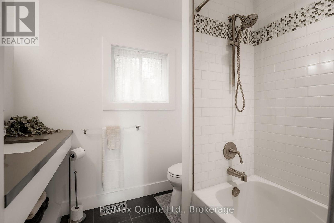
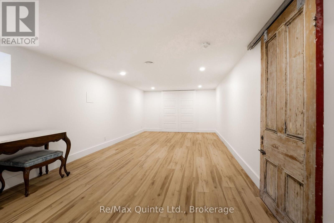
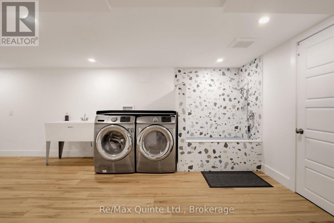
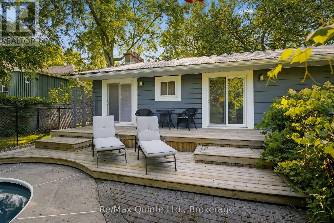
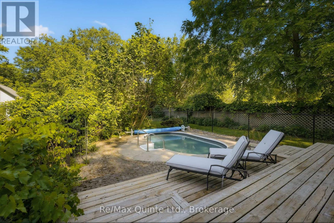
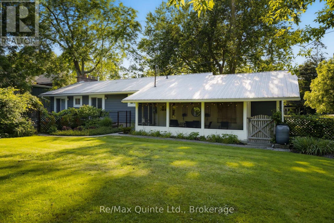
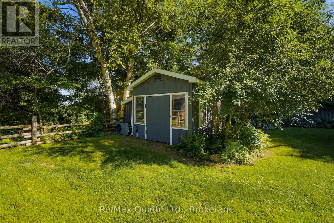
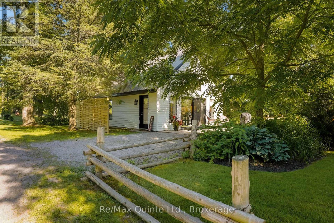
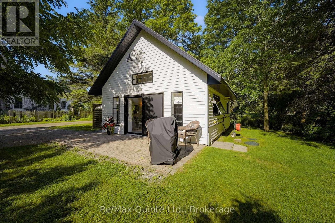
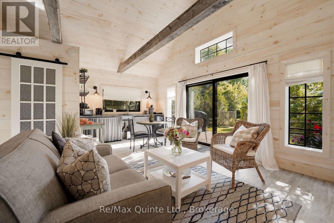
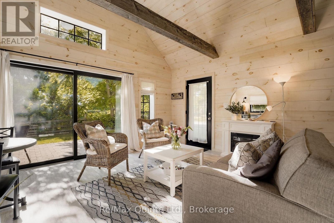
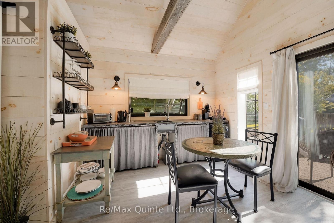
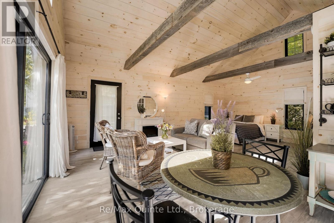
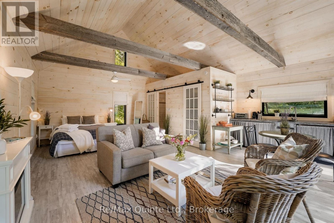
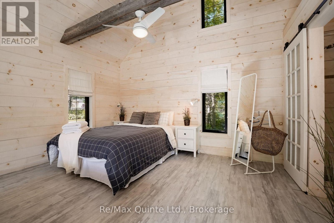
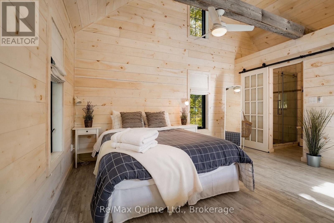
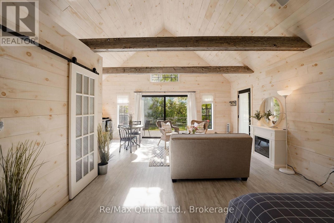
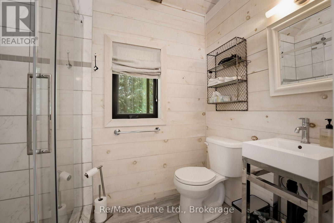
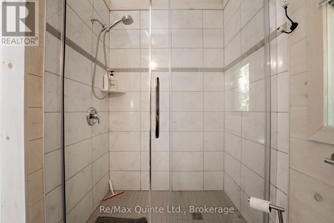
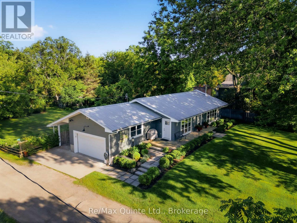
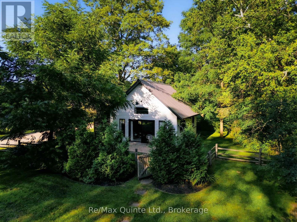
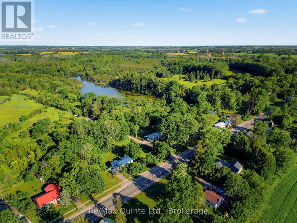
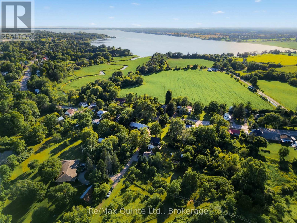
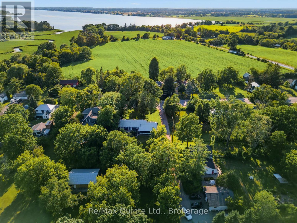
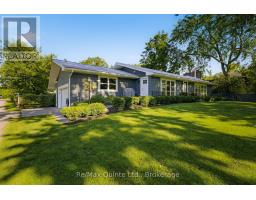
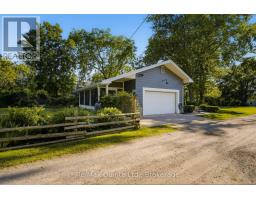
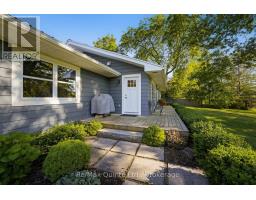
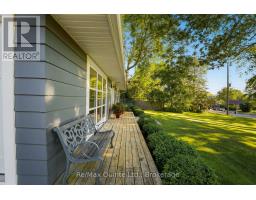
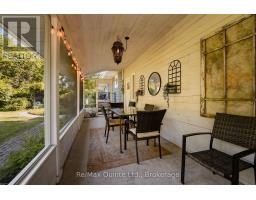
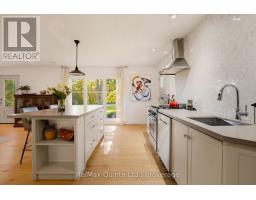
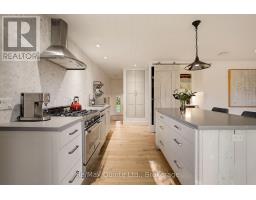
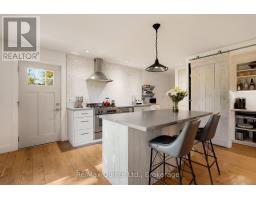
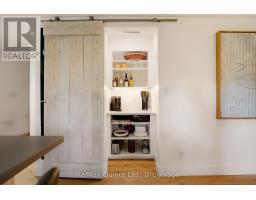
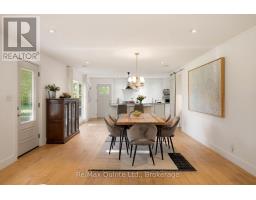
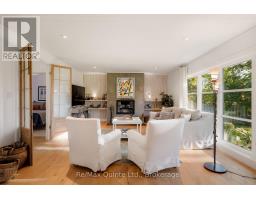
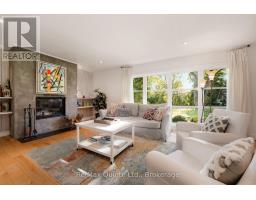
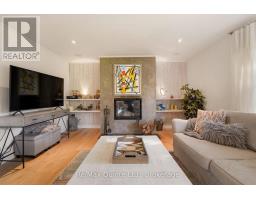
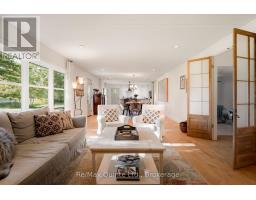
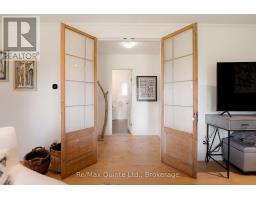
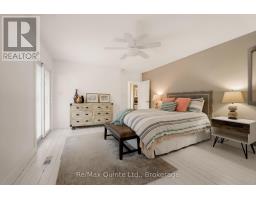
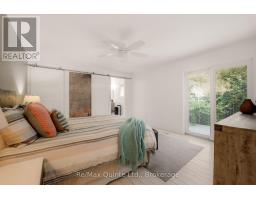
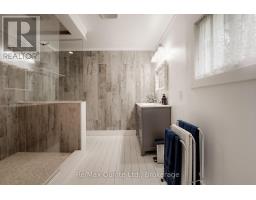
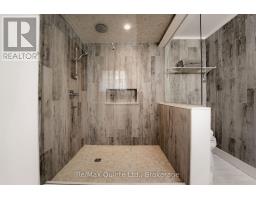
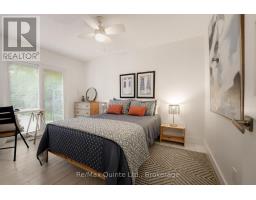
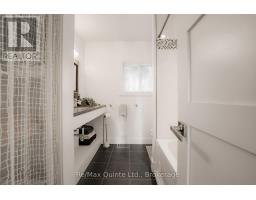
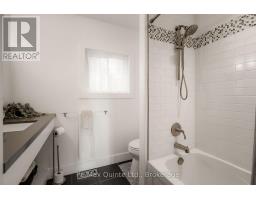
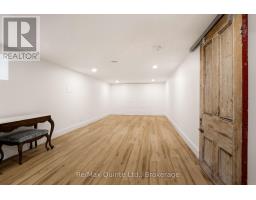
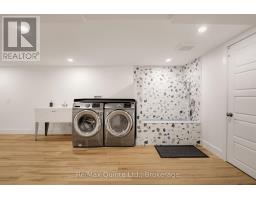
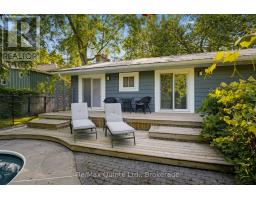
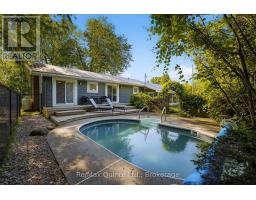
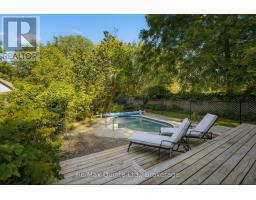
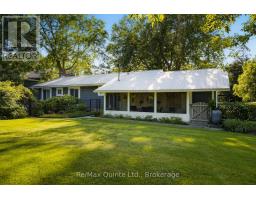
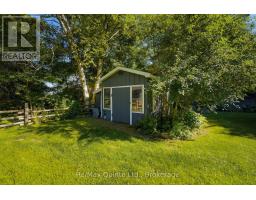
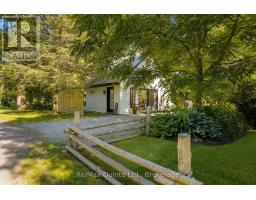
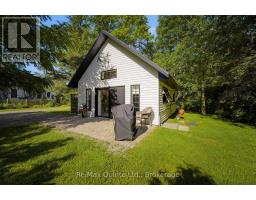
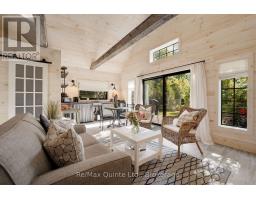
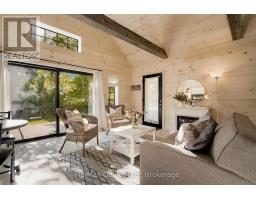
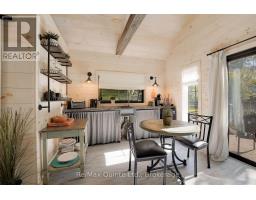
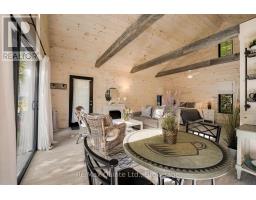
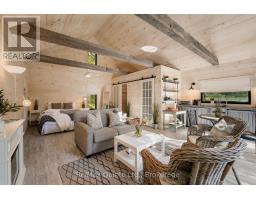
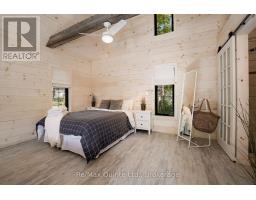
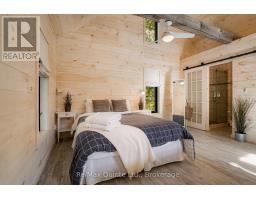
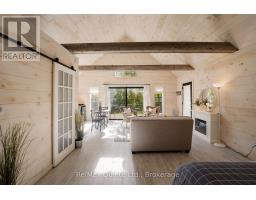
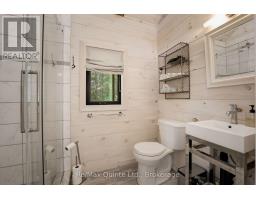
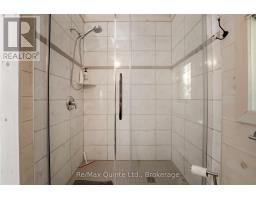
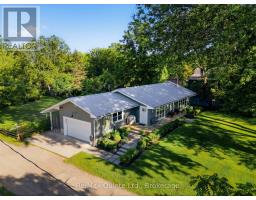
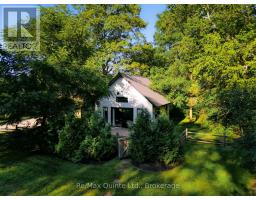
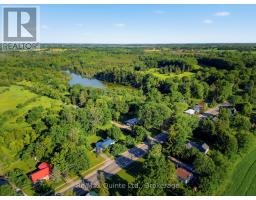
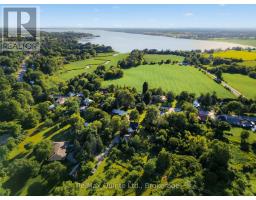
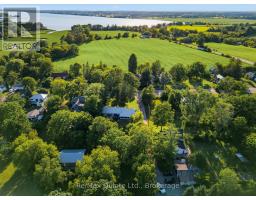
Reminiscent of mid-century modern minimalism, this beautifully designed bungalow is set back on a gentle sloping lot in the heart of Cherry Valley, Prince Edward County - drawing some inspiration from French country style. The home has been thoughtfully designed with an open concept layout to bring family and guests together. The well-appointed kitchen flows seamlessly with the dining and living areas while an inviting wood burning fireplace serves as the focal point. Natural hardwood flooring underfoot warms and elevates the space. Oversized windows provide shaded views of the front yard and its grand maple trees, filling the home with natural light. The main level offers two bedrooms, including a generously sized primary with a private ensuite. Both bedrooms have walkouts onto the rear deck overlooking the established gardens and yard while a second full bathroom completes this level. The renovated lower level offers additional living space with a family rec room, a versatile flex space, spacious laundry room and a stylish custom dog wash. Extend outdoor time in the screened in porch overlooking the backyard while a private in ground salt water pool offers reprieve from hot summer days. A charming, magazine-worthy three season guest house is perfectly tucked away on the property offering a peaceful retreat for guests or an inspiring studio for your own creative pursuits. Filled with warmth, character and cottage charm, this enchanting space features its own private bathroom and kitchenette. With its inviting ambiance and storybook appeal, this beautiful guest house is as functional as it is unforgettable. Come discover 22 Beckwith Street - an exceptional offering situated just 10 min from Sandbanks Provincial Park, 10 min from Picton and everything that Prince Edward County has to offer. (id:47351)
Property Details
|
MLS® Number
|
X13560606 |
|
Property Type
|
Single Family |
|
Community Name
|
Athol Ward |
|
Amenities Near By
|
Beach, Schools |
|
Community Features
|
Community Centre |
|
Equipment Type
|
Propane Tank |
|
Features
|
Irregular Lot Size, Sloping, Flat Site, Carpet Free, Guest Suite, Sump Pump |
|
Parking Space Total
|
4 |
|
Pool Type
|
Outdoor Pool, Inground Pool |
|
Rental Equipment Type
|
Propane Tank |
|
Structure
|
Deck, Patio(s), Porch, Outbuilding |
Building
|
Bathroom Total
|
2 |
|
Bedrooms Above Ground
|
2 |
|
Bedrooms Total
|
2 |
|
Amenities
|
Fireplace(s) |
|
Appliances
|
Garage Door Opener Remote(s), Water Heater, Water Purifier, Water Softener, Dishwasher, Dryer, Stove, Washer, Refrigerator |
|
Architectural Style
|
Bungalow |
|
Basement Development
|
Partially Finished |
|
Basement Type
|
Full (partially Finished) |
|
Construction Style Attachment
|
Detached |
|
Cooling Type
|
Central Air Conditioning, Ventilation System |
|
Exterior Finish
|
Aluminum Siding |
|
Fire Protection
|
Smoke Detectors |
|
Fireplace Present
|
Yes |
|
Fireplace Total
|
1 |
|
Foundation Type
|
Block |
|
Heating Fuel
|
Electric, Propane |
|
Heating Type
|
Forced Air, Heat Pump |
|
Stories Total
|
1 |
|
Size Interior
|
1,100 - 1,500 Sqft |
|
Type
|
House |
|
Utility Water
|
Drilled Well |
Parking
Land
|
Acreage
|
No |
|
Land Amenities
|
Beach, Schools |
|
Sewer
|
Septic System |
|
Size Depth
|
205 Ft ,10 In |
|
Size Frontage
|
81 Ft ,2 In |
|
Size Irregular
|
81.2 X 205.9 Ft |
|
Size Total Text
|
81.2 X 205.9 Ft|under 1/2 Acre |
|
Surface Water
|
Lake/pond |
|
Zoning Description
|
Hr |
Rooms
| Level |
Type |
Length |
Width |
Dimensions |
|
Lower Level |
Recreational, Games Room |
7.22 m |
3.63 m |
7.22 m x 3.63 m |
|
Lower Level |
Other |
4.53 m |
3.55 m |
4.53 m x 3.55 m |
|
Lower Level |
Laundry Room |
6.23 m |
3.97 m |
6.23 m x 3.97 m |
|
Main Level |
Living Room |
6.23 m |
4.23 m |
6.23 m x 4.23 m |
|
Main Level |
Kitchen |
3.09 m |
6.74 m |
3.09 m x 6.74 m |
|
Main Level |
Dining Room |
4.91 m |
4.23 m |
4.91 m x 4.23 m |
|
Main Level |
Primary Bedroom |
4.71 m |
3.93 m |
4.71 m x 3.93 m |
|
Main Level |
Bathroom |
2.59 m |
2.87 m |
2.59 m x 2.87 m |
|
Main Level |
Bedroom |
2.78 m |
3.93 m |
2.78 m x 3.93 m |
|
Main Level |
Bathroom |
2.23 m |
2.42 m |
2.23 m x 2.42 m |
Utilities
https://www.realtor.ca/real-estate/30029917/22-beckwith-street-prince-edward-county-athol-ward-athol-ward