2 Bedroom
2 Bathroom
1,456 sqft
Air Conditioned
Forced Air
$264,900
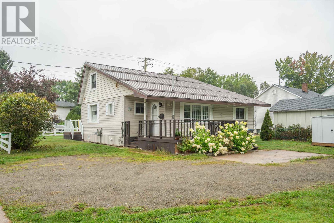
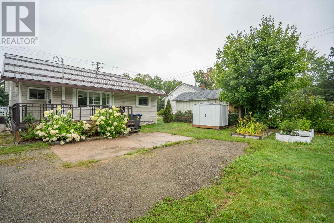
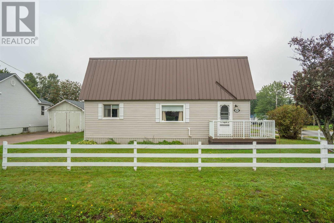
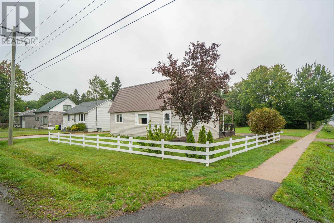
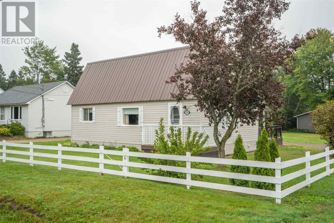
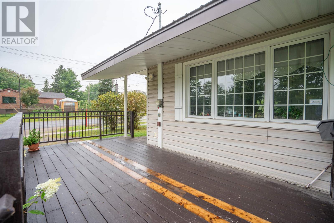
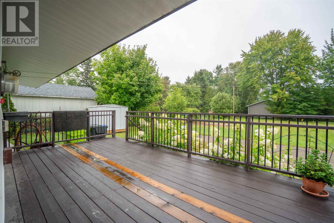
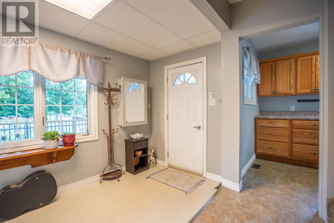
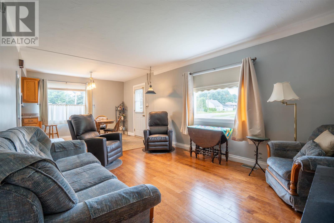
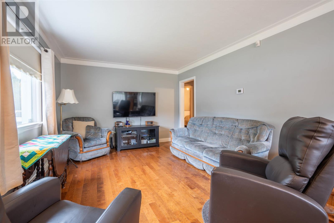
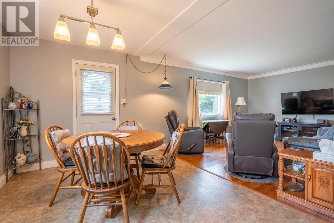
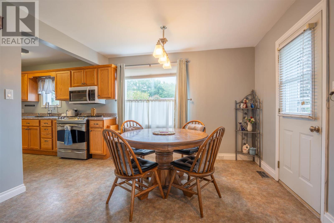
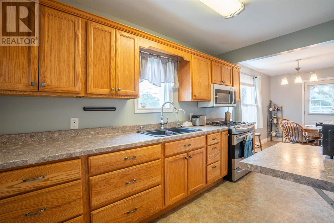
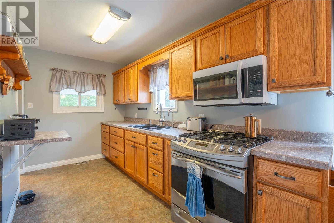
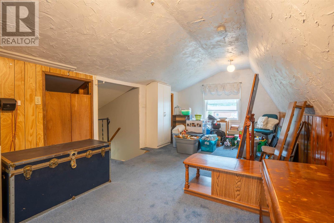
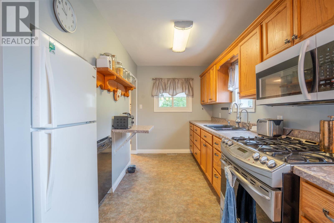
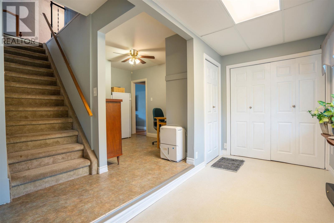
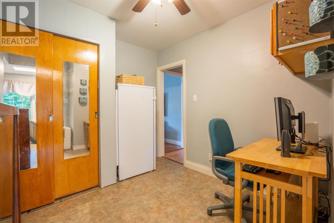
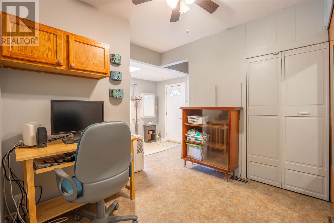
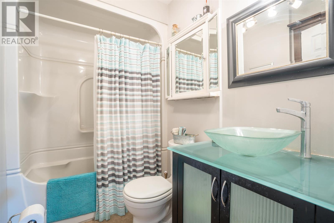
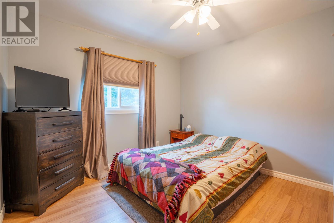
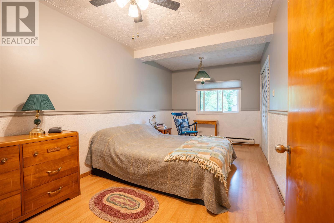
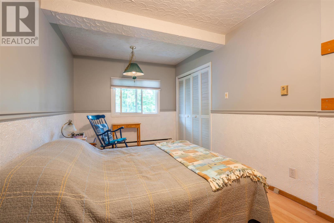
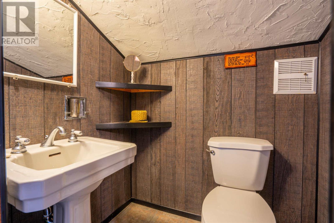
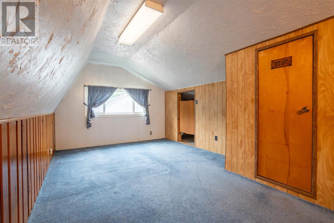
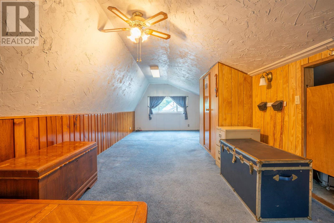
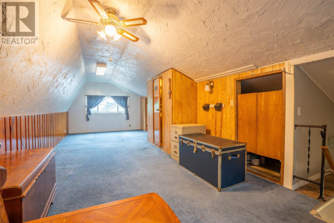
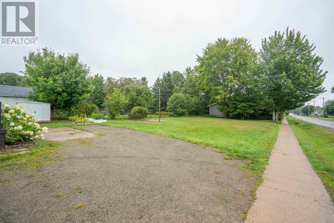
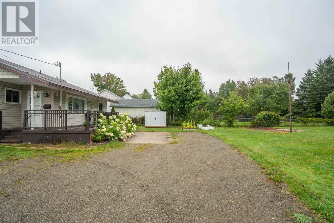
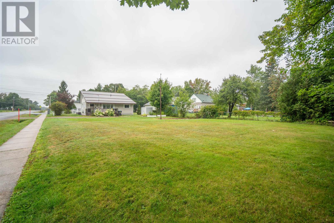
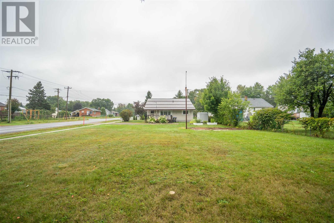
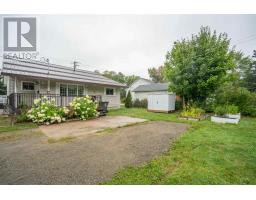
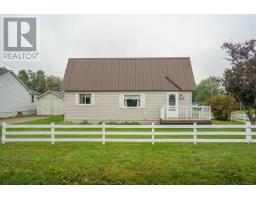
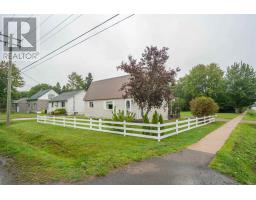
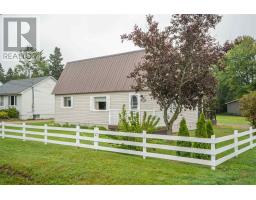
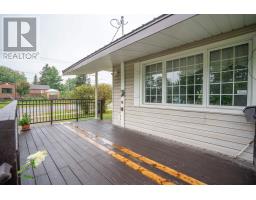
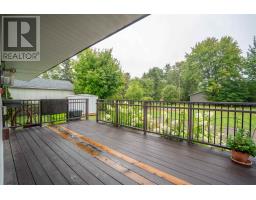
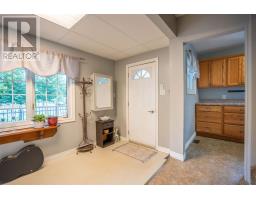
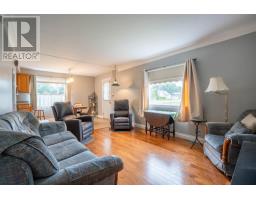
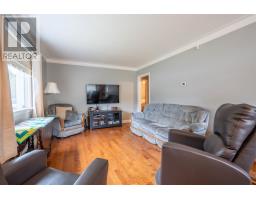
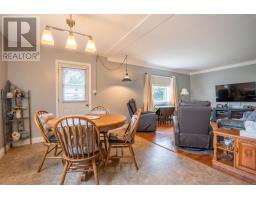
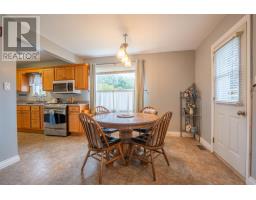
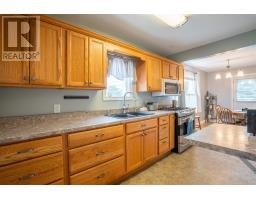
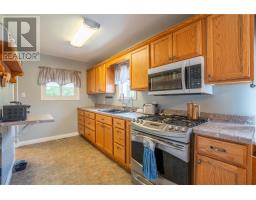
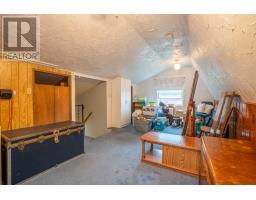
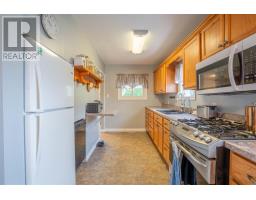
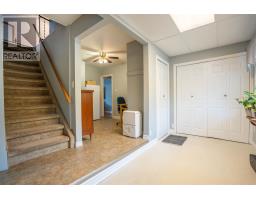
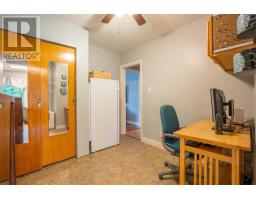
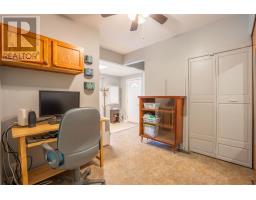
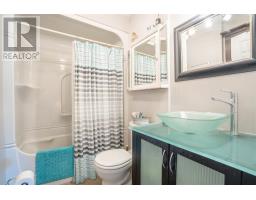
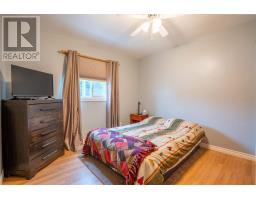
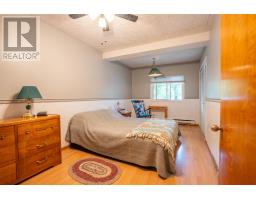
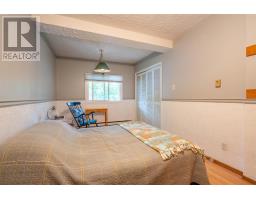
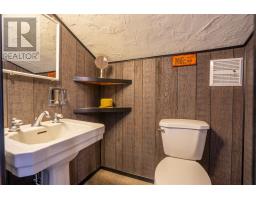
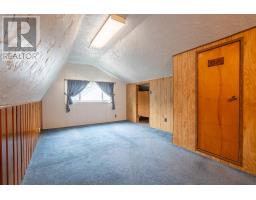
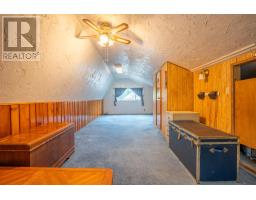
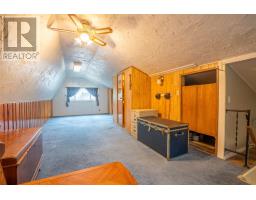
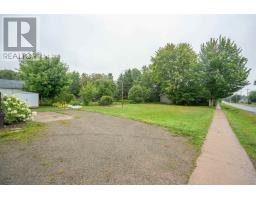
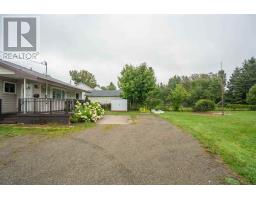
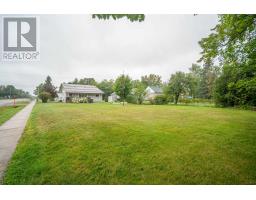
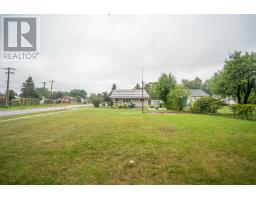
This lovely east end home has been lovingly cared for by the same owners for 57 years. Now it's time to pass it on to a new owner, whether starting out, slowing down, or somewhere in between. This home is situated on a 65x200 foot lot, allowing for plenty of room for expansion with a garage, in-law suite or rental opportunity. This home features a spacious entrance way with convenient laundry machines tucked away in the closet. The functional galley kitchen leads to the open concept dining room and living room, with plenty of space for family to gather. There are two bedrooms on this floor with the spacious primary bedroom conveniently located adjacent to the 4 piece washroom. The flex space which is currently set up as an office offers additional closet space. You'll be pleasantly surprised by the spacious second floor offering so much opportunity, use as a rec room, play room, or convert in to a third bedroom. This space also offers a 2-piece washroom and additional storage. Enjoy sitting out on the covered deck space and the use of the brand new shed for all of your outdoor storage needs. Don't wait to book your showing for this great opportunity! (id:47351)
Property Details
|
MLS® Number
|
SM262387 |
|
Property Type
|
Single Family |
|
Community Name
|
Sault Ste. Marie |
|
Communication Type
|
High Speed Internet |
|
Community Features
|
Bus Route |
|
Features
|
Paved Driveway |
|
Storage Type
|
Storage Shed |
|
Structure
|
Deck, Shed |
Building
|
Bathroom Total
|
2 |
|
Bedrooms Above Ground
|
2 |
|
Bedrooms Total
|
2 |
|
Appliances
|
Microwave Built-in, Dishwasher, Stove, Dryer, Microwave, Freezer, Refrigerator, Washer |
|
Basement Type
|
Crawl Space |
|
Constructed Date
|
1953 |
|
Construction Style Attachment
|
Detached |
|
Cooling Type
|
Air Conditioned |
|
Exterior Finish
|
Siding, Vinyl |
|
Foundation Type
|
Wood |
|
Half Bath Total
|
1 |
|
Heating Fuel
|
Natural Gas |
|
Heating Type
|
Forced Air |
|
Stories Total
|
2 |
|
Size Interior
|
1,456 Sqft |
|
Utility Water
|
Municipal Water |
Parking
|
No Garage
|
|
|
Concrete
|
|
|
Gravel
|
|
Land
|
Access Type
|
Road Access |
|
Acreage
|
No |
|
Sewer
|
Sanitary Sewer |
|
Size Depth
|
200 Ft |
|
Size Frontage
|
65.0000 |
|
Size Total Text
|
Under 1/2 Acre |
Rooms
| Level |
Type |
Length |
Width |
Dimensions |
|
Second Level |
Loft |
|
|
10.2x34.10 |
|
Second Level |
Bathroom |
|
|
3.9x5.1 |
|
Main Level |
Foyer |
|
|
13.6x6 |
|
Main Level |
Office |
|
|
8.8x9.3 |
|
Main Level |
Kitchen |
|
|
6.10x11.5 |
|
Main Level |
Dining Room |
|
|
9x11.1 |
|
Main Level |
Living Room |
|
|
13.11x11.1 |
|
Main Level |
Bedroom |
|
|
8.11x18 |
|
Main Level |
Bedroom |
|
|
10.6x9.2 |
|
Main Level |
Bathroom |
|
|
7.8x4.10 |
Utilities
|
Cable
|
Available |
|
Electricity
|
Available |
|
Natural Gas
|
Available |
|
Telephone
|
Available |
https://www.realtor.ca/real-estate/30219437/219-eastern-ave-sault-ste-marie-sault-ste-marie