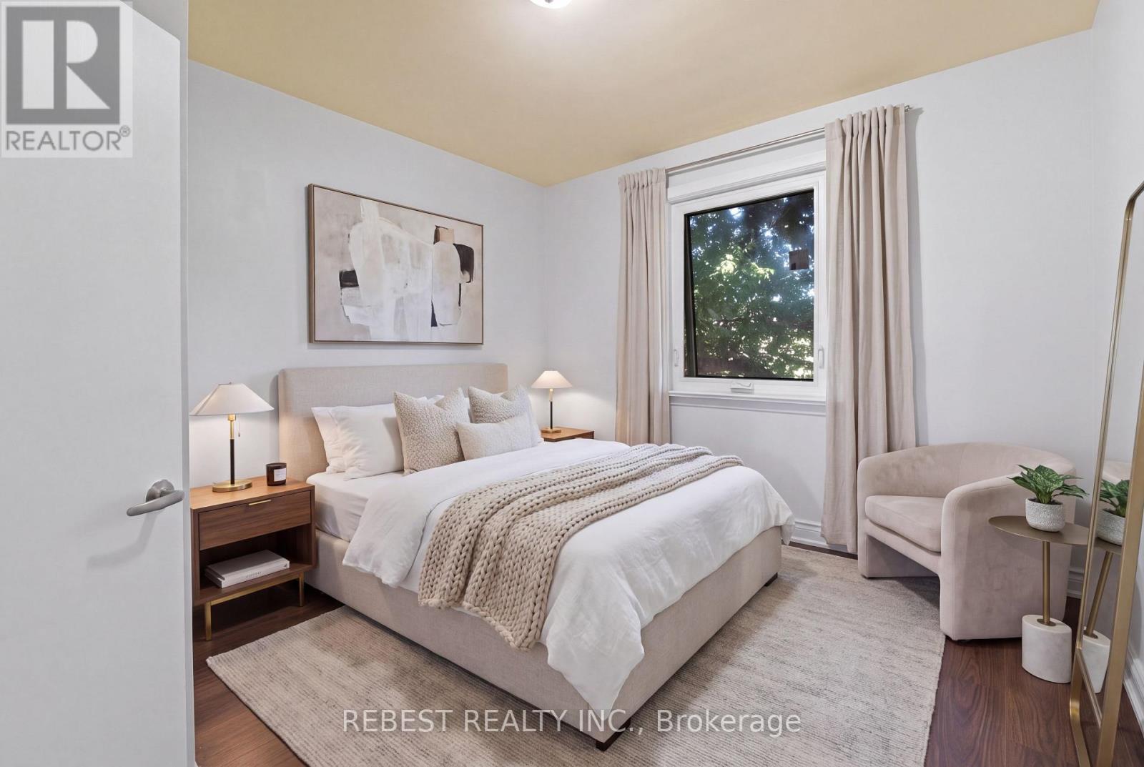
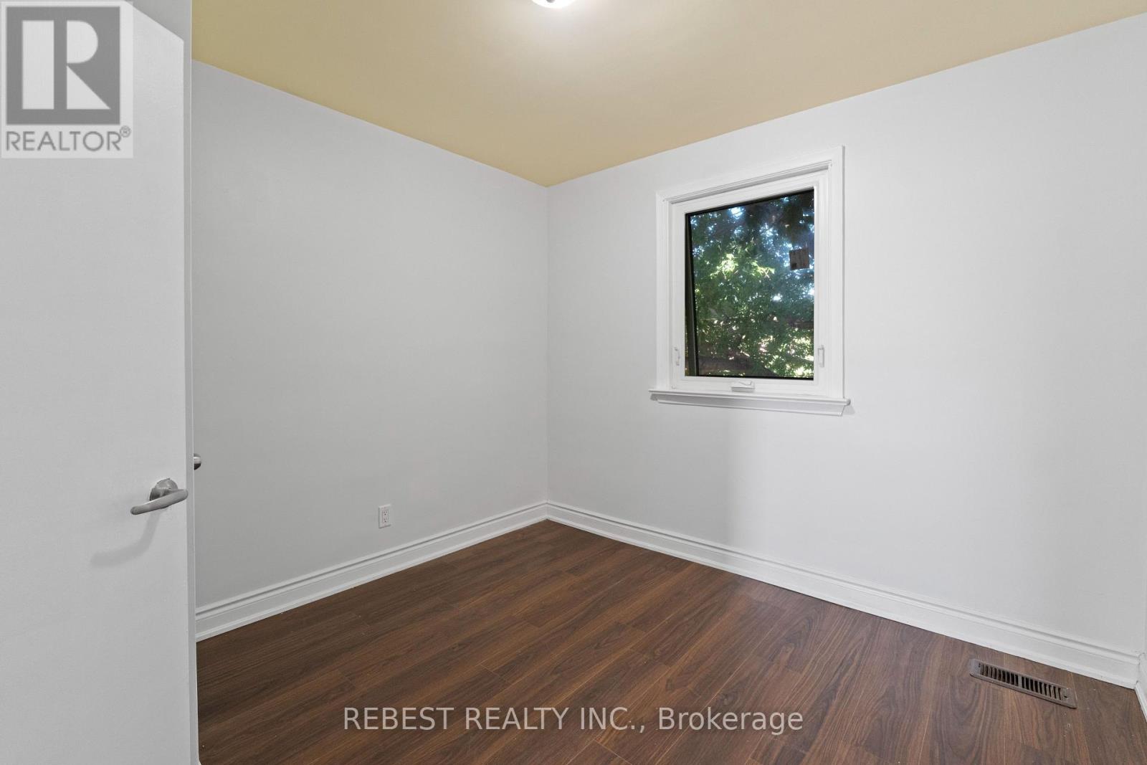
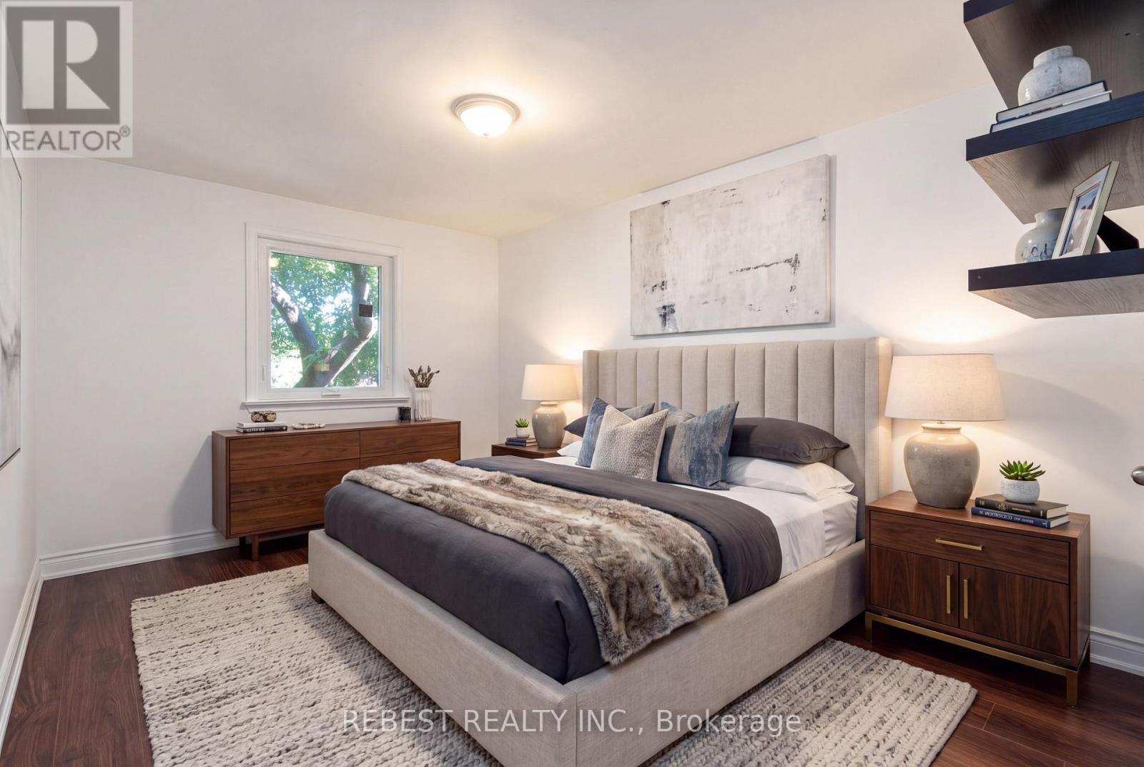
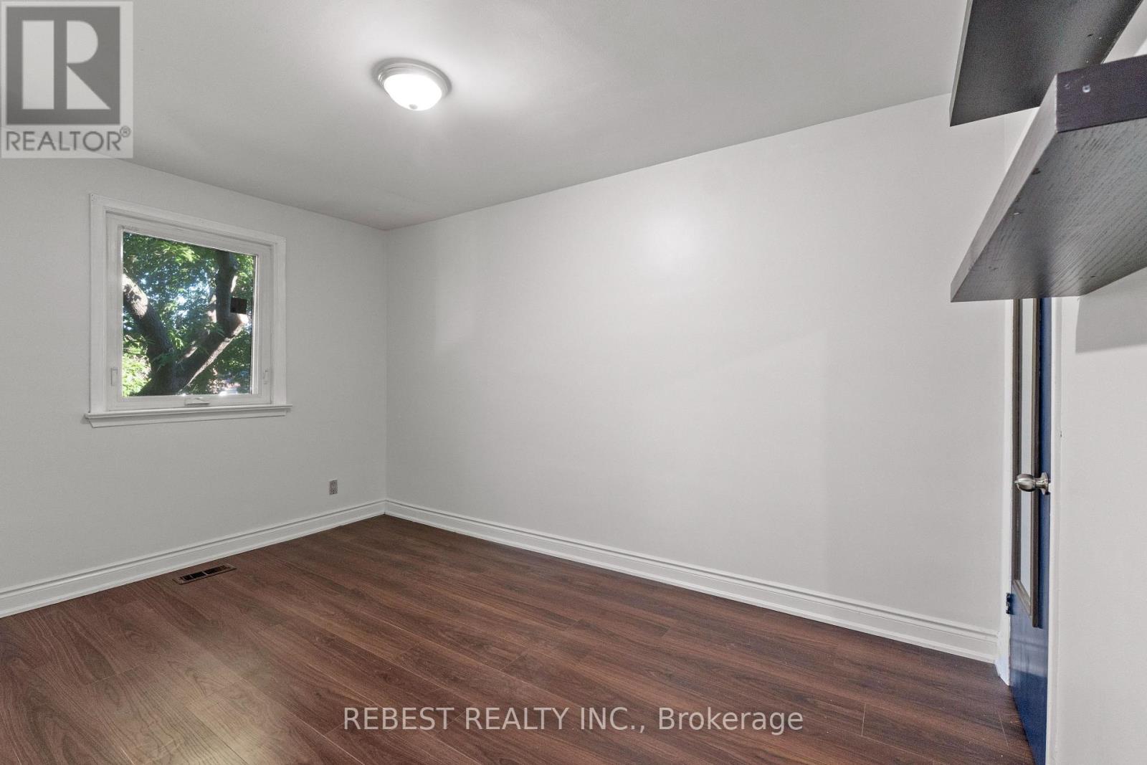
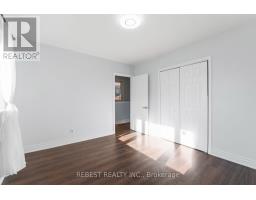
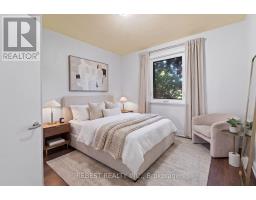
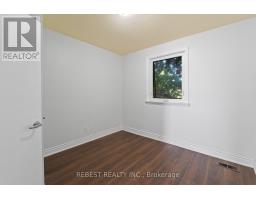
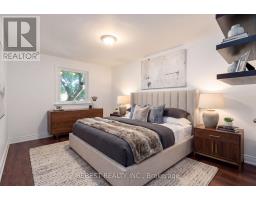
3 Bedroom
2 Bathroom
1,100 - 1,500 sqft
Central Air Conditioning
Forced Air, Heat Pump
$3,000 Monthly
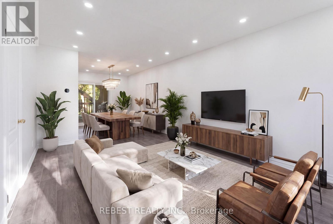
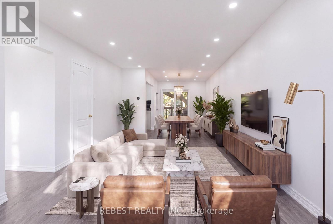
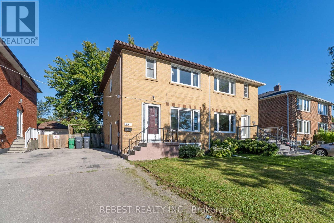
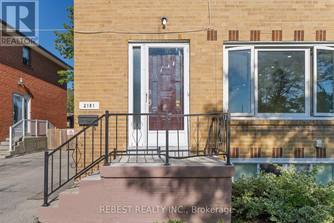
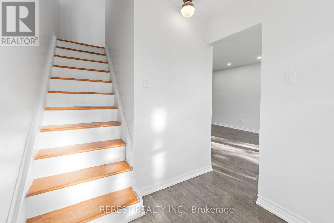
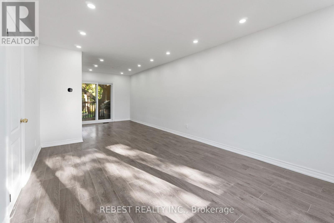
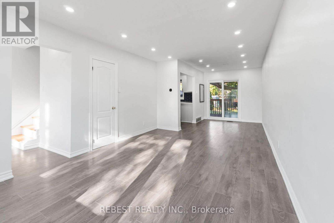
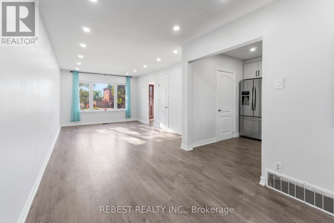
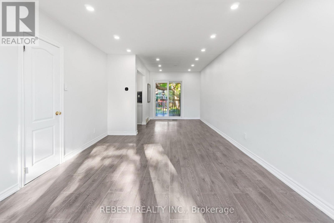
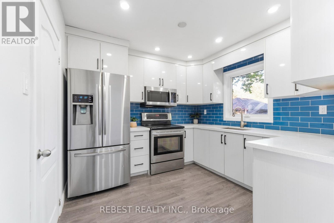
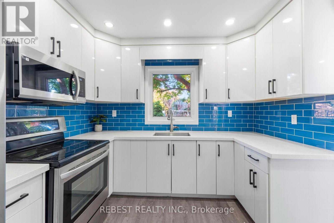
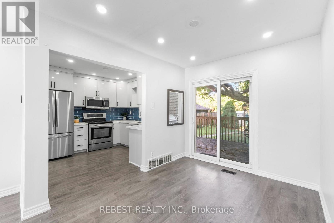
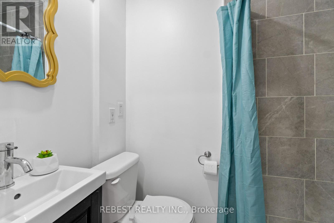
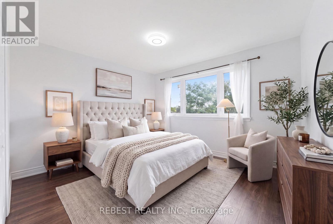
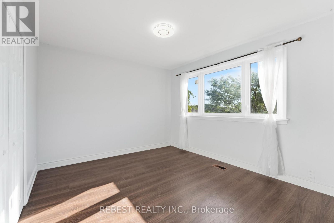
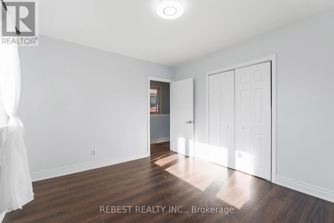
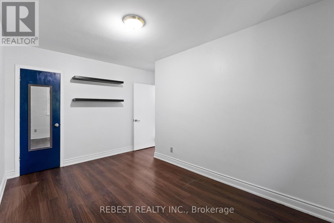
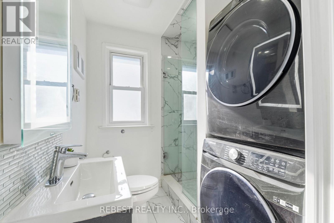
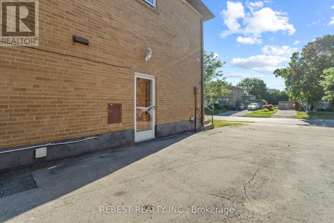
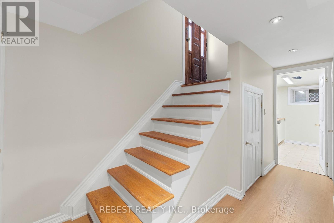
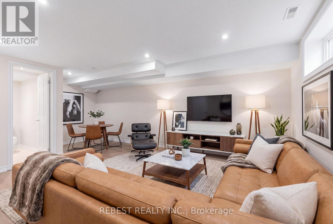
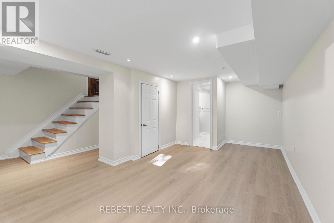
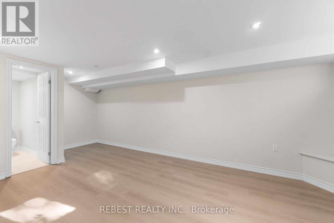
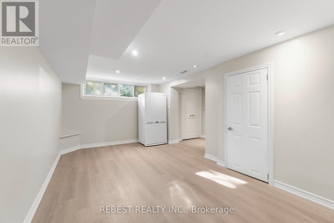
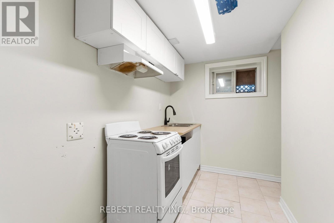
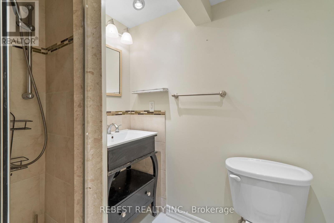
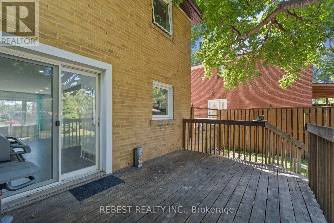
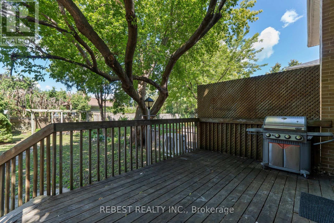
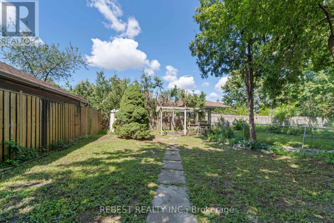
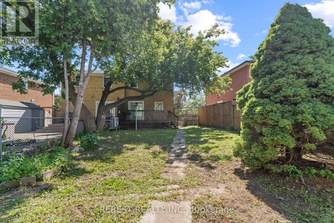
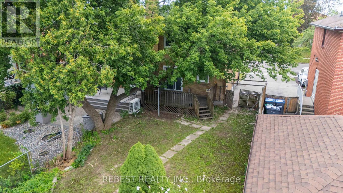
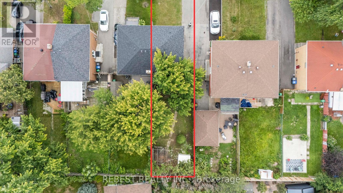
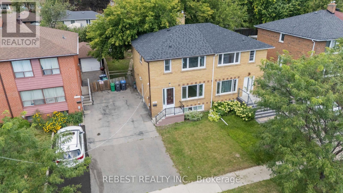
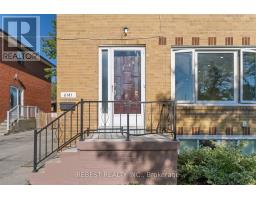
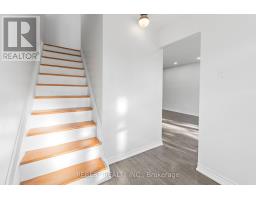
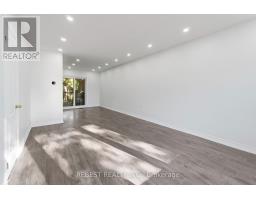
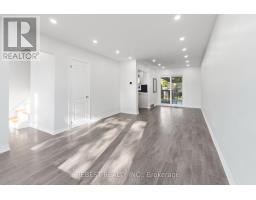
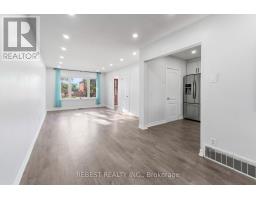
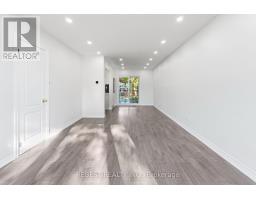
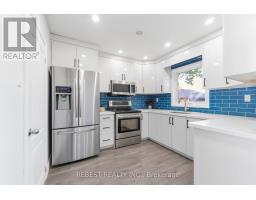
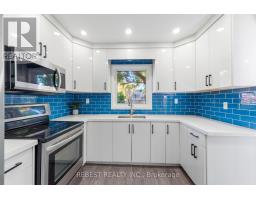
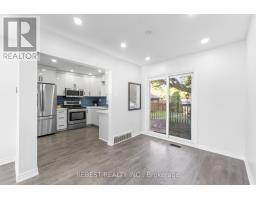
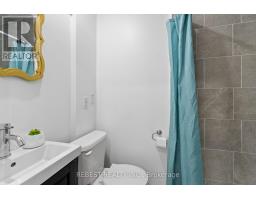
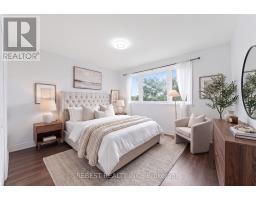
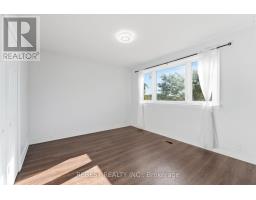
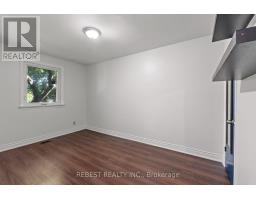
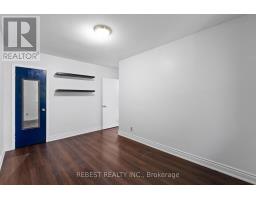
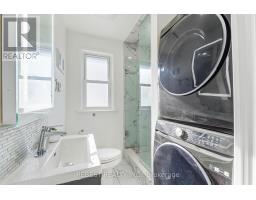
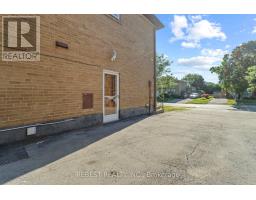
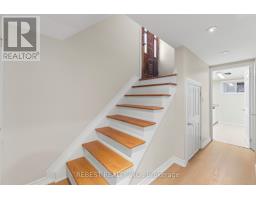
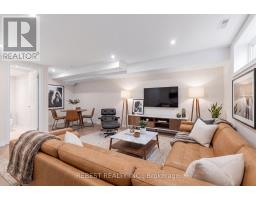
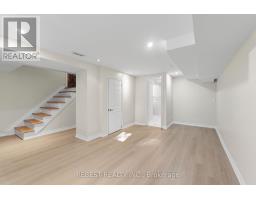
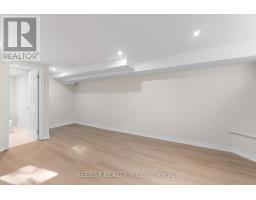
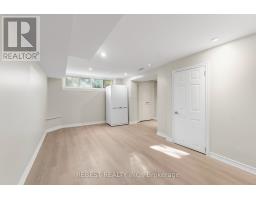
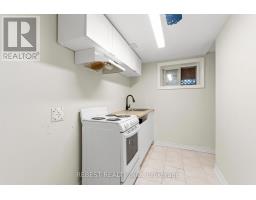
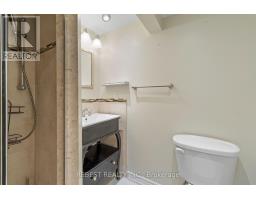
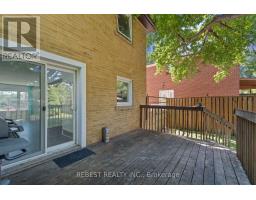
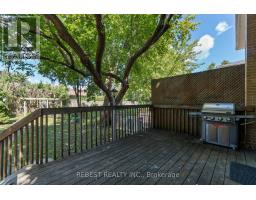
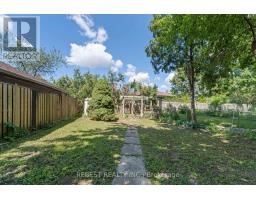
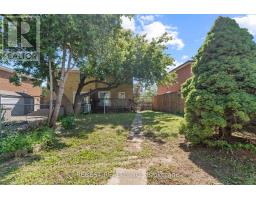
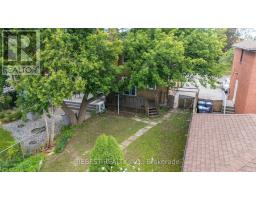
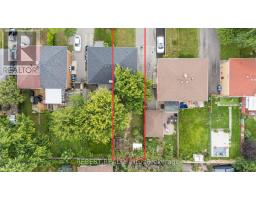
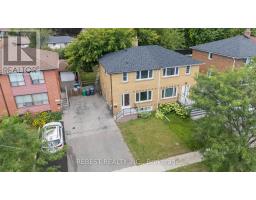
Welcome to 2181 Wiseman Crt, a thoughtfully maintained and beautifully updated 3-bedroom, 3- bathroom semi-detached home that perfectly blends comfort, style and functionality. The main level is now available for rent, offering a wonderful opportunity to enjoy a beautifully renovated home in one of South Mississauga's most desirable neighbourhoods. Extensively renovated in recent years: this home features a completely renovated kitchen with modern appliances (2022), updated second-floor bathroom (2022); New windows and patio door (2023); owned tankless water heater and heat pump (2024); new flooring and roof (2025); and a newly renovated main-floor bathroom (2026). Situated on an extra-deep 125-ft lot, the property also offers a comfortable living environment with modern finishes and excellent connectivity. Ideally located just a 5-minute walk to Clarkson GO Station, with approximately 35-minute GO train access to Union Station. Minutes from parks, schools, shopping, restaurants, lakefront amenities and major highways. An Excellent rental opportunity for those seeking a well maintained, modern home in a convenient and highly desirable South Mississauga Location! (id:47351)
Property Details
|
MLS® Number
|
W13820908 |
|
Property Type
|
Single Family |
|
Community Name
|
Clarkson |
|
Features
|
Carpet Free, In Suite Laundry |
|
Parking Space Total
|
3 |
|
Structure
|
Shed |
Building
|
Bathroom Total
|
2 |
|
Bedrooms Above Ground
|
3 |
|
Bedrooms Total
|
3 |
|
Appliances
|
Water Heater, Dryer, Stove, Washer, Refrigerator |
|
Basement Features
|
Apartment In Basement |
|
Basement Type
|
N/a |
|
Construction Style Attachment
|
Semi-detached |
|
Cooling Type
|
Central Air Conditioning |
|
Exterior Finish
|
Brick |
|
Flooring Type
|
Hardwood |
|
Foundation Type
|
Concrete |
|
Heating Fuel
|
Natural Gas |
|
Heating Type
|
Forced Air, Heat Pump |
|
Stories Total
|
2 |
|
Size Interior
|
1,100 - 1,500 Sqft |
|
Type
|
House |
|
Utility Water
|
Municipal Water |
Parking
Land
|
Acreage
|
No |
|
Fence Type
|
Fenced Yard |
|
Sewer
|
Sanitary Sewer |
|
Size Depth
|
125 Ft ,1 In |
|
Size Frontage
|
30 Ft |
|
Size Irregular
|
30 X 125.1 Ft |
|
Size Total Text
|
30 X 125.1 Ft|under 1/2 Acre |
Rooms
| Level |
Type |
Length |
Width |
Dimensions |
|
Second Level |
Bathroom |
1.98 m |
1.88 m |
1.98 m x 1.88 m |
|
Second Level |
Primary Bedroom |
3.65 m |
3.06 m |
3.65 m x 3.06 m |
|
Second Level |
Bedroom 2 |
4.14 m |
3.65 m |
4.14 m x 3.65 m |
|
Second Level |
Bedroom 3 |
3.04 m |
3.07 m |
3.04 m x 3.07 m |
|
Main Level |
Living Room |
5.12 m |
3.36 m |
5.12 m x 3.36 m |
|
Main Level |
Pantry |
1.86 m |
0.64 m |
1.86 m x 0.64 m |
|
Main Level |
Dining Room |
3.06 m |
2.62 m |
3.06 m x 2.62 m |
|
Main Level |
Kitchen |
2.77 m |
2.76 m |
2.77 m x 2.76 m |
|
Main Level |
Bathroom |
1.82 m |
0.93 m |
1.82 m x 0.93 m |
Utilities
|
Cable
|
Available |
|
Electricity
|
Available |
|
Sewer
|
Available |
https://www.realtor.ca/real-estate/30319125/2181-wiseman-court-mississauga-clarkson-clarkson