4 Bedroom
1 Bathroom
1,100 - 1,500 sqft
Fireplace
None
Other
Waterfront On Lake
$1,100,000
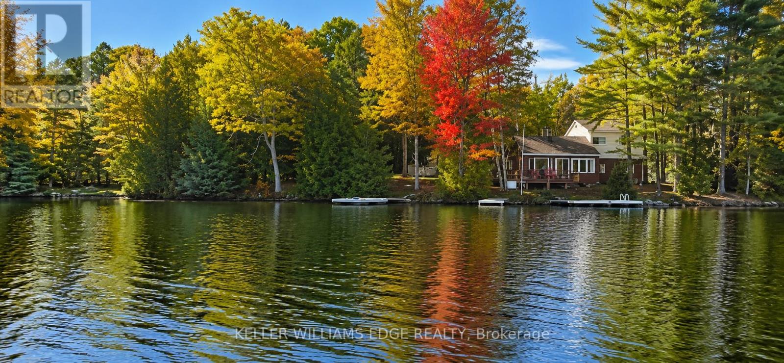
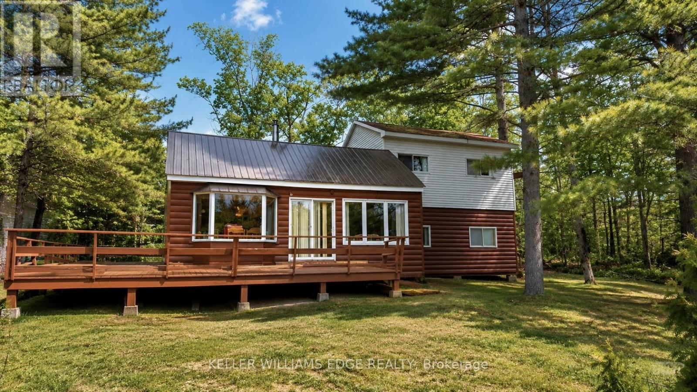
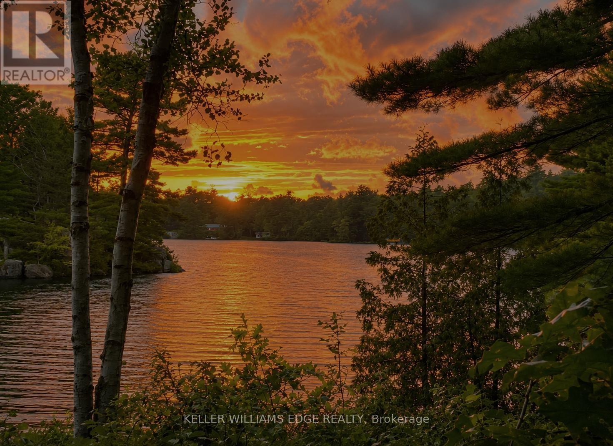
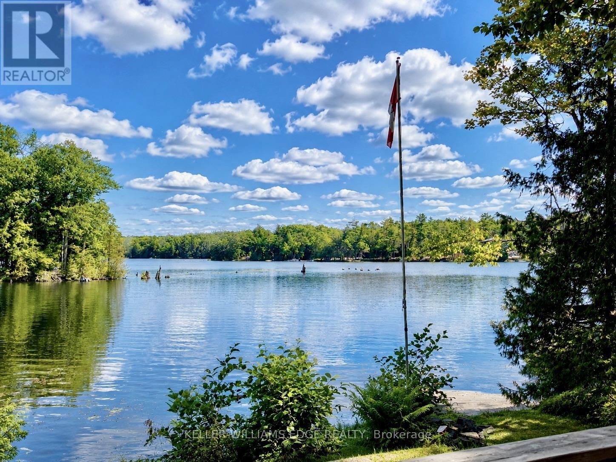
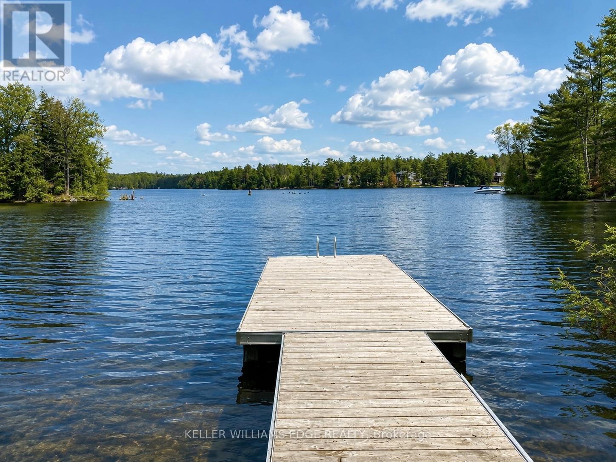
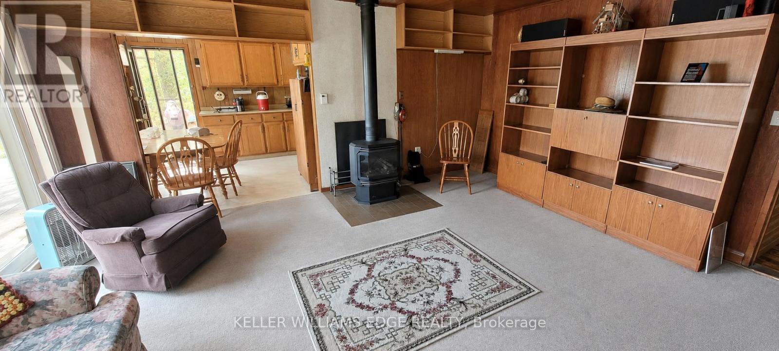
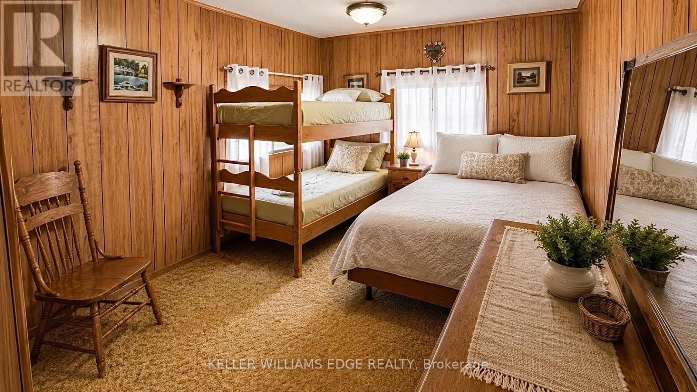
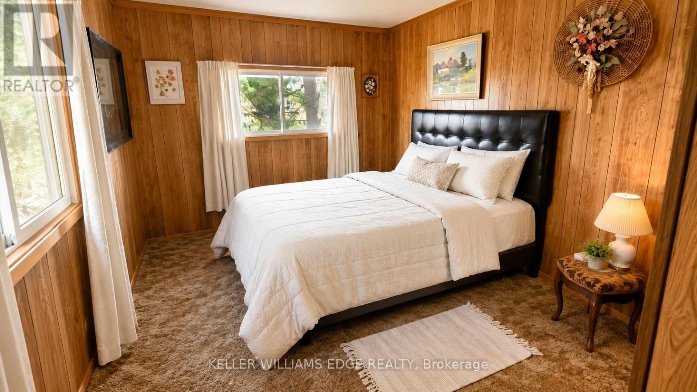
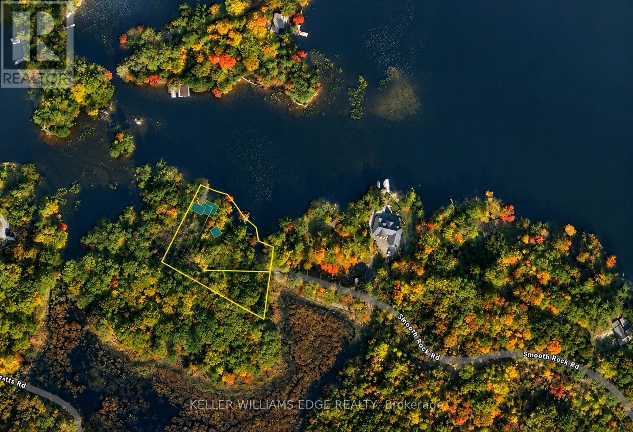
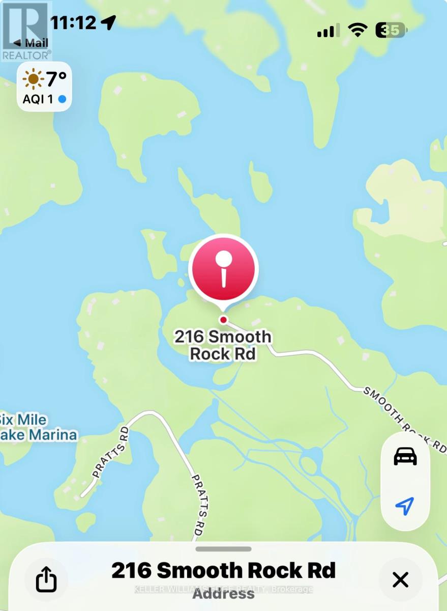
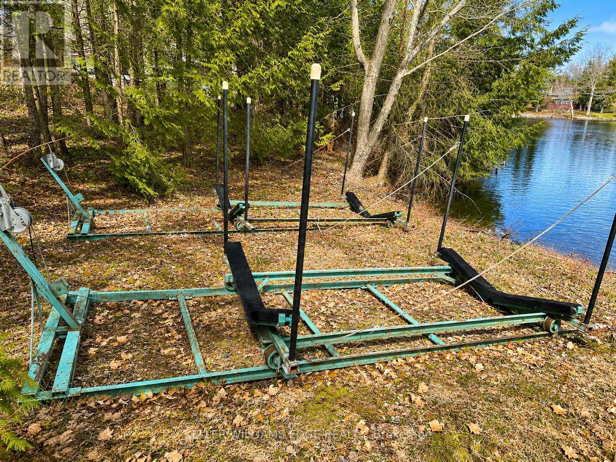
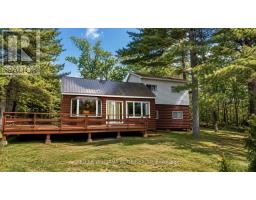
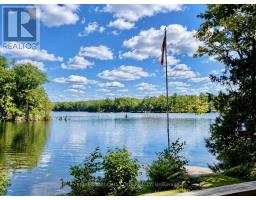
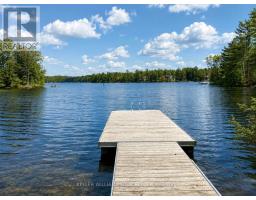
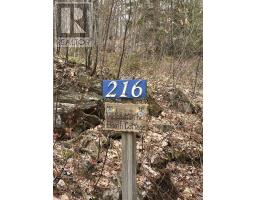
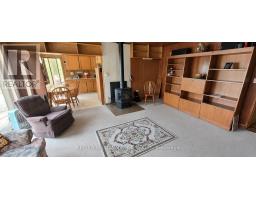
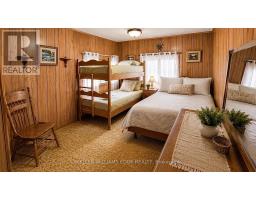
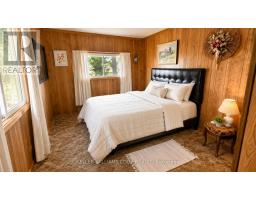
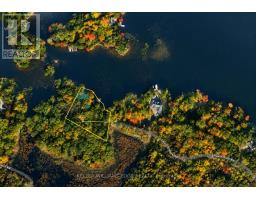
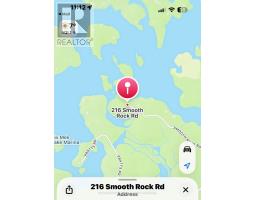
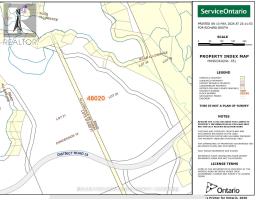
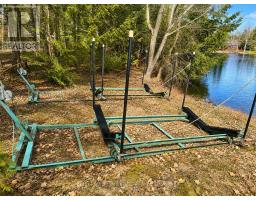
A rare opportunity to own over an acre on beautiful Six Mile Lake in Georgian Bay Township. This 4-bedroom seasonal cottage is situated on a 1.1 Acre lot at the end of a private road, offering 262 feet of direct waterfront, panoramic lake views, and an owned shoreline road allowance. Surrounded by Crown land, framed by granite rock outcroppings and natural trilliums, the setting offers exceptional privacy & classic cottage-country character. A true cottage with timeless charm, ready to be enjoyed as-is, updated over time, or reimagined to suit your vision. The cottage features 4 bedrooms, One 4-piece bath, & a fireplace for warmth & character. Also includes a garage & shed for additional storage & functionality. The generous footprint & exceptional setting located just steps from the water's edge, creates a compelling opportunity for those looking to renovate, rebuild, or design a future custom four-season waterfront retreat in a truly special location. The existing proximity to the shoreline presents a rare advantage that is increasingly difficult to replicate. Six Mile Lake is known for its scenic Canadian Shield landscape, boating, fishing, & excellent water quality, with convenient access to Highway 400 for an easy drive from the GTA. The lake is home to two marinas, adding convenience for boating enthusiasts, & is located close to Big Chute & Port Severn amenities. This property offers the privacy & waterfront lifestyle buyers seek without many of the challenges associated with remote or water-access-only cottages. Road-access properties on Six Mile Lake are a rare offering, as many cottages on the lake are island or water-access only. Enjoy the property as a charming seasonal cottage today, while exploring the exceptional future potential to create a custom four-season waterfront retreat. An outstanding opportunity to experience boating, swimming, fishing, snowmobiling, & year-round recreational enjoyment in one of Ontario's most desirable cottage settings. (id:47351)
Property Details
|
MLS® Number
|
X13168530 |
|
Property Type
|
Single Family |
|
Community Name
|
Baxter |
|
Amenities Near By
|
Marina |
|
Easement
|
Right Of Way, Easement |
|
Equipment Type
|
Propane Tank |
|
Features
|
Cul-de-sac, Wooded Area, Irregular Lot Size, Sloping, Hilly |
|
Parking Space Total
|
4 |
|
Rental Equipment Type
|
Propane Tank |
|
Structure
|
Deck, Outbuilding, Dock |
|
View Type
|
Lake View, Direct Water View |
|
Water Front Name
|
Six Mile Lake |
|
Water Front Type
|
Waterfront On Lake |
Building
|
Bathroom Total
|
1 |
|
Bedrooms Above Ground
|
4 |
|
Bedrooms Total
|
4 |
|
Age
|
51 To 99 Years |
|
Amenities
|
Fireplace(s) |
|
Appliances
|
Water Heater, Dryer, Furniture, Stove, Washer, Two Refrigerators |
|
Basement Type
|
None |
|
Construction Style Attachment
|
Detached |
|
Construction Style Other
|
Seasonal |
|
Cooling Type
|
None |
|
Exterior Finish
|
Wood, Vinyl Siding |
|
Fireplace Present
|
Yes |
|
Fireplace Total
|
1 |
|
Foundation Type
|
Block, Wood/piers |
|
Heating Fuel
|
Other |
|
Heating Type
|
Other |
|
Stories Total
|
2 |
|
Size Interior
|
1,100 - 1,500 Sqft |
|
Type
|
House |
|
Utility Water
|
Lake/river Water Intake |
Parking
Land
|
Access Type
|
Private Road, Private Docking |
|
Acreage
|
No |
|
Land Amenities
|
Marina |
|
Sewer
|
Septic System |
|
Size Depth
|
183 Ft |
|
Size Frontage
|
262 Ft |
|
Size Irregular
|
262 X 183 Ft ; Average Depth Is 184 Ft |
|
Size Total Text
|
262 X 183 Ft ; Average Depth Is 184 Ft|1/2 - 1.99 Acres |
|
Surface Water
|
Lake/pond |
|
Zoning Description
|
Sr6 Six Mile Lake Residential Type 6 |
Rooms
| Level |
Type |
Length |
Width |
Dimensions |
|
Second Level |
Bedroom 3 |
4.88 m |
2.89 m |
4.88 m x 2.89 m |
|
Second Level |
Bedroom 4 |
4.67 m |
2.97 m |
4.67 m x 2.97 m |
|
Main Level |
Kitchen |
2.49 m |
3.05 m |
2.49 m x 3.05 m |
|
Main Level |
Dining Room |
2.86 m |
3.05 m |
2.86 m x 3.05 m |
|
Main Level |
Living Room |
5.45 m |
4.65 m |
5.45 m x 4.65 m |
|
Main Level |
Primary Bedroom |
4.66 m |
3.17 m |
4.66 m x 3.17 m |
|
Main Level |
Bedroom 2 |
3.55 m |
2.74 m |
3.55 m x 2.74 m |
|
Upper Level |
Bathroom |
3.11 m |
1.79 m |
3.11 m x 1.79 m |
Utilities
|
Electricity
|
Installed |
|
Wireless
|
Available |
|
Electricity Connected
|
Connected |
|
Telephone
|
Nearby |
https://www.realtor.ca/real-estate/29798963/216-smooth-rock-road-georgian-bay-baxter-baxter