2 Bedroom
1 Bathroom
500 - 599 sqft
Central Air Conditioning
Forced Air
$2,000 Monthly
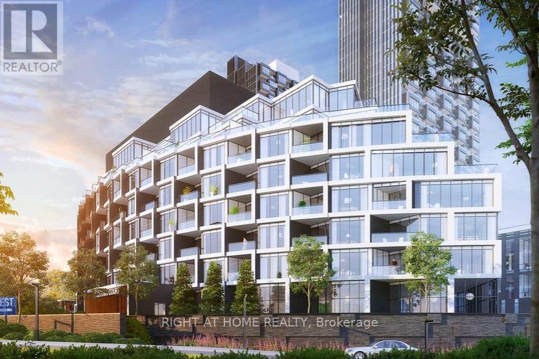
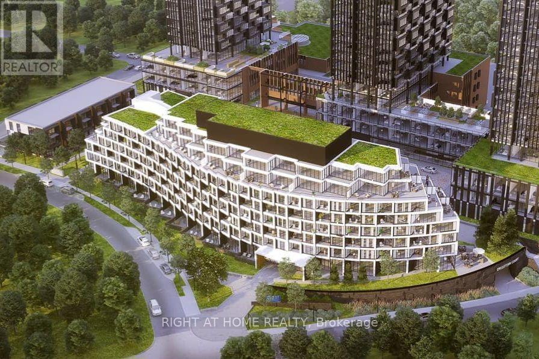
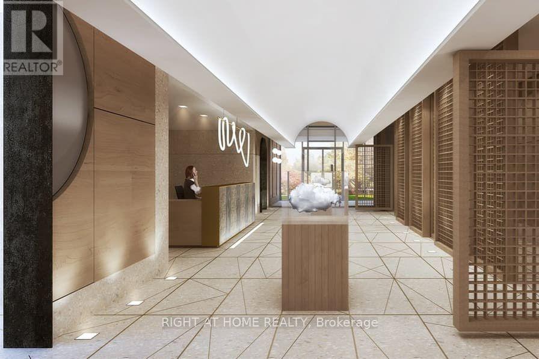
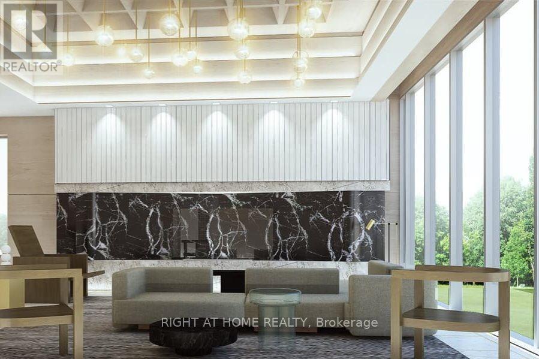
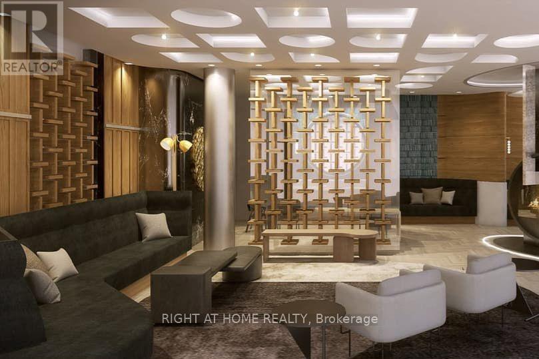
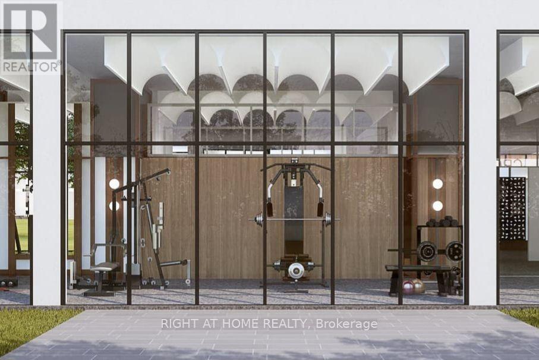
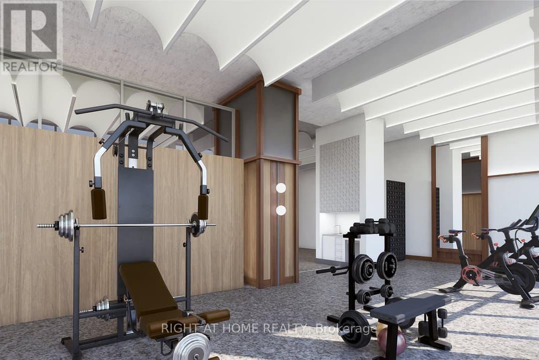
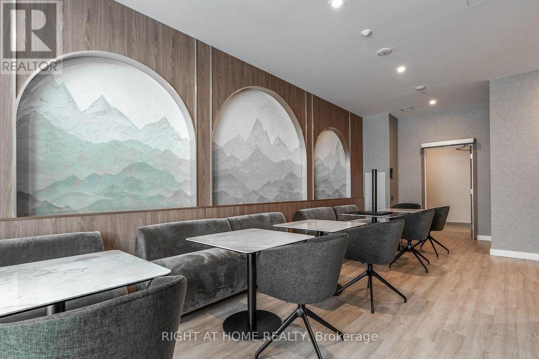
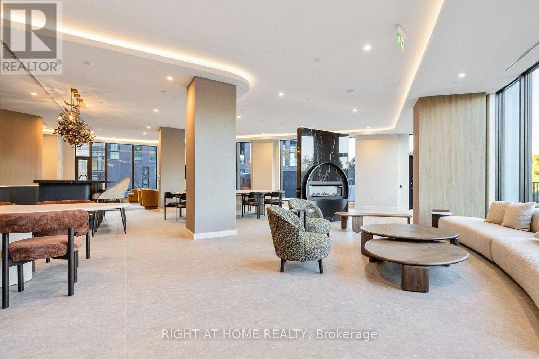
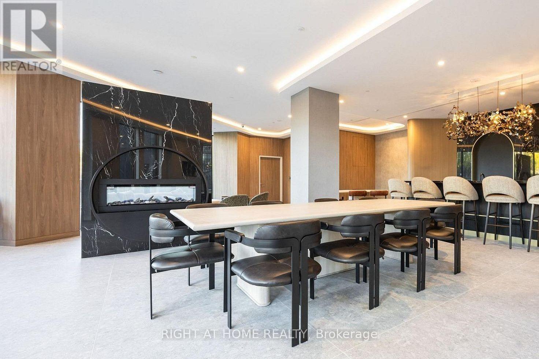
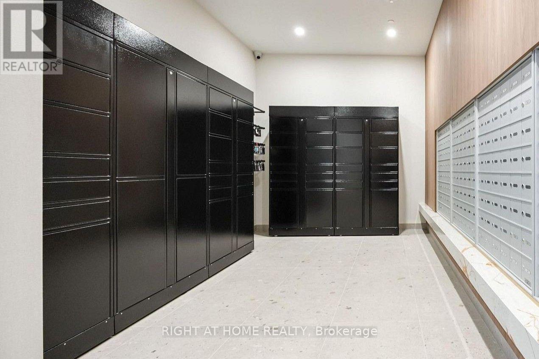
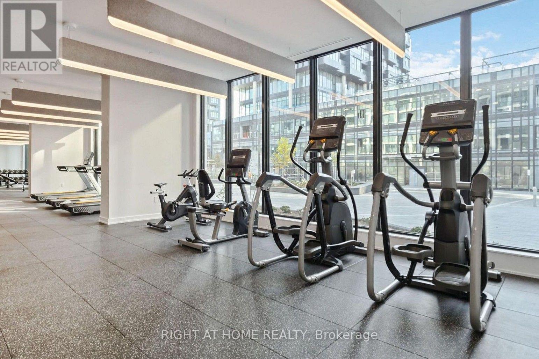
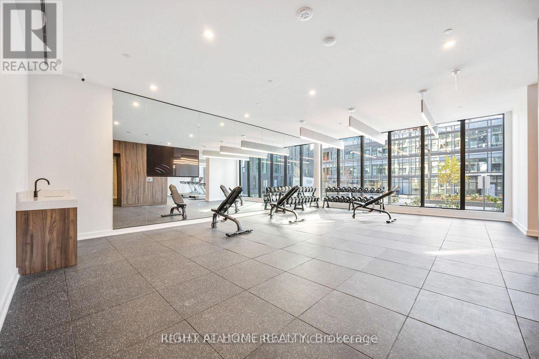
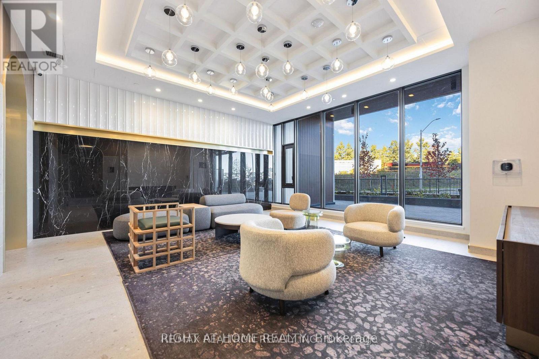
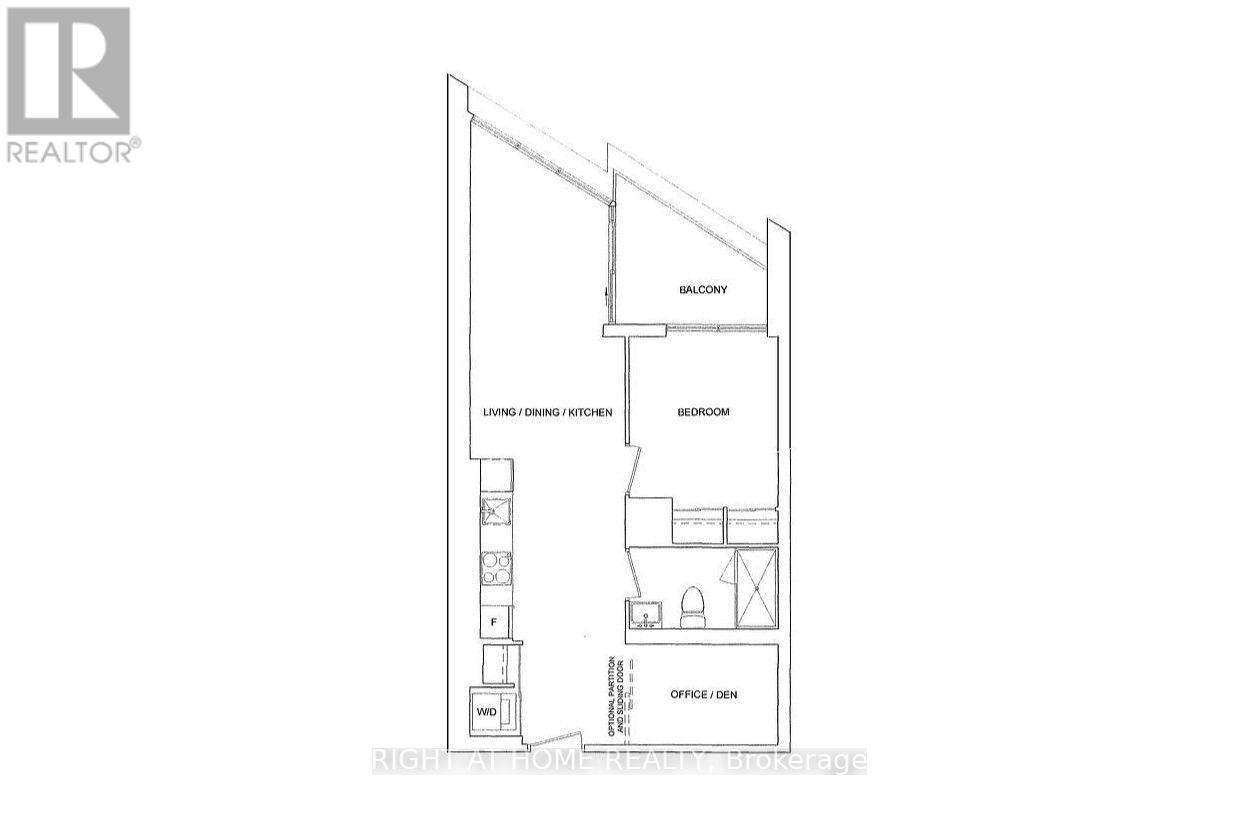
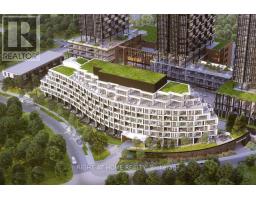
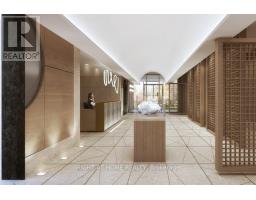
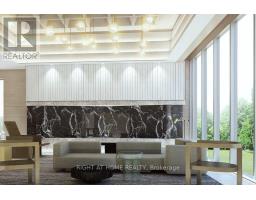
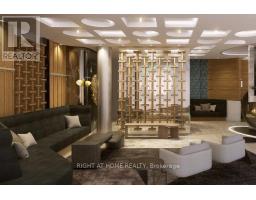
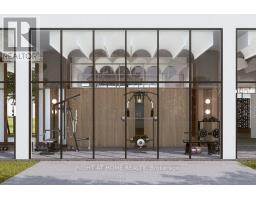
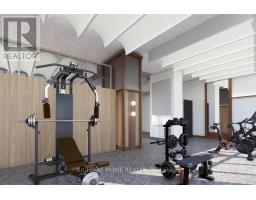
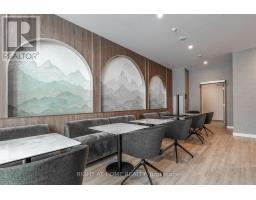
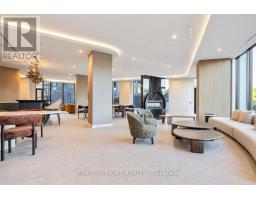
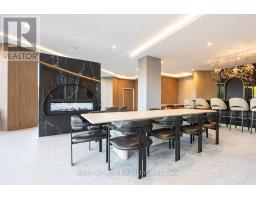
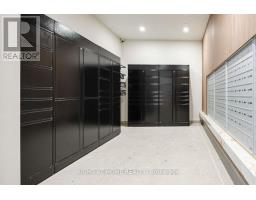
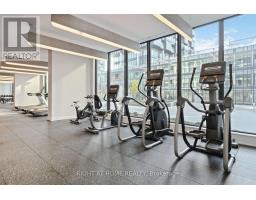
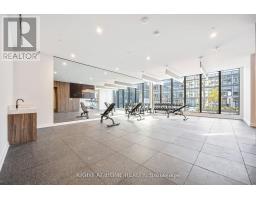
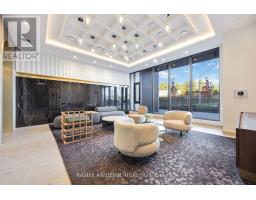
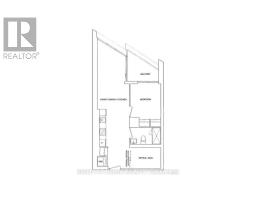
Welcome To Vibrant Mid Town New Condo Complex. Stunning Brand New One Bed Plus Den With Open View. 9 Ft Ceiling Practical And Stylish Layout And Den Can Be Used As A 2nd Bedroom. Integrated Appliances And Quartz Counter Top. One Locker Included. Enjoy Magnificent Amenities Including The Gym. Steps To Subway, Parks, Restaurants, Shopping, Hospital, Hwy And Much More. (id:47351)
Property Details
|
MLS® Number
|
C13655732 |
|
Property Type
|
Single Family |
|
Community Name
|
Banbury-Don Mills |
|
Community Features
|
Pets Not Allowed |
|
Features
|
Balcony, Carpet Free, In Suite Laundry |
Building
|
Bathroom Total
|
1 |
|
Bedrooms Above Ground
|
1 |
|
Bedrooms Below Ground
|
1 |
|
Bedrooms Total
|
2 |
|
Age
|
New Building |
|
Amenities
|
Storage - Locker |
|
Appliances
|
Blinds, Dryer, Washer |
|
Basement Type
|
None |
|
Cooling Type
|
Central Air Conditioning |
|
Exterior Finish
|
Concrete |
|
Flooring Type
|
Laminate |
|
Heating Fuel
|
Natural Gas |
|
Heating Type
|
Forced Air |
|
Size Interior
|
500 - 599 Sqft |
|
Type
|
Apartment |
Parking
Land
Rooms
| Level |
Type |
Length |
Width |
Dimensions |
|
Main Level |
Dining Room |
9.7 m |
2.92 m |
9.7 m x 2.92 m |
|
Main Level |
Kitchen |
9.7 m |
2.92 m |
9.7 m x 2.92 m |
|
Main Level |
Living Room |
9.7 m |
2.92 m |
9.7 m x 2.92 m |
|
Main Level |
Primary Bedroom |
3.28 m |
2.79 m |
3.28 m x 2.79 m |
|
Main Level |
Den |
1.88 m |
2.87 m |
1.88 m x 2.87 m |
https://www.realtor.ca/real-estate/30133971/215-1-kyle-lowry-road-toronto-banbury-don-mills-banbury-don-mills