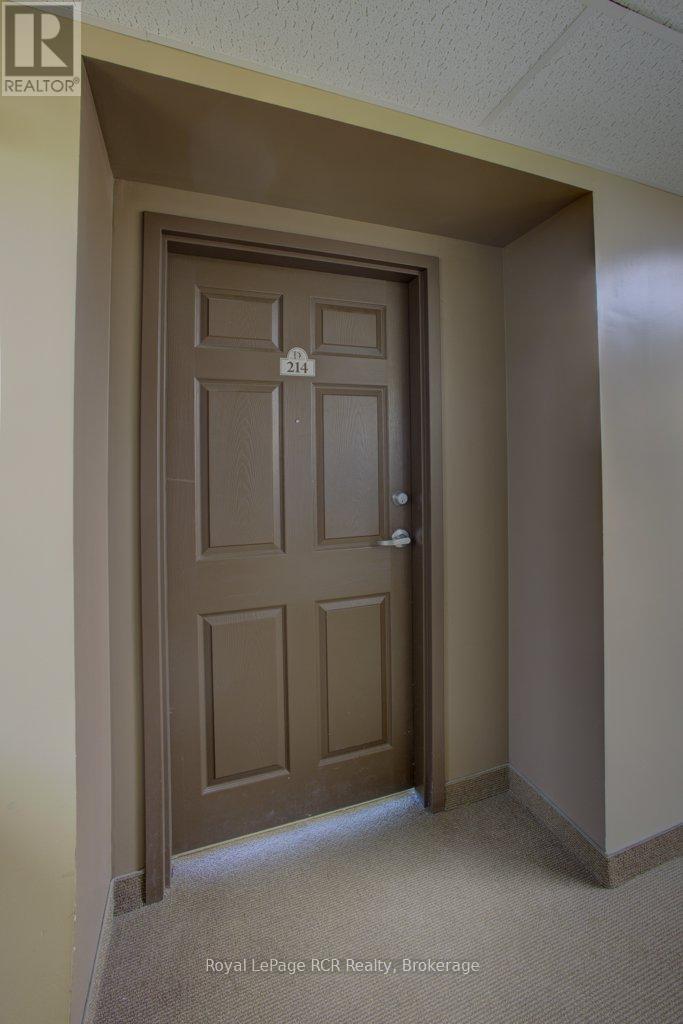
214 - 645 St David Street S Centre Wellington, Ontario N1M 0A9
$449,900Maintenance, Common Area Maintenance, Parking, Insurance
$344.39 Monthly
Maintenance, Common Area Maintenance, Parking, Insurance
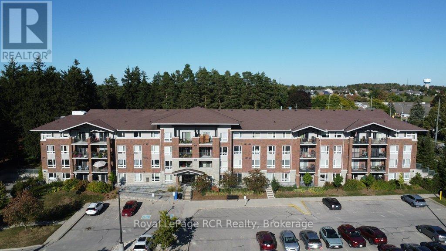
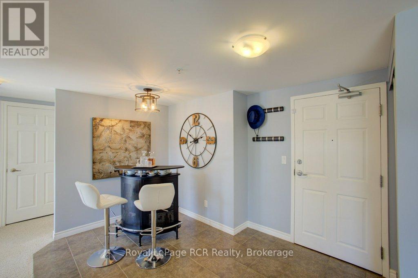
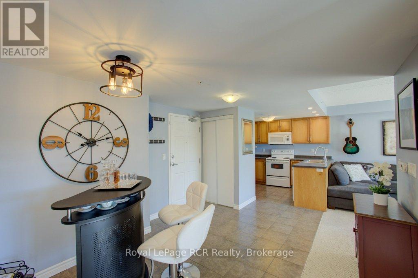
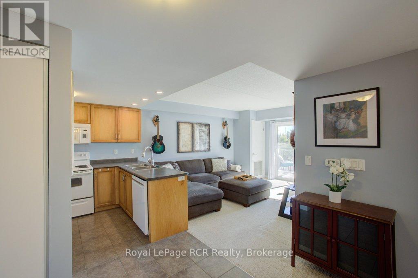
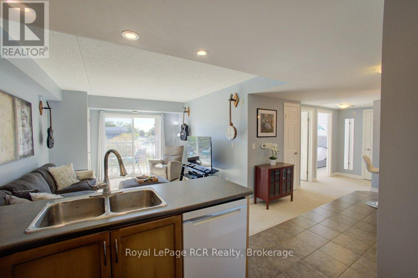
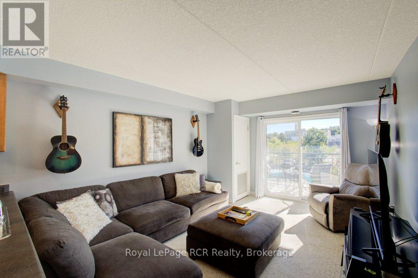
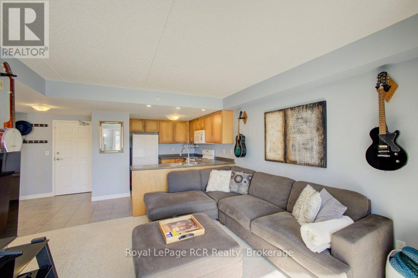
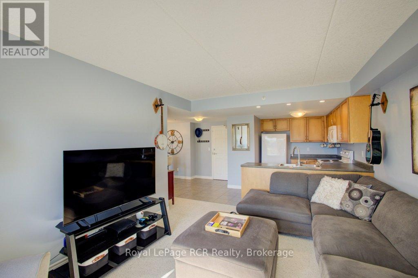
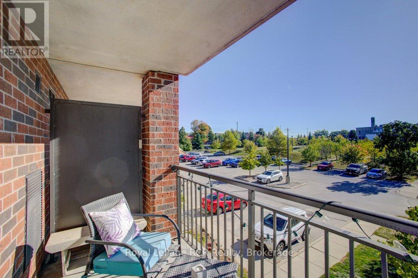
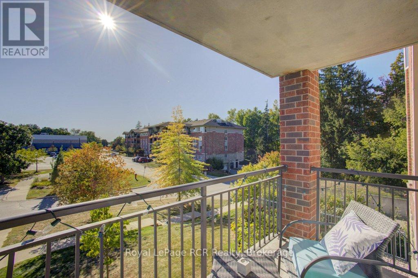
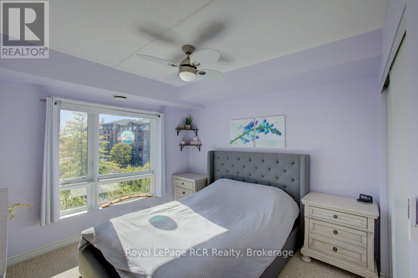
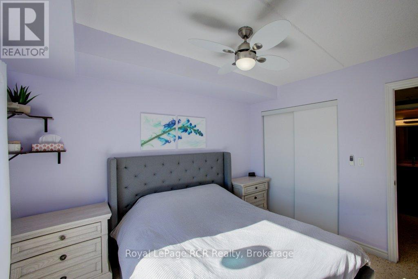
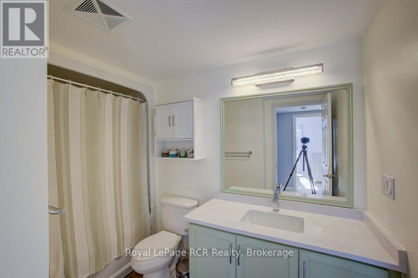
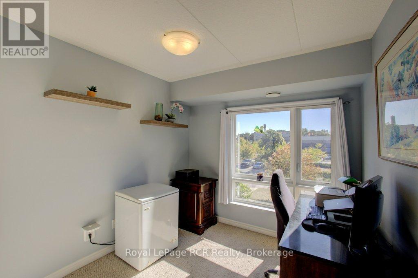
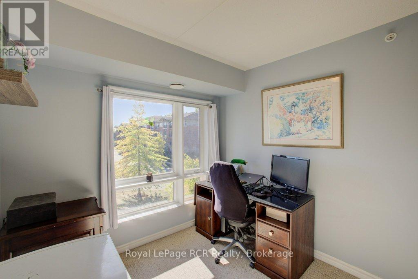
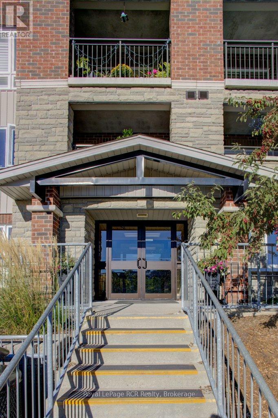
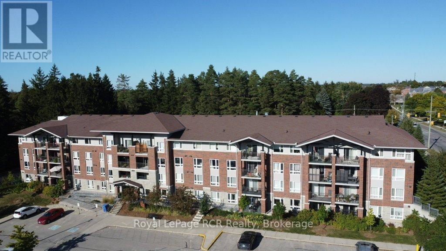
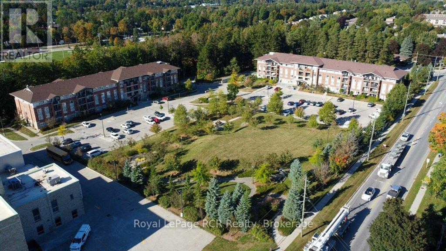
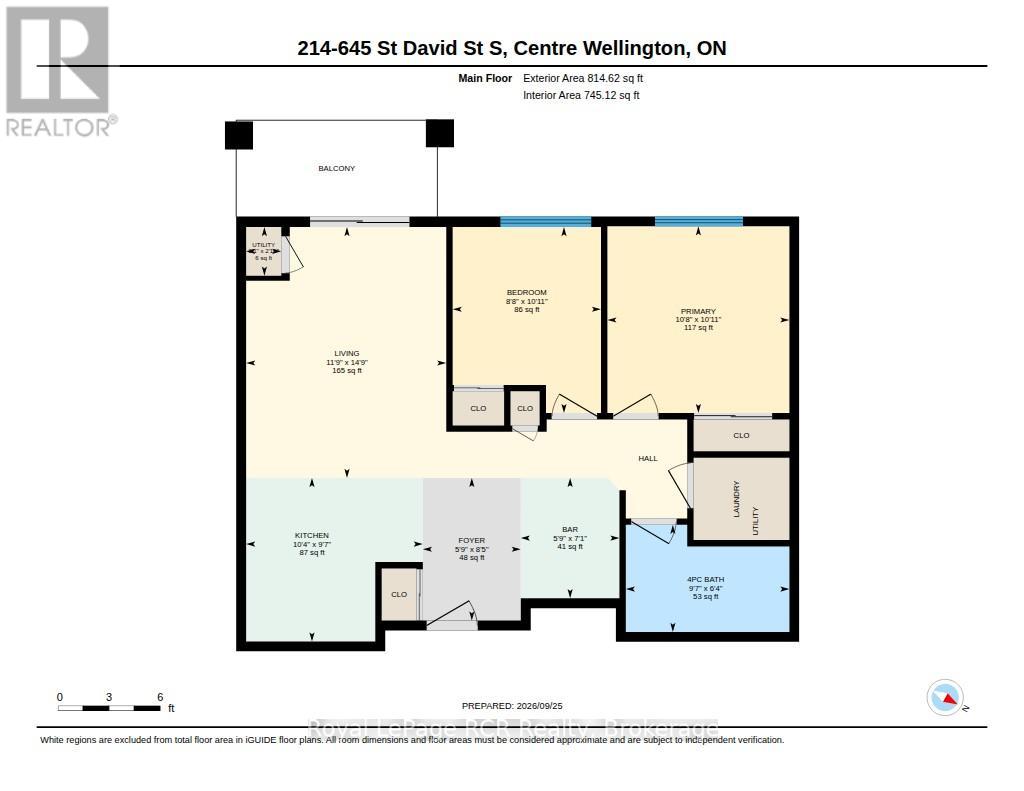
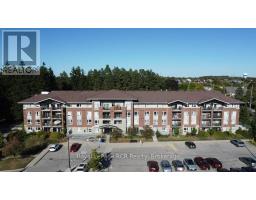
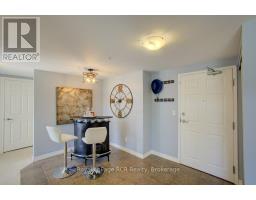
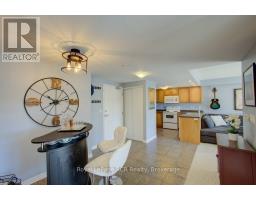
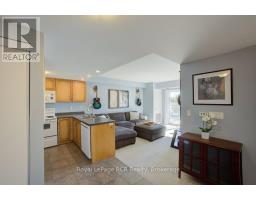
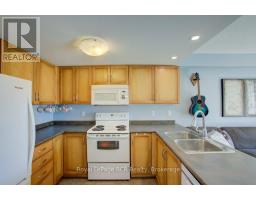
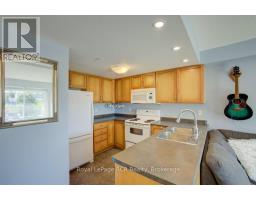
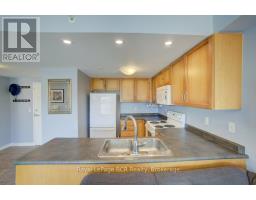
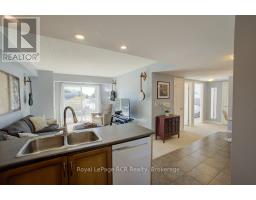
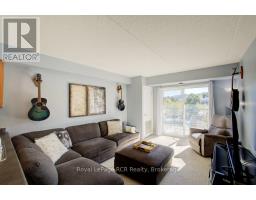
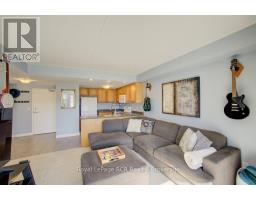
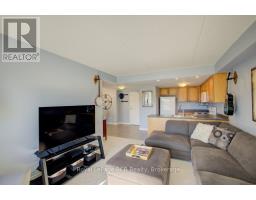
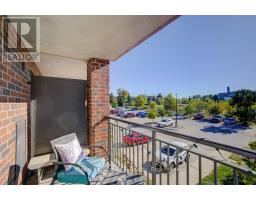
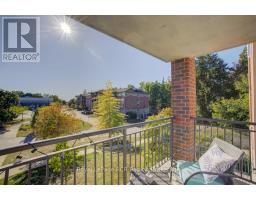
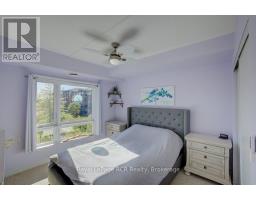
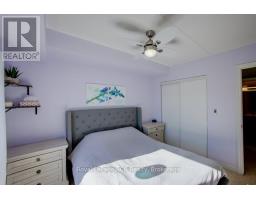
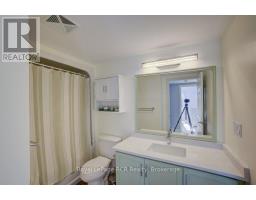
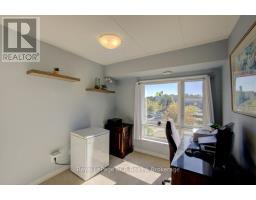
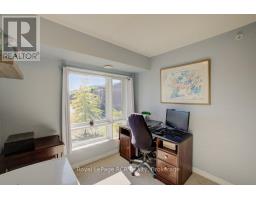
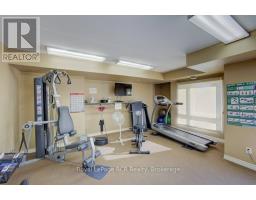
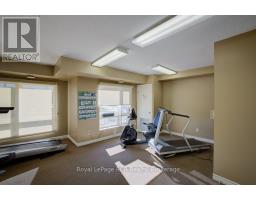
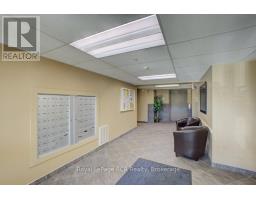
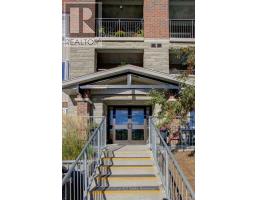
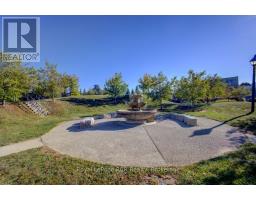
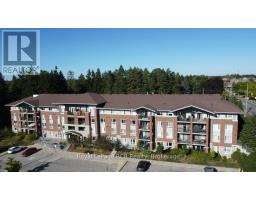
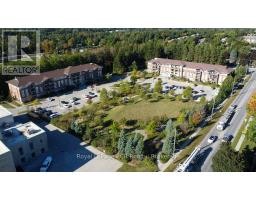
$344.39 MonthlyWelcome to this well-maintained 2-bedroom, 1-bathroom condo in a desirable and quiet building in Fergus. This thoughtfully cared-for unit offers a comfortable and inviting living space, perfect for first-time buyers, downsizers, or investors.Enjoy the added outdoor space of a private balcony, ideal for your morning coffee or relaxing at the end of the day. The unit has been well taken care of and is ready for its next owner to move in and enjoy.Located close to a variety of amenities, including shopping, dining, parks, and everyday conveniences, this condo offers a great combination of peaceful living and accessibility.A wonderful opportunity to own a well-kept condo in a sought-after Fergus location! (id:47351)
Property Details
| MLS® Number | X13837120 |
| Property Type | Single Family |
| Community Name | Fergus |
| Amenities Near By | Park |
| Community Features | Pets Allowed With Restrictions, Community Centre |
| Equipment Type | Water Heater |
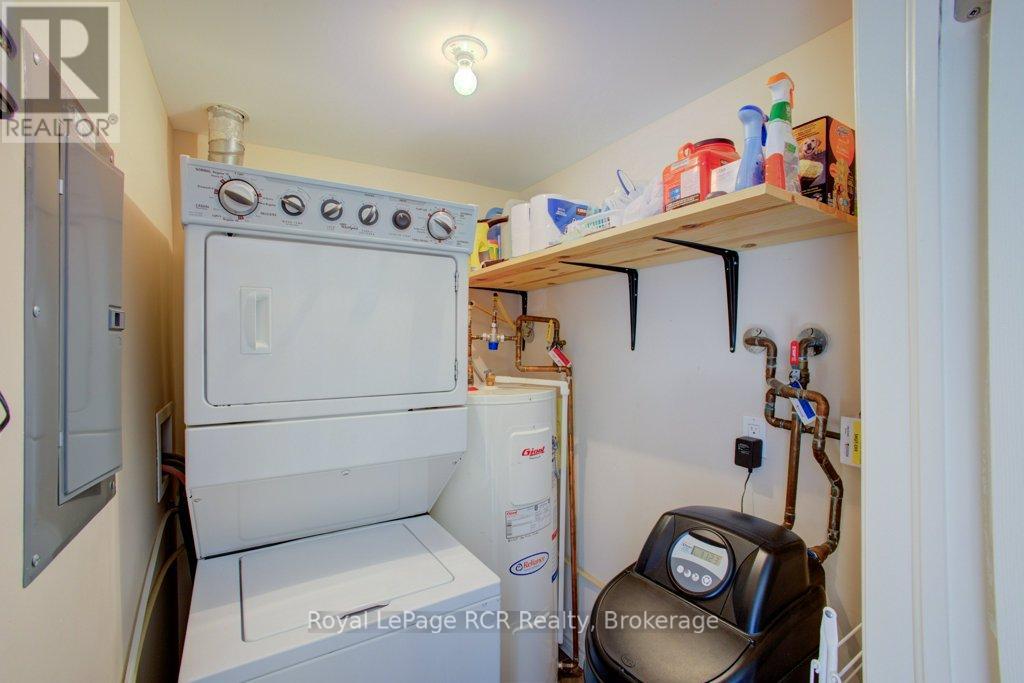
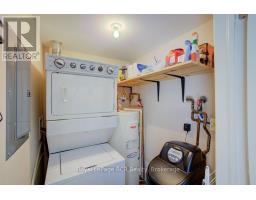
| Features | Balcony, In Suite Laundry |
| Parking Space Total | 1 |
| Rental Equipment Type | Water Heater |
Building
| Bathroom Total | 1 |
| Bedrooms Above Ground | 2 |
| Bedrooms Total | 2 |
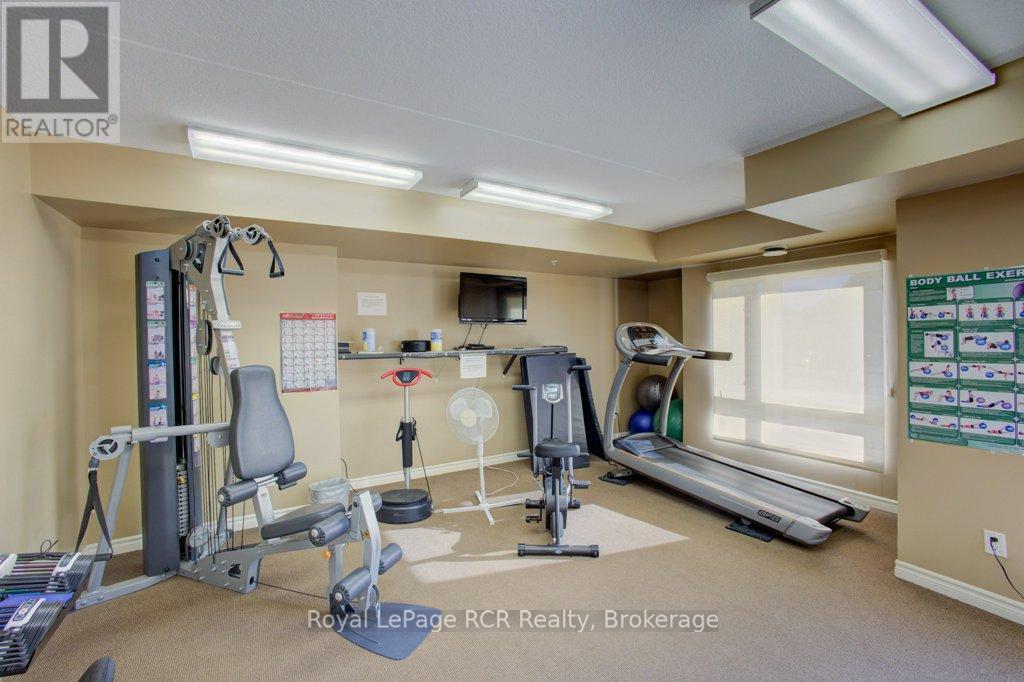
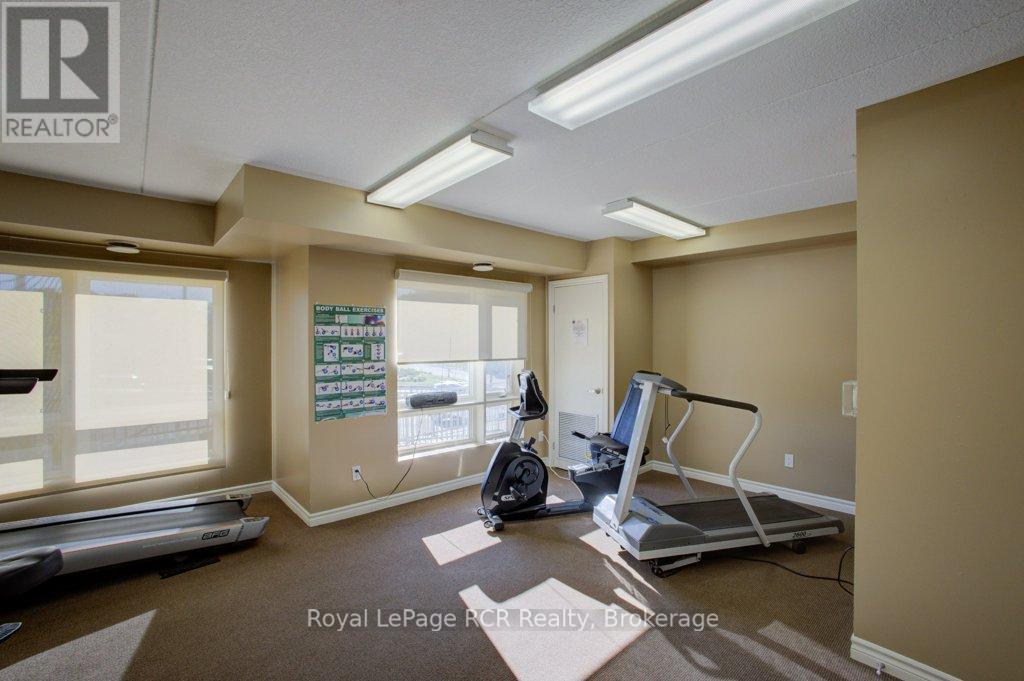
| Amenities | Storage - Locker |
| Appliances | Water Softener |
| Basement Type | None |
| Cooling Type | Central Air Conditioning |
| Exterior Finish | Brick |
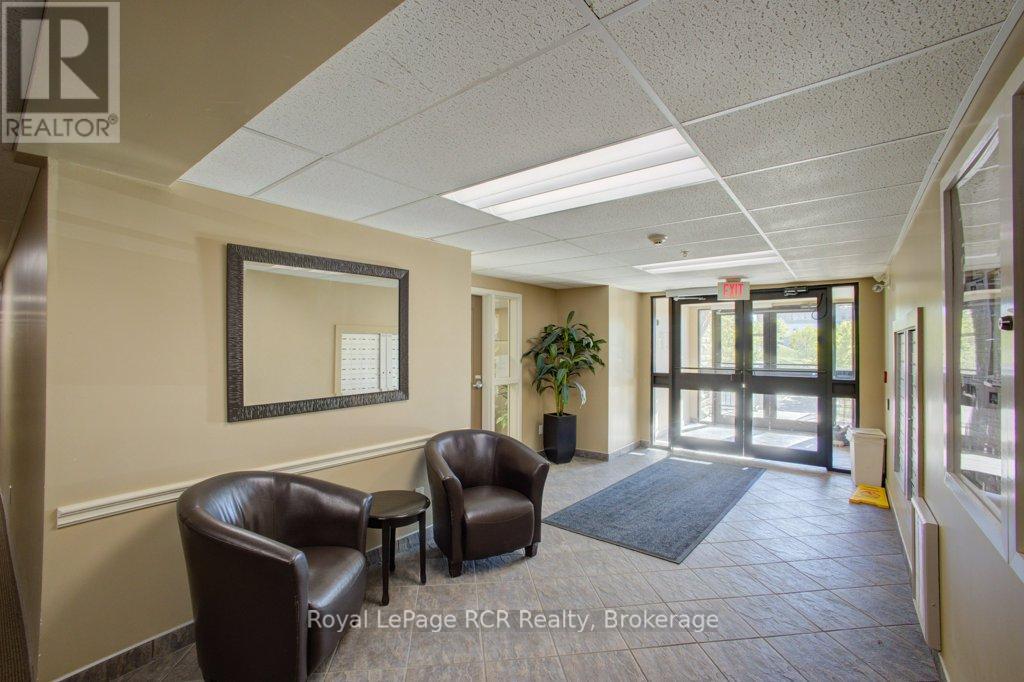
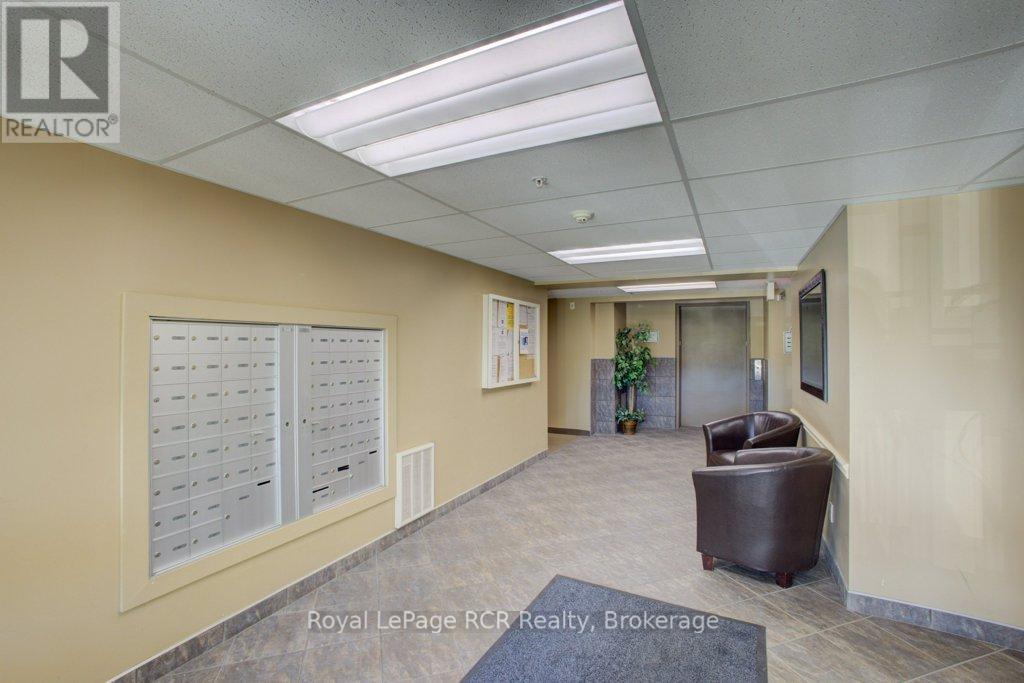
| Fire Protection | Controlled Entry |
| Heating Fuel | Electric |
| Heating Type | Forced Air |
| Size Interior | 800 - 899 Sqft |
| Type | Apartment |
Parking
| No Garage |
Land
| Acreage | No |
| Land Amenities | Park |
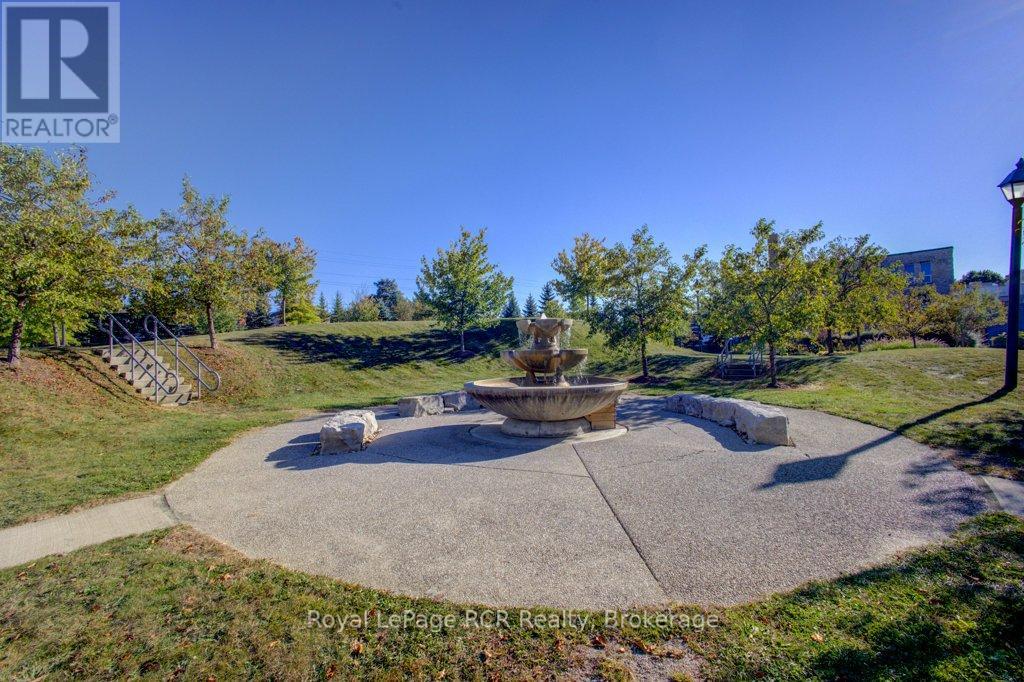
| Landscape Features | Landscaped |
| Zoning Description | R1 |
Rooms
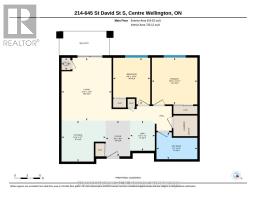
| Level | Type | Length | Width | Dimensions |
|---|---|---|---|---|
| Main Level | Living Room | 14.9 m | 11.9 m | 14.9 m x 11.9 m |
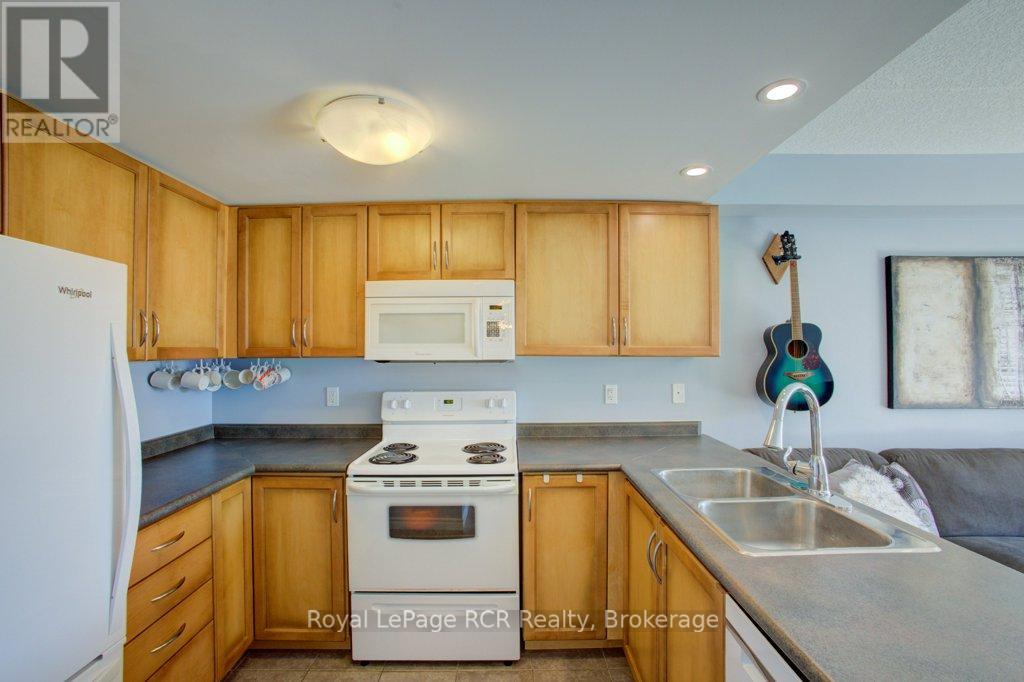
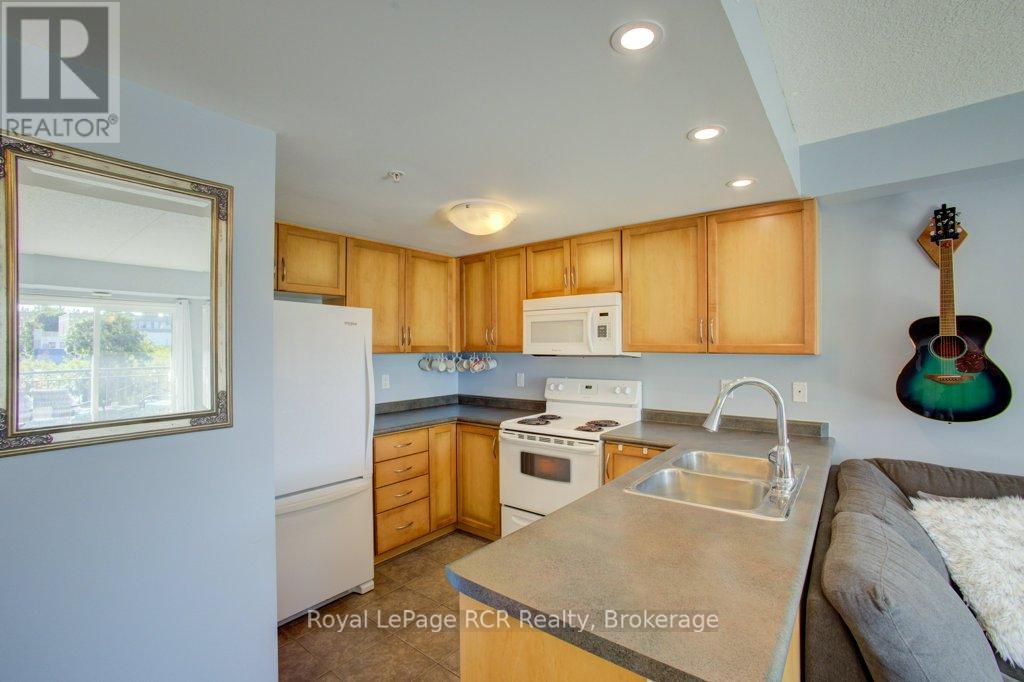
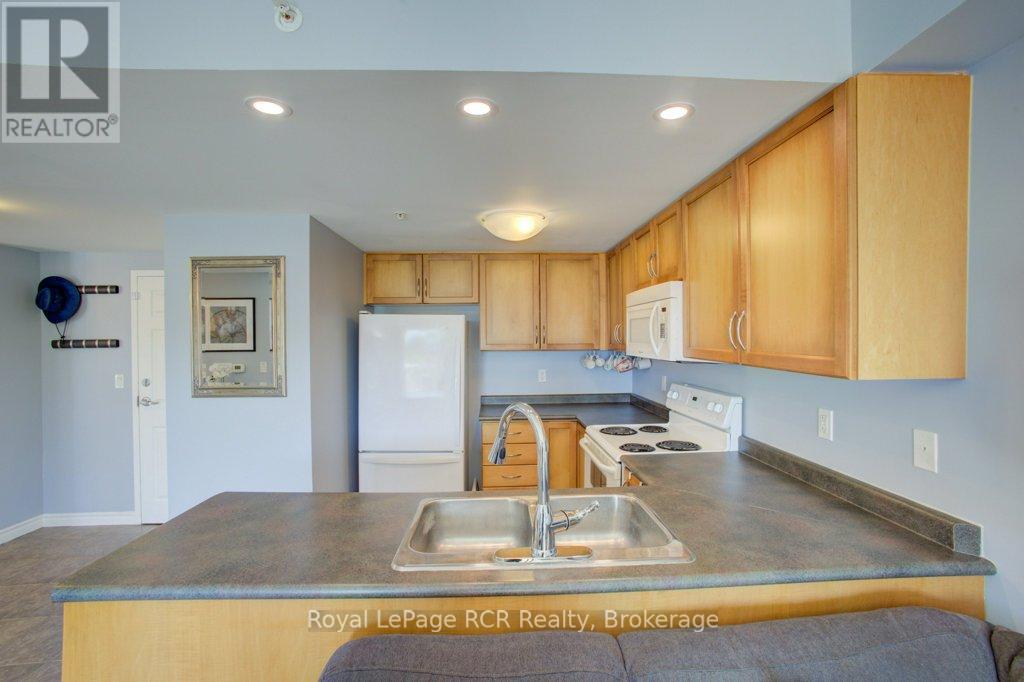
| Main Level | Kitchen | 10.4 m | 9.7 m | 10.4 m x 9.7 m |
| Main Level | Dining Room | 7.1 m | 5.9 m | 7.1 m x 5.9 m |
| Main Level | Primary Bedroom | 10.11 m | 10.8 m | 10.11 m x 10.8 m |
| Main Level | Bedroom | 10.11 m | 8.8 m | 10.11 m x 8.8 m |
| Main Level | Utility Room | 2.1 m | 2.1 m | 2.1 m x 2.1 m |
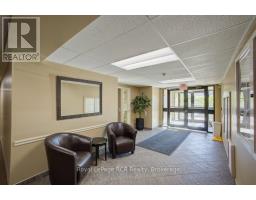
| Main Level | Foyer | 8.5 m | 5.9 m | 8.5 m x 5.9 m |

The trademarks REALTOR®, REALTORS®, and the REALTOR® logo are controlled by The Canadian Real Estate Association (CREA) and identify real estate professionals who are members of CREA. The trademarks MLS®, Multiple Listing Service® and the associated logos are owned by The Canadian Real Estate Association (CREA) and identify the quality of services provided by real estate professionals who are members of CREA. The trademark DDF® is owned by The Canadian Real Estate Association (CREA) and identifies CREA's Data Distribution Facility (DDF®)
September 28 2026 09:59:46
The Lakelands Association of REALTORS®