2131 Theoden Court Pickering, Ontario L1X 1Z9
$919,900
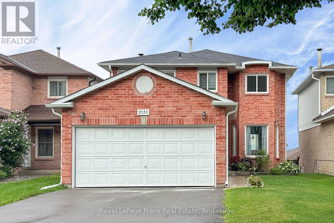
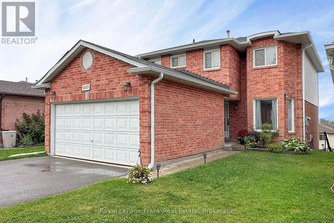
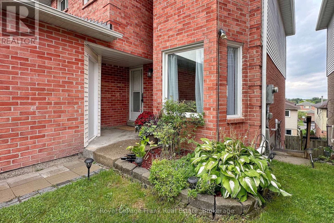
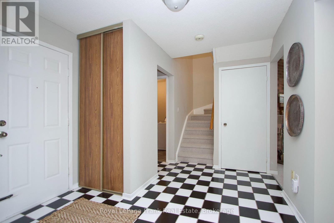
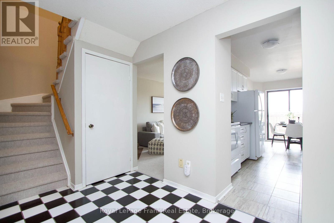
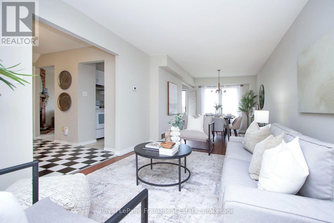
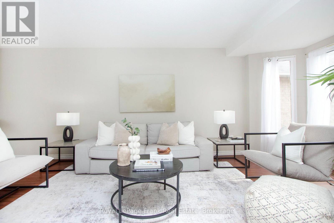
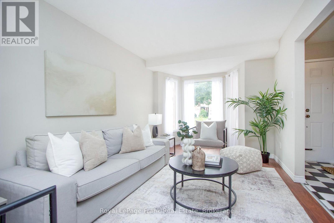
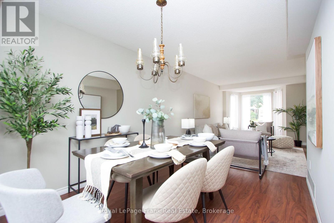
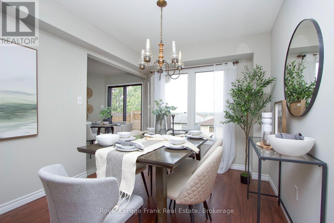
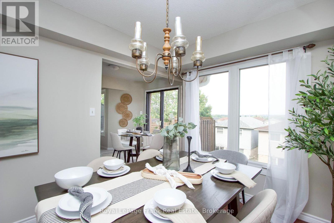
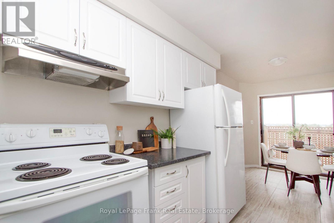
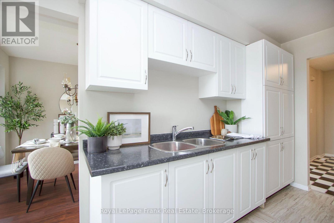
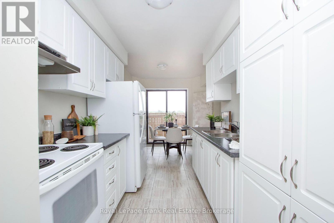
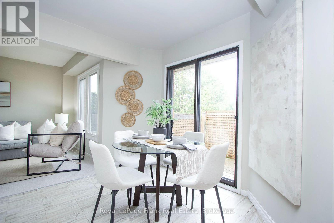
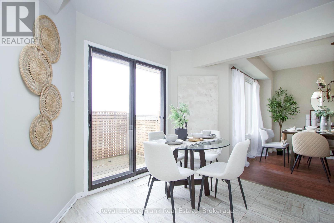
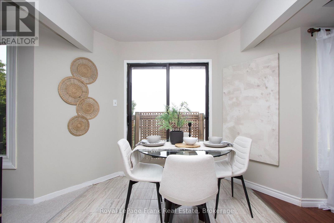
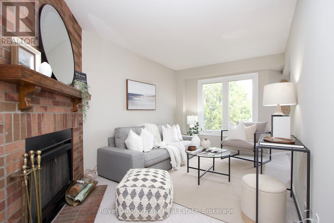
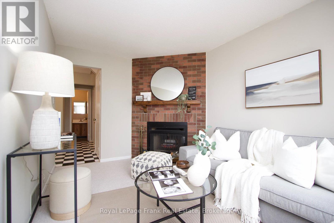
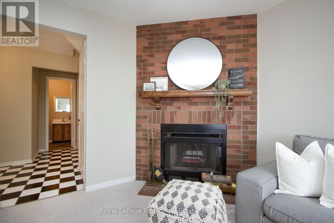
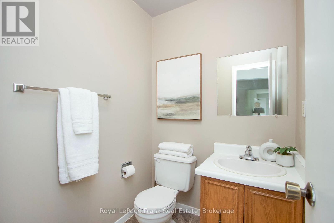
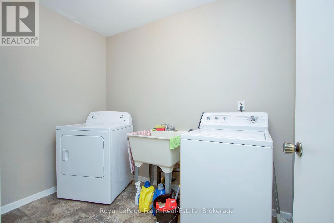
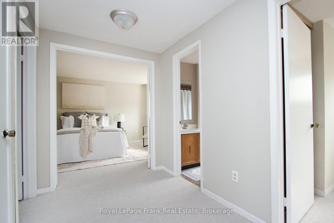
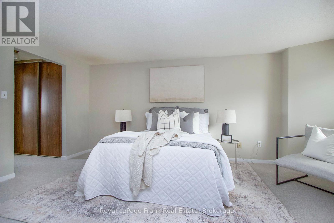
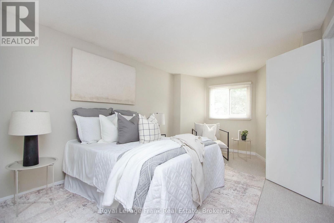
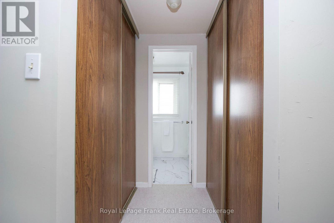
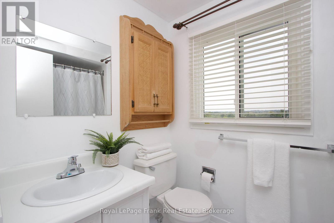
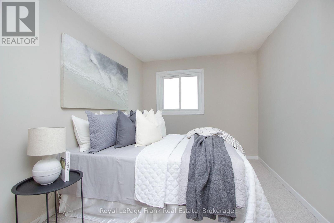
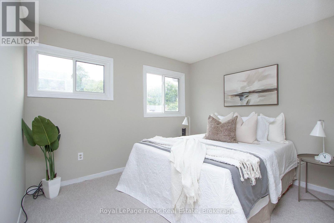
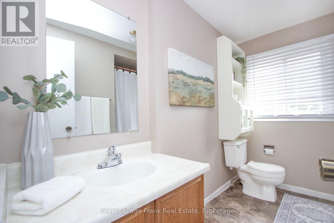
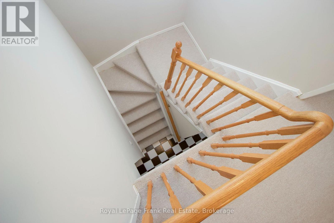
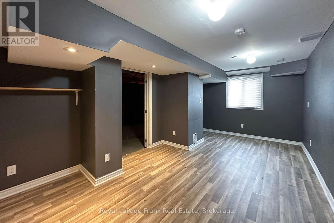
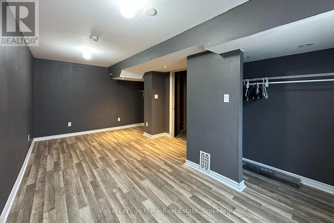
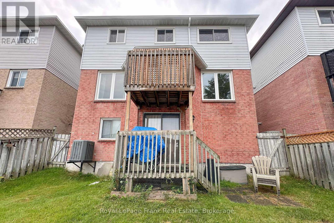
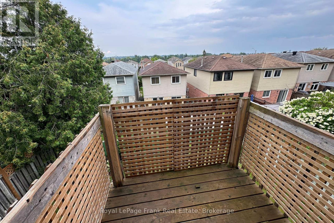
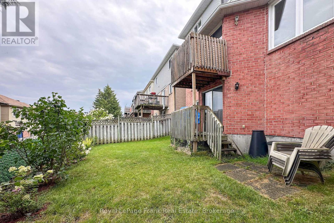
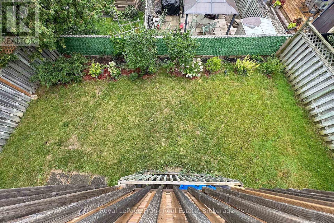
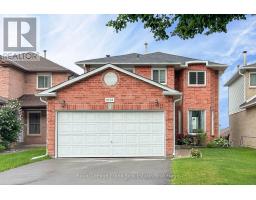
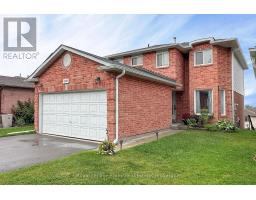
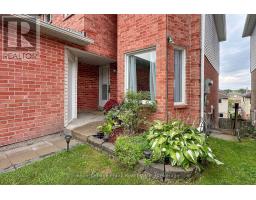
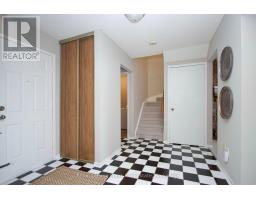
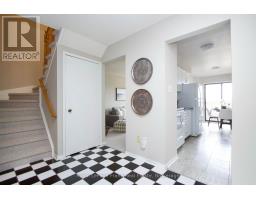
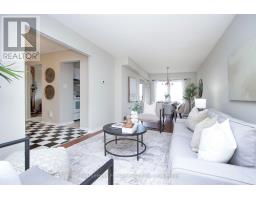
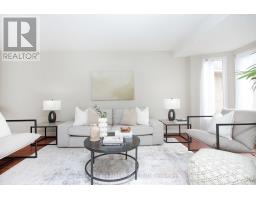
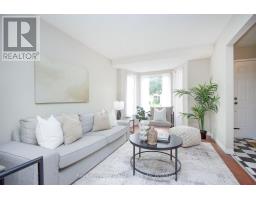
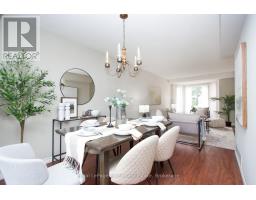
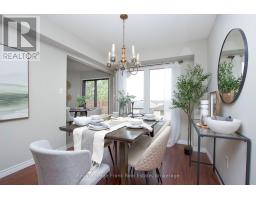
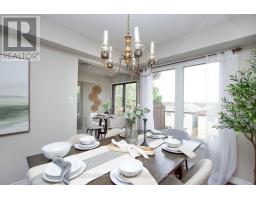
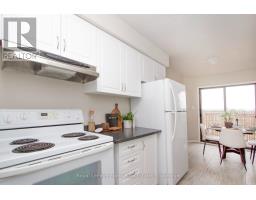
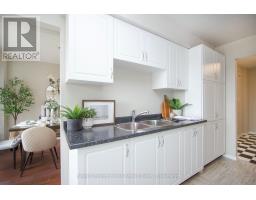
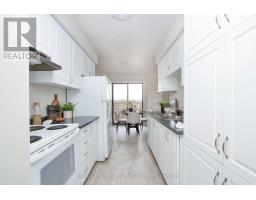
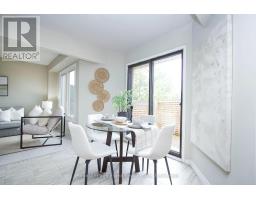
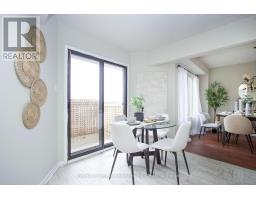
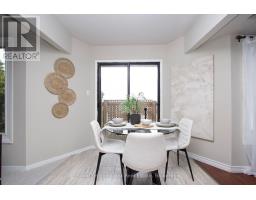
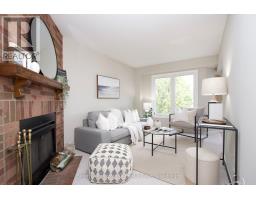
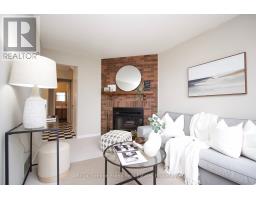
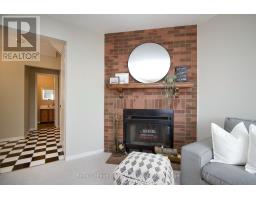
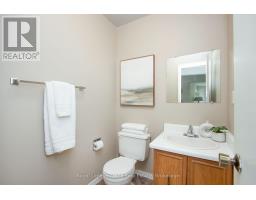
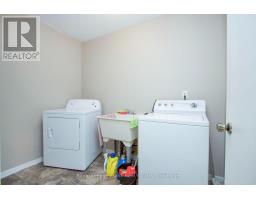
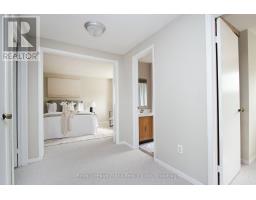
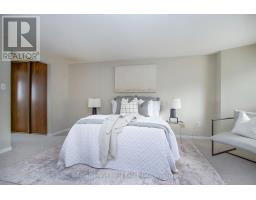
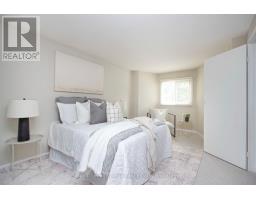
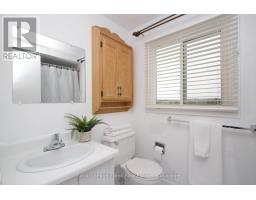
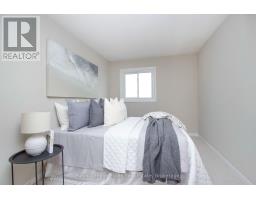
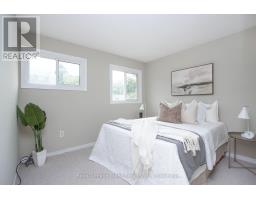
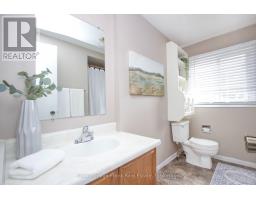
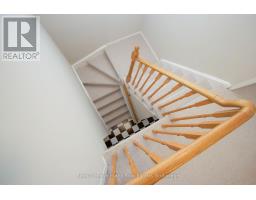
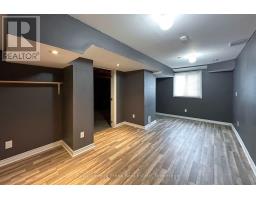
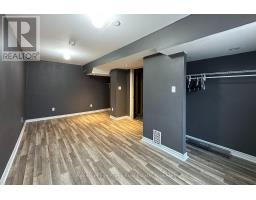
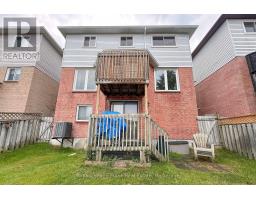
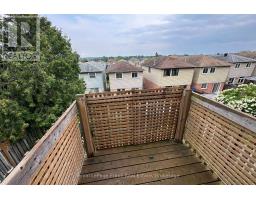
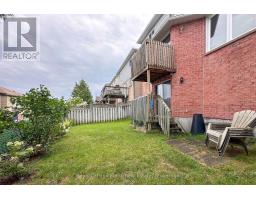
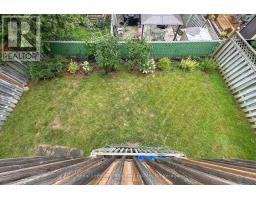
Welcome to 2131 Theoden Court, Pickering. This home is nestled on a child safe, quiet court. This home features 4 + 1 bedrooms, 2.5 baths, with a rough-in bath area in the walk-out basement. The main floor features a living room, dining room, eat-in kitchen with walk-out to deck area, cozy family room with wood burning fireplace, and the laundry room is conveniently located on the main floor as well. The basement is a blank canvas, with a bedroom/office/gym area, but the rest awaits your personal touch. It can easily be set up for a recroom area, or it has the potential to be set up for an in-law suite for extended family or possible future rental income with the walk-out basement. Updates include: shingles 2016, most windows 2020, furnace 2026, kitchen cabinets 2026. Freshly painted throughout 2026, new carpet throughout 2026. Hot water tank is a rental. Conveniently located close to parks, schools, public transit, places of worship, shopping, highways 401 and 407. Quick closing available. Home is being sold "as is". (id:47351)
Property Details
| MLS® Number | E13669860 |
| Property Type | Single Family |
| Community Name | Brock Ridge |
| Amenities Near By | Park, Public Transit, Schools, Place Of Worship |
| Equipment Type | Water Heater |
| Parking Space Total | 6 |
| Rental Equipment Type | Water Heater |
| Structure | Deck |
Building
| Bathroom Total | 3 |
| Bedrooms Above Ground | 4 |
| Bedrooms Below Ground | 1 |
| Bedrooms Total | 5 |
| Age | 31 To 50 Years |
| Amenities | Fireplace(s) |
| Appliances | Garage Door Opener Remote(s), Central Vacuum, Dryer, Garage Door Opener, Stove, Washer, Window Coverings, Refrigerator |
| Basement Development | Partially Finished |
| Basement Features | Walk Out |
| Basement Type | N/a, N/a (partially Finished) |
| Construction Style Attachment | Detached |
| Cooling Type | Central Air Conditioning |
| Exterior Finish | Brick, Vinyl Siding |
| Fireplace Present | Yes |
| Fireplace Total | 1 |
| Flooring Type | Laminate, Ceramic, Carpeted |
| Foundation Type | Poured Concrete |
| Half Bath Total | 1 |
| Heating Fuel | Natural Gas |
| Heating Type | Forced Air |
| Stories Total | 2 |
| Size Interior | 1,500 - 2,000 Sqft |
| Type | House |
| Utility Water | Municipal Water |
Parking
| Attached Garage | |
| Garage |
Land
| Acreage | No |
| Fence Type | Fenced Yard |
| Land Amenities | Park, Public Transit, Schools, Place Of Worship |
| Sewer | Sanitary Sewer |
| Size Depth | 100 Ft ,1 In |
| Size Frontage | 34 Ft ,6 In |
| Size Irregular | 34.5 X 100.1 Ft |
| Size Total Text | 34.5 X 100.1 Ft |
| Zoning Description | Residential |
Rooms
| Level | Type | Length | Width | Dimensions |
|---|---|---|---|---|
| Second Level | Primary Bedroom | 4.57 m | 3.11 m | 4.57 m x 3.11 m |
| Second Level | Bedroom 2 | 4.72 m | 3.16 m | 4.72 m x 3.16 m |
| Second Level | Bedroom 3 | 4.69 m | 2.6 m | 4.69 m x 2.6 m |
| Second Level | Bedroom 4 | 3.09 m | 2.75 m | 3.09 m x 2.75 m |
| Basement | Bedroom | 3.22 m | 2.45 m | 3.22 m x 2.45 m |
| Main Level | Living Room | 8.74 m | 3.02 m | 8.74 m x 3.02 m |
| Main Level | Dining Room | 8.74 m | 3.02 m | 8.74 m x 3.02 m |
| Main Level | Kitchen | 5.54 m | 2.33 m | 5.54 m x 2.33 m |
| Main Level | Family Room | 4.6 m | 2.81 m | 4.6 m x 2.81 m |
| Main Level | Laundry Room | 2.74 m | 1.81 m | 2.74 m x 1.81 m |
https://www.realtor.ca/real-estate/30149876/2131-theoden-court-pickering-brock-ridge-brock-ridge

The trademarks REALTOR®, REALTORS®, and the REALTOR® logo are controlled by The Canadian Real Estate Association (CREA) and identify real estate professionals who are members of CREA. The trademarks MLS®, Multiple Listing Service® and the associated logos are owned by The Canadian Real Estate Association (CREA) and identify the quality of services provided by real estate professionals who are members of CREA. The trademark DDF® is owned by The Canadian Real Estate Association (CREA) and identifies CREA's Data Distribution Facility (DDF®)
August 13 2026 01:19:18
Central Lakes Association of REALTORS®