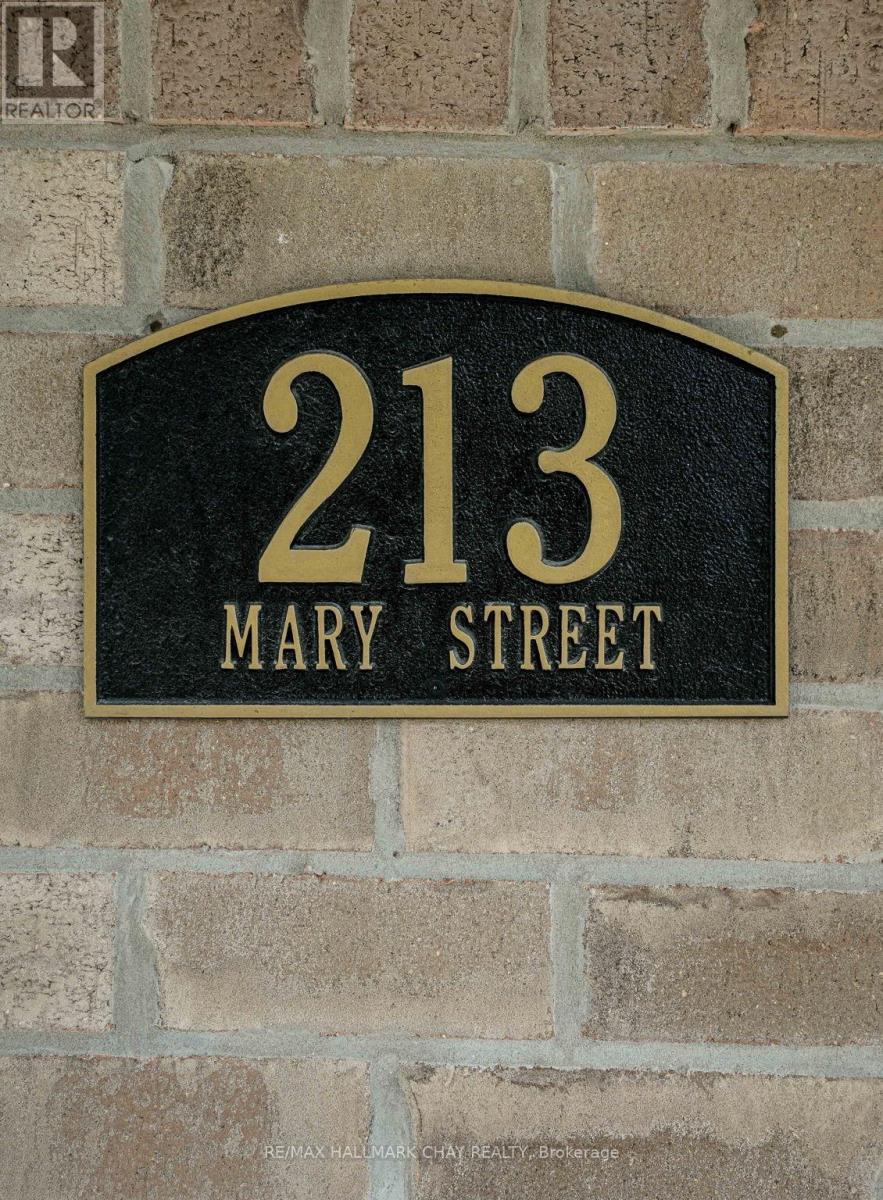
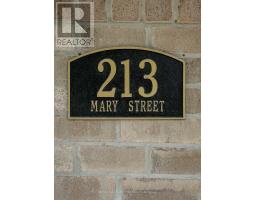
213 Mary Street Clearview, Ontario L0M 1G0
$879,900
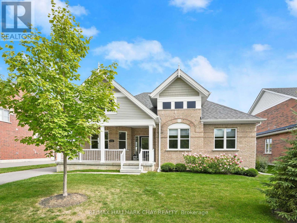
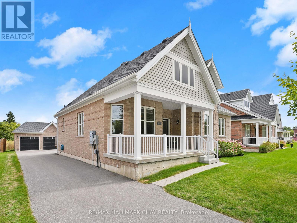
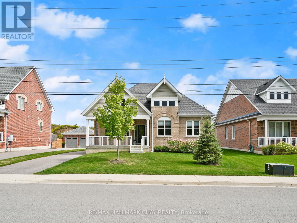
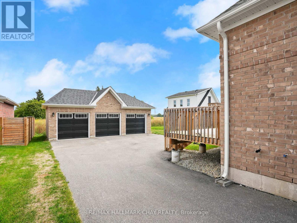
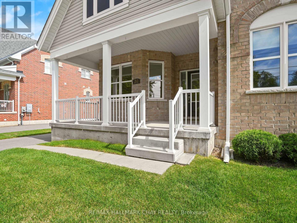
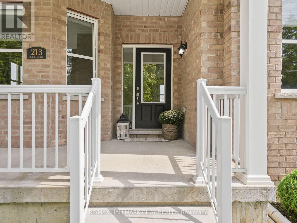
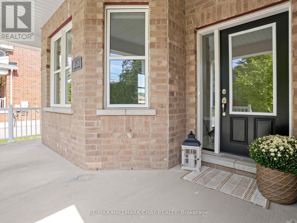
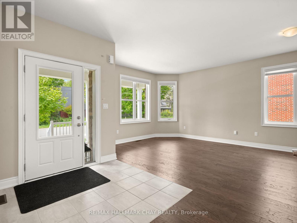
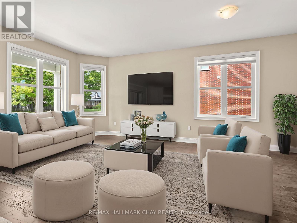
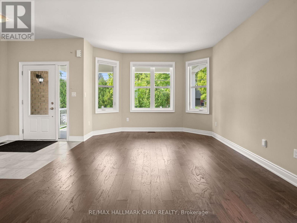
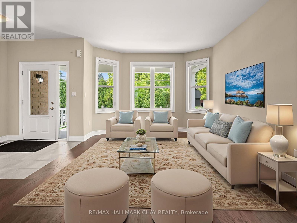
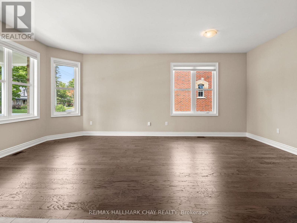
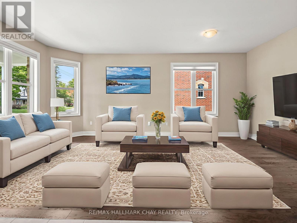
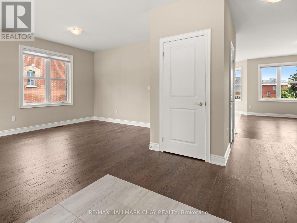
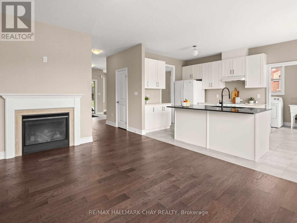
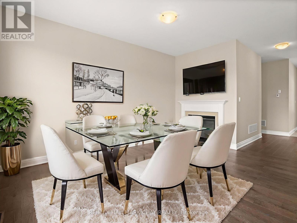
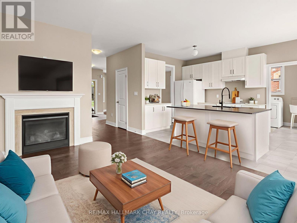
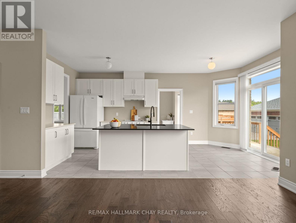
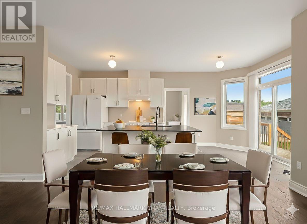
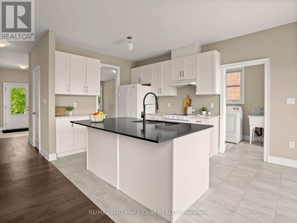
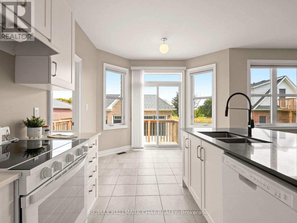
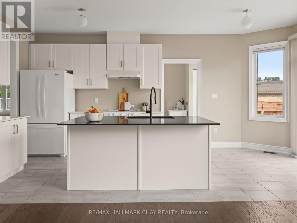
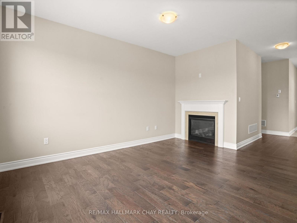
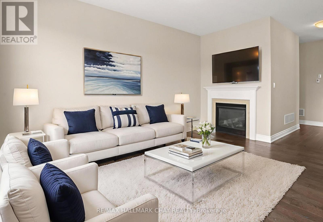
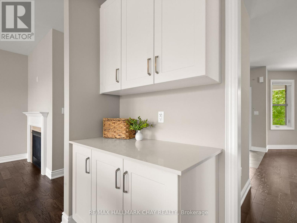
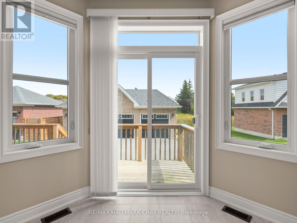
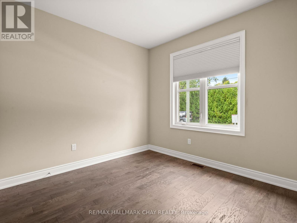
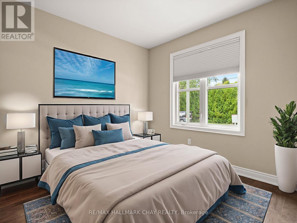
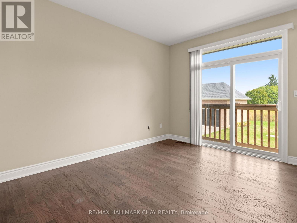
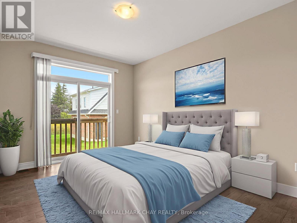
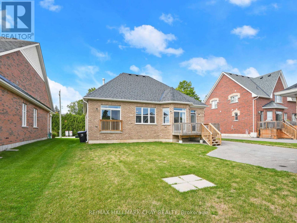
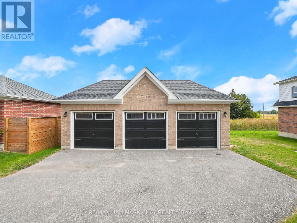
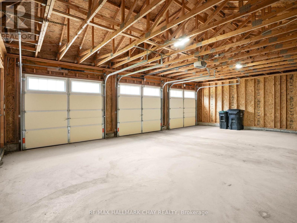
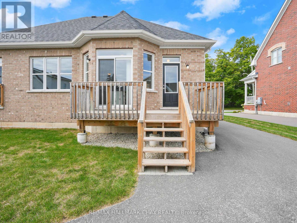
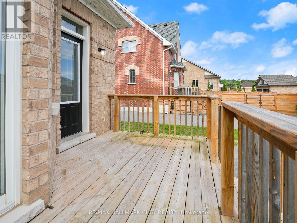
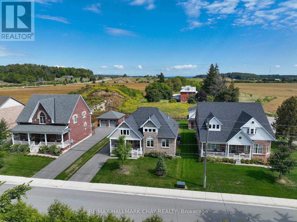
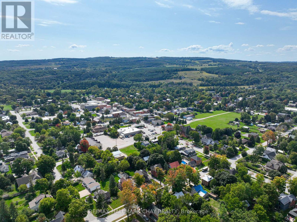
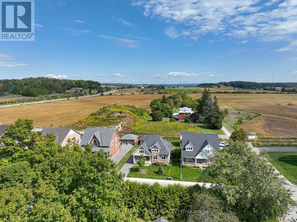
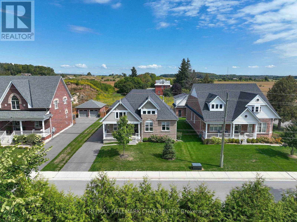
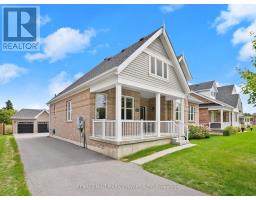
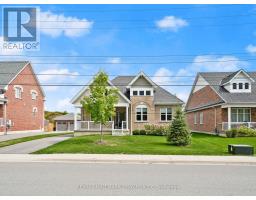
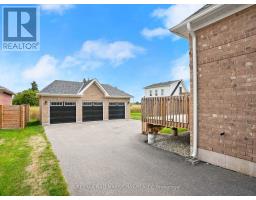
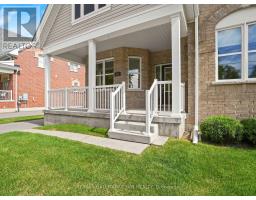
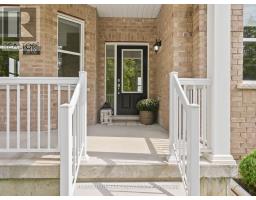
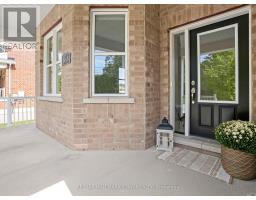
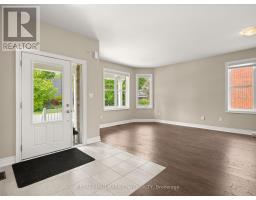
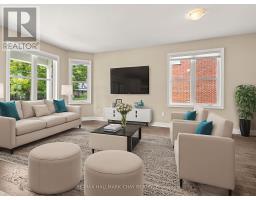
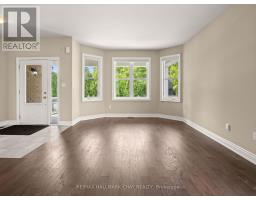
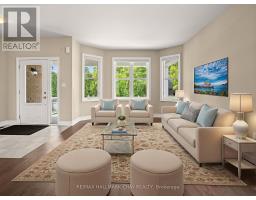
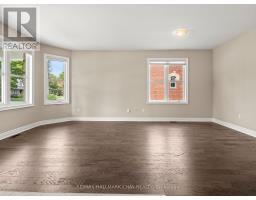
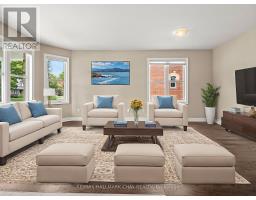
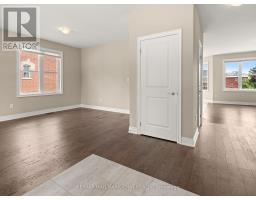
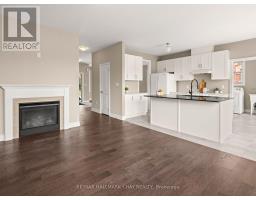
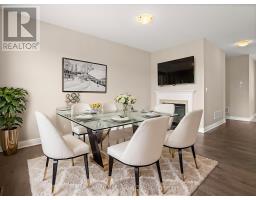
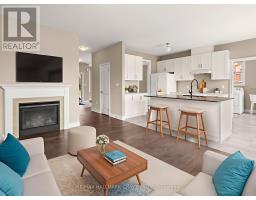
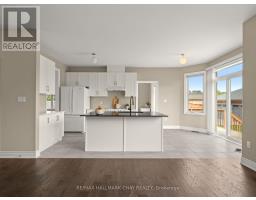
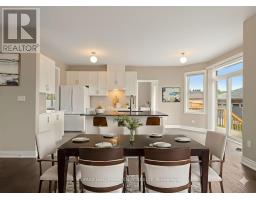
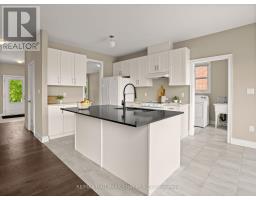
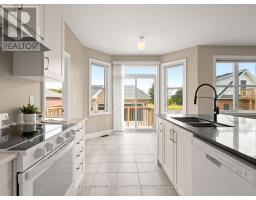
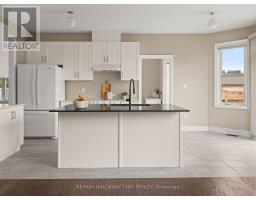
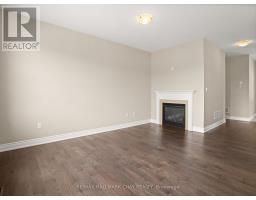
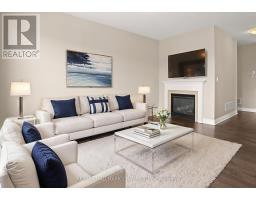
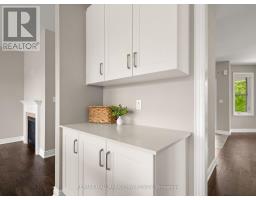
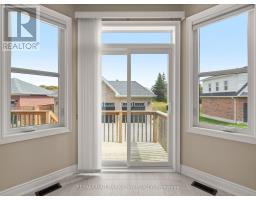
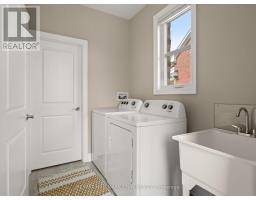
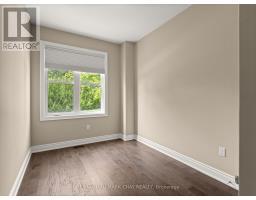
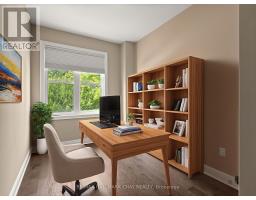
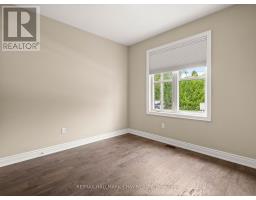
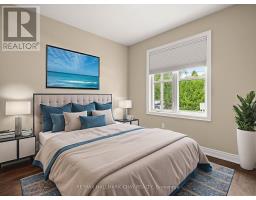
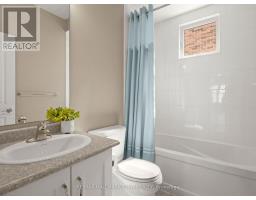
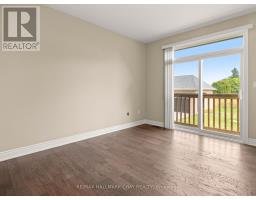
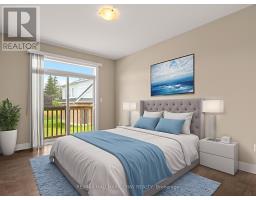
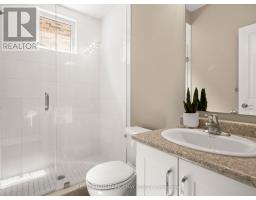
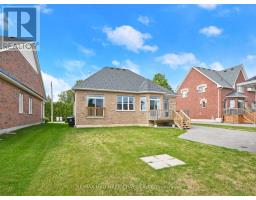
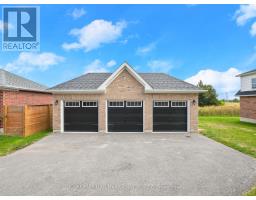
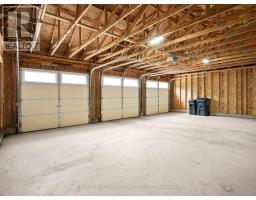
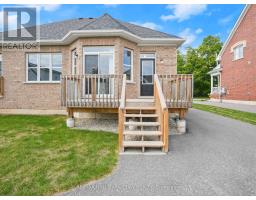
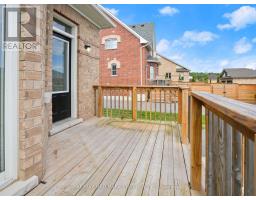
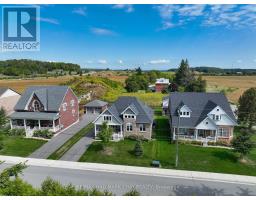
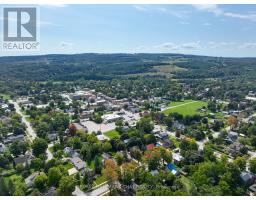
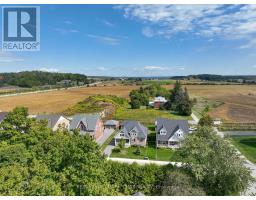
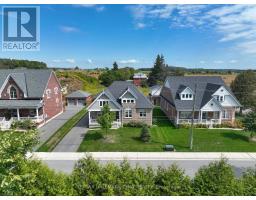
Enjoy living in the safe, friendly community of Creemore in this immaculate, low-maintenance, newly constructed 3-bedroom bungalow with 1600 ft. of living space all on one level. Walk to the quaint town for boutique shops, fine dining, and regular community events, all surrounded by nature and green space. 3-bay garage allows for indoor parking plus room for workshop tools and gardening equipment. A 60' lot offers peaceful outdoor enjoyment in the fully sodded rear yard, while the covered front porch sitting area is a place to linger and relax. This move-in-ready home offers easy living and minimal maintenance, allowing you to enjoy all that the area has to offer! Please note the crawl space is 4ft tall which makes it great for storage! (id:47351)
Property Details
| MLS® Number | S13557334 |
| Property Type | Single Family |
| Community Name | Creemore |
| Equipment Type | Water Heater |
| Parking Space Total | 9 |
| Rental Equipment Type | Water Heater |
| Structure | Deck, Porch |
Building
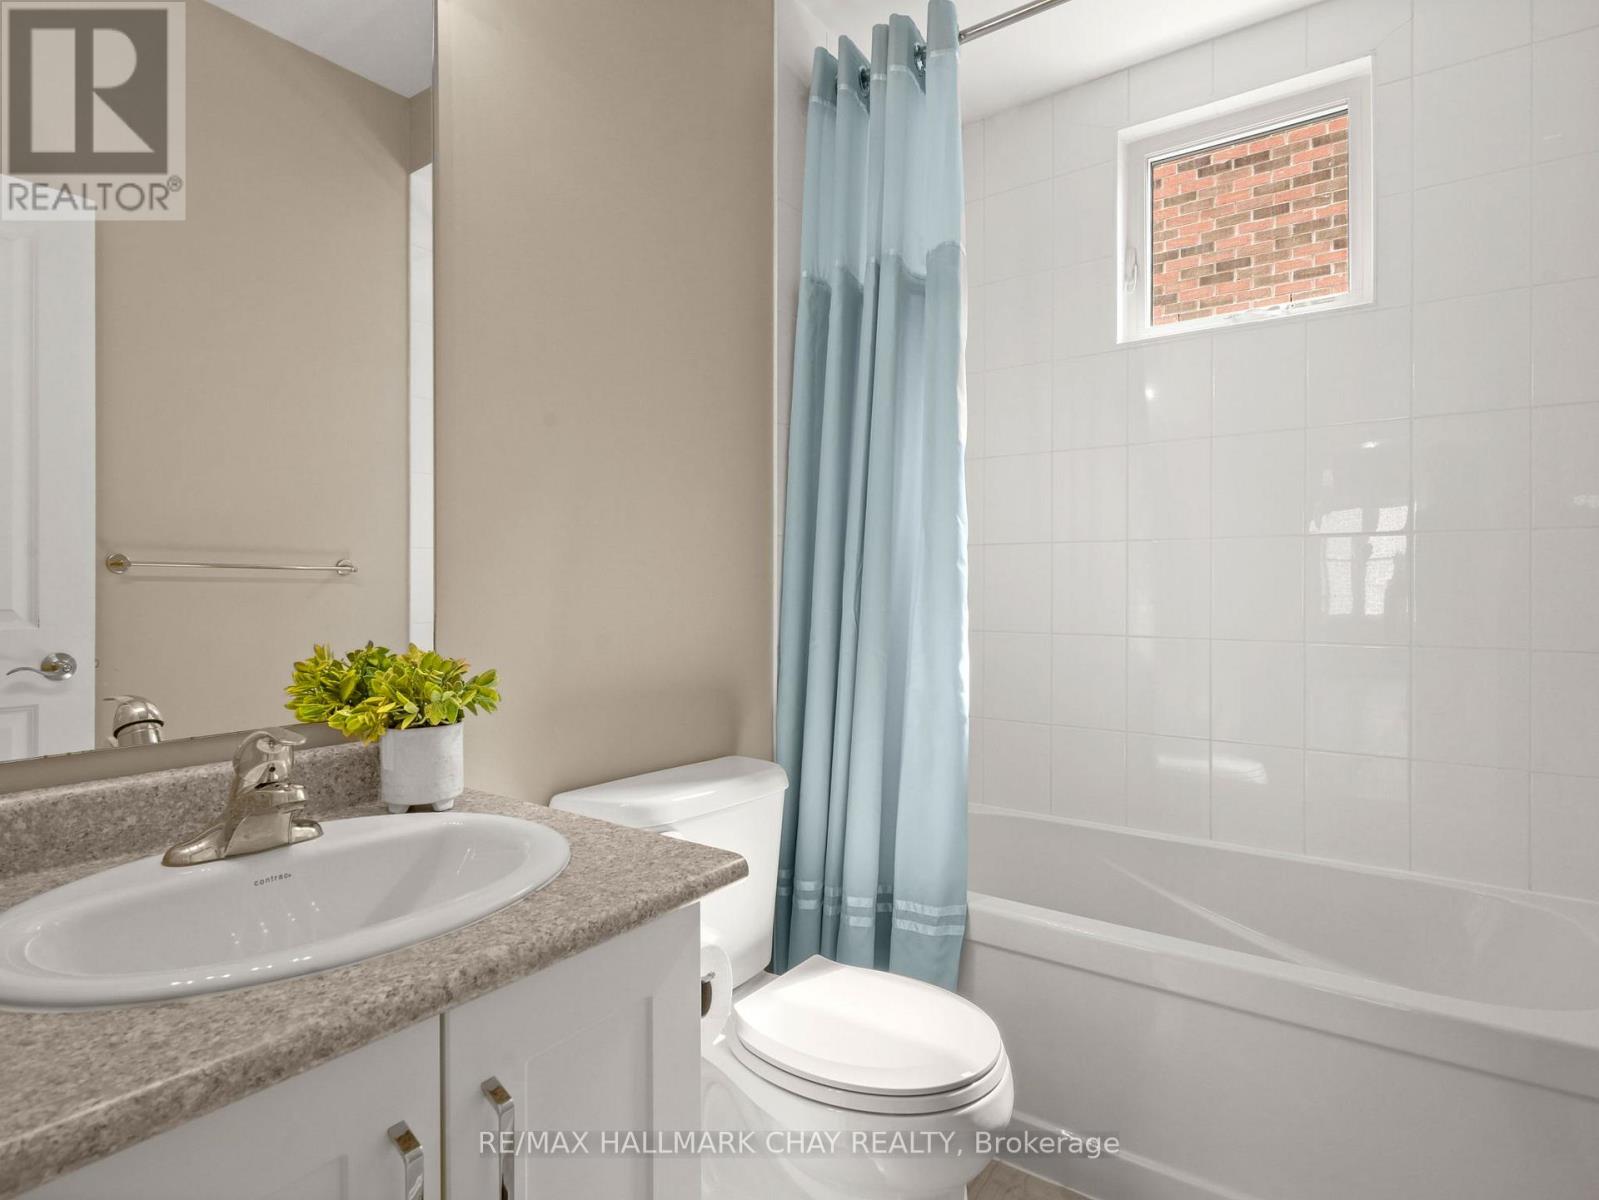
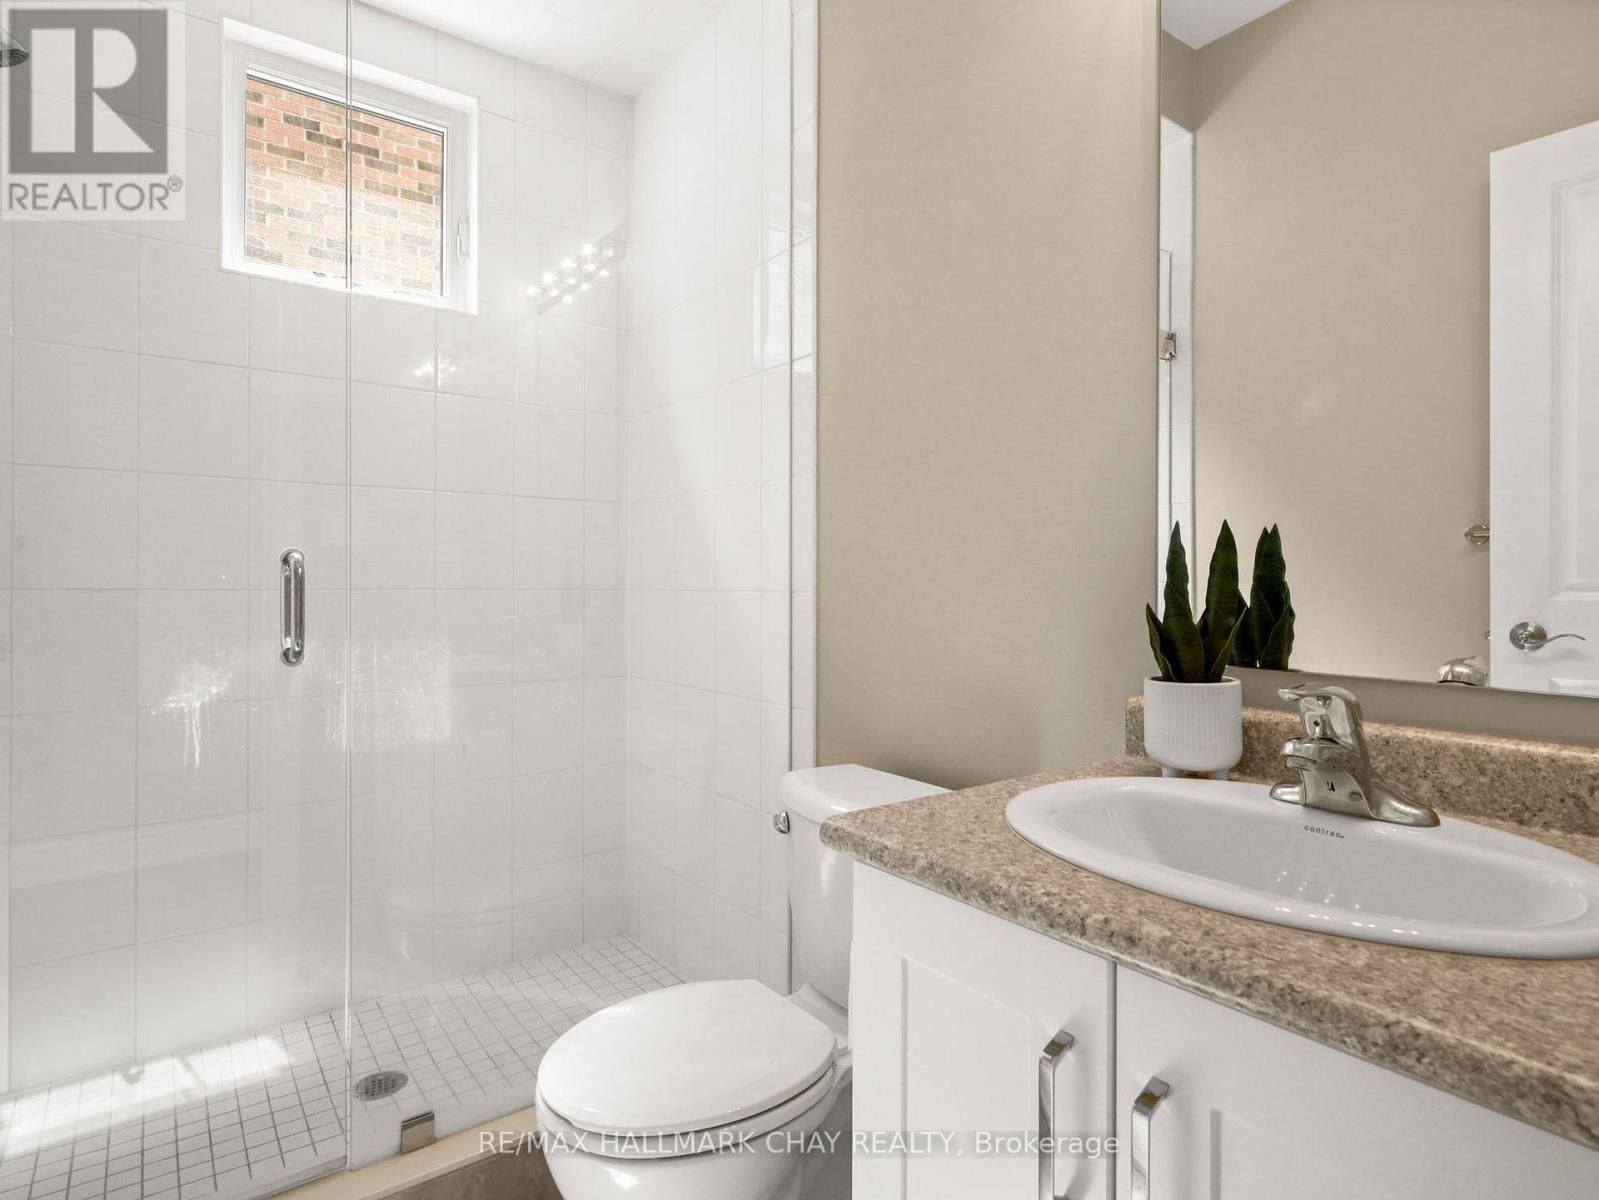
| Bathroom Total | 2 |
| Bedrooms Above Ground | 3 |
| Bedrooms Total | 3 |
| Age | 6 To 15 Years |
| Amenities | Fireplace(s) |
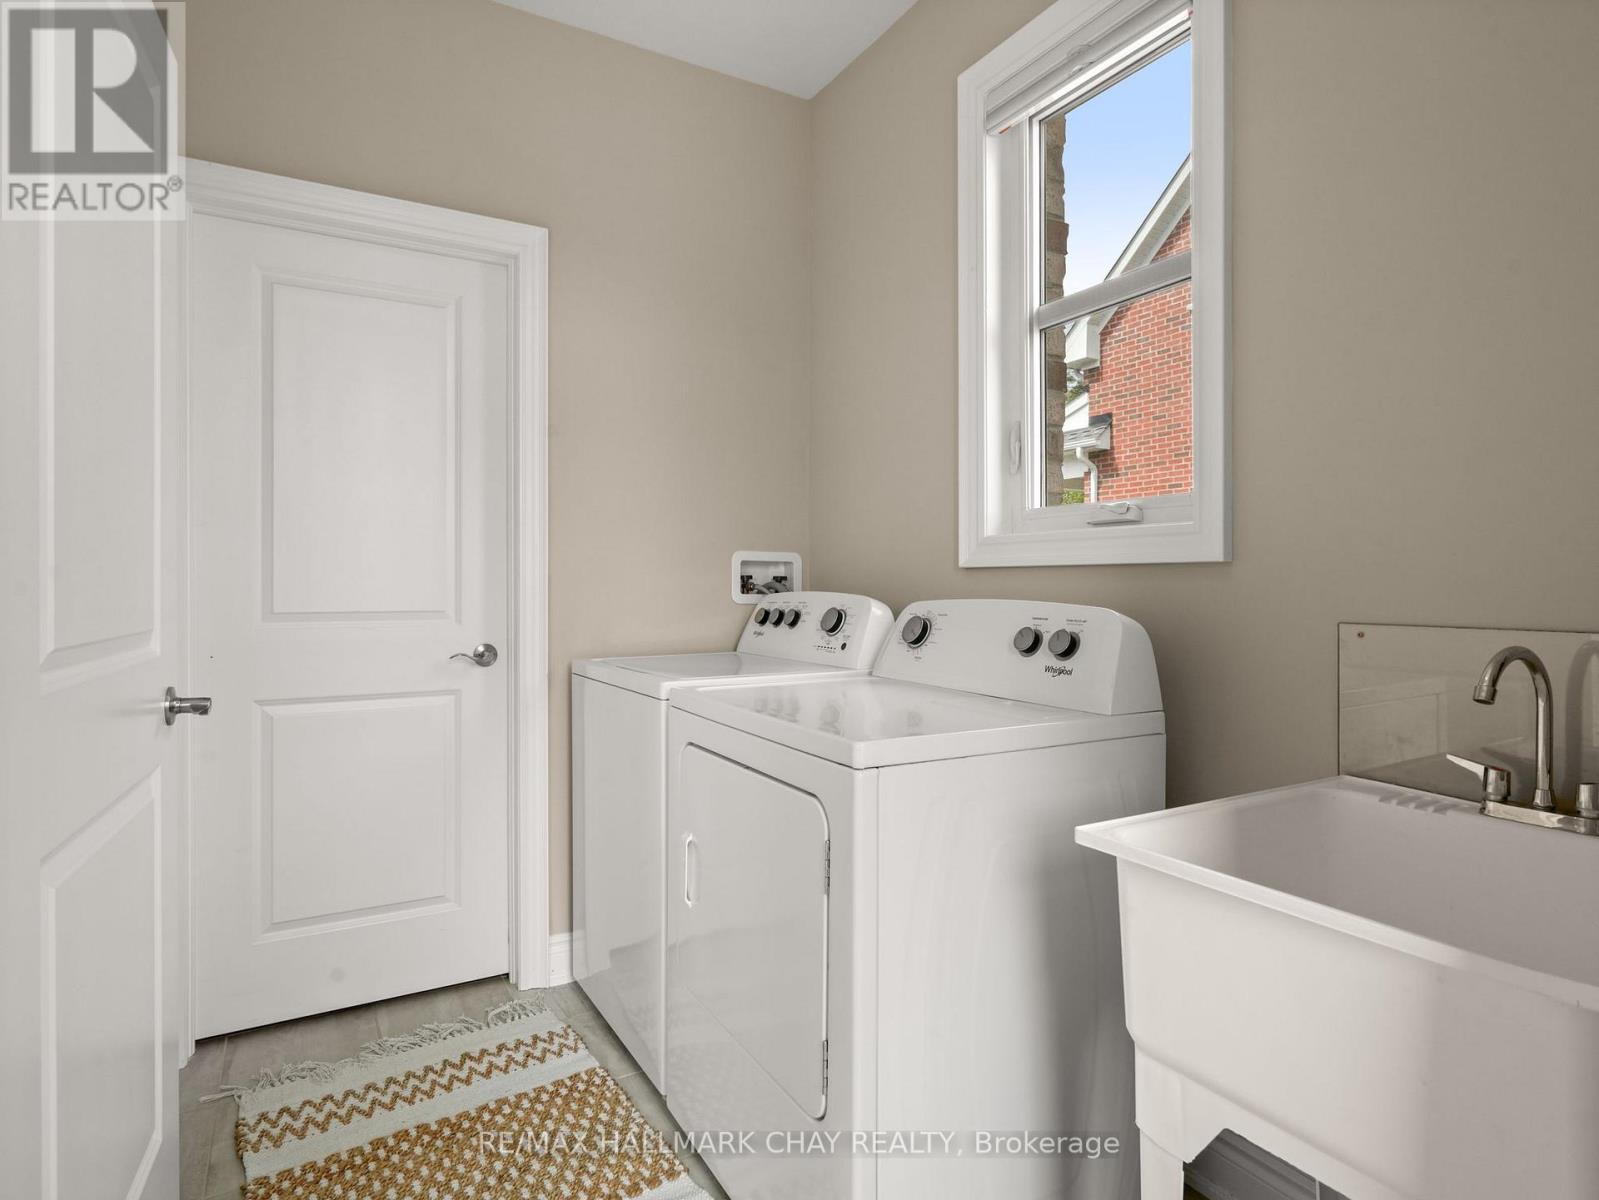
| Appliances | Garage Door Opener Remote(s), Dishwasher, Dryer, Garage Door Opener, Stove, Washer, Water Softener, Window Coverings, Refrigerator |
| Architectural Style | Bungalow |
| Basement Type | Crawl Space |
| Construction Style Attachment | Detached |
| Cooling Type | Central Air Conditioning |
| Exterior Finish | Brick, Aluminum Siding |
| Fireplace Present | Yes |
| Fireplace Total | 1 |
| Foundation Type | Poured Concrete |
| Heating Fuel | Natural Gas |
| Heating Type | Forced Air |
| Stories Total | 1 |
| Size Interior | 1,500 - 2,000 Sqft |
| Type | House |
| Utility Water | Municipal Water |
Parking
| Detached Garage | |
| Garage |
Land
| Acreage | No |
| Landscape Features | Landscaped |
| Sewer | Sanitary Sewer |
| Size Depth | 131 Ft ,3 In |
| Size Frontage | 60 Ft |
| Size Irregular | 60 X 131.3 Ft |
| Size Total Text | 60 X 131.3 Ft |
Rooms
| Level | Type | Length | Width | Dimensions |
|---|---|---|---|---|
| Main Level | Living Room | 3.4 m | 4.5 m | 3.4 m x 4.5 m |
| Main Level | Primary Bedroom | 3.3 m | 4.3 m | 3.3 m x 4.3 m |
| Main Level | Foyer | 2.1 m | 3.1 m | 2.1 m x 3.1 m |
| Main Level | Bedroom 2 | 3 m | 3.3 m | 3 m x 3.3 m |
| Main Level | Kitchen | 3 m | 5.8 m | 3 m x 5.8 m |
| Main Level | Other | 1.5 m | 1.8 m | 1.5 m x 1.8 m |
| Main Level | Dining Room | 3.7 m | 6.1 m | 3.7 m x 6.1 m |
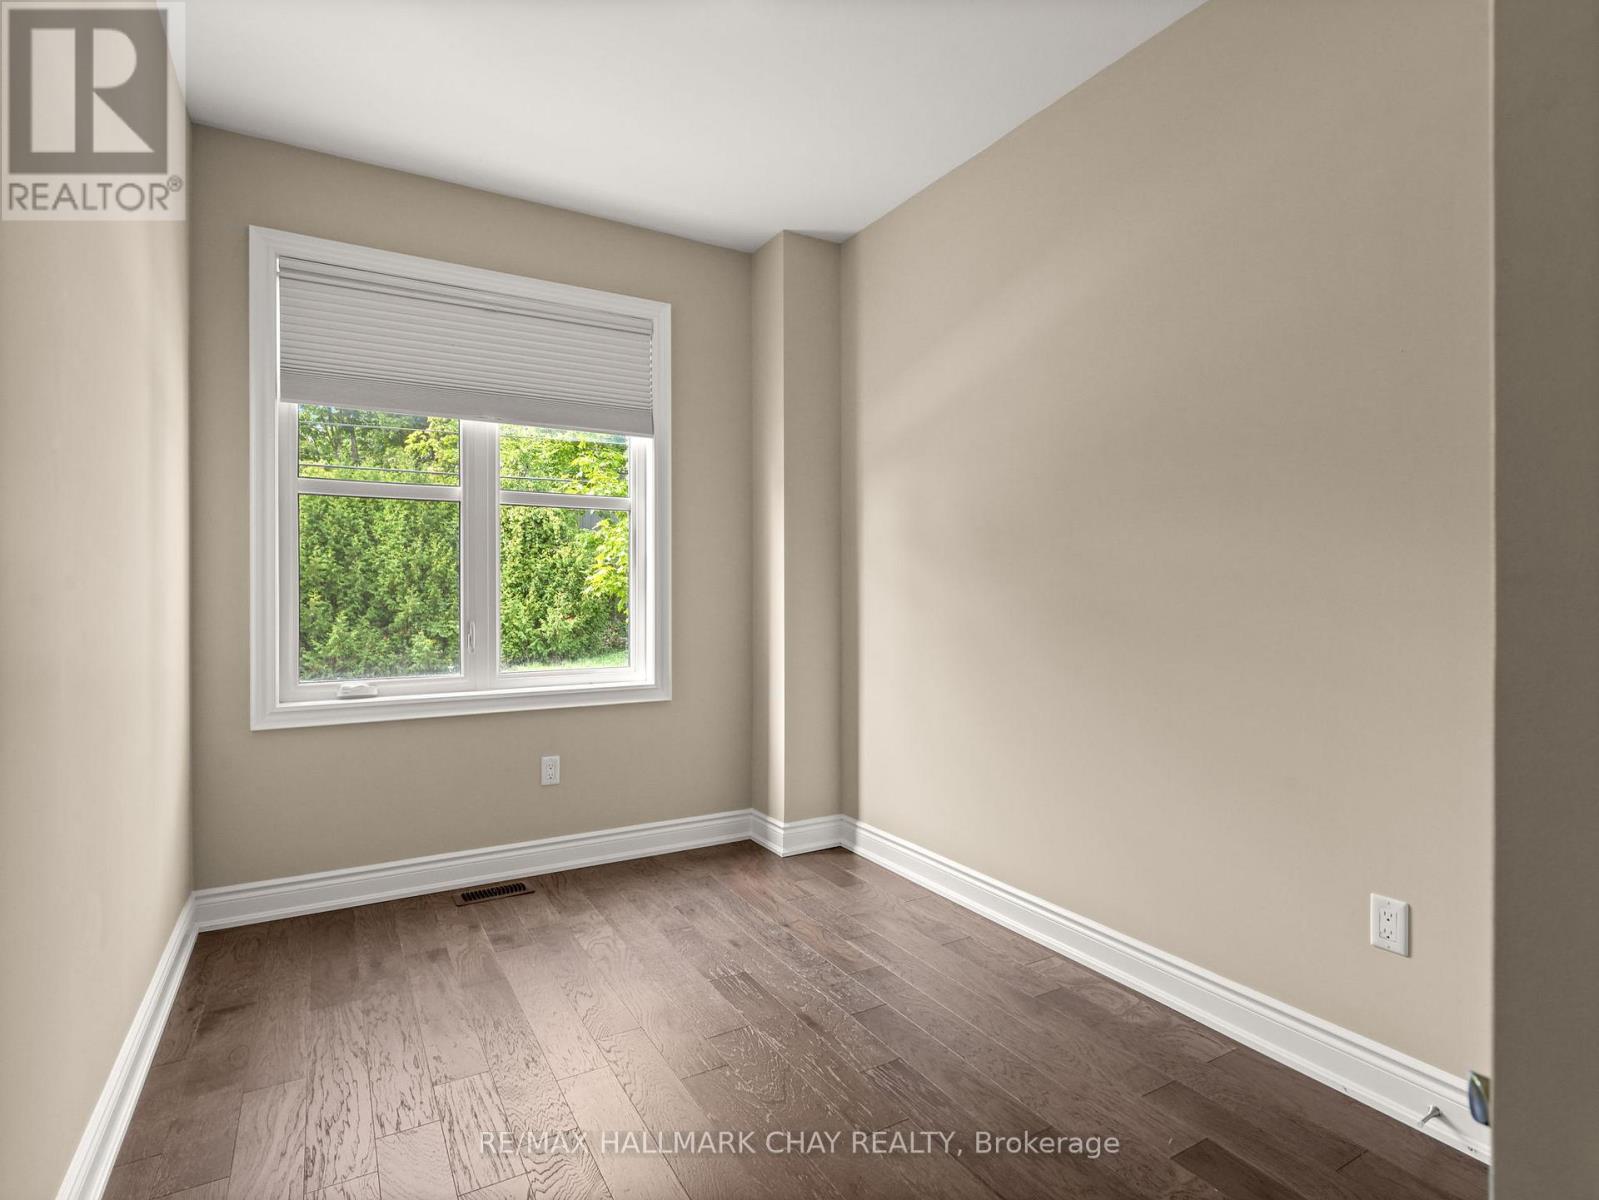
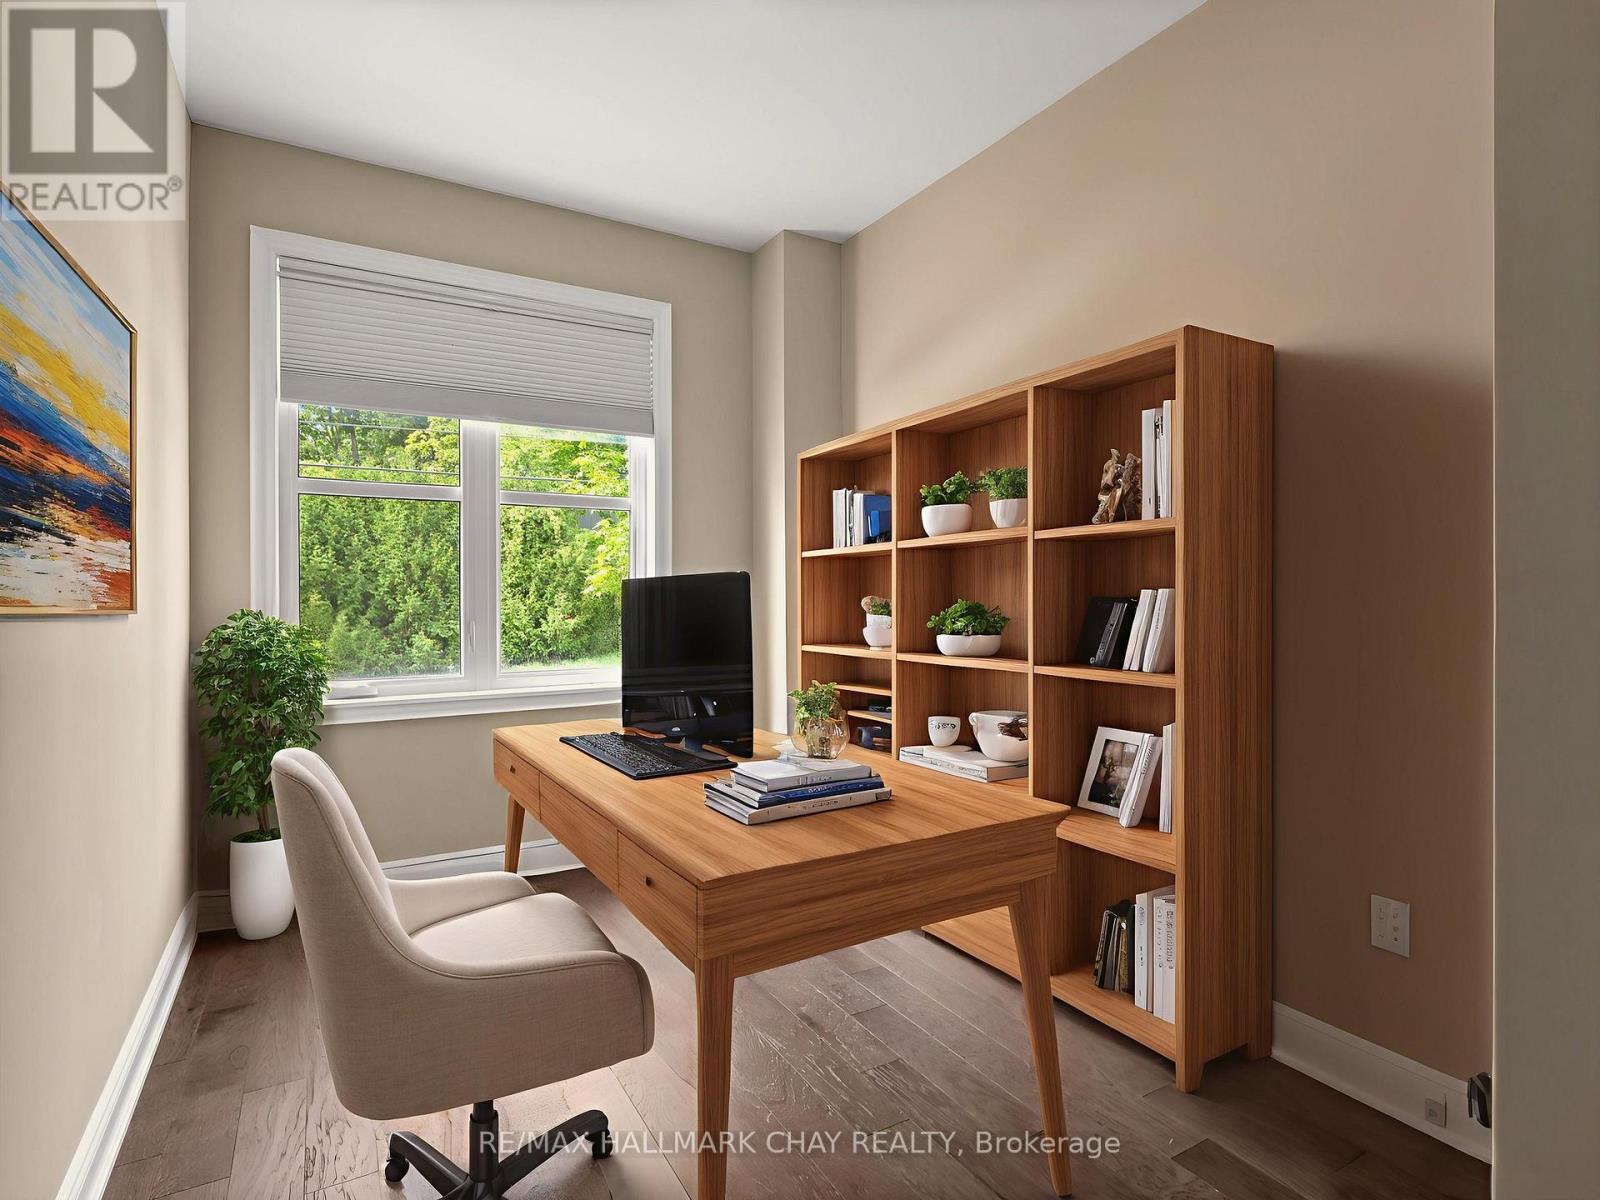
| Main Level | Bedroom 3 | 2.4 m | 3.3 m | 2.4 m x 3.3 m |
https://www.realtor.ca/real-estate/30026227/213-mary-street-clearview-creemore-creemore

The trademarks REALTOR®, REALTORS®, and the REALTOR® logo are controlled by The Canadian Real Estate Association (CREA) and identify real estate professionals who are members of CREA. The trademarks MLS®, Multiple Listing Service® and the associated logos are owned by The Canadian Real Estate Association (CREA) and identify the quality of services provided by real estate professionals who are members of CREA. The trademark DDF® is owned by The Canadian Real Estate Association (CREA) and identifies CREA's Data Distribution Facility (DDF®)
July 13 2026 06:04:08
Toronto Regional Real Estate Board