3 Bedroom
2 Bathroom
700 - 1,100 sqft
Bungalow
Forced Air
$479,000
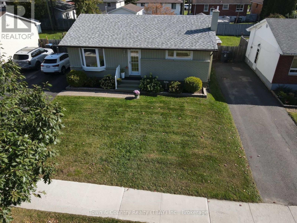
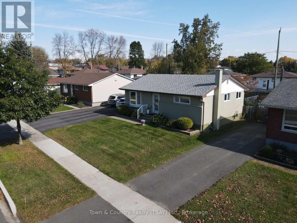
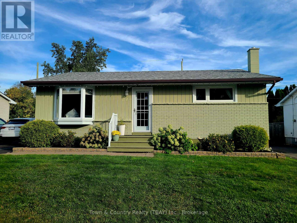
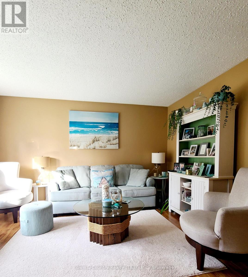
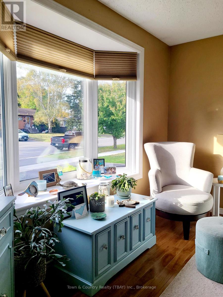
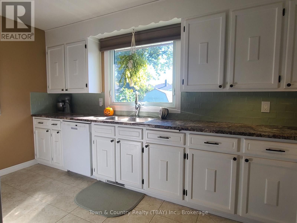
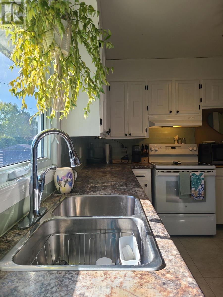
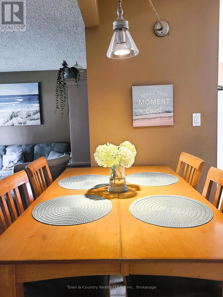
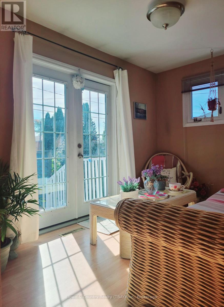
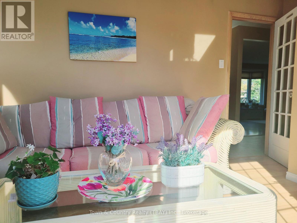
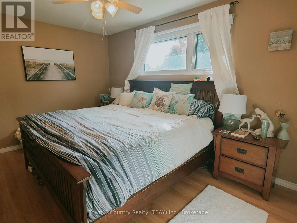
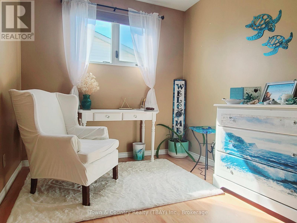
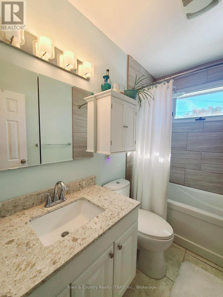
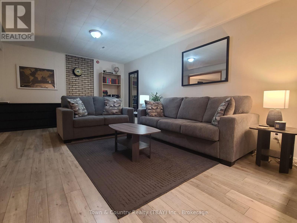
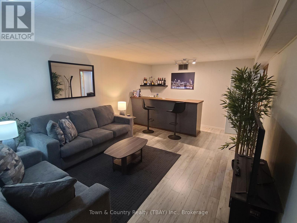
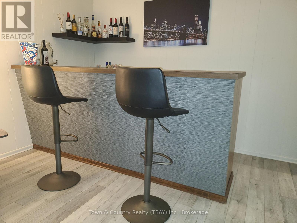
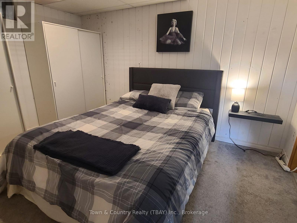
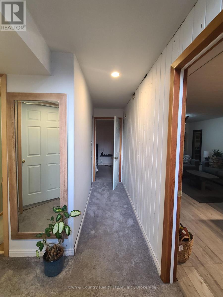
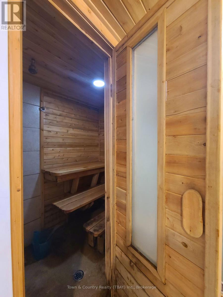
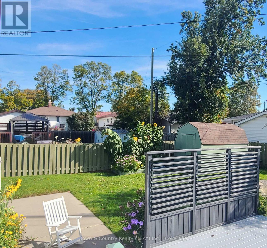
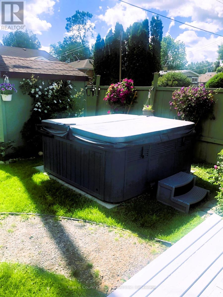
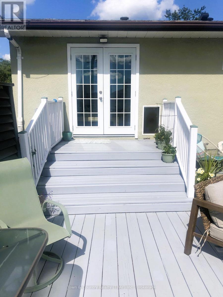
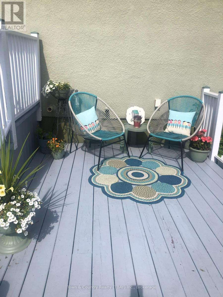
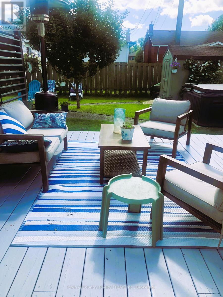
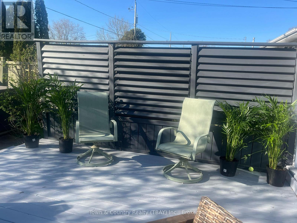
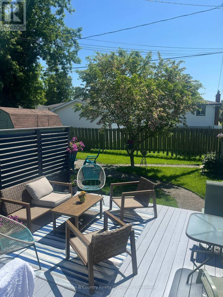
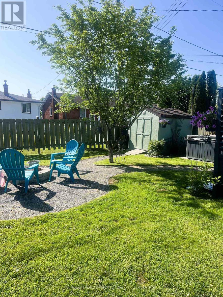
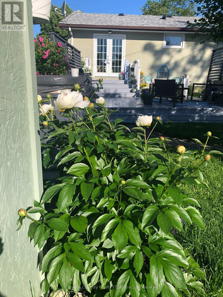
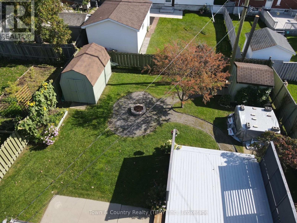
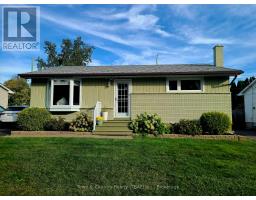
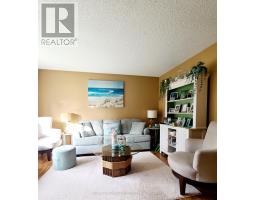
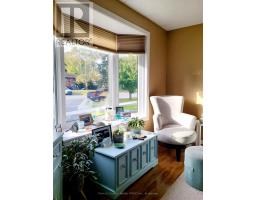
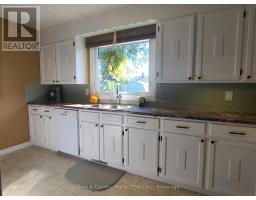
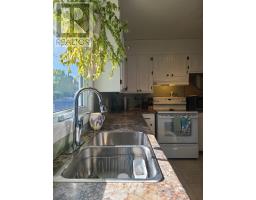
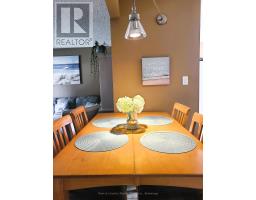
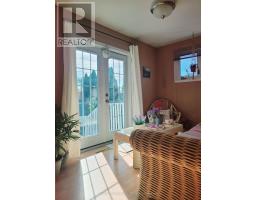
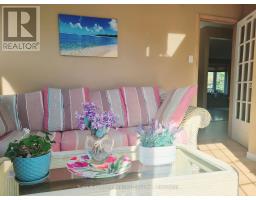
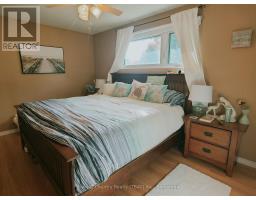
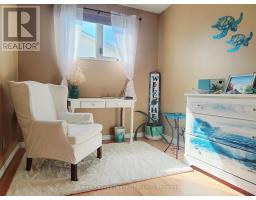
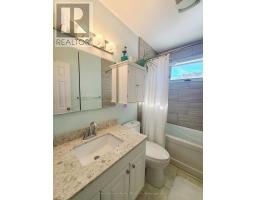
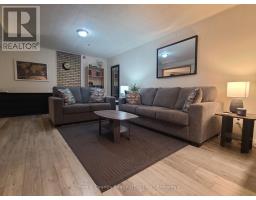
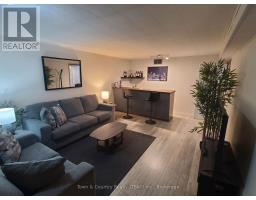
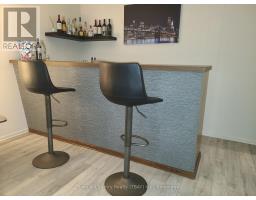
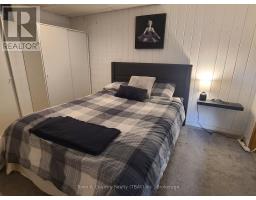
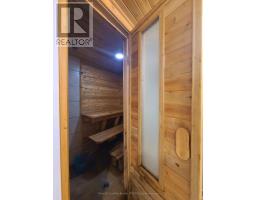
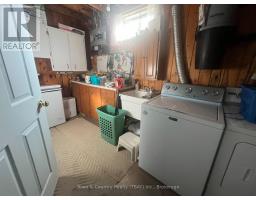
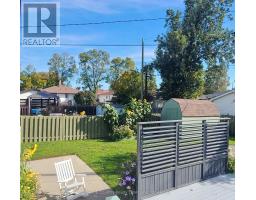
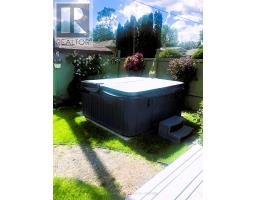
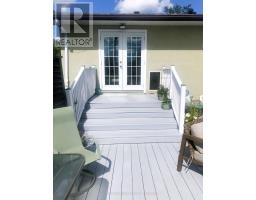
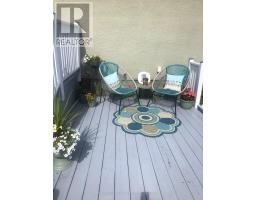
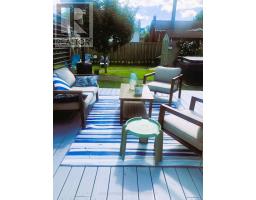
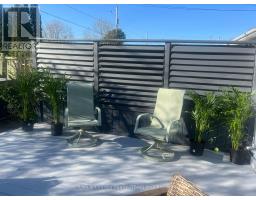
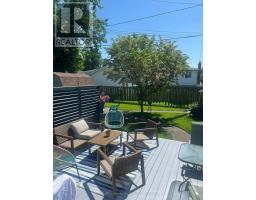
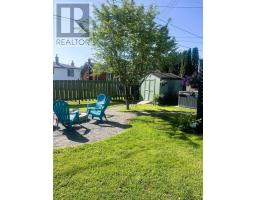
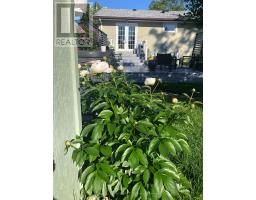
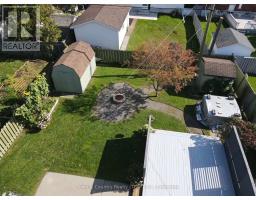
An Oasis in desirable Forest Park! Conveniently located near multiple schools and LU. This well-maintained bungalow is nestled on a quiet avenue. It boasts approximately 1000 sq. Ft. Main floor has an eat in kitchen with 3 spacious bedrooms and four-piece bathroom. Descend the stairs to the beautifully finished basement, which features a sauna and potential fourth bedroom, along with two-piece bathroom. Fully fenced yard with landscaped perennial garden. Enjoy nights under the stars on the privacy deck with a hot tub and fire pit. This is a must see! (id:47351)
Property Details
|
MLS® Number
|
X13870640 |
|
Property Type
|
Single Family |
|
Community Name
|
Forest Park |
|
Features
|
Sauna |
|
Parking Space Total
|
2 |
Building
|
Bathroom Total
|
2 |
|
Bedrooms Above Ground
|
3 |
|
Bedrooms Total
|
3 |
|
Appliances
|
Hot Tub, Dishwasher, Range, Window Coverings, Refrigerator |
|
Architectural Style
|
Bungalow |
|
Basement Development
|
Finished |
|
Basement Type
|
Full (finished) |
|
Construction Style Attachment
|
Detached |
|
Exterior Finish
|
Brick, Stucco |
|
Flooring Type
|
Laminate, Vinyl, Tile |
|
Foundation Type
|
Poured Concrete |
|
Half Bath Total
|
1 |
|
Heating Fuel
|
Natural Gas |
|
Heating Type
|
Forced Air |
|
Stories Total
|
1 |
|
Size Interior
|
700 - 1,100 Sqft |
|
Type
|
House |
|
Utility Water
|
Municipal Water |
Parking
Land
|
Acreage
|
No |
|
Sewer
|
Sanitary Sewer |
|
Size Depth
|
19 Ft ,7 In |
|
Size Frontage
|
52 Ft ,9 In |
|
Size Irregular
|
52.8 X 19.6 Ft |
|
Size Total Text
|
52.8 X 19.6 Ft |
Rooms
| Level |
Type |
Length |
Width |
Dimensions |
|
Basement |
Family Room |
7.01 m |
3.66 m |
7.01 m x 3.66 m |
|
Basement |
Other |
3.66 m |
2.74 m |
3.66 m x 2.74 m |
|
Basement |
Bathroom |
1.22 m |
1.22 m |
1.22 m x 1.22 m |
|
Main Level |
Living Room |
4.12 m |
5.49 m |
4.12 m x 5.49 m |
|
Main Level |
Bedroom |
4.57 m |
2.74 m |
4.57 m x 2.74 m |
|
Main Level |
Kitchen |
4.27 m |
2.74 m |
4.27 m x 2.74 m |
|
Main Level |
Bathroom |
2.26 m |
1.34 m |
2.26 m x 1.34 m |
|
Main Level |
Bedroom 2 |
2.13 m |
4.27 m |
2.13 m x 4.27 m |
|
Main Level |
Bedroom 3 |
2.44 m |
3.05 m |
2.44 m x 3.05 m |
Utilities
|
Cable
|
Installed |
|
Electricity
|
Installed |
|
Sewer
|
Installed |
https://www.realtor.ca/real-estate/30374182/213-cedar-avenue-thunder-bay-forest-park-forest-park