213 Catherine Street Blenheim, Ontario N0P 1A0
$328,500
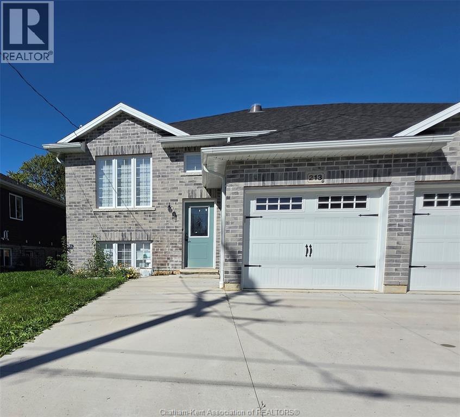
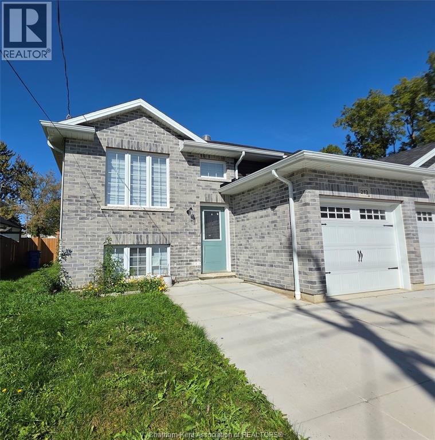
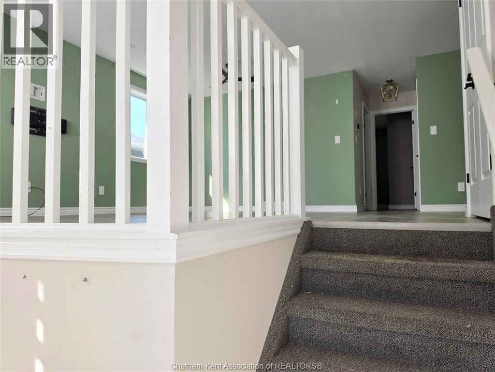
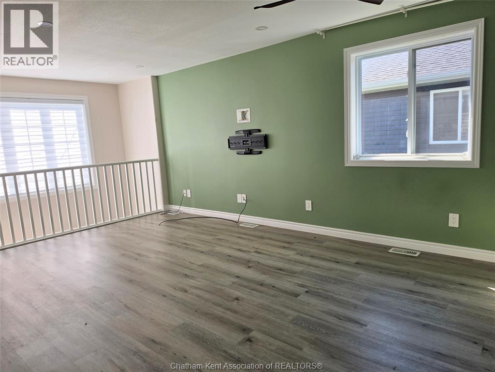
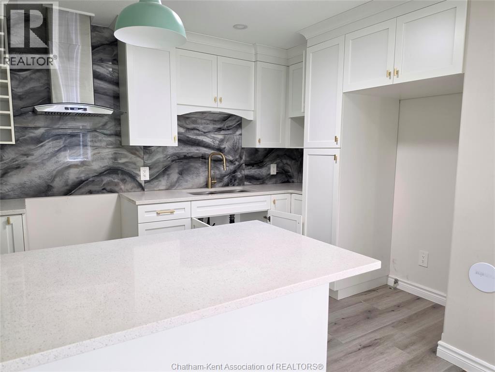
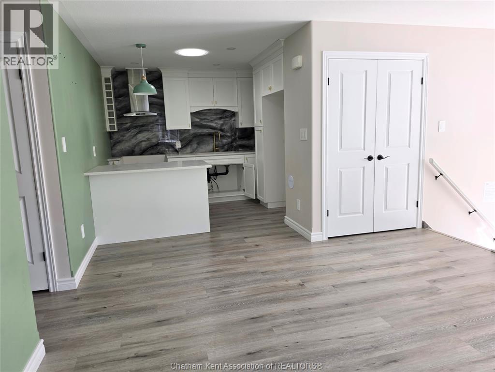
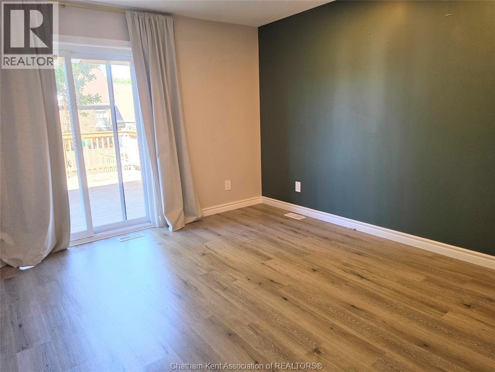
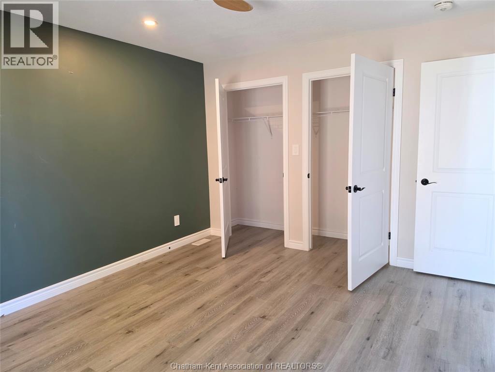
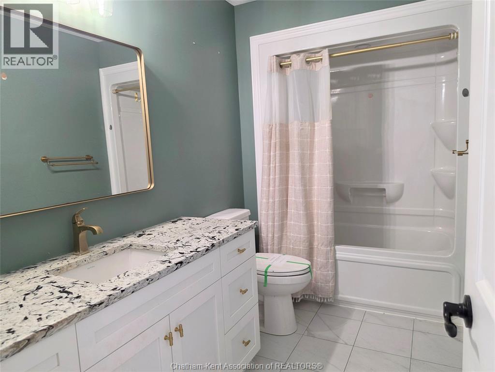
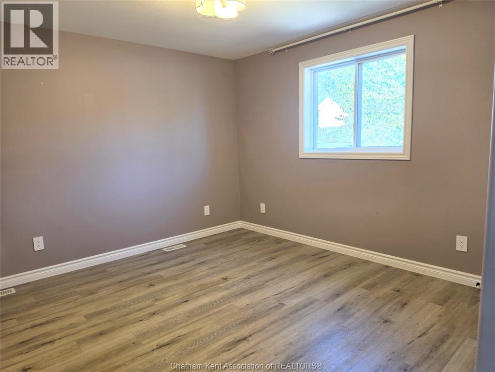
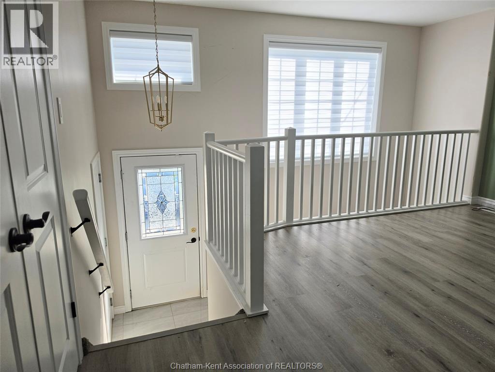
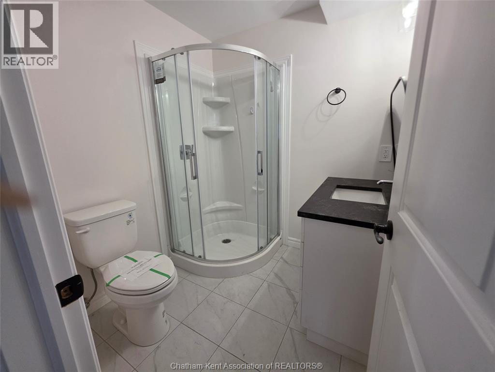
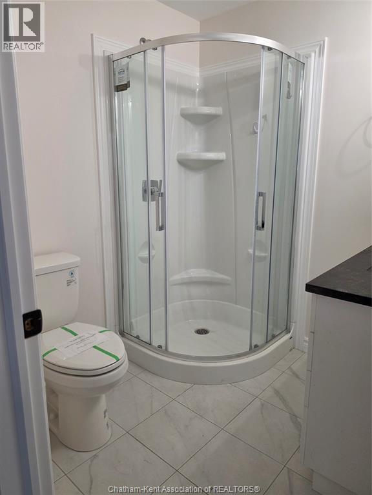
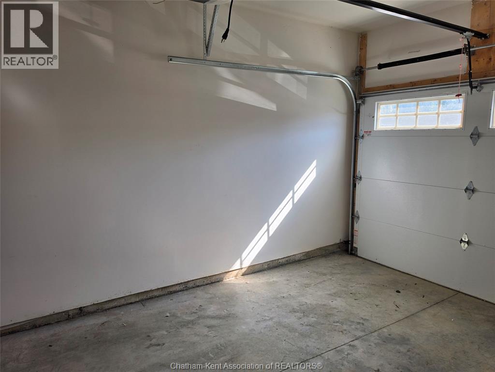
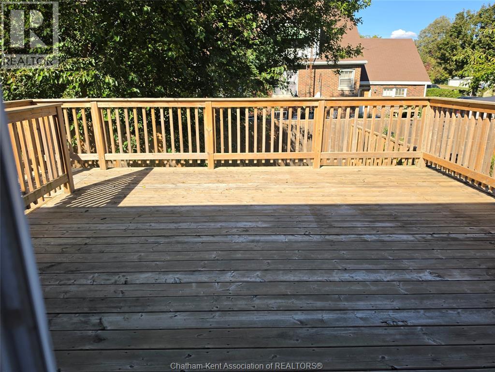
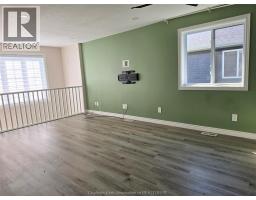
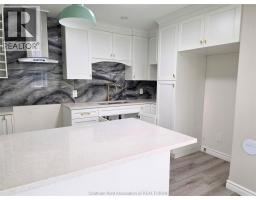
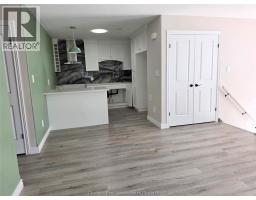
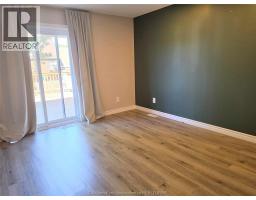
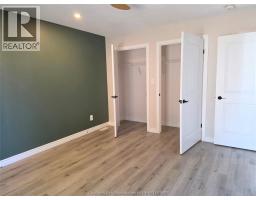
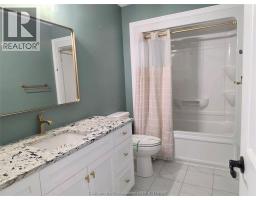
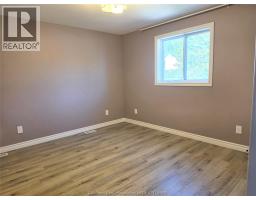
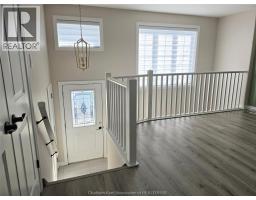
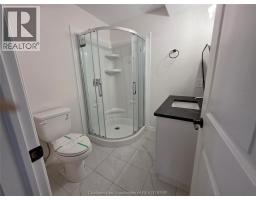
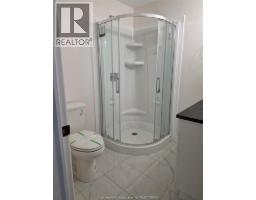
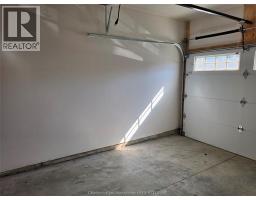
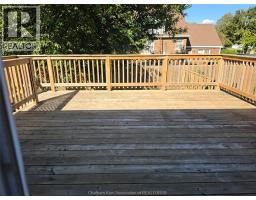
SEMI DETACHED BRICK AND SIDED RAISED RANCH HOME WITH ATTACHED SINGLE CAR GARAGE. 2 BEDROOMS. OPEN CONCEPT KITCHEN/DINING/LIVING AREA. 4PC BATH ON THE UPPER LEVEL AND A LARGE 3PC BATH ON LOWER LEVEL. LARGE DECK OFF MASTER BEDROOM. FENCED REAR YARD. BUYER TO VERIFY ANY RENTAL EQUIPMENT (id:47351)
Property Details
| MLS® Number | 26024879 |
| Property Type | Single Family |
| Equipment Type | Other |
| Features | Concrete Driveway |
| Rental Equipment Type | Other |
Building
| Bathroom Total | 2 |
| Bedrooms Above Ground | 2 |
| Bedrooms Total | 2 |
| Architectural Style | Raised Ranch |
| Constructed Date | 2022 |
| Exterior Finish | Aluminum/vinyl, Brick |
| Flooring Type | Ceramic/porcelain, Laminate |
| Foundation Type | Concrete |
| Heating Fuel | Natural Gas |
| Heating Type | Forced Air |
| Type | House |
Parking
| Garage |
Land
| Acreage | No |
| Size Irregular | 35 X 104.42 |
| Size Total Text | 35 X 104.42 |
| Zoning Description | Res |
Rooms
| Level | Type | Length | Width | Dimensions |
|---|---|---|---|---|
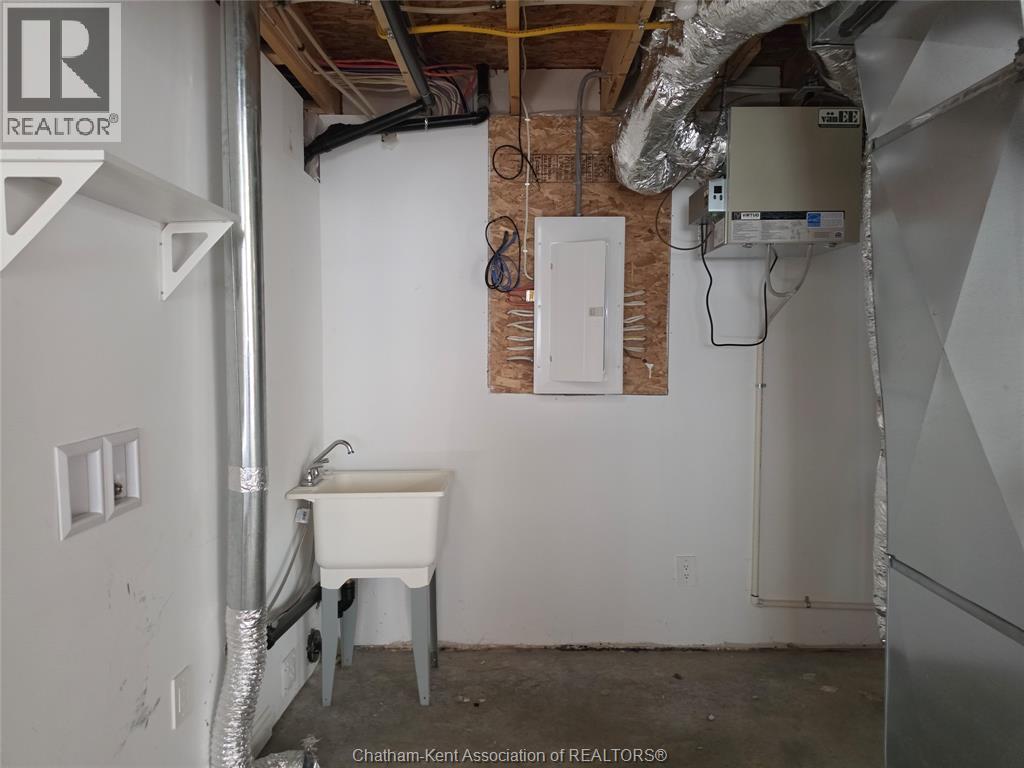
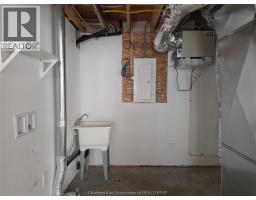
| Lower Level | Laundry Room | 8 ft | 8 ft | 8 ft x 8 ft |
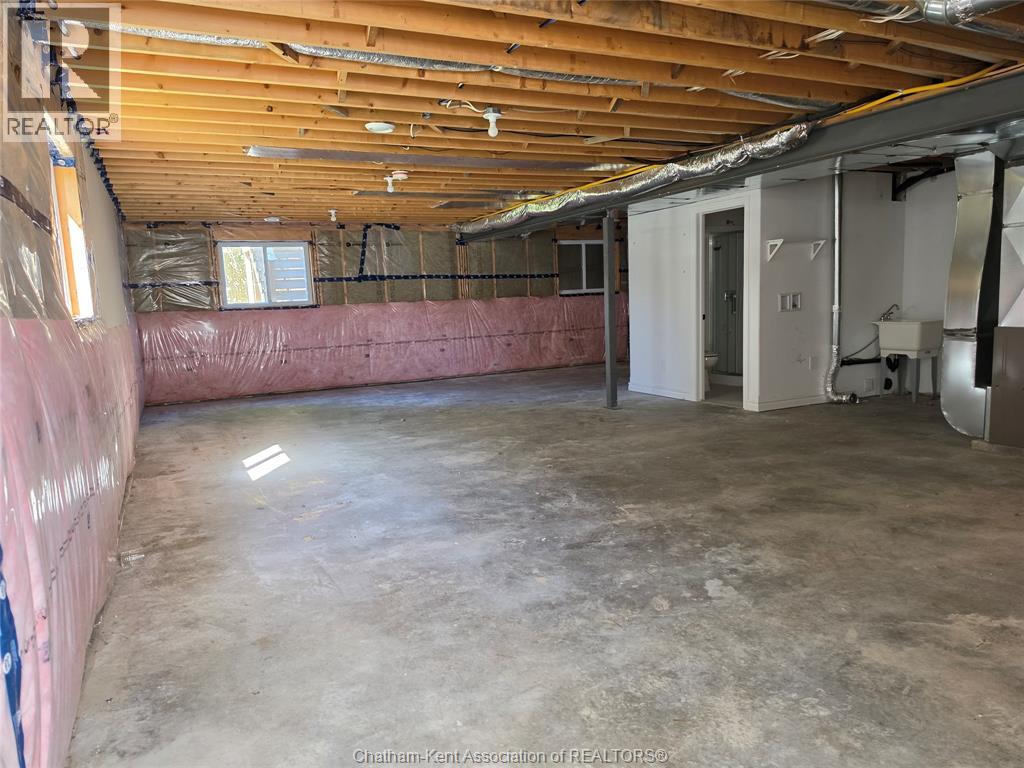
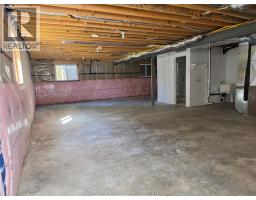
| Lower Level | Other | 36 ft | 24 ft | 36 ft x 24 ft |
| Lower Level | 3pc Bathroom | Measurements not available | ||
| Main Level | 4pc Bathroom | Measurements not available | ||
| Main Level | Bedroom | 12 ft ,5 in | 11 ft | 12 ft ,5 in x 11 ft |
| Main Level | Bedroom | 14 ft ,6 in | 11 ft ,6 in | 14 ft ,6 in x 11 ft ,6 in |
| Main Level | Kitchen | 10 ft ,5 in | 10 ft ,5 in | 10 ft ,5 in x 10 ft ,5 in |
| Main Level | Living Room | 18 ft | 11 ft | 18 ft x 11 ft |
https://www.realtor.ca/real-estate/30382221/213-catherine-street-blenheim

The trademarks REALTOR®, REALTORS®, and the REALTOR® logo are controlled by The Canadian Real Estate Association (CREA) and identify real estate professionals who are members of CREA. The trademarks MLS®, Multiple Listing Service® and the associated logos are owned by The Canadian Real Estate Association (CREA) and identify the quality of services provided by real estate professionals who are members of CREA. The trademark DDF® is owned by The Canadian Real Estate Association (CREA) and identifies CREA's Data Distribution Facility (DDF®)
October 08 2026 07:12:30
Chatham Kent Association of REALTORS®