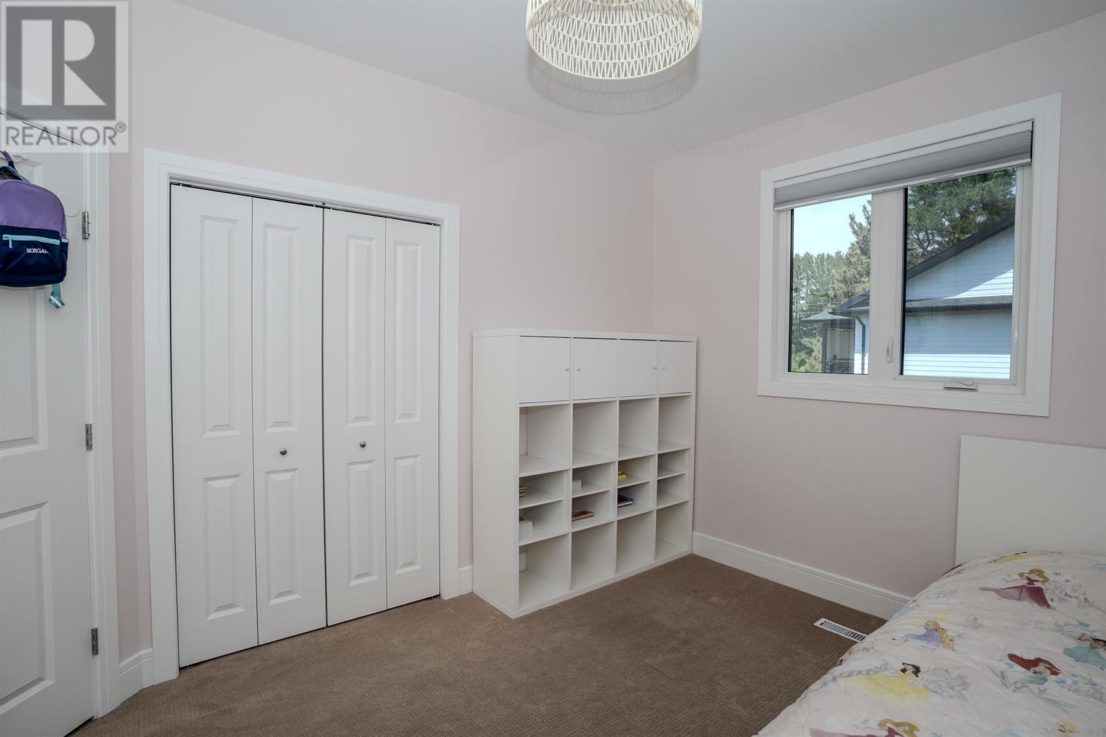
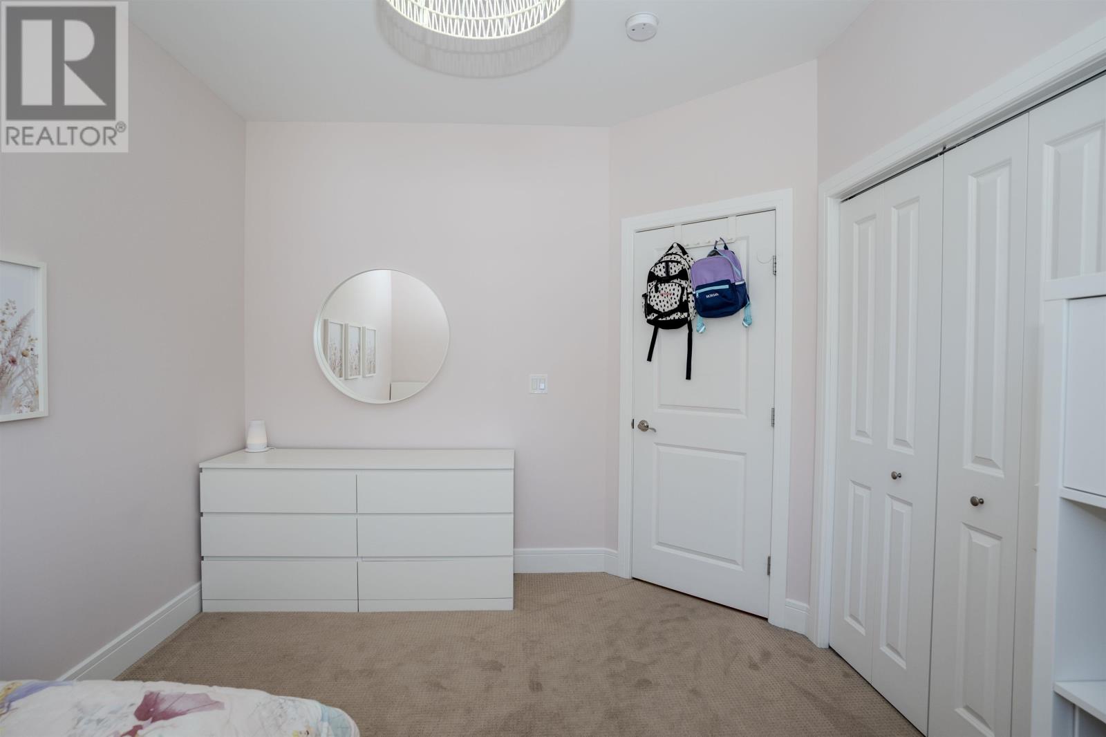
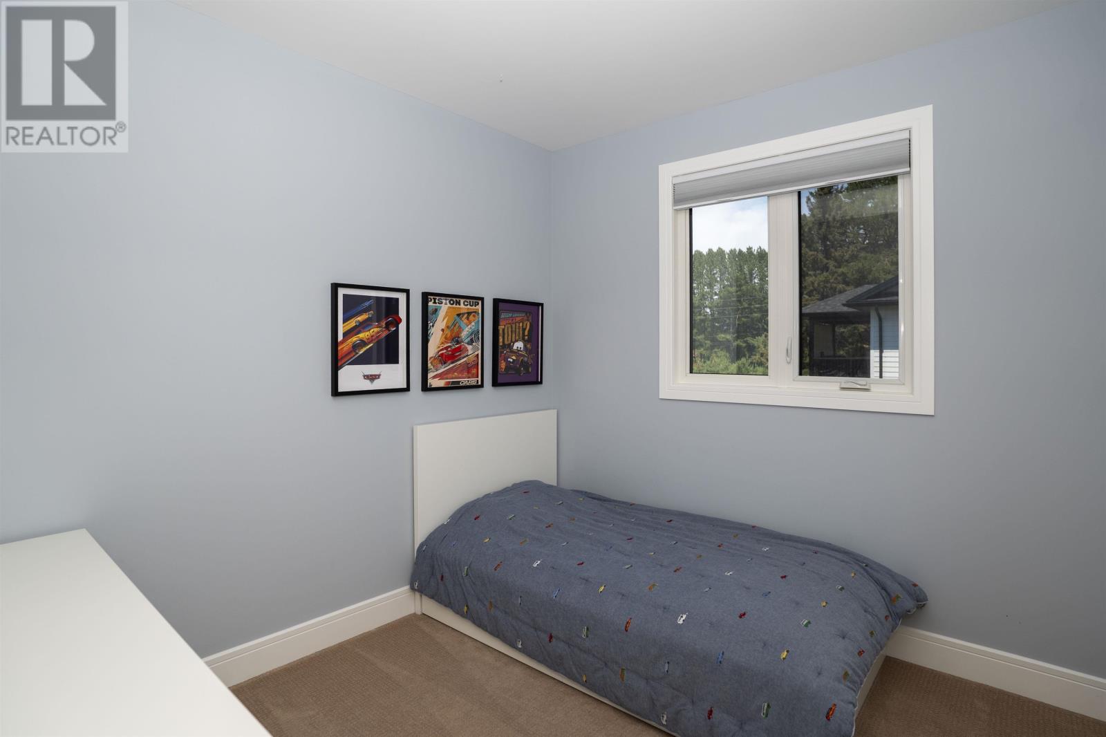
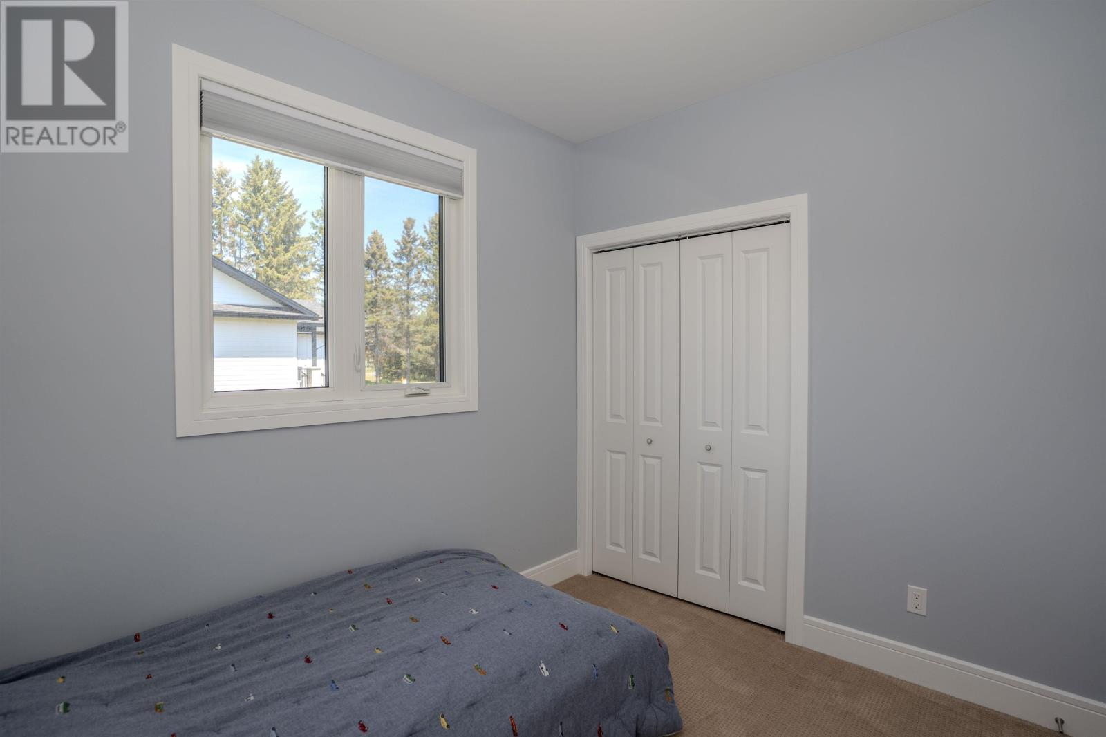
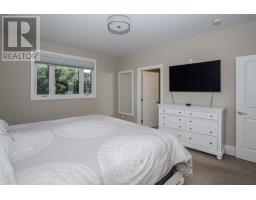
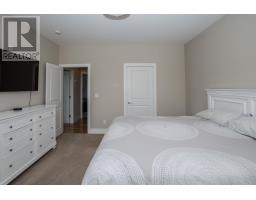
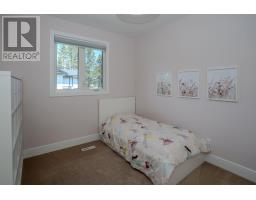
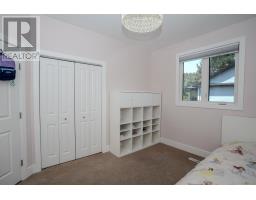
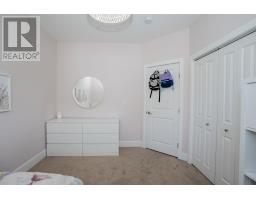
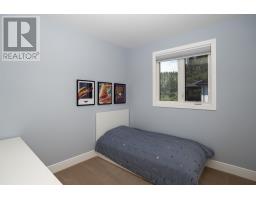
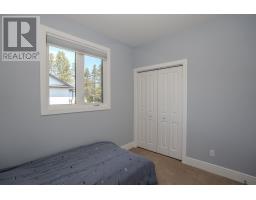
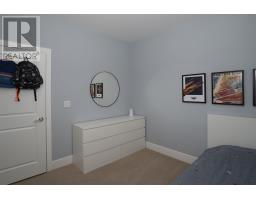
4 Bedroom
3 Bathroom
1,600 sqft
Bi-Level
Forced Air
$799,900
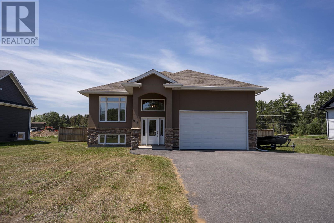
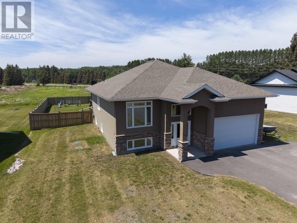
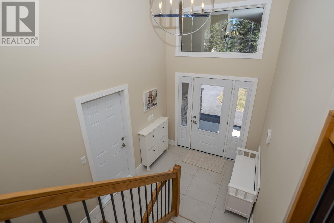
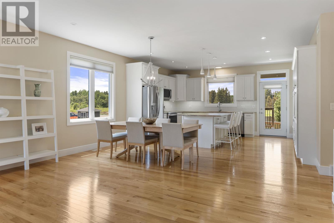
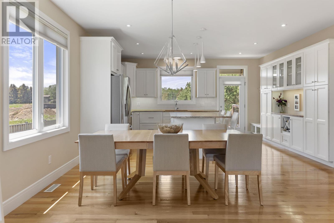
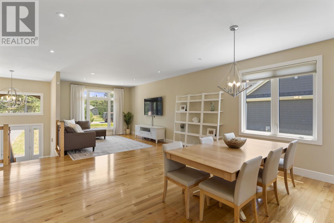
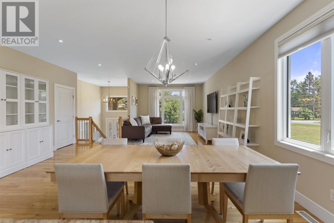
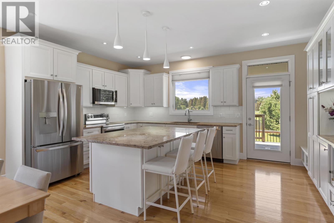
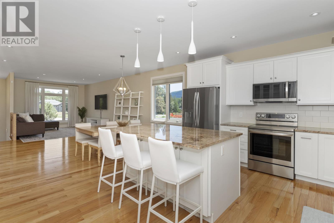
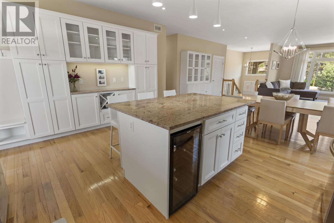
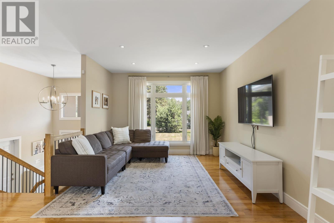
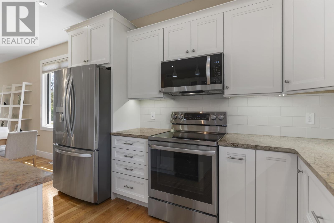
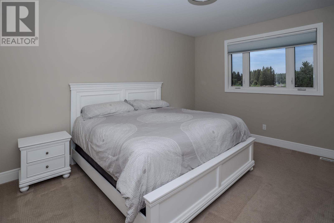
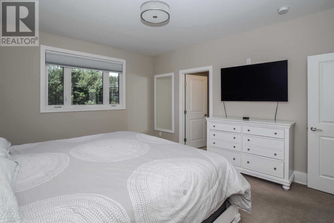
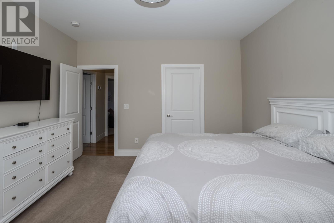
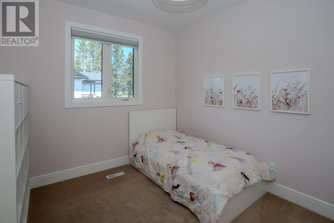
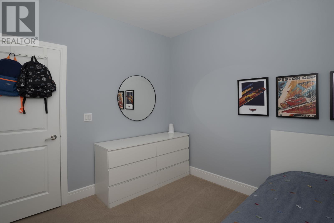
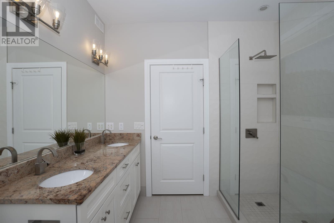
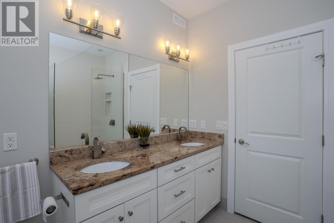
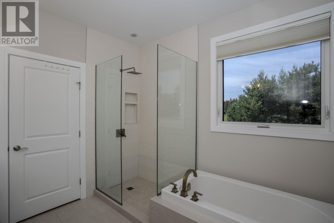
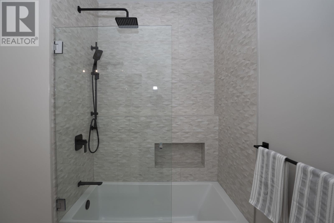
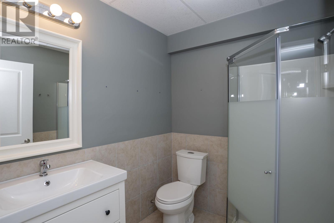
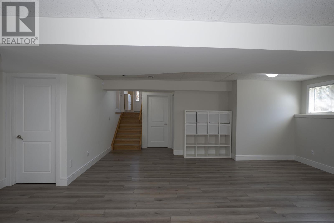
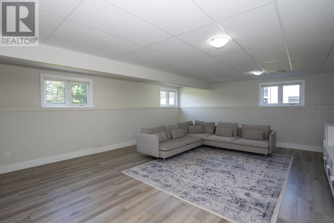
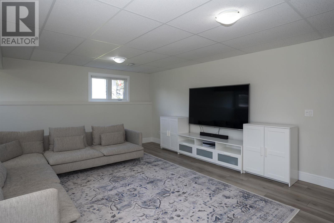
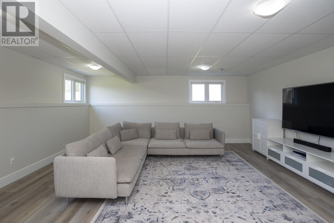
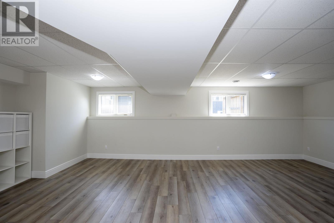
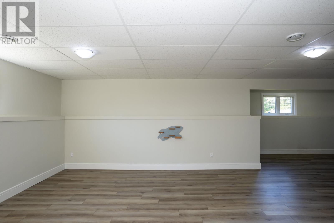
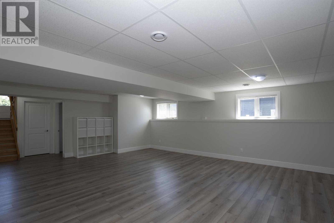
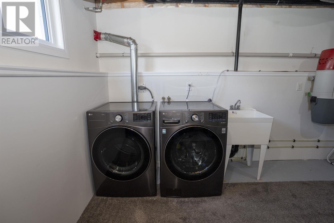
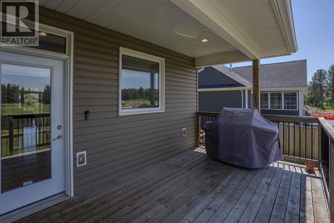
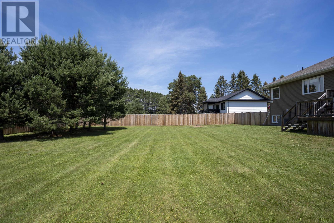
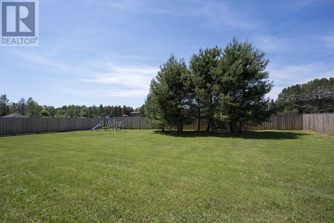
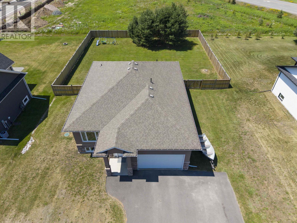
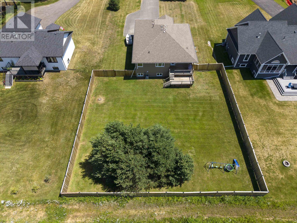
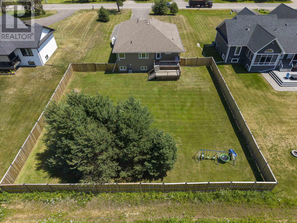
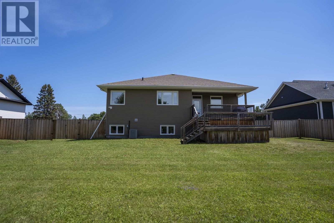
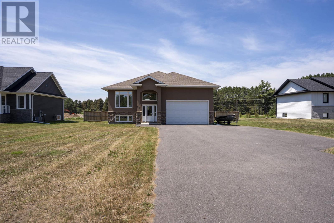
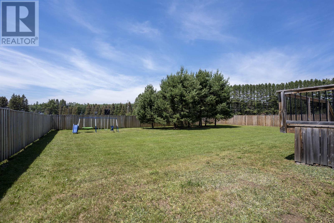
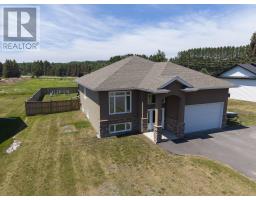
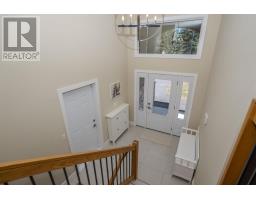
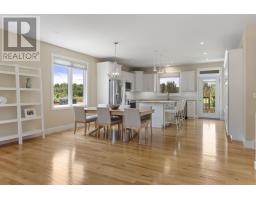
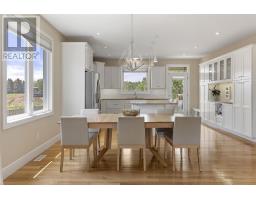
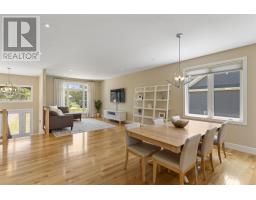
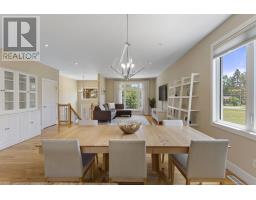
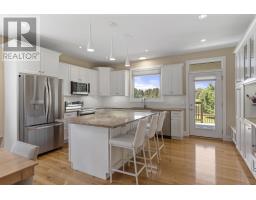
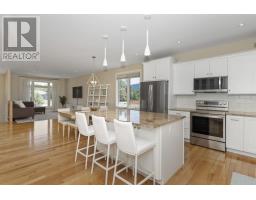
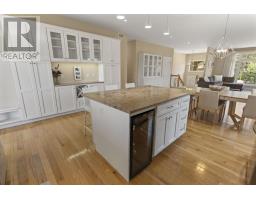
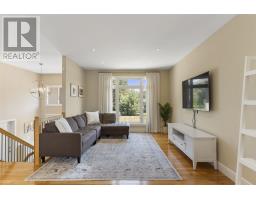
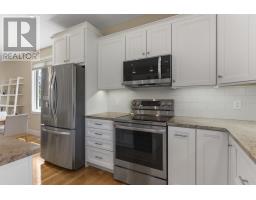
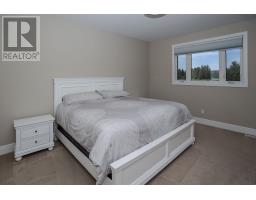
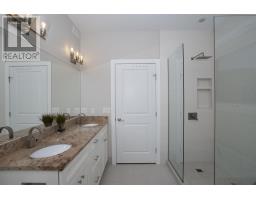
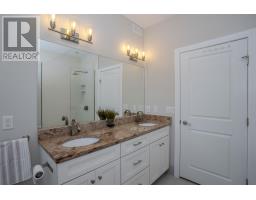
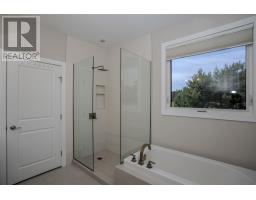
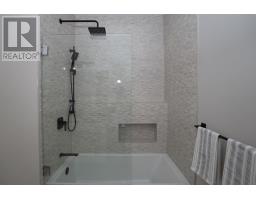
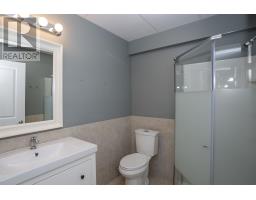
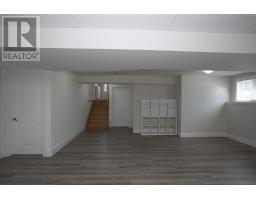
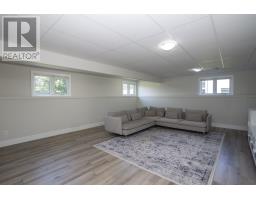
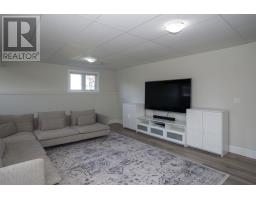
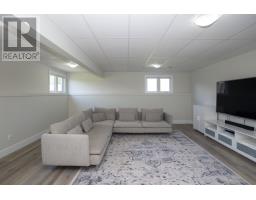
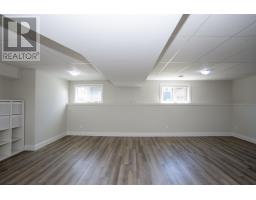
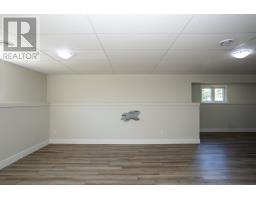
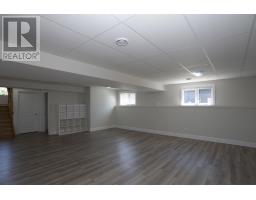
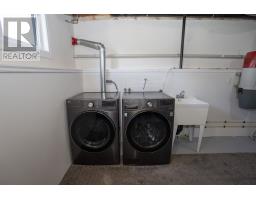
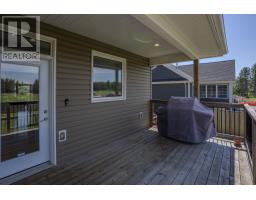
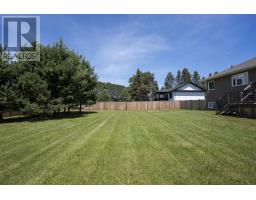
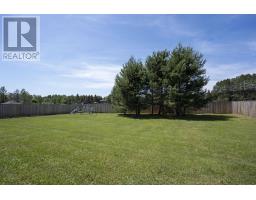
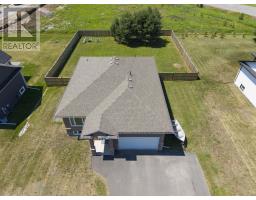
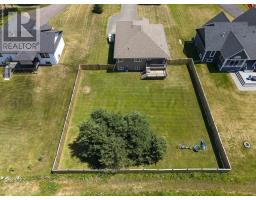
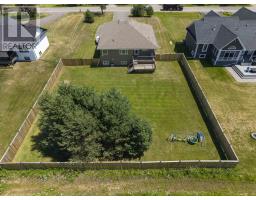
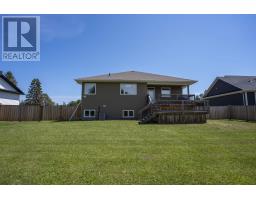
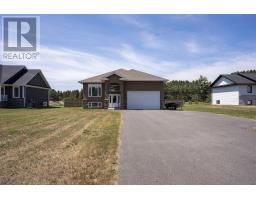
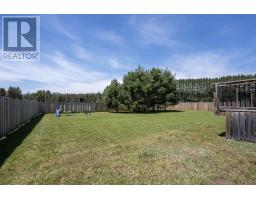
Welcome to this beautifully updated 1,600 sq. ft. bi-level home situated on a fully fenced ½-acre lot in the highly sought-after Mountain Road area. Featuring modern finishes throughout, this spacious home offers 4 bedrooms and 3 full bathrooms, including a luxurious 5-piece ensuite. The fully finished lower level provides an additional bedroom and a huge recreation room, perfect for entertaining or family living. Numerous recent updates make this home truly move-in ready. Enjoy outdoor living on the expansive two-tier deck with desirable southwestern exposure. Additional highlights include a double attached garage, all modern appliances included, and plenty of space both inside and out. A fantastic opportunity to own a beautifully maintained home in one of the area’s most desirable neighbourhoods—schedule your private viewing today! (id:47351)
Property Details
|
MLS® Number
|
TB2601835 |
|
Property Type
|
Single Family |
|
Community Name
|
THUNDER BAY |
|
Communication Type
|
High Speed Internet |
|
Features
|
Paved Driveway |
Building
|
Bathroom Total
|
3 |
|
Bedrooms Above Ground
|
3 |
|
Bedrooms Below Ground
|
1 |
|
Bedrooms Total
|
4 |
|
Architectural Style
|
Bi-level |
|
Basement Development
|
Finished |
|
Basement Type
|
Full (finished) |
|
Constructed Date
|
2015 |
|
Construction Style Attachment
|
Detached |
|
Exterior Finish
|
Stucco |
|
Foundation Type
|
Poured Concrete |
|
Heating Fuel
|
Natural Gas |
|
Heating Type
|
Forced Air |
|
Size Interior
|
1,600 Sqft |
|
Utility Water
|
Municipal Water |
Parking
Land
|
Access Type
|
Road Access |
|
Acreage
|
No |
|
Sewer
|
Septic System |
|
Size Frontage
|
98.4300 |
|
Size Irregular
|
0.51 |
|
Size Total
|
0.51 Ac|1/2 - 1 Acre |
|
Size Total Text
|
0.51 Ac|1/2 - 1 Acre |
Rooms
| Level |
Type |
Length |
Width |
Dimensions |
|
Basement |
Bathroom |
|
|
3 PCE |
|
Basement |
Bedroom |
|
|
13.8X11.5 |
|
Basement |
Recreation Room |
|
|
23.6 X17.2 |
|
Basement |
Recreation Room |
|
|
21.8 18.9 |
|
Main Level |
Living Room |
|
|
18.6X12 |
|
Main Level |
Primary Bedroom |
|
|
15.4X12.1 |
|
Main Level |
Kitchen |
|
|
16.6X10 |
|
Main Level |
Dining Room |
|
|
16.6 X 12 |
|
Main Level |
Bedroom |
|
|
10X10 |
|
Main Level |
Bedroom |
|
|
12.8X10 |
|
Main Level |
Ensuite |
|
|
5 PCE |
|
Main Level |
Bathroom |
|
|
4 PCE |
Utilities
|
Cable
|
Available |
|
Electricity
|
Available |
|
Natural Gas
|
Available |
|
Telephone
|
Available |
https://www.realtor.ca/real-estate/30001448/2115-15th-side-rd-s-thunder-bay-thunder-bay