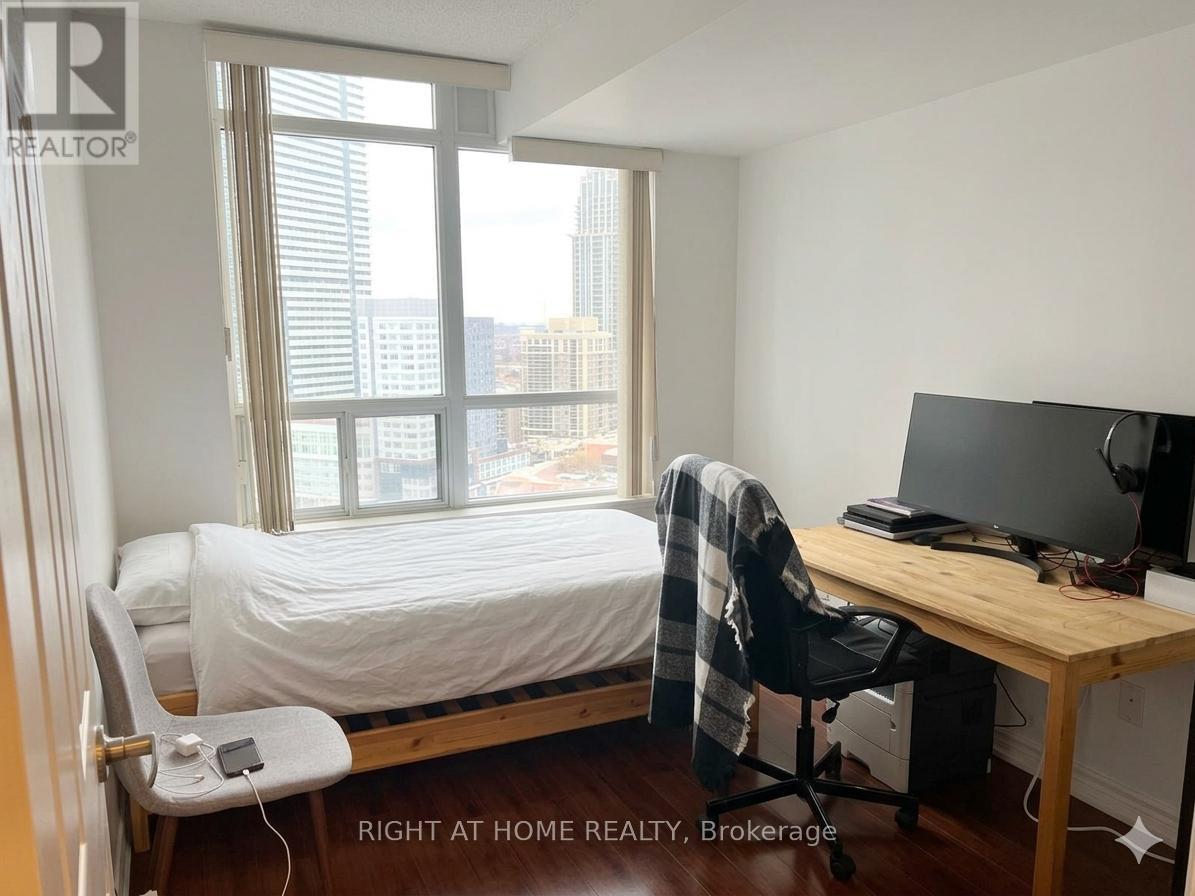
3 Bedroom
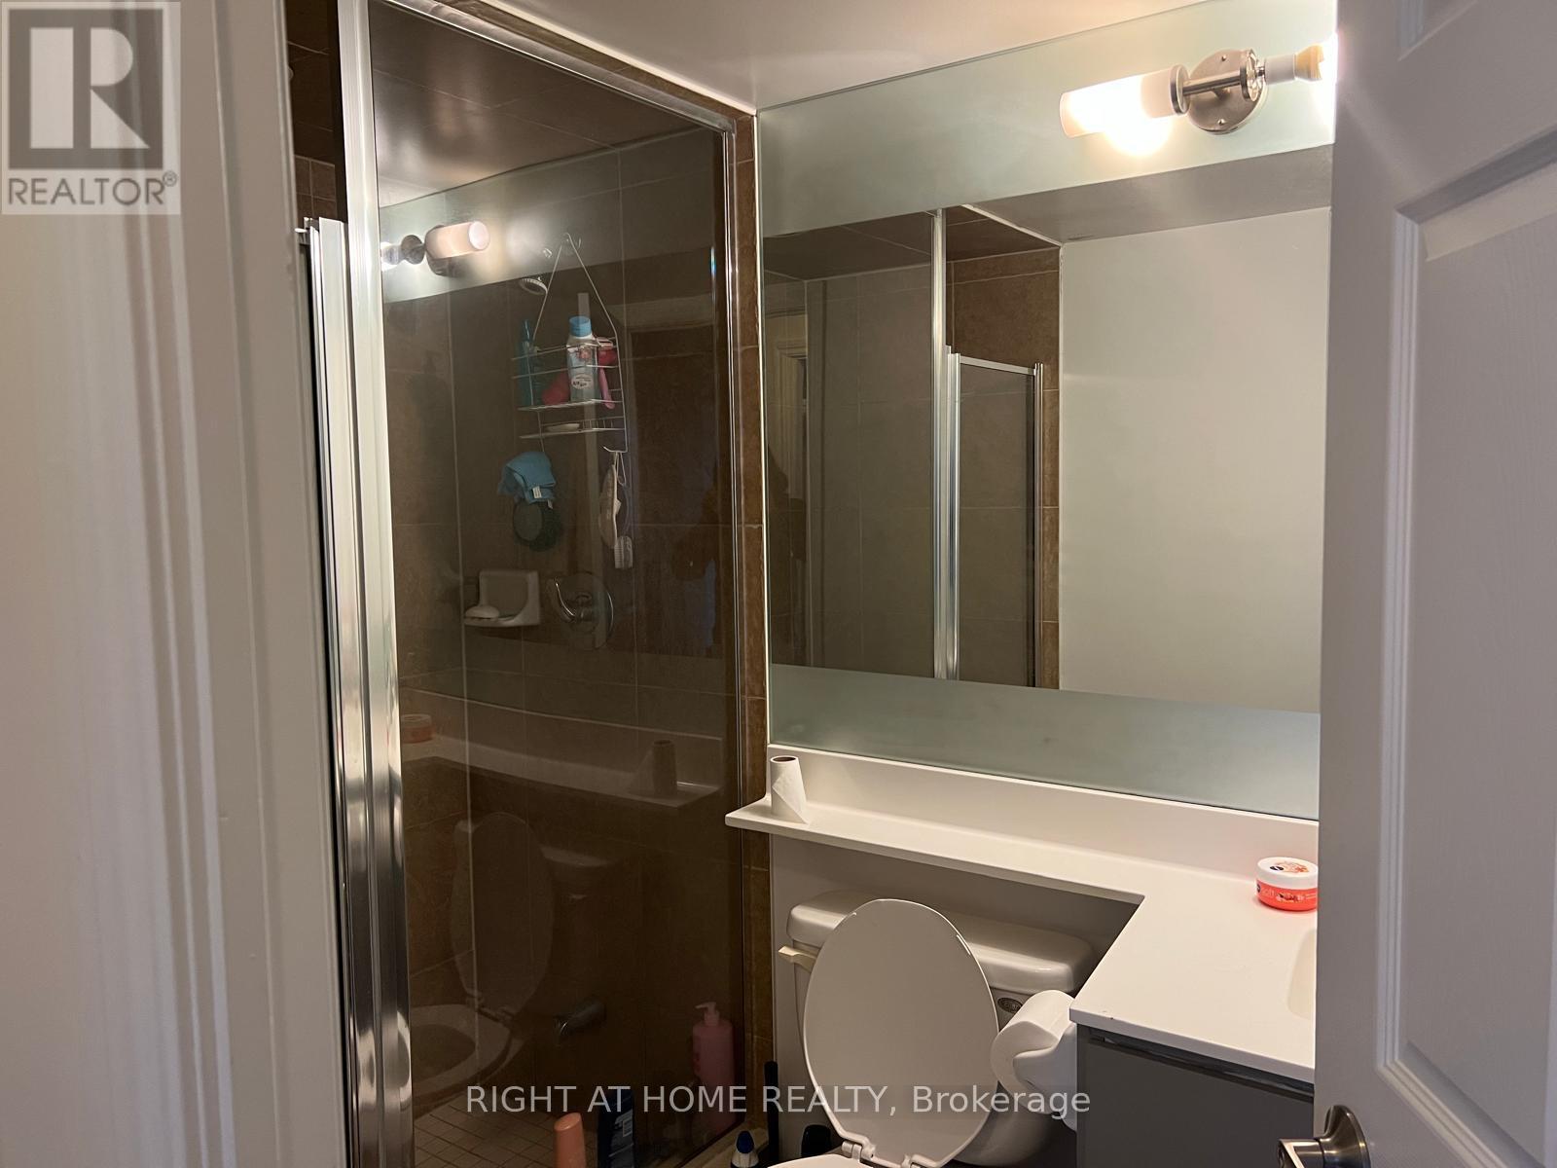
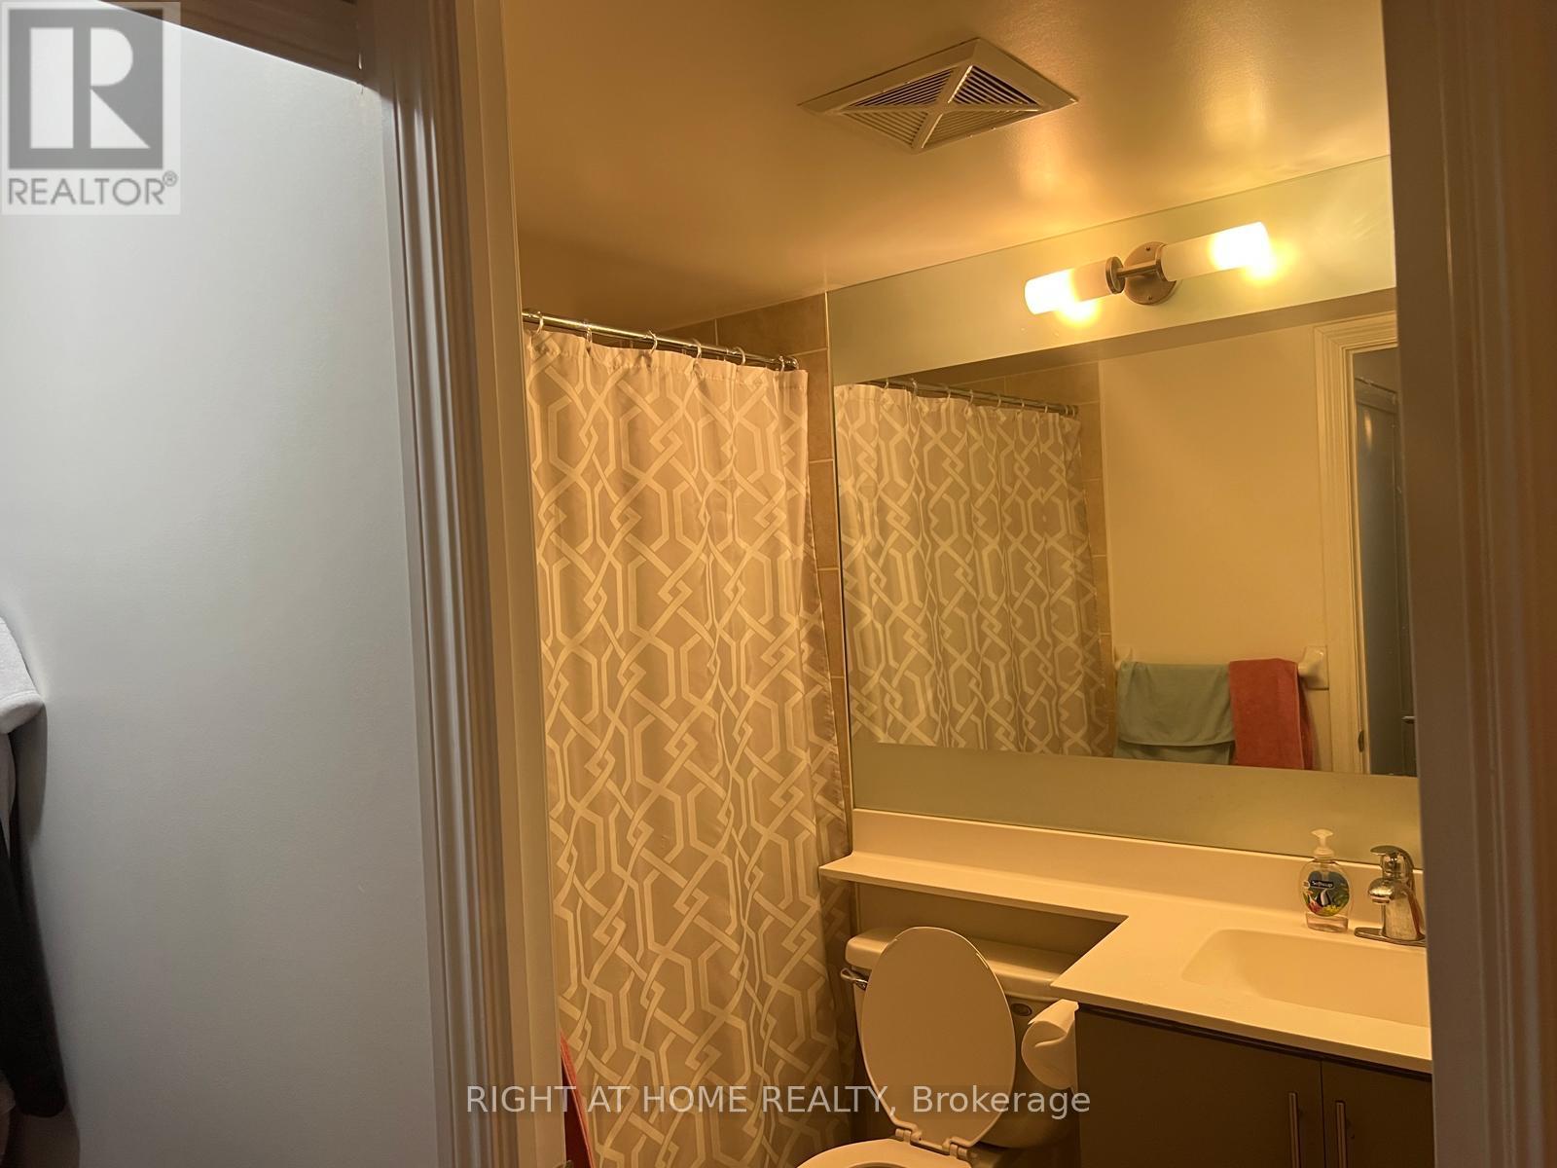
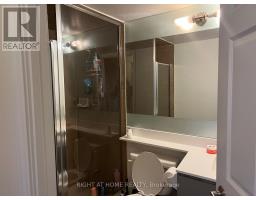
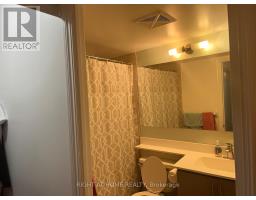
2 Bathroom
800 - 899 sqft
Central Air Conditioning
Forced Air
$2,699 Monthly
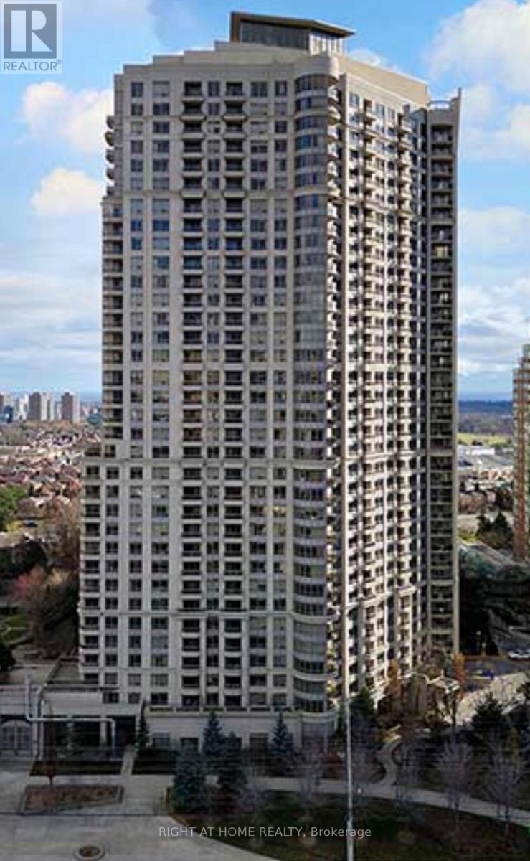
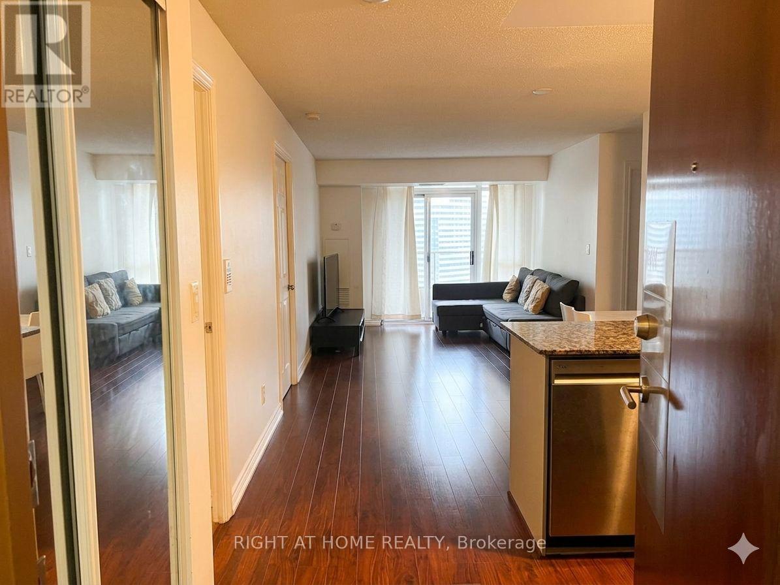
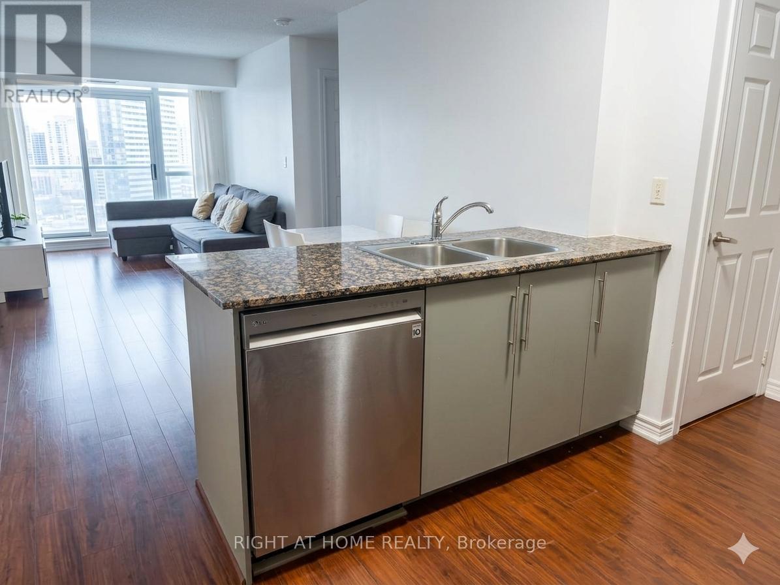
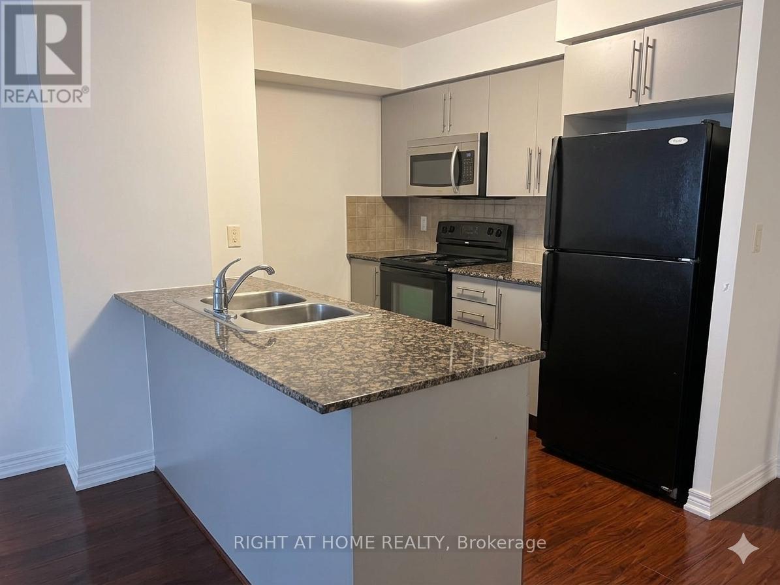
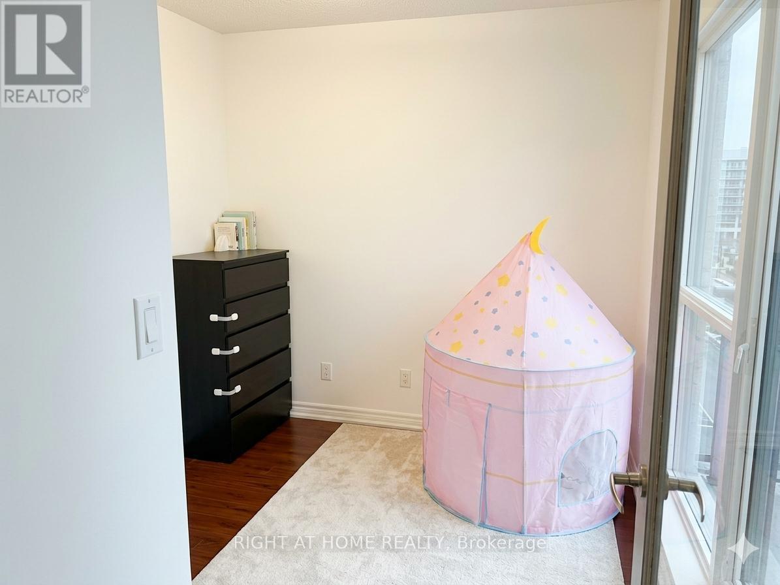
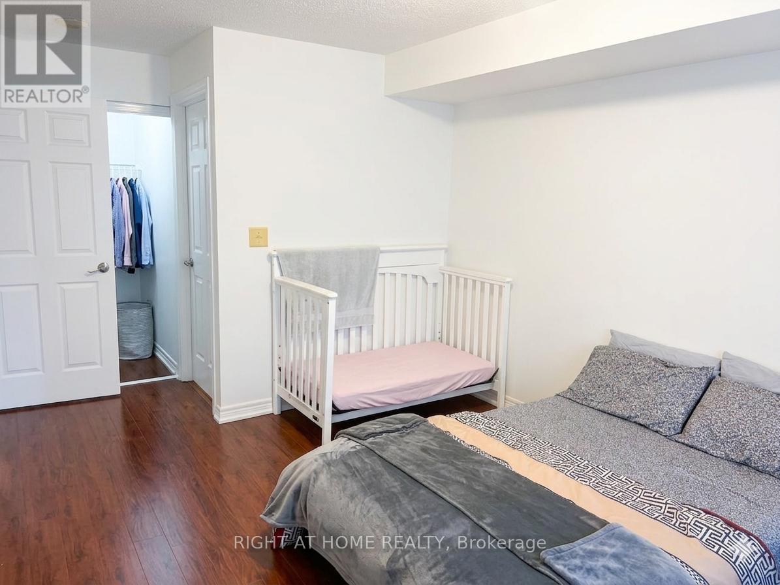
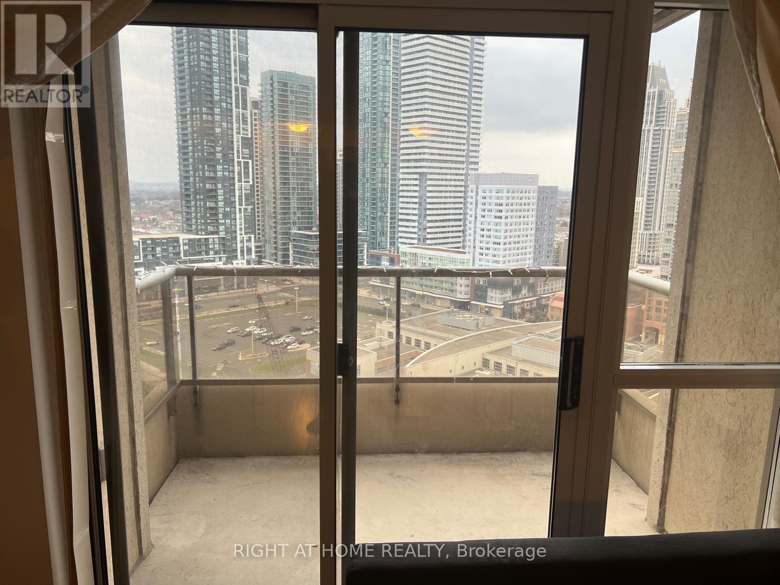
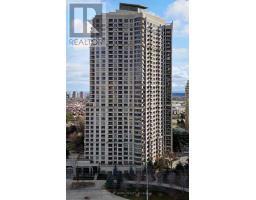
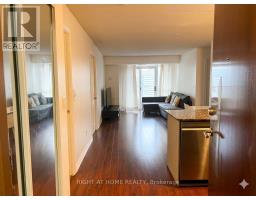
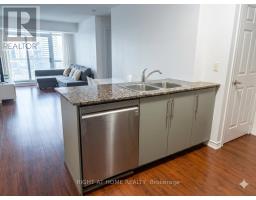
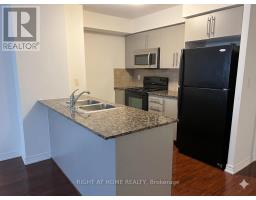
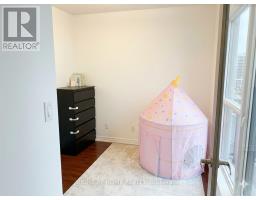
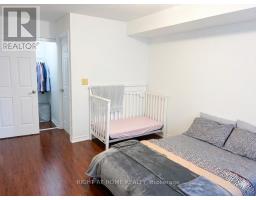
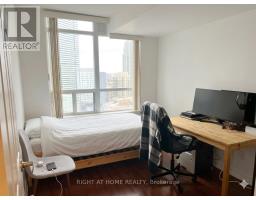
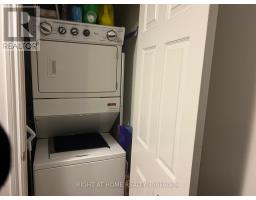
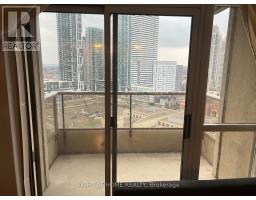
2 Bdrm + Den With French Door at Mississauga's Most Dersireable Condo,Tridel's Grand Ovation Open Concept Layout.Laminate Flrs In Living/Dining/ Br. Den That Can Be Used As A 3rd Br.Granite Counter Tops&Ceramic Backsplash In Kitchen.Enjoy breathtaking unobstructed northwest views of Celebration Square from the private balcony. Ideally situated within walking distance to Square One Shopping Centre, YMCA, Central Library, Sheridan College, and the Living Arts Centre. Conveniently close to GO Transit, public transit, and major highways. ( Appx 900 Sq unit ( 897 sq ft inside plus appx 75 Sq ft balcony ) (id:47351)
Property Details
|
MLS® Number
|
W13158628 |
|
Property Type
|
Single Family |
|
Community Name
|
City Centre |
|
Amenities Near By
|
Hospital, Park, Public Transit |
|
Community Features
|
Pets Allowed With Restrictions, Community Centre |
|
Features
|
Balcony, Carpet Free, Guest Suite |
|
Parking Space Total
|
1 |
|
View Type
|
View |
Building
|
Bathroom Total
|
2 |
|
Bedrooms Above Ground
|
2 |
|
Bedrooms Below Ground
|
1 |
|
Bedrooms Total
|
3 |
|
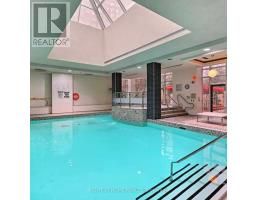
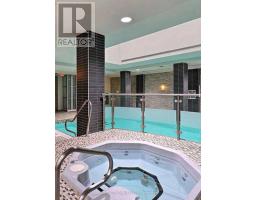
Amenities
|
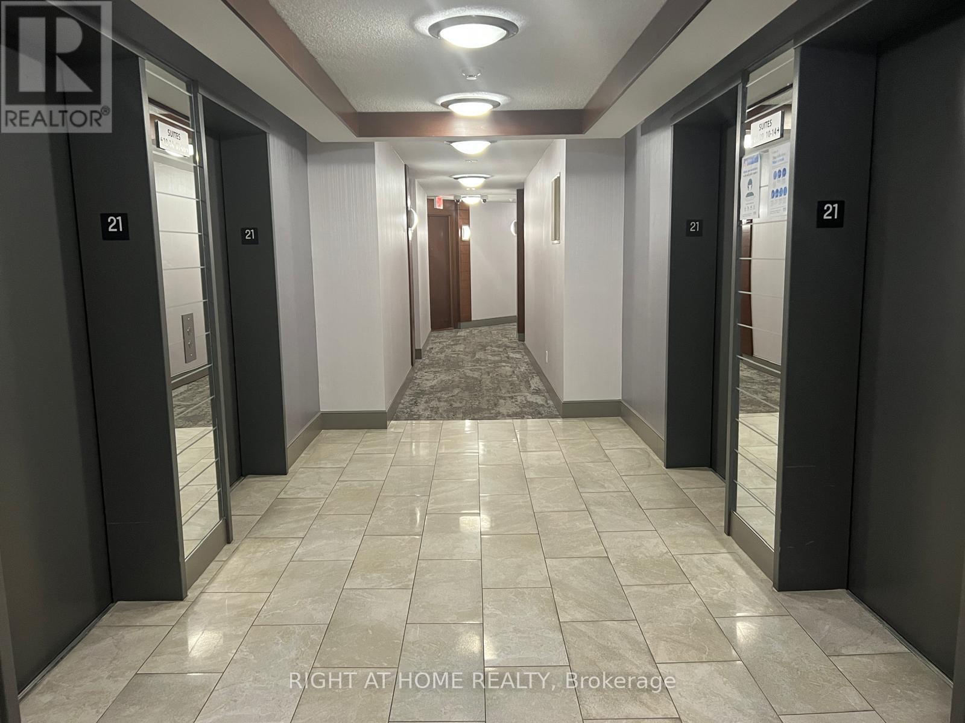
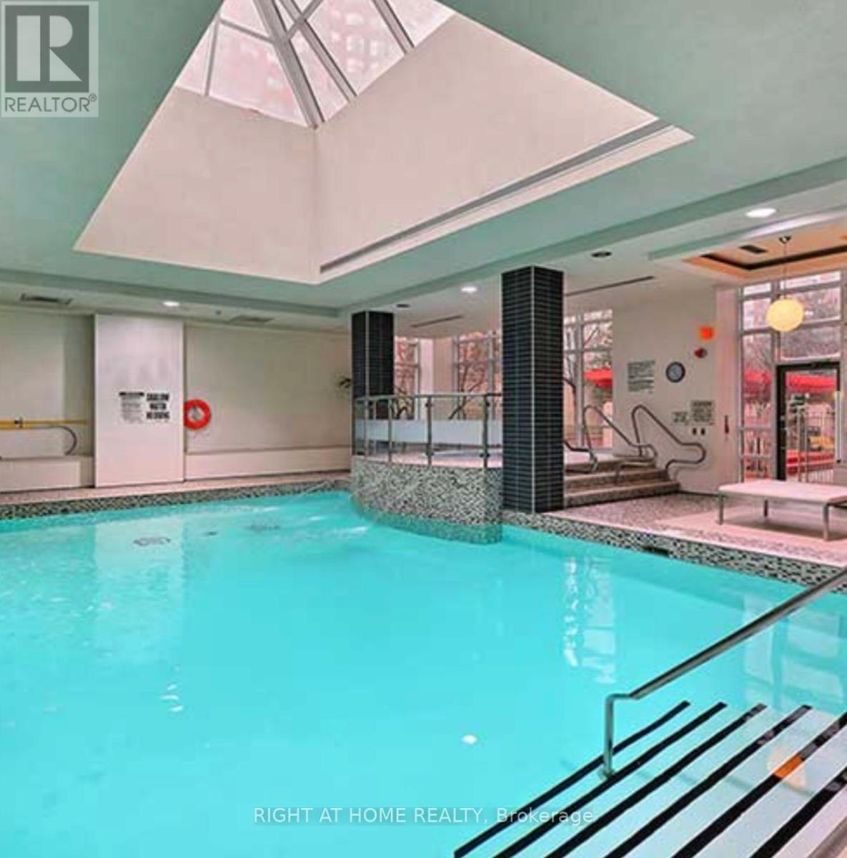
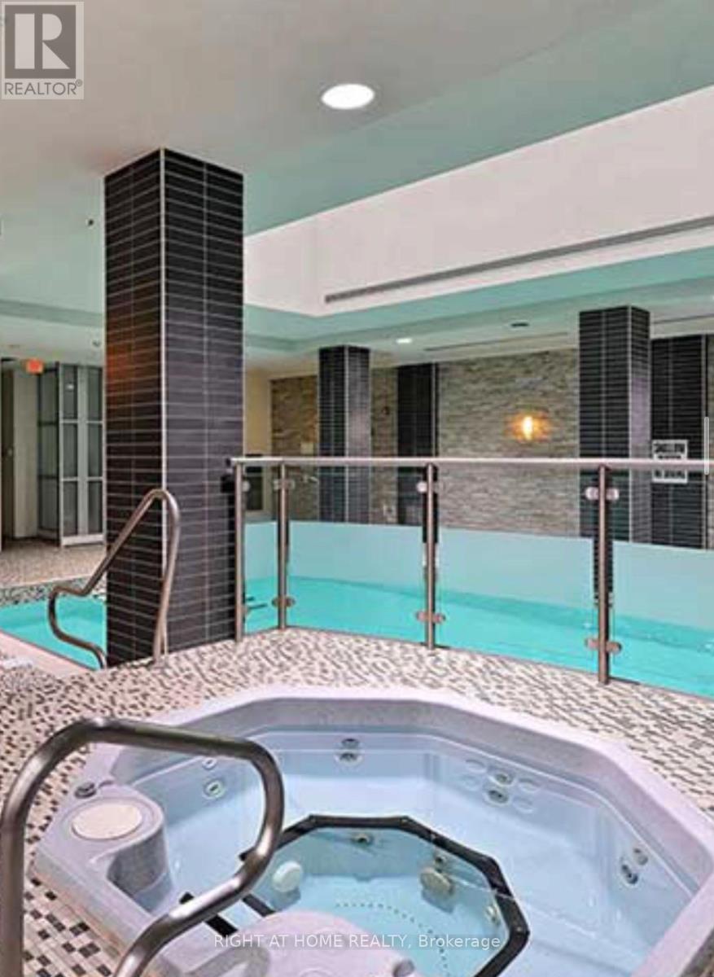
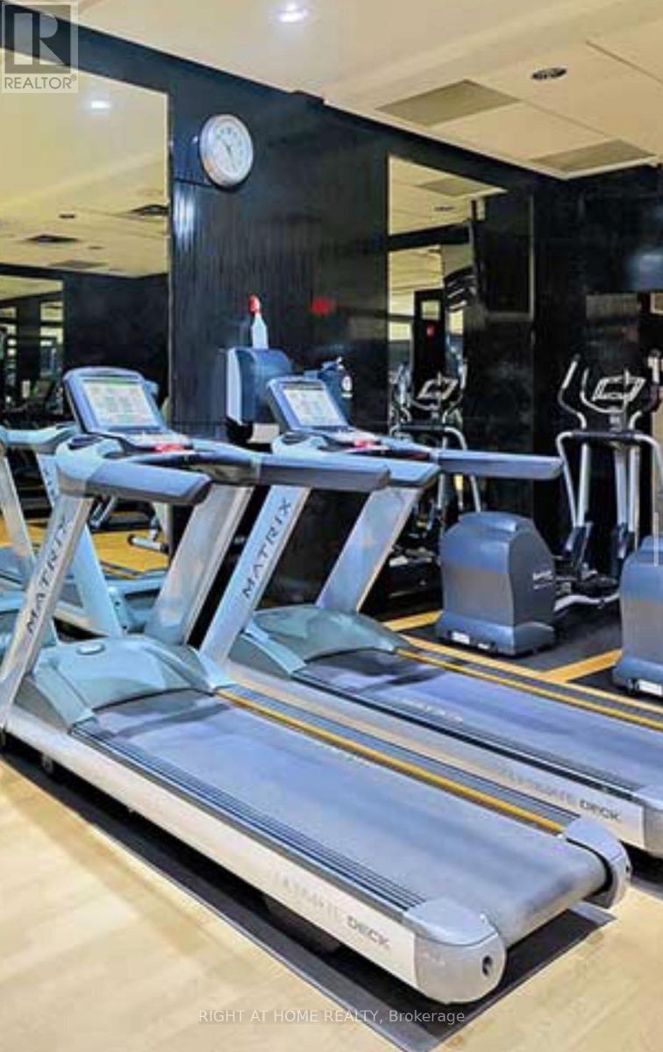
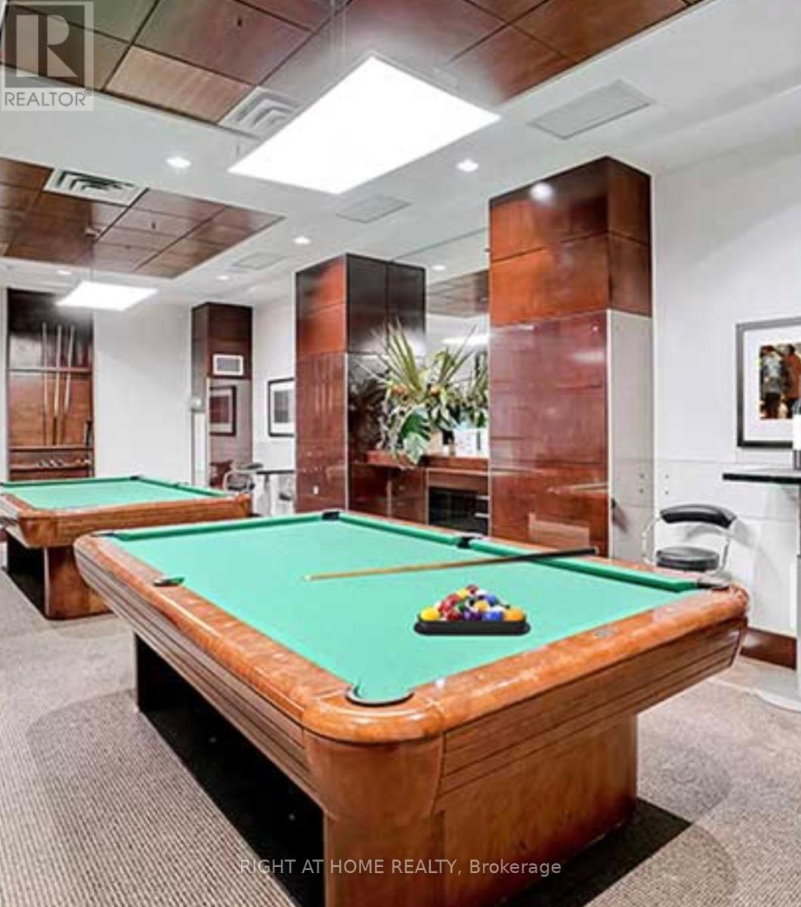
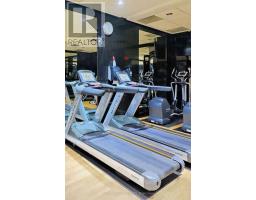
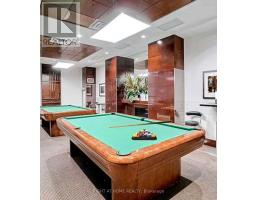
Security/concierge, Exercise Centre, Recreation Centre, Party Room |
|
Basement Type
|
None |
|
Cooling Type
|
Central Air Conditioning |
|
Exterior Finish
|
Brick, Concrete |
|
Flooring Type
|
Laminate |
|
Heating Fuel
|
Natural Gas |
|
Heating Type
|
Forced Air |
|
Size Interior
|
800 - 899 Sqft |
|
Type
|
Apartment |
Parking
Land
|
Acreage
|
No |
|
Land Amenities
|
Hospital, Park, Public Transit |
Rooms
| Level |
Type |
Length |
Width |
Dimensions |
|
Main Level |
Living Room |
3.17 m |
5.84 m |
3.17 m x 5.84 m |
|
Main Level |
Dining Room |
3.17 m |
5.84 m |
3.17 m x 5.84 m |
|
Main Level |
Kitchen |
2.98 m |
2.95 m |
2.98 m x 2.95 m |
|
Main Level |
Primary Bedroom |
3 m |
3.96 m |
3 m x 3.96 m |
|
Main Level |
Bedroom 2 |
2.6 m |
3.25 m |
2.6 m x 3.25 m |
|
Main Level |
Den |
2.36 m |
2.44 m |
2.36 m x 2.44 m |
https://www.realtor.ca/real-estate/29787627/2114-310-burnhamthorpe-road-w-mississauga-city-centre-city-centre