2111 - 9201 Yonge Street Richmond Hill, Ontario L4C 6Z2
$488,000Maintenance, Common Area Maintenance, Heat, Insurance, Parking, Water
$454 Monthly
Maintenance, Common Area Maintenance, Heat, Insurance, Parking, Water
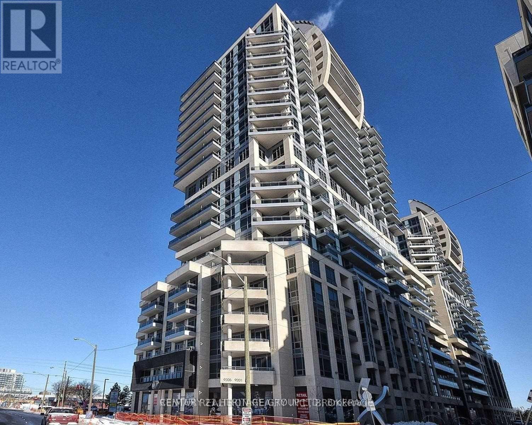
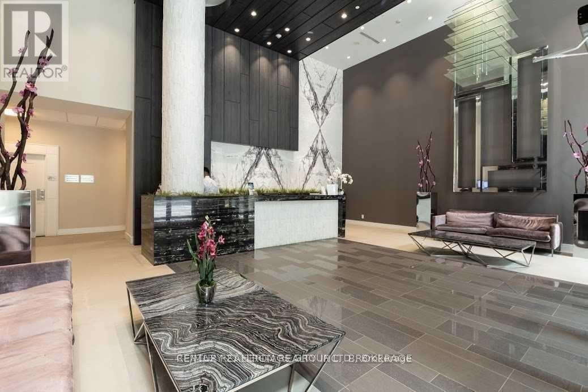
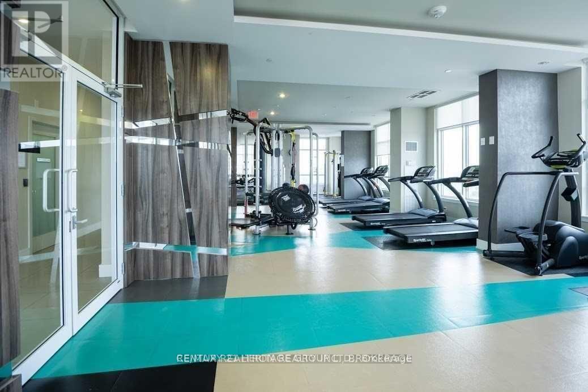
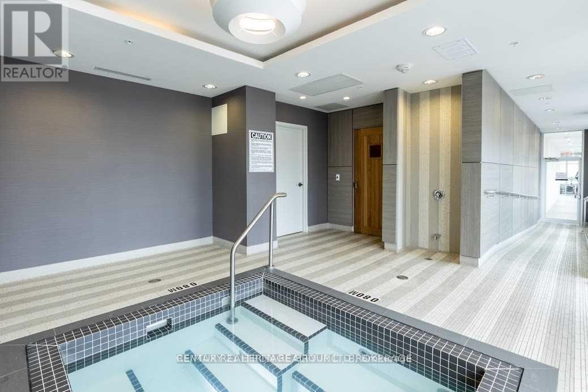
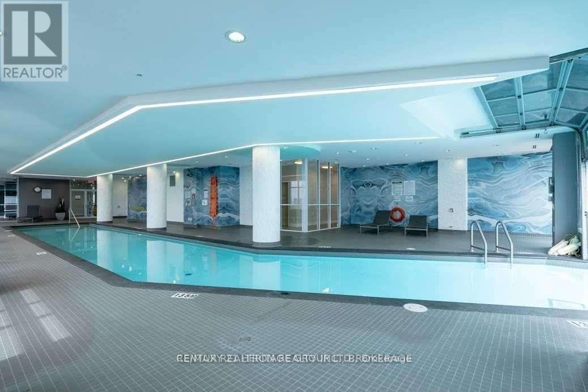
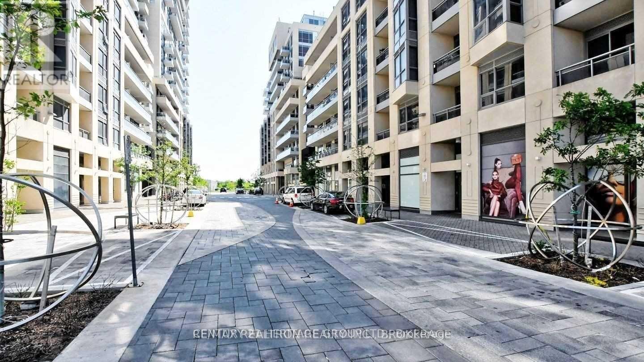
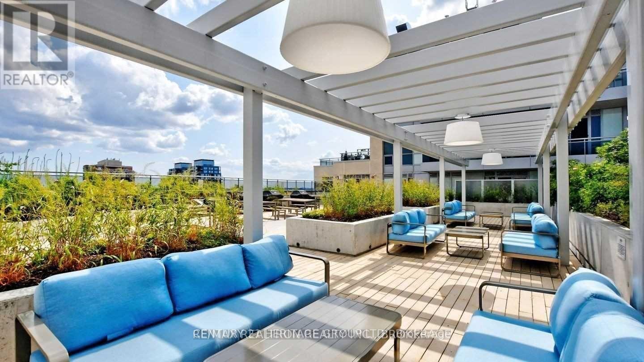
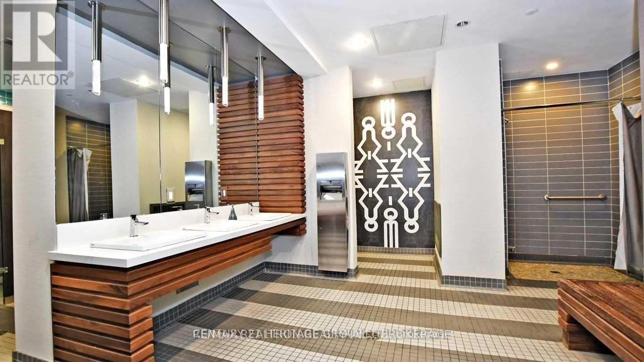
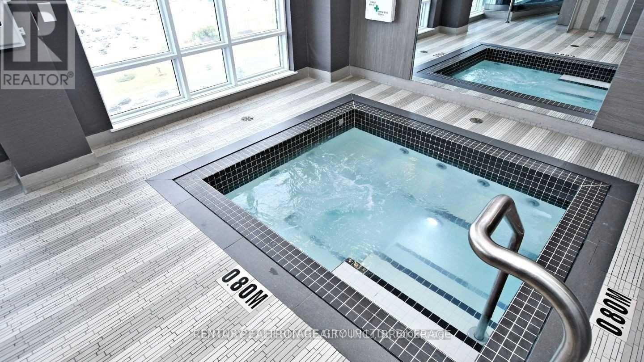
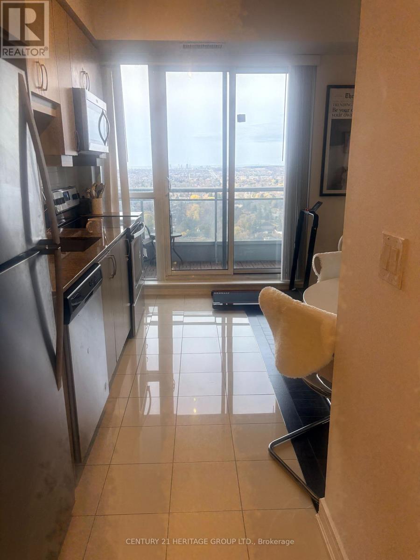
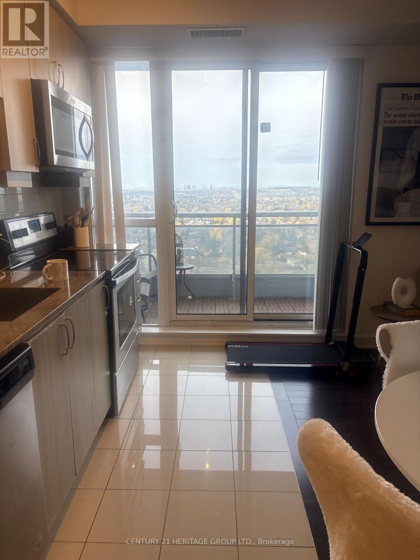
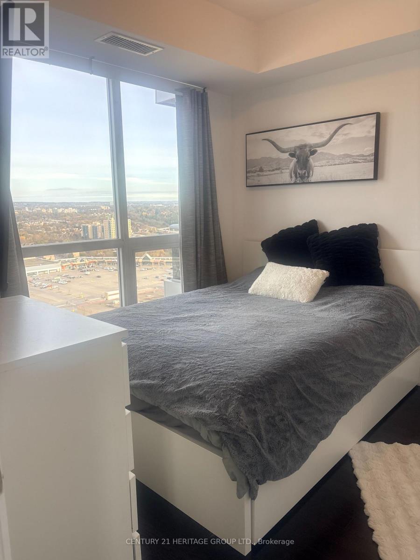
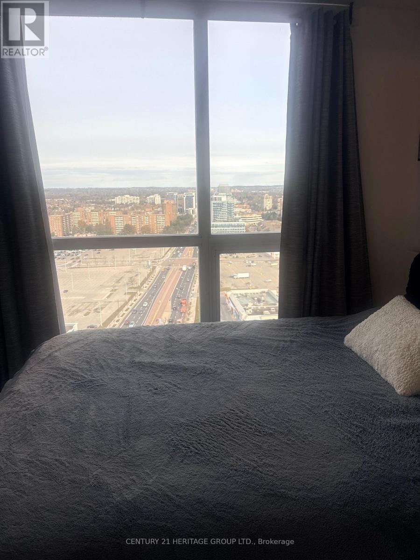
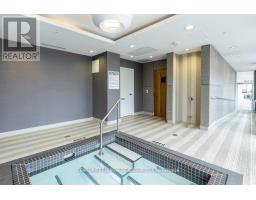
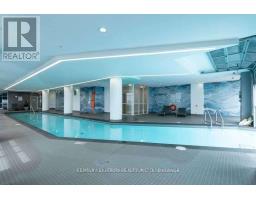
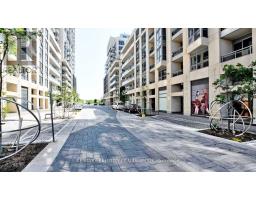
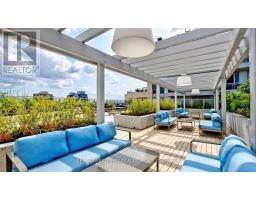
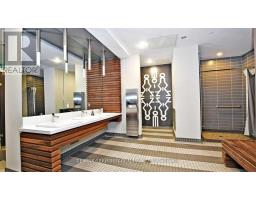
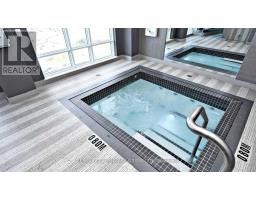
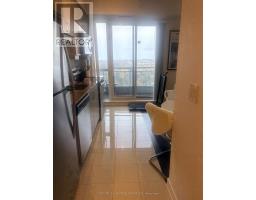
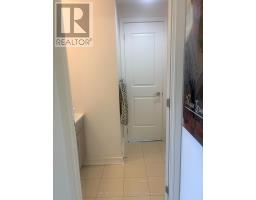
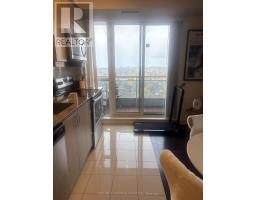
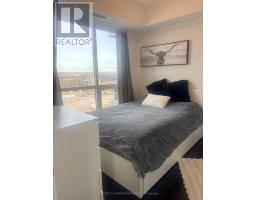
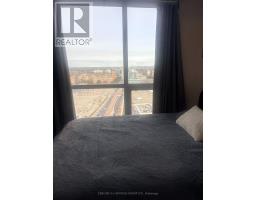
$454 MonthlyExperience Luxury Living In This Bright And Spacious Corner Suite, Offering Breathtaking Unobstructed North, West And South Views And Spectacular Sunsets From The Expansive Wraparound Balcony Extending Across The Entire Front Of The Unit, Providing Exceptional Outdoor Living Space And Stunning Panoramic Views. This Beautifully Designed Residence Features Soaring Ceilings, Expansive Windows That Fill The Space With Natural Light, And A Stylish Modern Kitchen Complete With Extended Cabinetry And Elegant Granite Countertops. Enjoy An Exceptional Lifestyle With Resort-Inspired Amenities, Including Indoor And Outdoor Swimming Pools, A Rooftop BBQ Terrace, Fully Equipped Fitness Centre And Elegant Party Room. Ideally Situated In A Prime Richmond Hill Location, Just Steps From Hillcrest Mall, Shopping, Restaurants, Parks And Everyday Conveniences. An Outstanding Opportunity To Enjoy Comfort, Elegance And Convenience In One Desirable area (id:67892)
Property Details
| MLS® Number | N14171726 |
| Property Type | Single Family |
| Community Name | Langstaff |
| Community Features | Pets Allowed With Restrictions |
| Features | In Suite Laundry |
| Parking Space Total | 1 |
| Pool Type | Indoor Pool, Outdoor Pool |
Building
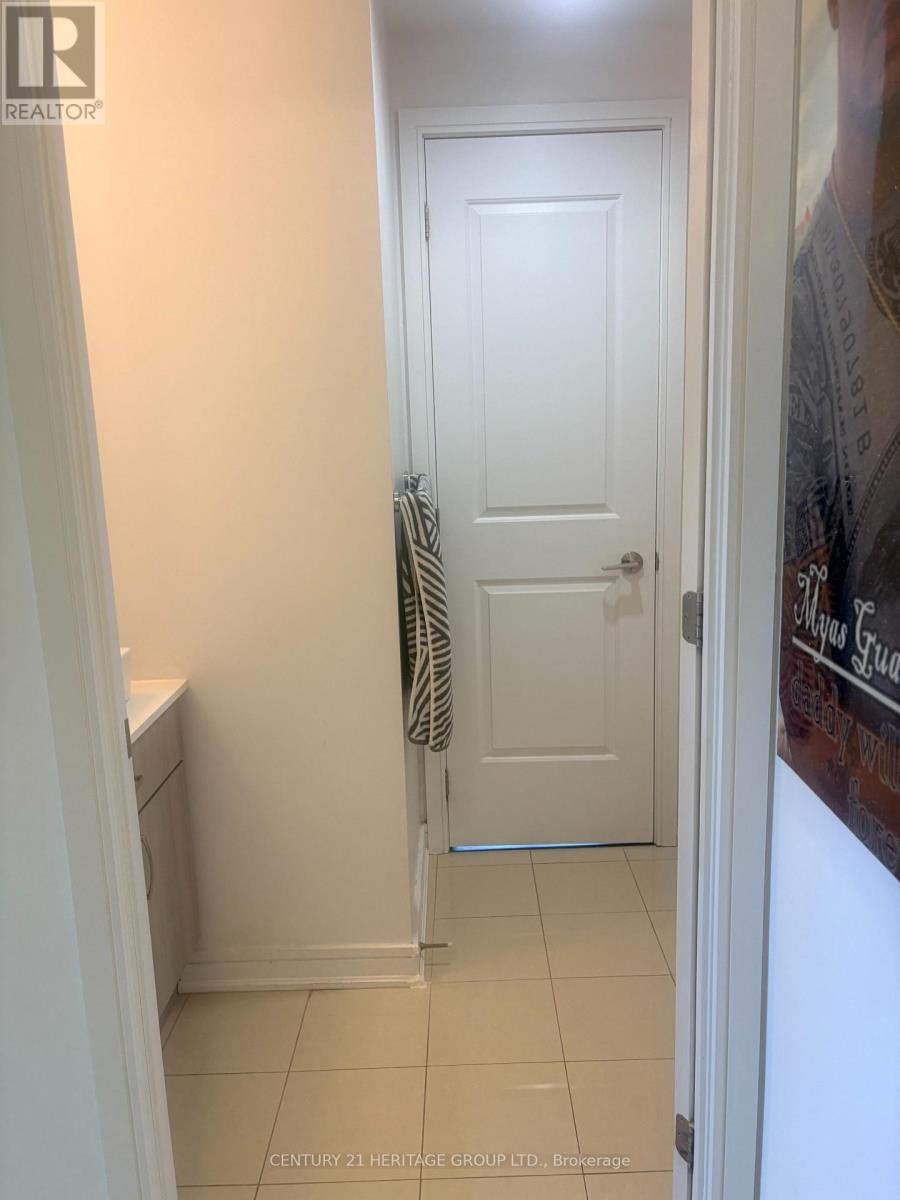
| Bathroom Total | 1 |
| Bedrooms Above Ground | 1 |
| Bedrooms Total | 1 |
| Age | 6 To 10 Years |
| Amenities | Exercise Centre, Party Room, Storage - Locker |
| Appliances | Dishwasher, Dryer, Stove, Washer, Window Coverings, Refrigerator |
| Basement Type | None |
| Cooling Type | Central Air Conditioning |
| Exterior Finish | Concrete |
| Heating Fuel | Natural Gas |
| Heating Type | Forced Air |
| Size Interior | 500 - 599 Sqft |
| Type | Apartment |
Parking
| Underground | |
| Garage |
Land
| Acreage | No |
Rooms
| Level | Type | Length | Width | Dimensions |
|---|---|---|---|---|
| Flat | Living Room | 4.88 m | 3.44 m | 4.88 m x 3.44 m |
| Flat | Dining Room | 4.88 m | 3.44 m | 4.88 m x 3.44 m |
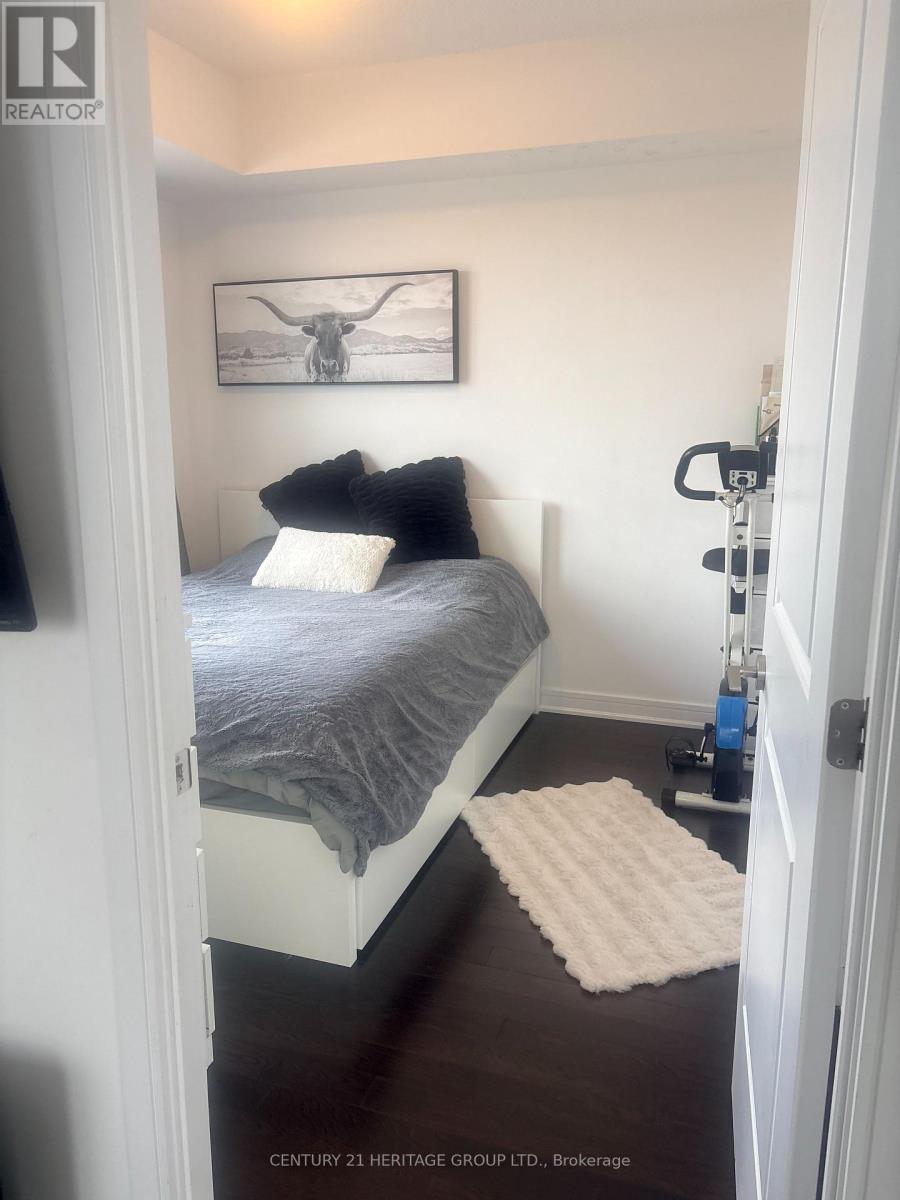
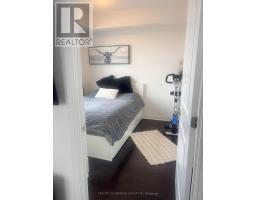
| Flat | Primary Bedroom | 3.33 m | 3.33 m | 3.33 m x 3.33 m |
| Flat | Kitchen | 4.11 m | 1.81 m | 4.11 m x 1.81 m |
https://www.realtor.ca/real-estate/30503861/2111-9201-yonge-street-richmond-hill-langstaff-langstaff

The trademarks REALTOR®, REALTORS®, and the REALTOR® logo are controlled by The Canadian Real Estate Association (CREA) and identify real estate professionals who are members of CREA. The trademarks MLS®, Multiple Listing Service® and the associated logos are owned by The Canadian Real Estate Association (CREA) and identify the quality of services provided by real estate professionals who are members of CREA. The trademark DDF® is owned by The Canadian Real Estate Association (CREA) and identifies CREA's Data Distribution Facility (DDF®)
November 12 2026 02:01:43
Toronto Regional Real Estate Board