2 Bedroom
2 Bathroom
700 - 799 sqft
Central Air Conditioning
Forced Air
$2,650 Monthly
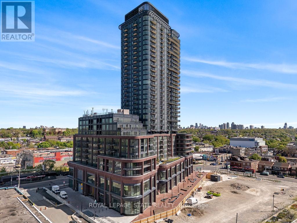
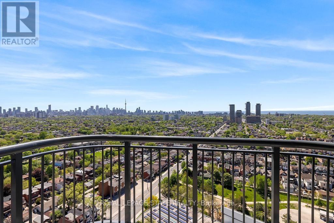
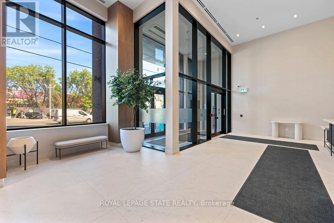
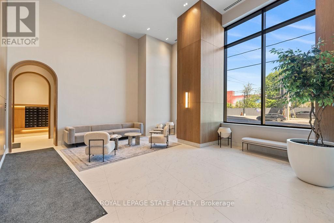
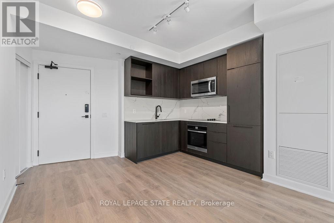
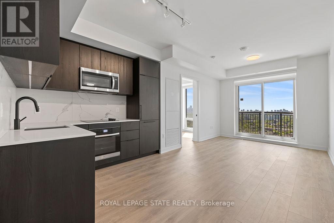
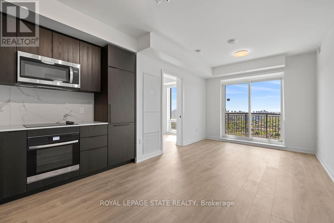
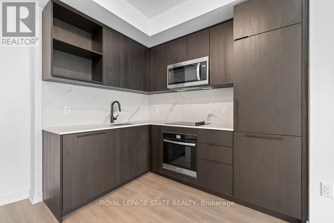
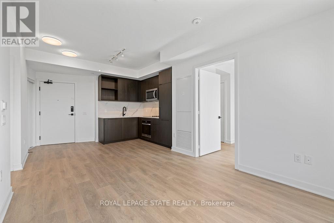
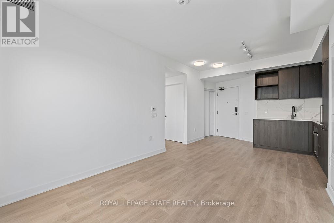
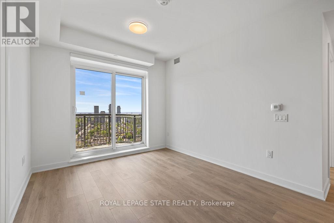
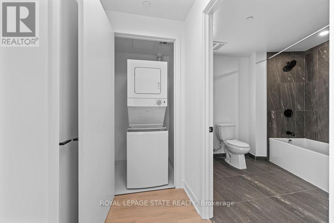
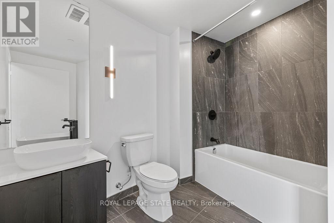
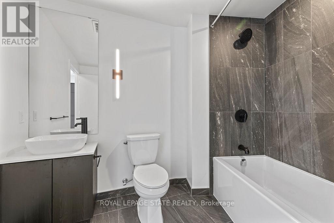
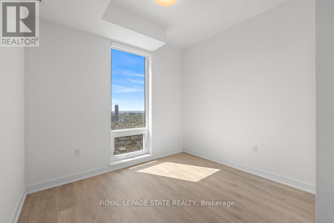
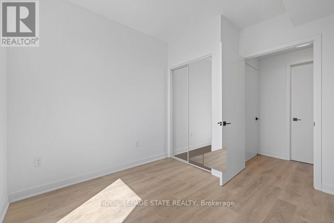
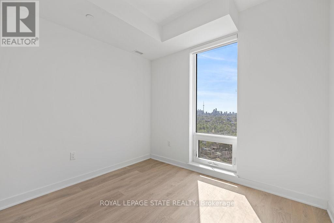
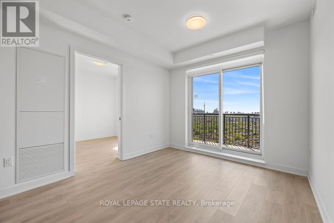
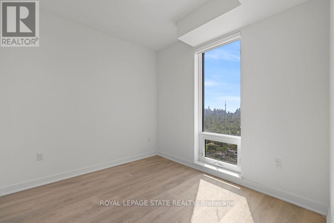
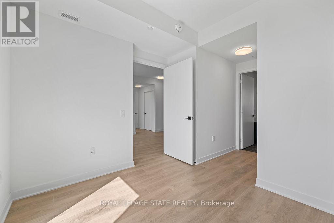
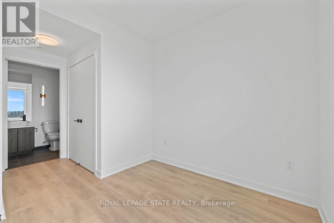
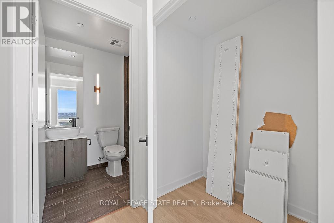
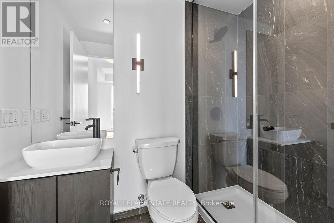
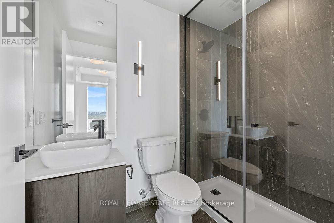
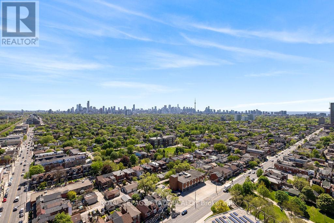
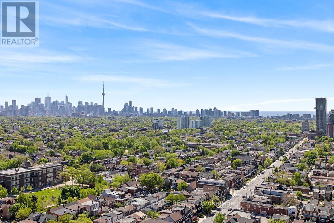
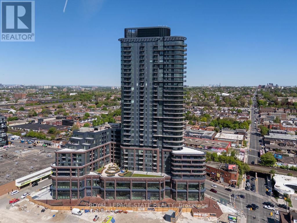
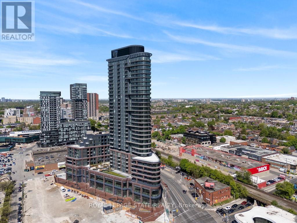
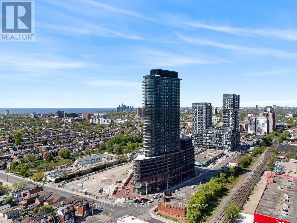
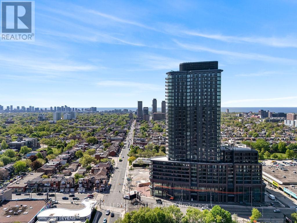
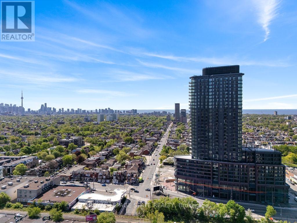
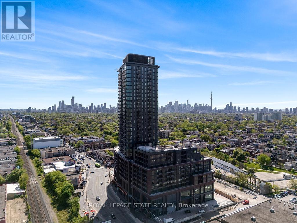
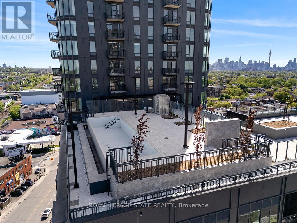
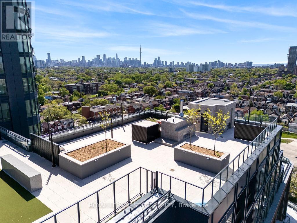
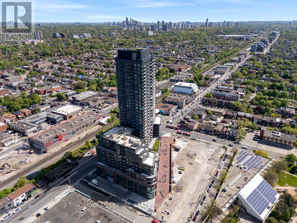
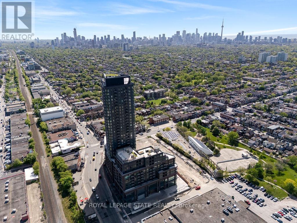
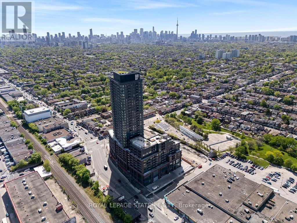
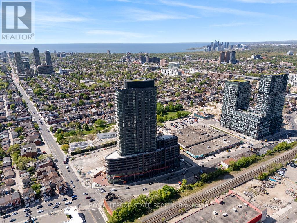
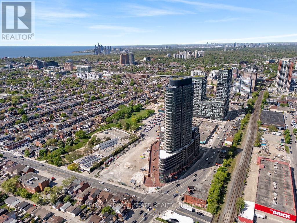
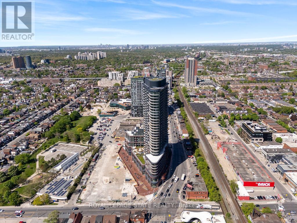
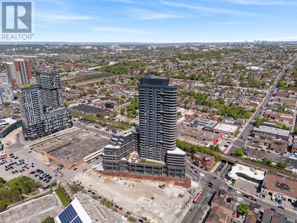
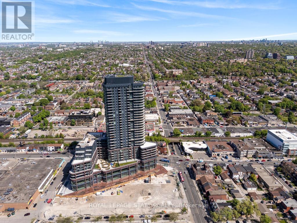
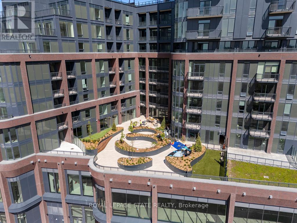
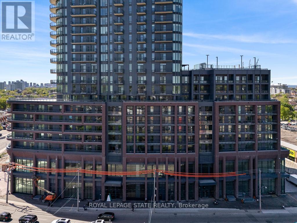
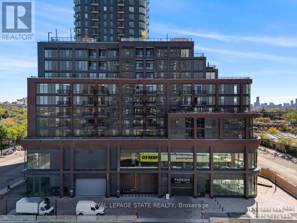
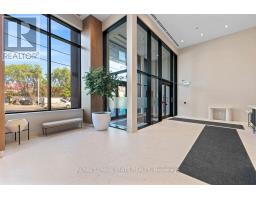
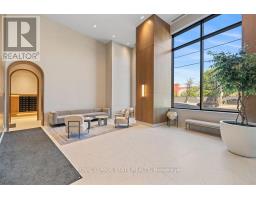
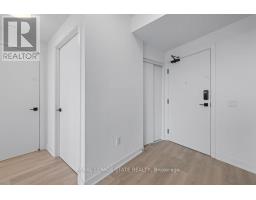
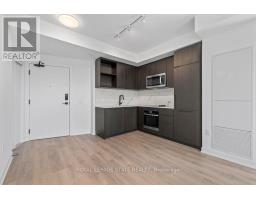
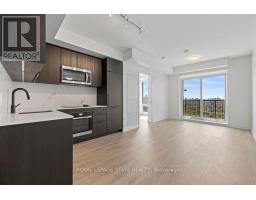
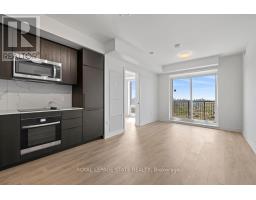
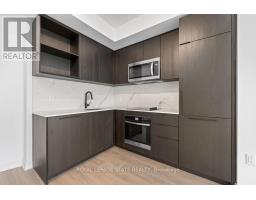
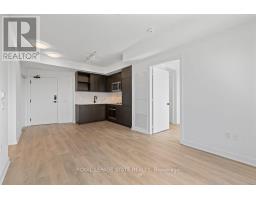
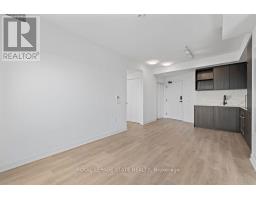
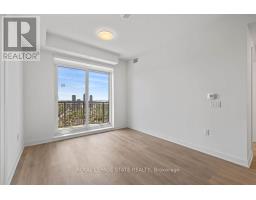
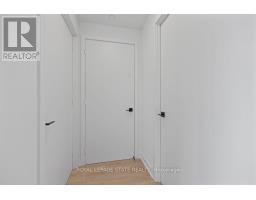
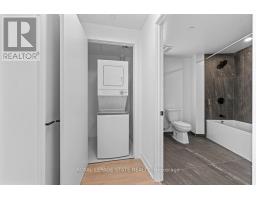
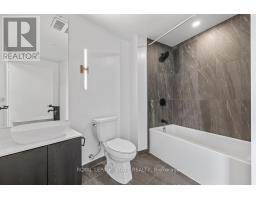
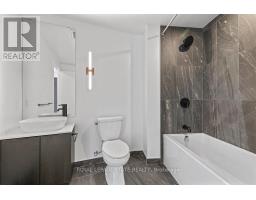
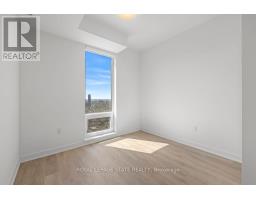
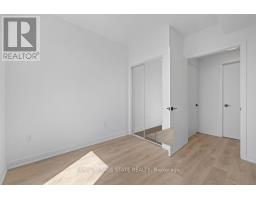
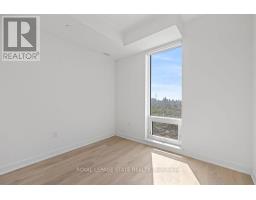
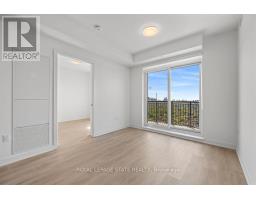
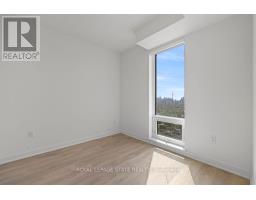
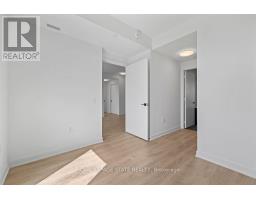
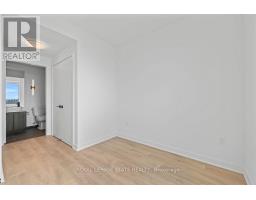
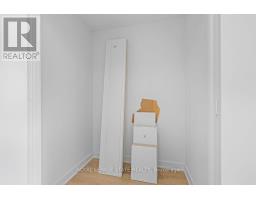
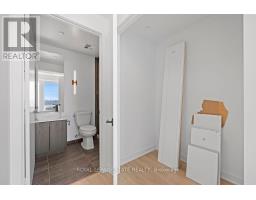
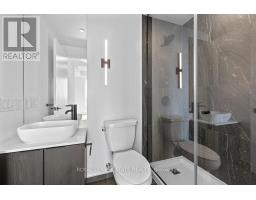
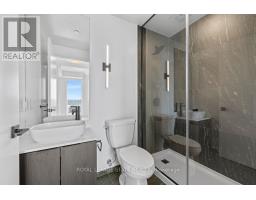
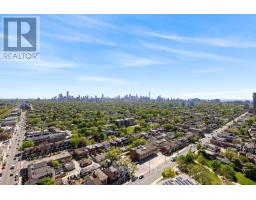
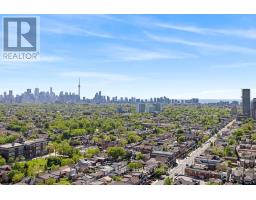
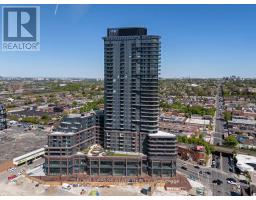
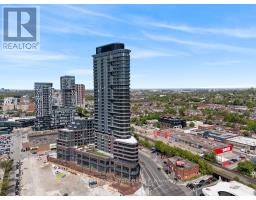
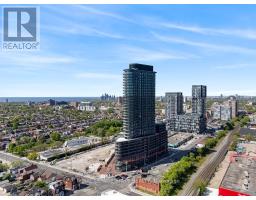
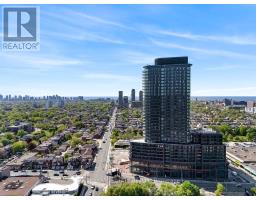
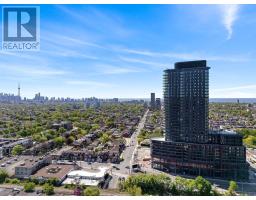
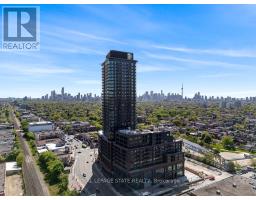
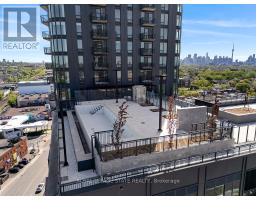
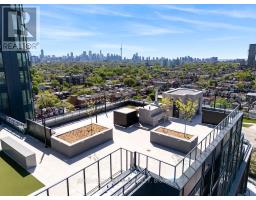
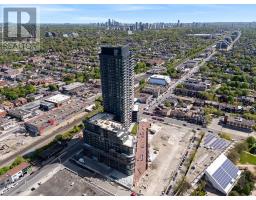
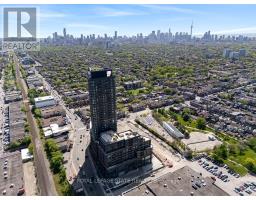
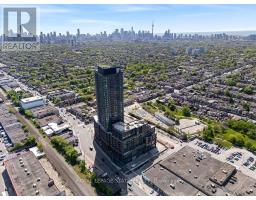
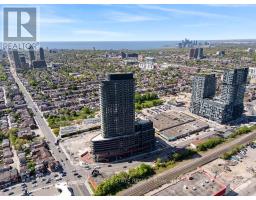
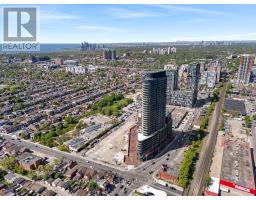
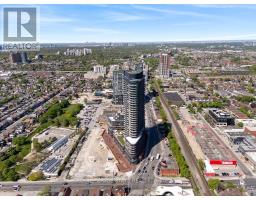
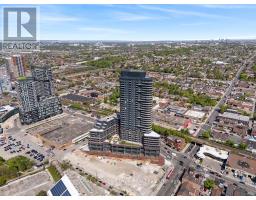
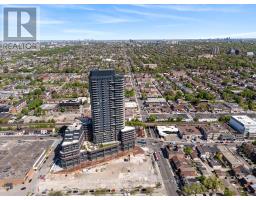
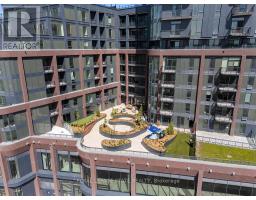
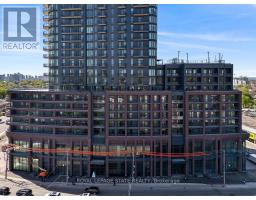
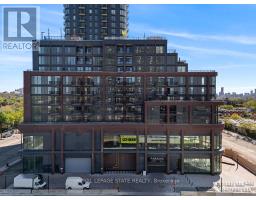
Skyline vistas featuring the CN Tower define this 2-bedroom, 2-bathroom residence in the newly established Galleria III. The primary suite is configured with extensive storage and a dedicated 3-piece ensuite, while a second full washroom services the rest of the home. An open-concept living and kitchen area extends to a large private balcony overlooking the city. Included with the unit are one underground parking space and a storage locker. Situated at the intersection of Dupont and Dufferin, the building provides access to a 24-hour concierge and over 20,000 square feet of wellness and social space. On-site facilities include an outdoor swimming pool, rooftop BBQ stations, a fitness centre with a meditation and yoga room, and shared work areas. Residents are positioned near the future Wallace Emerson Community Centre and local staples like Wallace Espresso, the Museum of Contemporary Art (MOCA), and fresh grocers. Transit is highly accessible via Dufferin Station, the Bloor subway line, and the UP Express. This split-bedroom floor plan prioritizes privacy within a vibrant, evolving urban hub. (id:47351)
Property Details
|
MLS® Number
|
W13171736 |
|
Property Type
|
Single Family |
|
Community Name
|
Dovercourt-Wallace Emerson-Junction |
|
Community Features
|
Pets Allowed With Restrictions |
|
Features
|
Balcony, Carpet Free, In Suite Laundry |
|
Parking Space Total
|
1 |
Building
|
Bathroom Total
|
2 |
|
Bedrooms Above Ground
|
2 |
|
Bedrooms Total
|
2 |
|
Age
|
New Building |
|
Amenities
|
Separate Heating Controls, Separate Electricity Meters, Storage - Locker |
|
Basement Type
|
None |
|
Cooling Type
|
Central Air Conditioning |
|
Exterior Finish
|
Brick |
|
Heating Fuel
|
Natural Gas |
|
Heating Type
|
Forced Air |
|
Size Interior
|
700 - 799 Sqft |
|
Type
|
Apartment |
Parking
Land
Rooms
| Level |
Type |
Length |
Width |
Dimensions |
|
Main Level |
Primary Bedroom |
3.3 m |
3.18 m |
3.3 m x 3.18 m |
|
Main Level |
Bathroom |
2.25 m |
1.49 m |
2.25 m x 1.49 m |
|
Main Level |
Bedroom 2 |
3.3 m |
3 m |
3.3 m x 3 m |
|
Main Level |
Bathroom |
2.82 m |
2.66 m |
2.82 m x 2.66 m |
|
Main Level |
Kitchen |
3.78 m |
3.34 m |
3.78 m x 3.34 m |
|
Main Level |
Living Room |
3.13 m |
2.73 m |
3.13 m x 2.73 m |
https://www.realtor.ca/real-estate/29802356/2109-1185-dupont-street-toronto-dovercourt-wallace-emerson-junction-dovercourt-wallace-emerson-junction