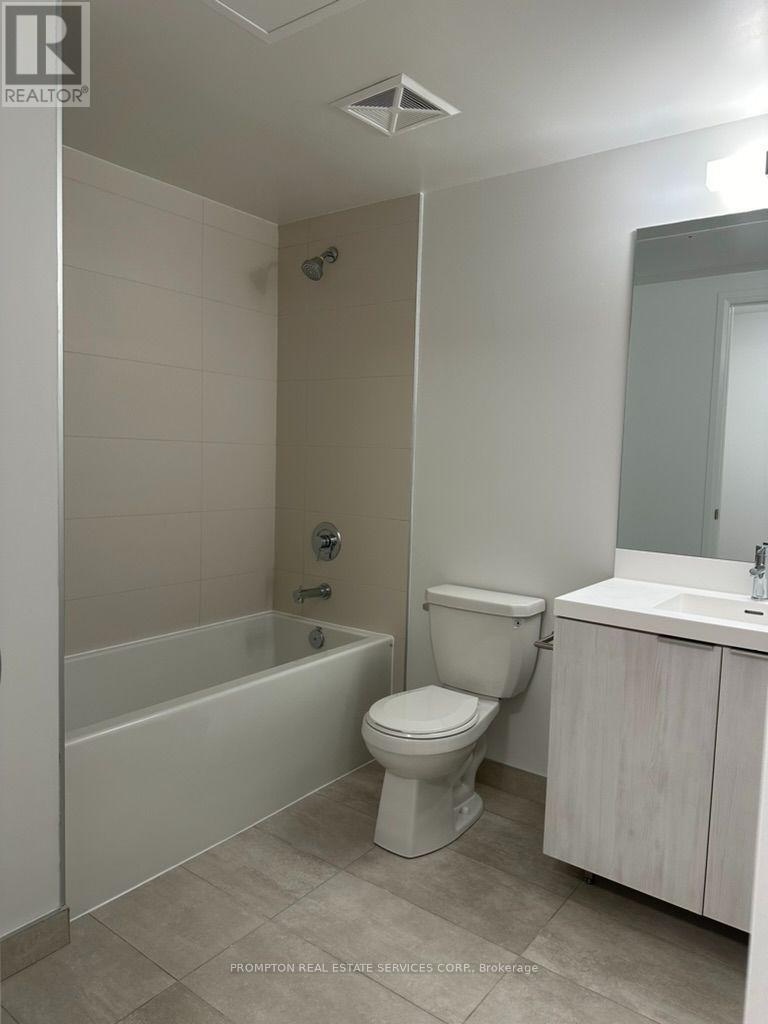
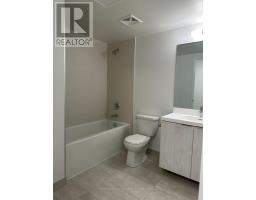
1 Bathroom
0 - 499 sqft
Outdoor Pool
Central Air Conditioning
Coil Fan, Forced Air
$1,950 Monthly
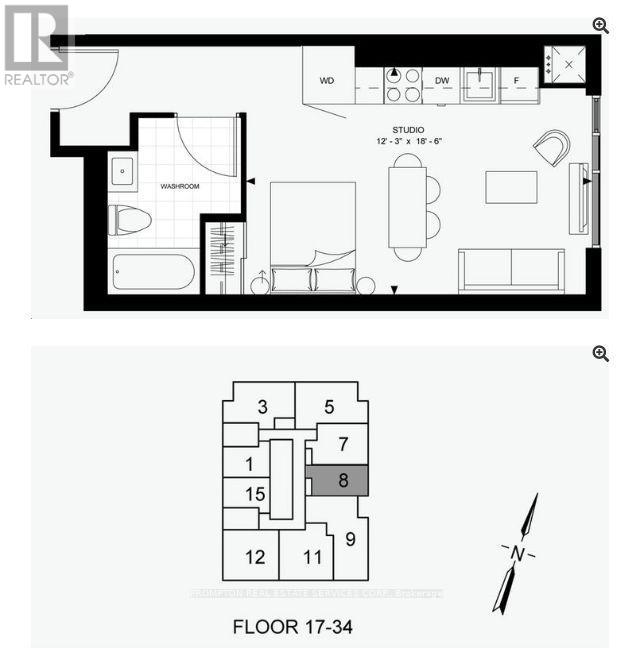
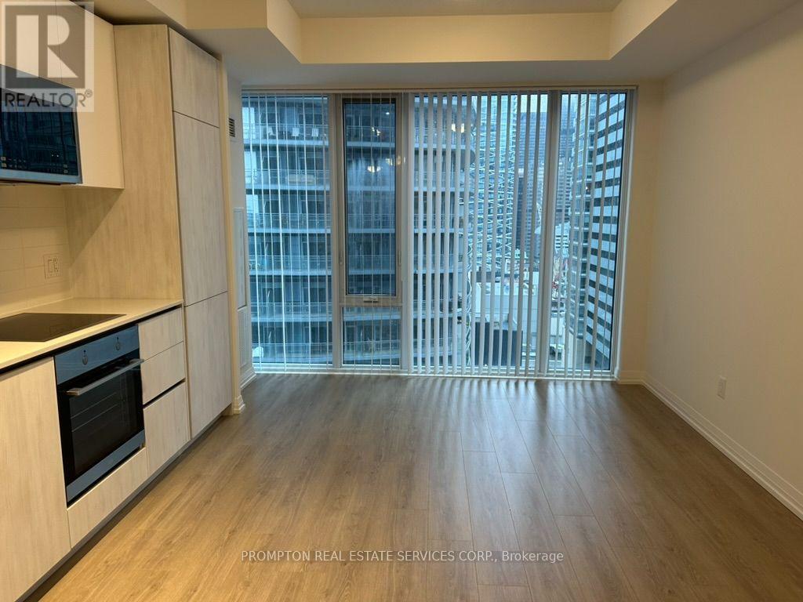
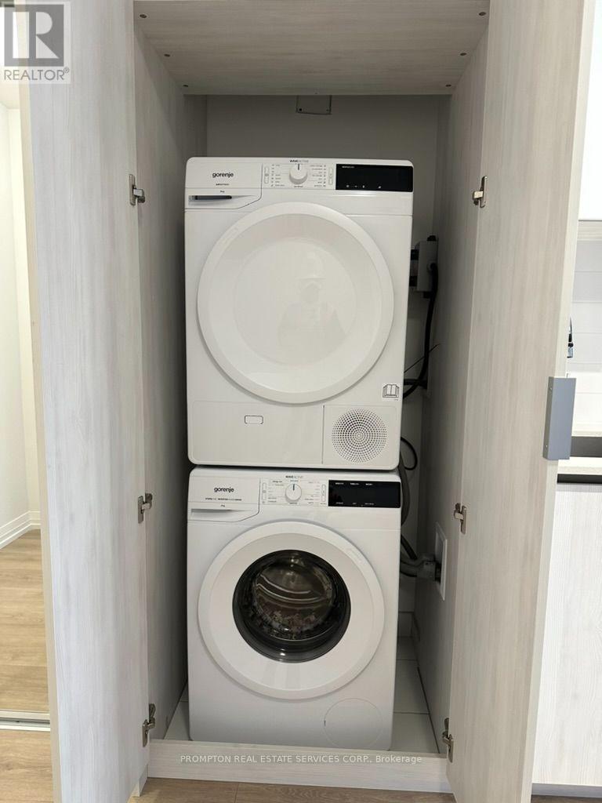
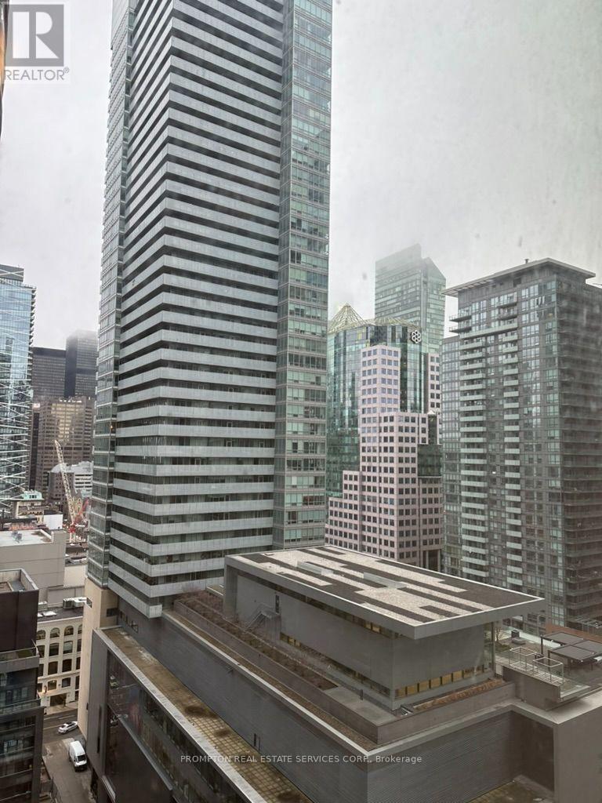
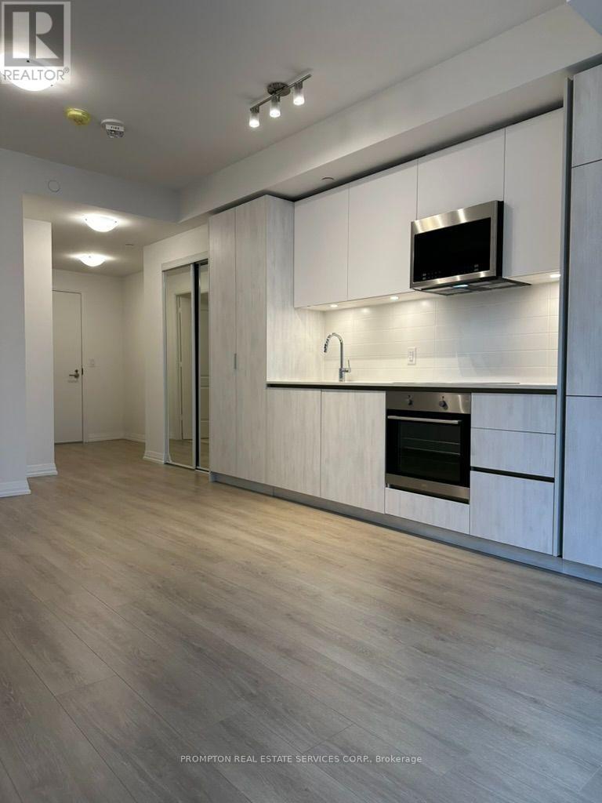
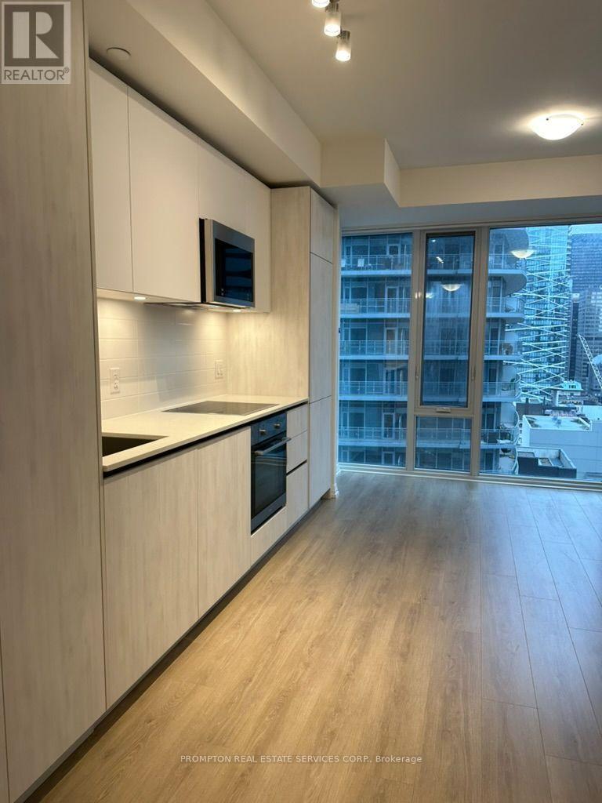
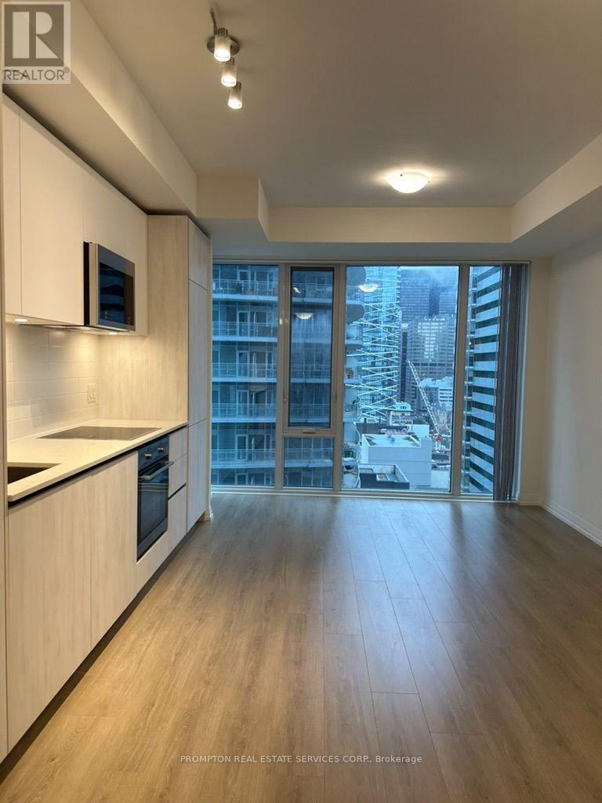
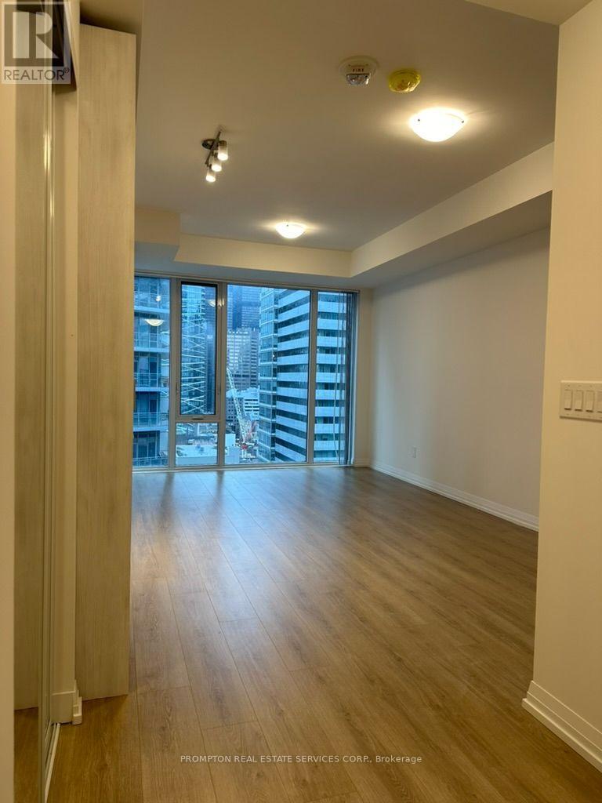
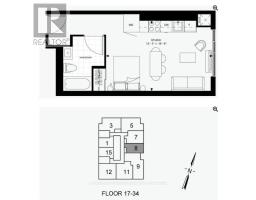

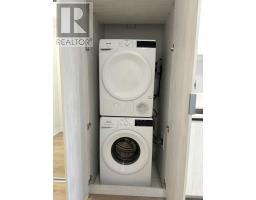
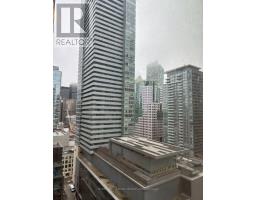
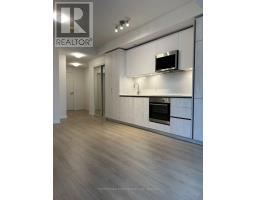
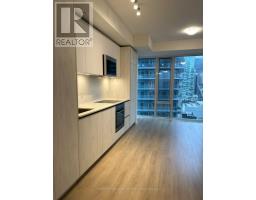
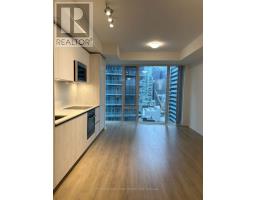
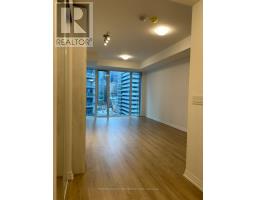
Experience modern downtown living in this bright and spacious studio suite at 8 Widmer Street, ideally located in the heart of Toronto's vibrant King West and Theatre District. This thoughtfully designed home features an open-concept layout with floor-to-ceiling windows that fill the space with natural light, creating a bright and welcoming atmosphere.The contemporary kitchen is equipped with integrated appliances, sleek cabinetry, and stylish finishes, while the efficient floor plan provides comfortable areas for living, dining, and a dedicated sleeping space. The suite also includes the convenience of in-suite laundry.Enjoy an unbeatable location just steps from the TIFF Lightbox, renowned restaurants, cafés, entertainment venues, shopping, and public transit. With exceptional building amenities and a premier downtown location, 8 Widmer offers the perfect combination of comfort, convenience, and urban lifestyle. (id:47351)
Property Details
|
MLS® Number
|
C13650948 |
|
Property Type
|
Single Family |
|
Community Name
|
Waterfront Communities C1 |
|
Amenities Near By
|
Park, Public Transit, Hospital |
|
Community Features
|
Pets Allowed With Restrictions |
|
Features
|
Carpet Free, In Suite Laundry |
|
Pool Type
|
Outdoor Pool |
|
View Type
|
City View |
Building
|
Bathroom Total
|
1 |
|
Age
|
0 To 5 Years |
|
Amenities
|
Security/concierge, Exercise Centre, Party Room, Sauna, Separate Electricity Meters |
|
Appliances
|
Range, Water Meter |
|
Basement Type
|
None |
|
Cooling Type
|
Central Air Conditioning |
|
Exterior Finish
|
Concrete |
|
Flooring Type
|
Laminate |
|
Heating Fuel
|
Natural Gas |
|
Heating Type
|
Coil Fan, Forced Air |
|
Size Interior
|
0 - 499 Sqft |
|
Type
|
Apartment |
Parking
Land
|
Acreage
|
No |
|
Land Amenities
|
Park, Public Transit, Hospital |
Rooms
| Level |
Type |
Length |
Width |
Dimensions |
|
Main Level |
Living Room |
4 m |
4.72 m |
4 m x 4.72 m |
|
Main Level |
Dining Room |
4 m |
4.72 m |
4 m x 4.72 m |
|
Main Level |
Kitchen |
4 m |
4.72 m |
4 m x 4.72 m |
https://www.realtor.ca/real-estate/30128961/2108-8-widmer-street-toronto-waterfront-communities-waterfront-communities-c1