2 Bedroom
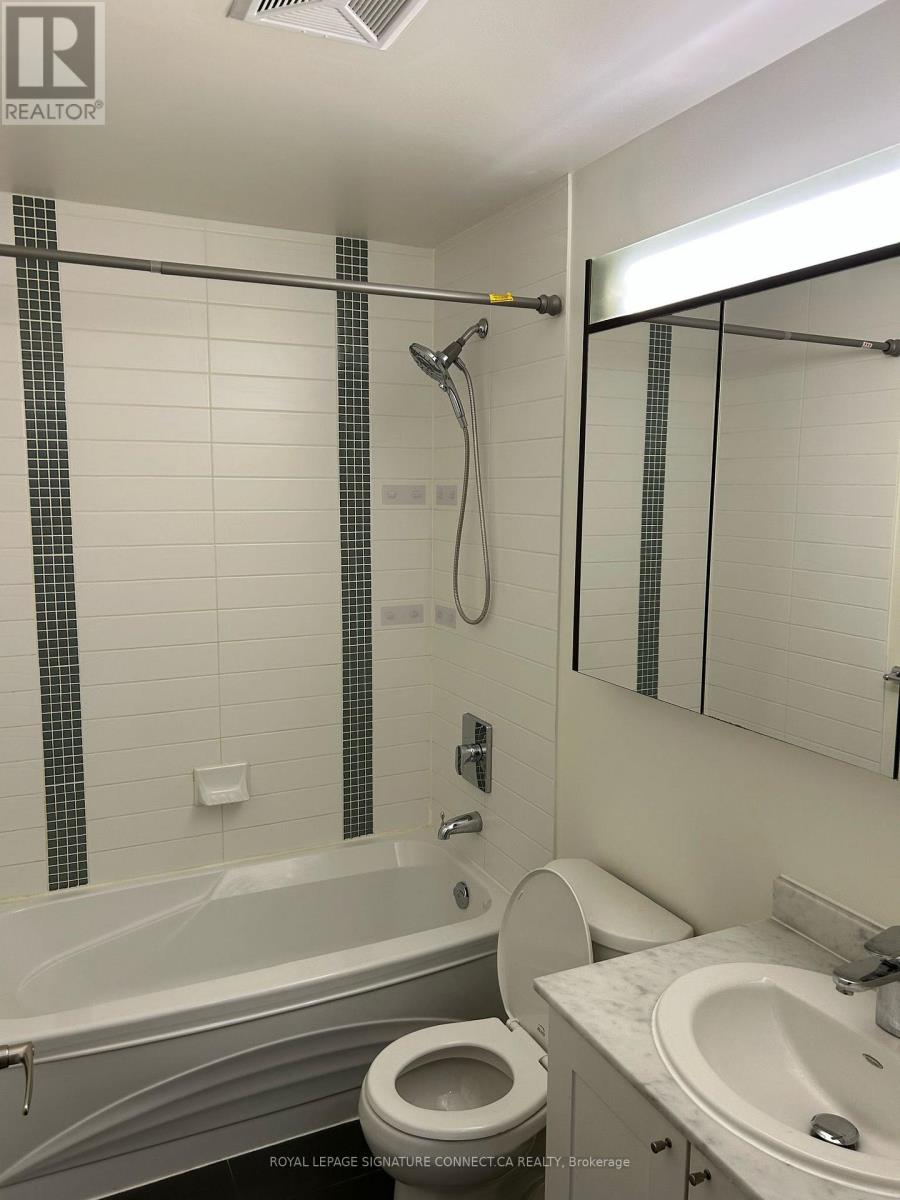
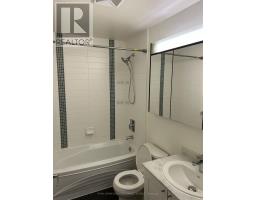
1 Bathroom
600 - 699 sqft
Central Air Conditioning
Forced Air
$2,400 Monthly
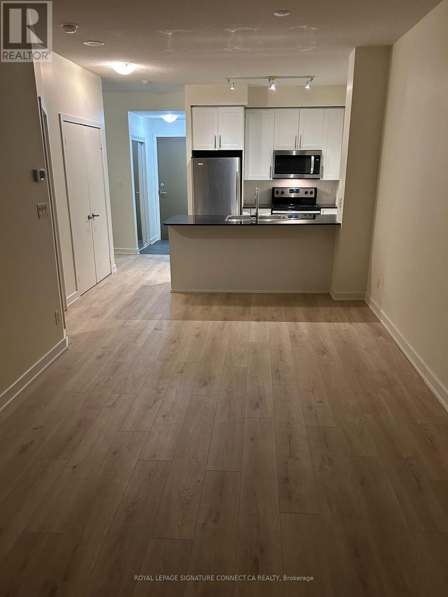
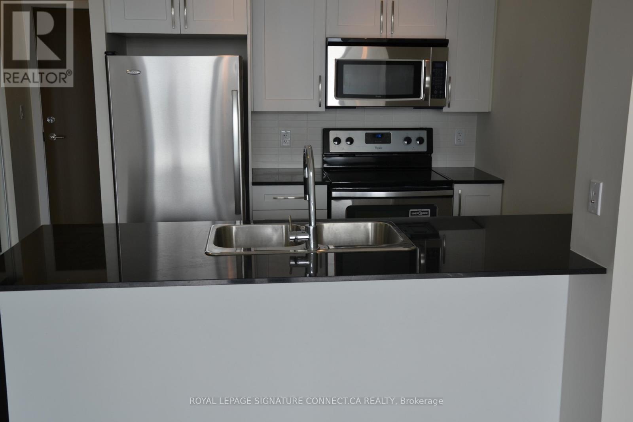
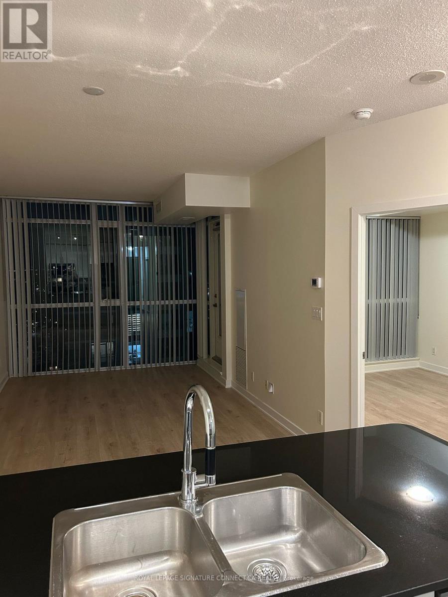
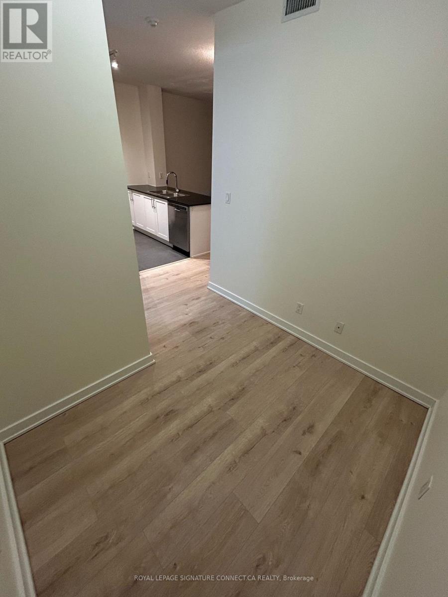
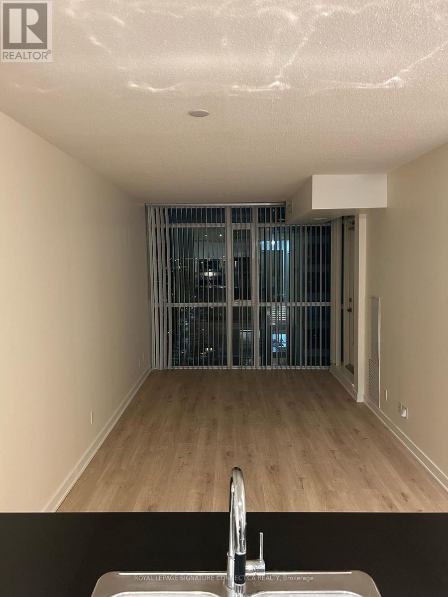
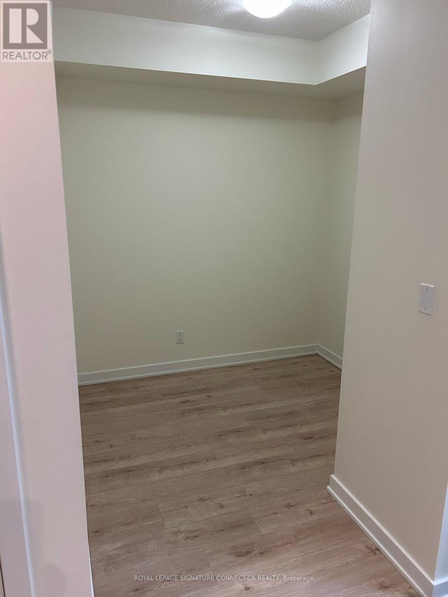
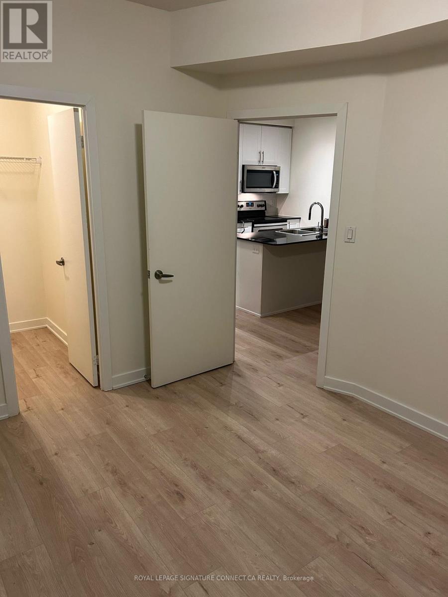
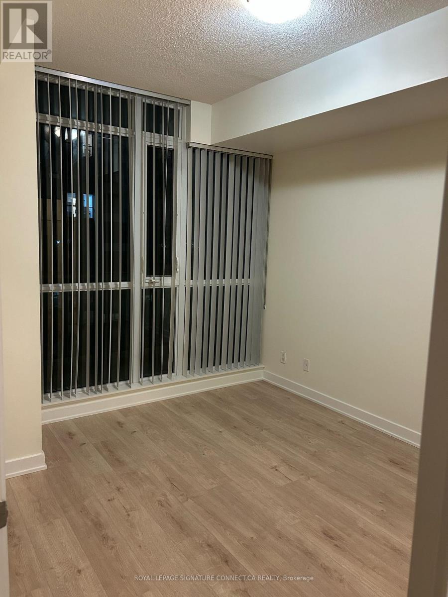
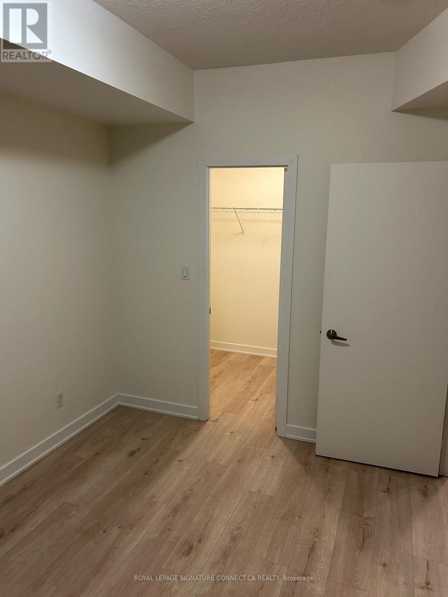
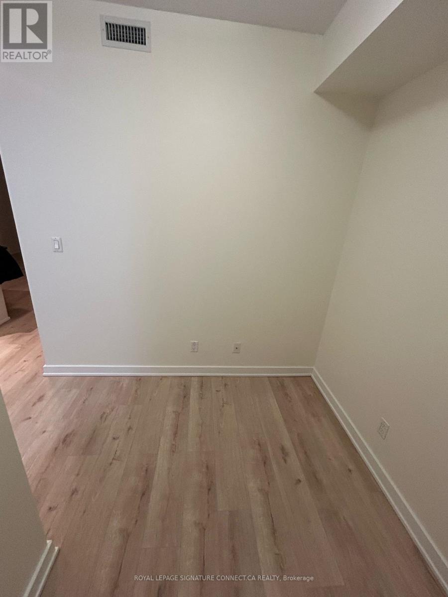
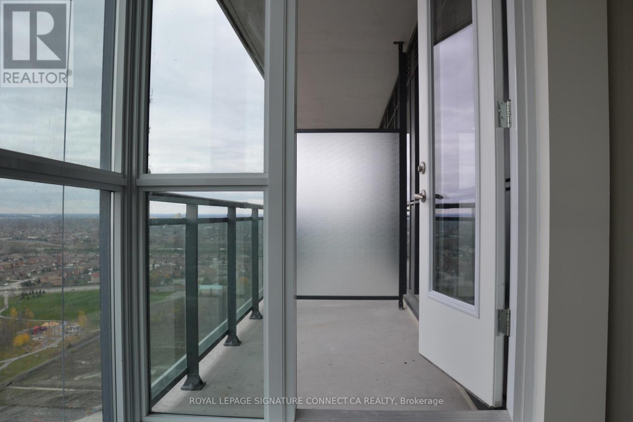
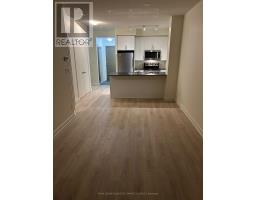
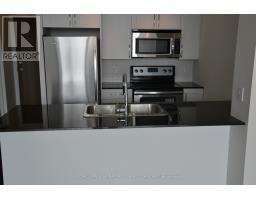
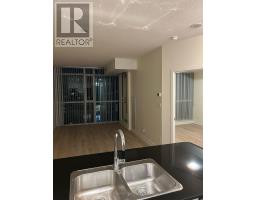
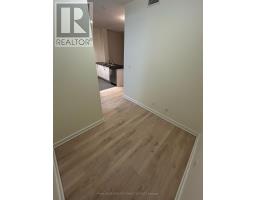
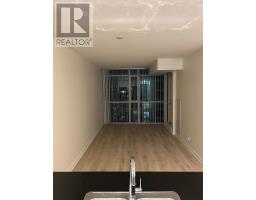
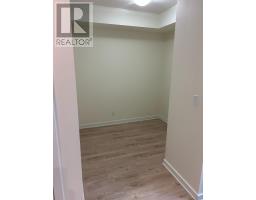
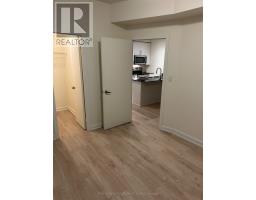
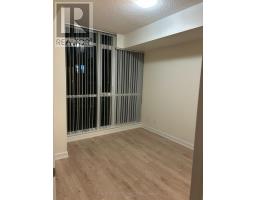
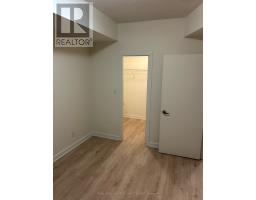
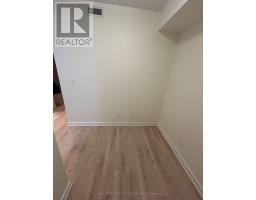
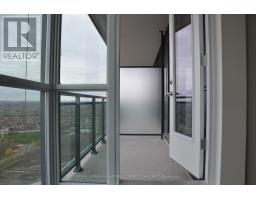
Don't Miss Your Chance To See This One Bedroom Plus Den (Can Be Used As 2nd Bedroom) In The Heart Of The City Centre! Unit Boasts A Large Master Bedroom With Walk-In, Granite Countertops With Eating Bar, Large Functional Living Space And A South West Exposure For Great Natural Lighting. Walking Distance To Celebration Square, Living Arts Centre, Square One Mall, Bus Terminal, Go Bus, Sheridan College And Much More. **EXTRAS** One parking spot and one locker included. (id:47351)
Property Details
|
MLS® Number
|
W13697958 |
|
Property Type
|
Single Family |
|
Community Name
|
Creditview |
|
Community Features
|
Pets Allowed With Restrictions |
|
Features
|
Balcony |
|
Parking Space Total
|
1 |
Building
|
Bathroom Total
|
1 |
|
Bedrooms Above Ground
|
1 |
|
Bedrooms Below Ground
|
1 |
|
Bedrooms Total
|
2 |
|
Amenities
|
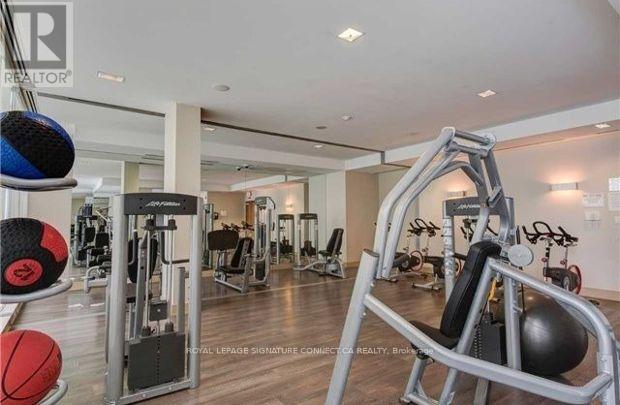
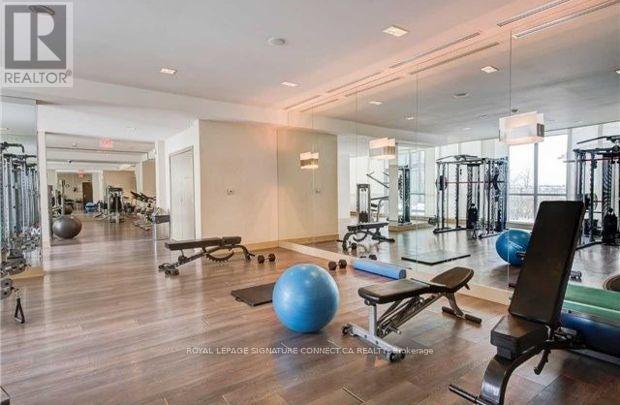
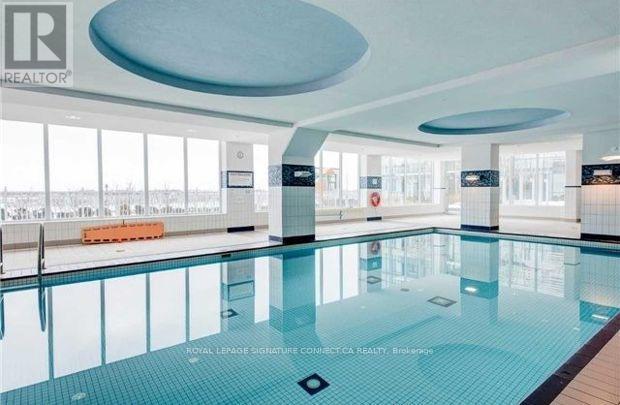
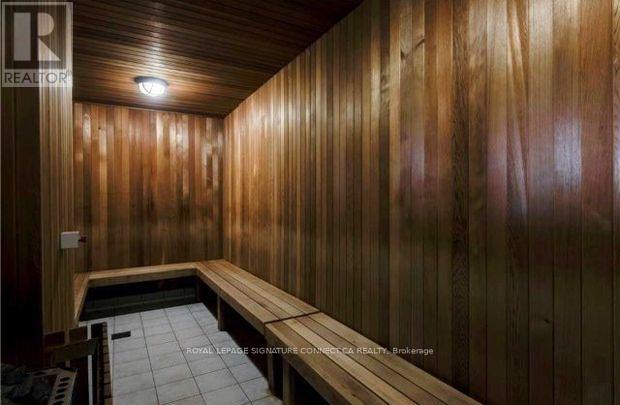
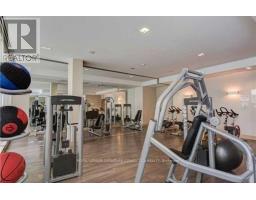
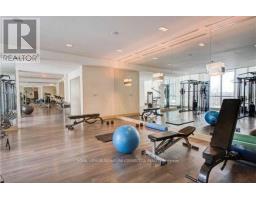
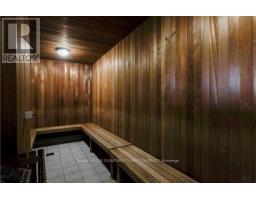
Security/concierge, Exercise Centre, Party Room, Sauna, Storage - Locker |
|
Basement Type
|
None |
|
Cooling Type
|
Central Air Conditioning |
|
Exterior Finish
|
Brick, Concrete |
|
Heating Fuel
|
Natural Gas |
|
Heating Type
|
Forced Air |
|
Size Interior
|
600 - 699 Sqft |
|
Type
|
Apartment |
Parking
Land
Rooms
| Level |
Type |
Length |
Width |
Dimensions |
|
Main Level |
Living Room |
5.96 m |
3.05 m |
5.96 m x 3.05 m |
|
Main Level |
Dining Room |
5.96 m |
3.05 m |
5.96 m x 3.05 m |
|
Main Level |
Kitchen |
2.45 m |
2.45 m |
2.45 m x 2.45 m |
|
Main Level |
Primary Bedroom |
3.65 m |
3.05 m |
3.65 m x 3.05 m |
|
Main Level |
Den |
2.45 m |
1.83 m |
2.45 m x 1.83 m |
https://www.realtor.ca/real-estate/30180845/2105-4065-brickstone-mews-mississauga-creditview-creditview