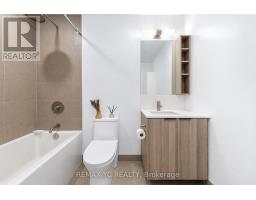
2 Bedroom
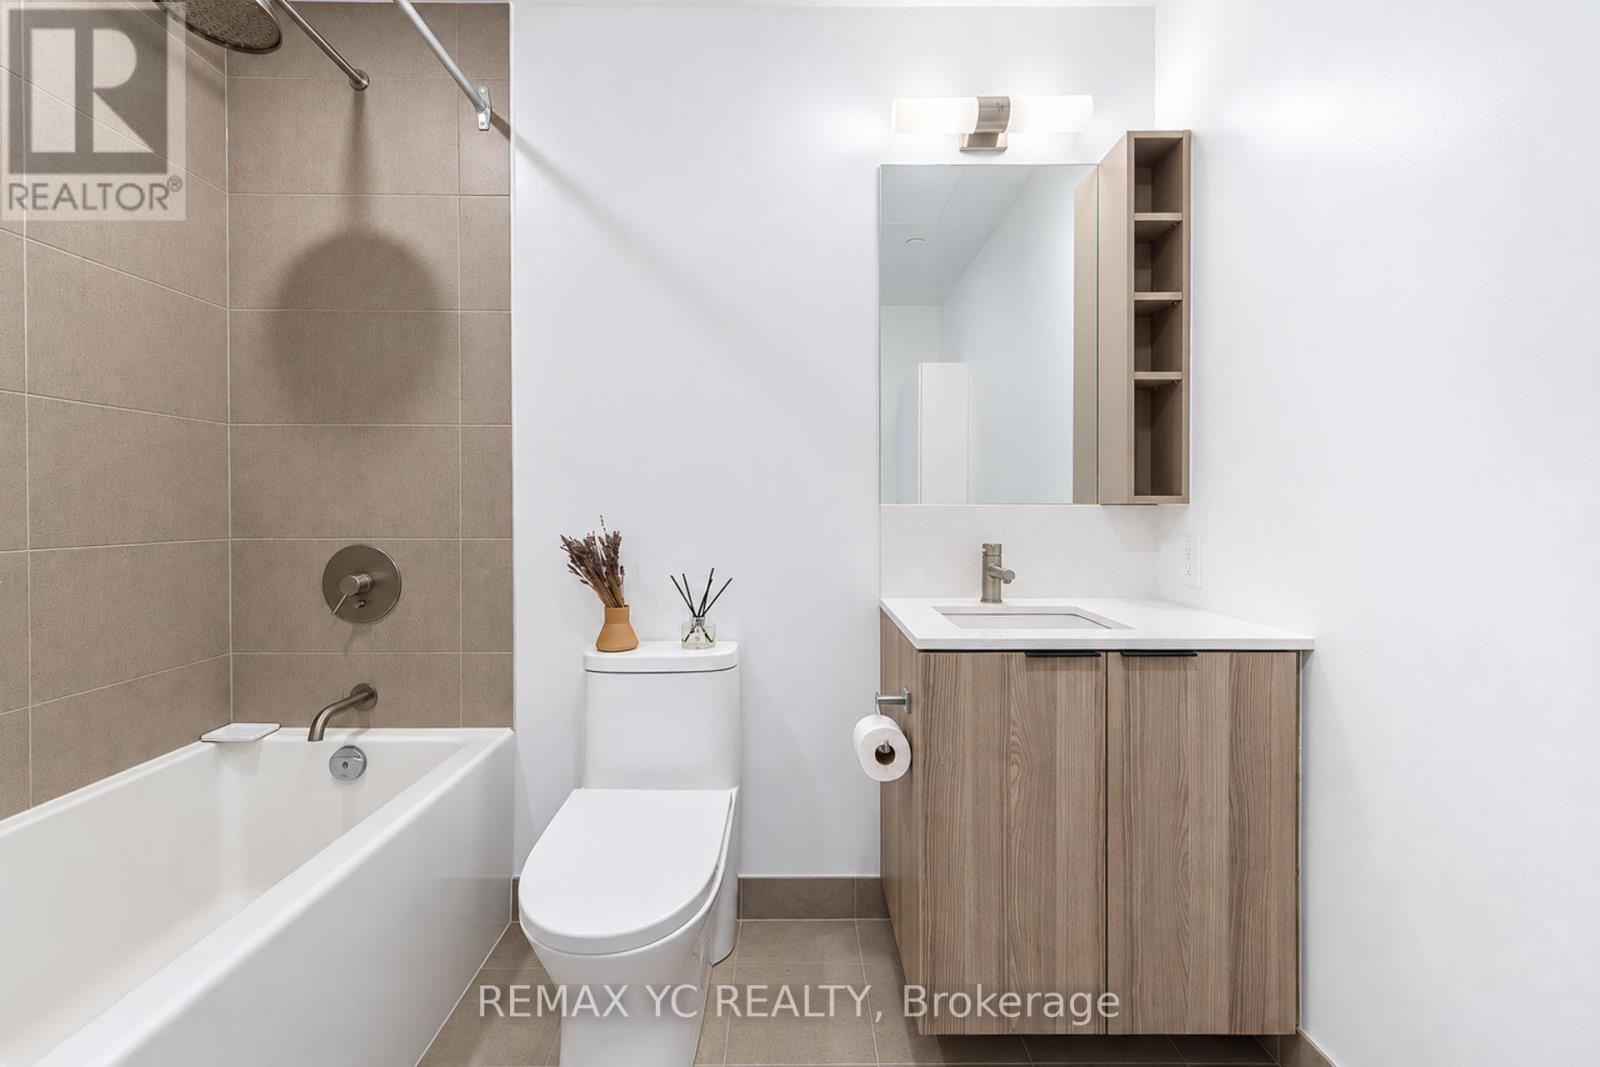
1 Bathroom
500 - 599 sqft
Central Air Conditioning
Forced Air
$2,650 Monthly
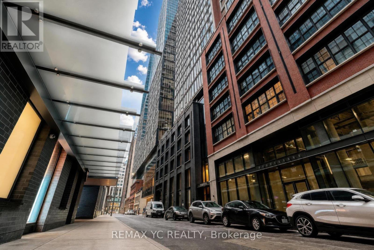
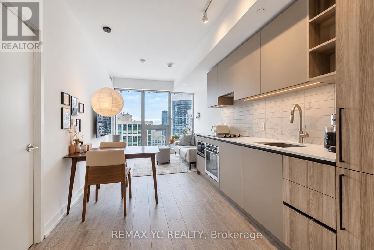
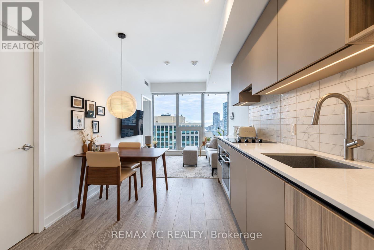
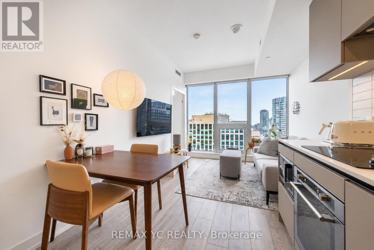
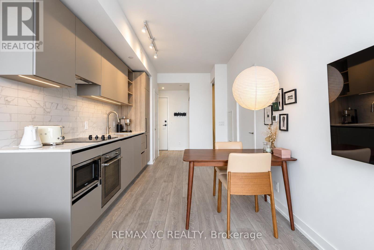
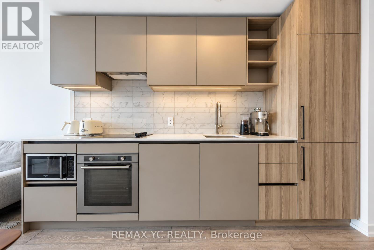
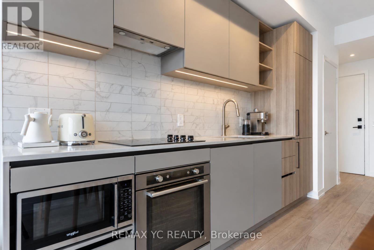
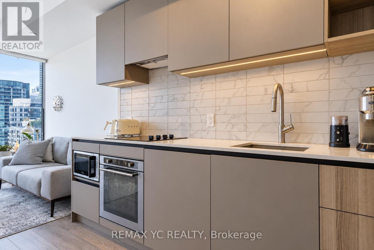
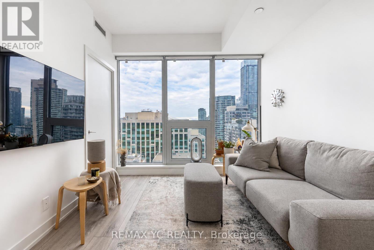
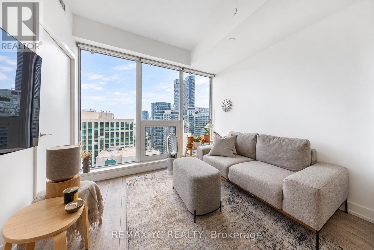
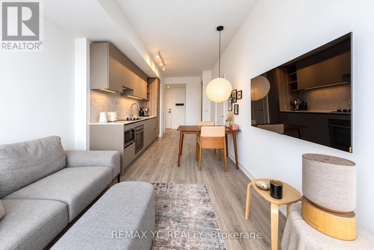
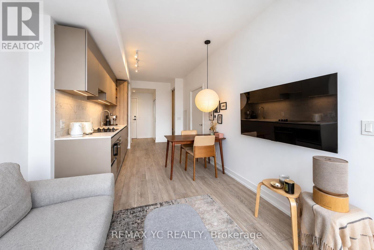
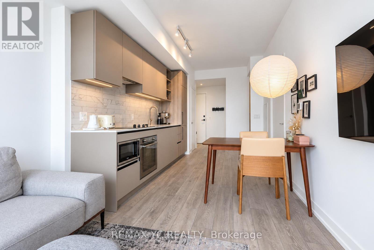
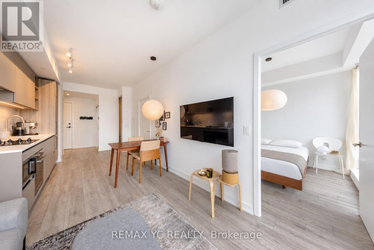
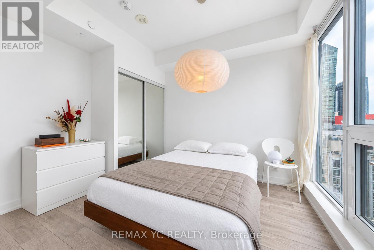
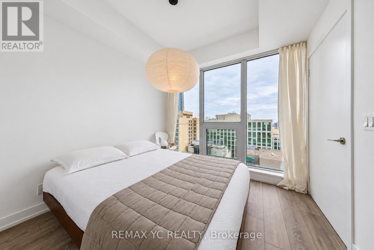
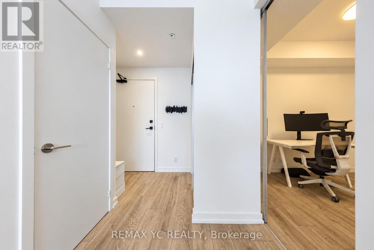
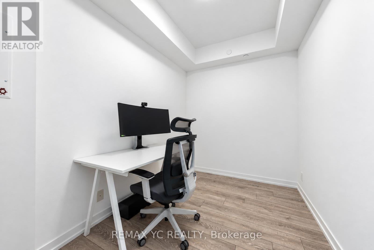
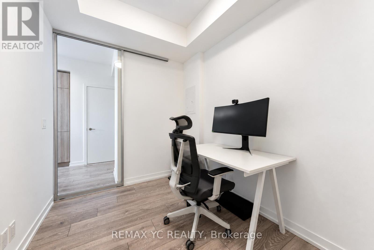
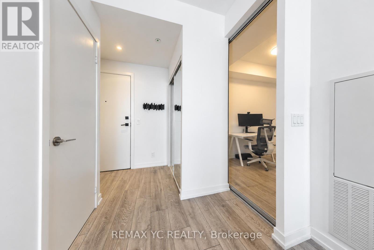
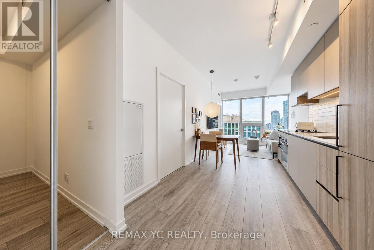
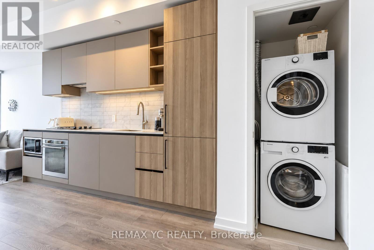
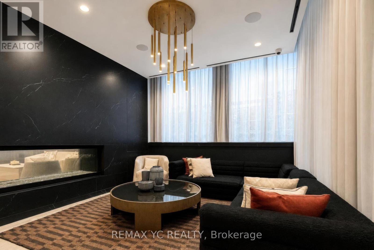
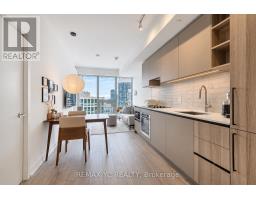
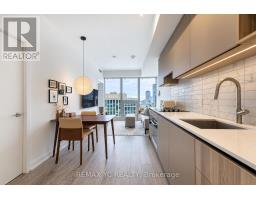
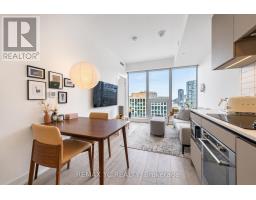
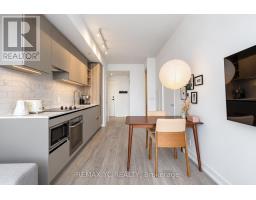
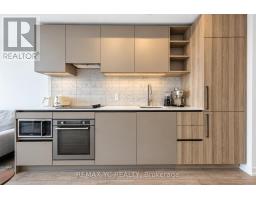
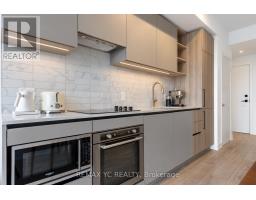
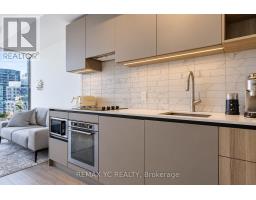
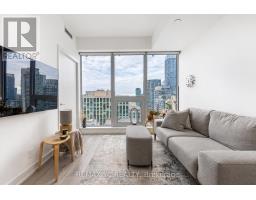
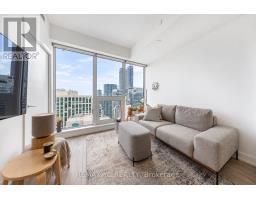
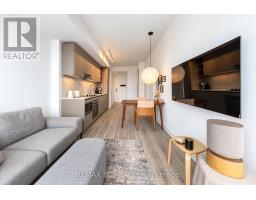
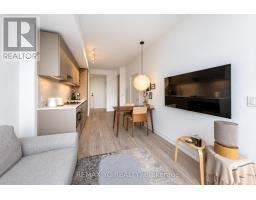
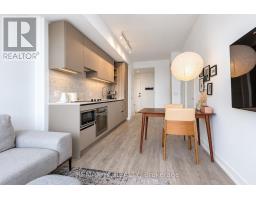
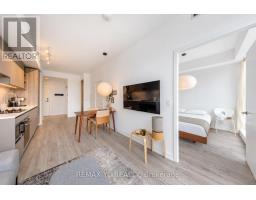
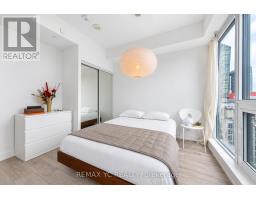
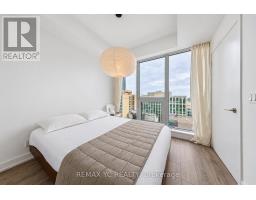
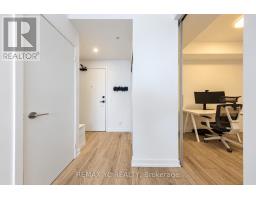
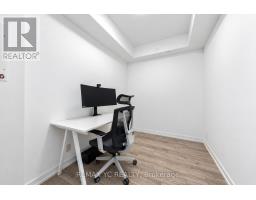
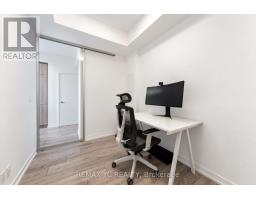
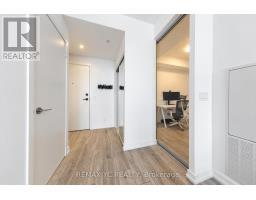
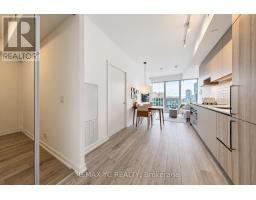
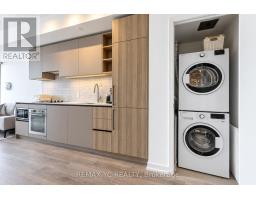
Welcome to the Heart of Downtown Core! This owner-occupied unit has been lovingly maintained from day one and offers a bright, functional layout with unobstructed south-facing views. Featuring no wasted space, the suite offers a spacious living and dining area with large windows that fill the home with abundant natural light throughout the day. The modern open-concept kitchen is equipped with high-end built-in appliances, perfect for both everyday living and entertaining. The primary bedroom features a large window (no inside bedroom) and a generous closet. The versatile den is enclosed with a sliding door and can be used as a second bedroom, home office, or flex space. Located just steps from Toronto's renowned shops, restaurants, entertainment, transit, and everyday conveniences, this move-in-ready home offers the perfect combination of comfort, style, and downtown living. (id:47351)
Property Details
|
MLS® Number
|
C13843118 |
|
Property Type
|
Single Family |
|
Community Name
|
Waterfront Communities C1 |
|
Communication Type
|
High Speed Internet |
|
Community Features
|
Pets Allowed With Restrictions |
Building
|
Bathroom Total
|
1 |
|
Bedrooms Above Ground
|
1 |
|
Bedrooms Below Ground
|
1 |
|
Bedrooms Total
|
2 |
|
Amenities
|
Storage - Locker |
|
Appliances
|
Blinds, Cooktop, Dishwasher, Dryer, Microwave, Range, Washer, Refrigerator |
|
Basement Type
|
None |
|
Cooling Type
|
Central Air Conditioning |
|
Exterior Finish
|
Concrete |
|
Flooring Type
|
Laminate |
|
Heating Fuel
|
Natural Gas |
|
Heating Type
|
Forced Air |
|
Size Interior
|
500 - 599 Sqft |
|
Type
|
Apartment |
Parking
Land
Rooms
| Level |
Type |
Length |
Width |
Dimensions |
|
Main Level |
Living Room |
2.77 m |
8.38 m |
2.77 m x 8.38 m |
|
Main Level |
Dining Room |
2.77 m |
8.38 m |
2.77 m x 8.38 m |
|
Main Level |
Kitchen |
2.77 m |
8.38 m |
2.77 m x 8.38 m |
|
Main Level |
Primary Bedroom |
2.86 m |
3.62 m |
2.86 m x 3.62 m |
|
Main Level |
Den |
3.2 m |
2.22 m |
3.2 m x 2.22 m |
https://www.realtor.ca/real-estate/30344381/2101-55-mercer-street-toronto-waterfront-communities-waterfront-communities-c1