210 - 380 Macpherson Avenue Toronto, Ontario M4V 3E3
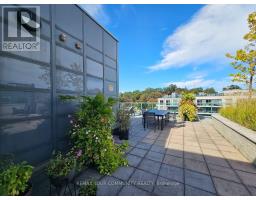
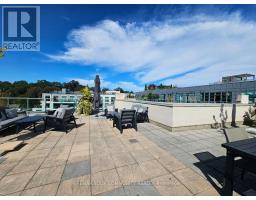
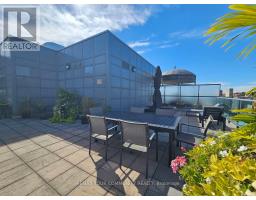
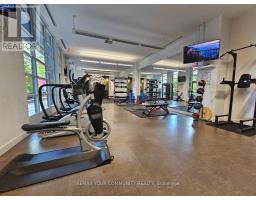
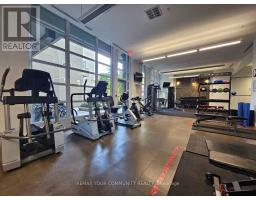
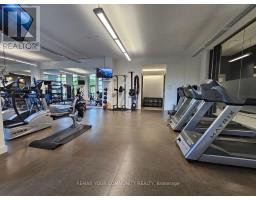
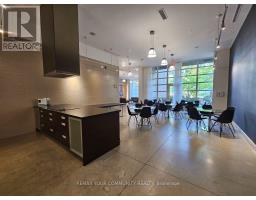
$788,800Maintenance, Heat, Water, Common Area Maintenance, Insurance, Parking
$883.85 Monthly
Maintenance, Heat, Water, Common Area Maintenance, Insurance, Parking
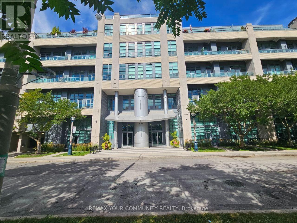
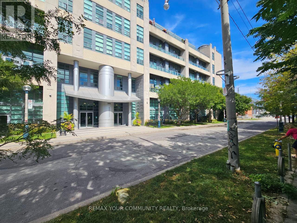
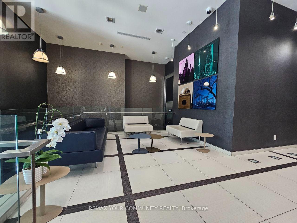
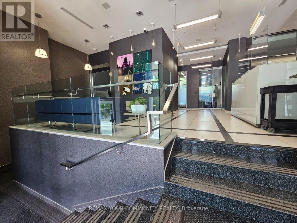
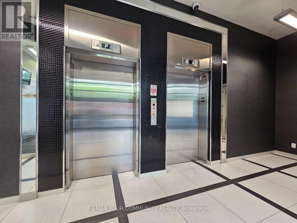
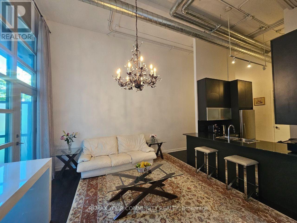
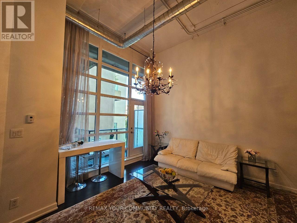
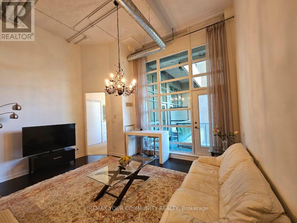
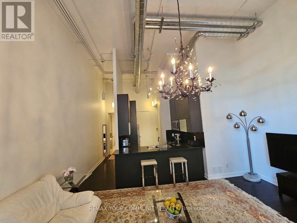
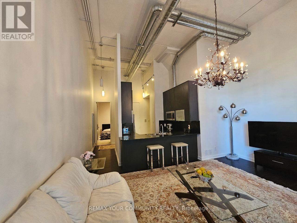
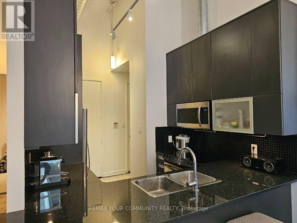
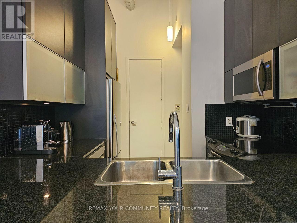
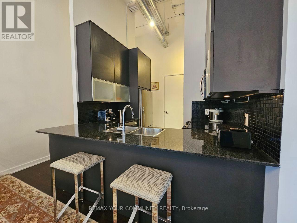
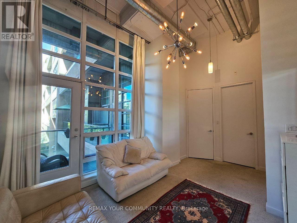
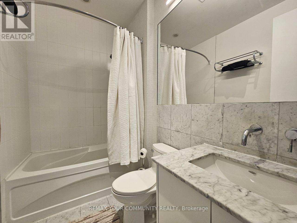
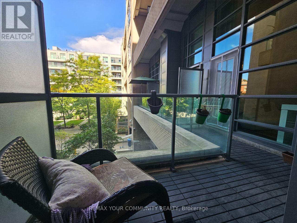
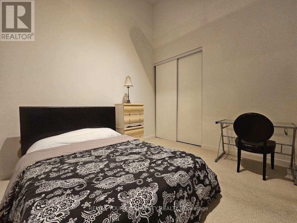
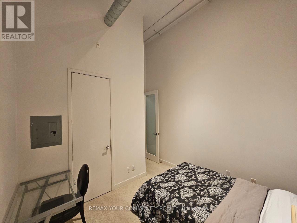
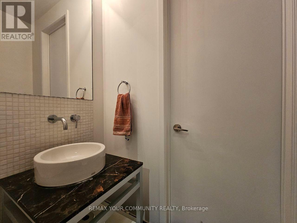
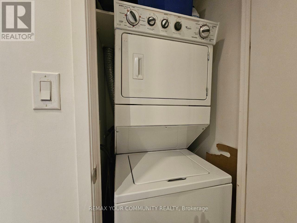
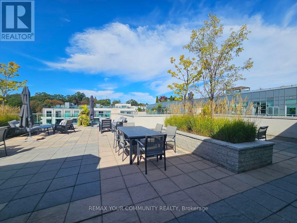
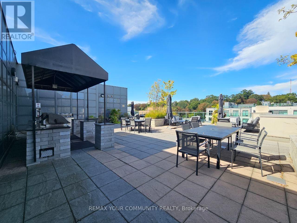
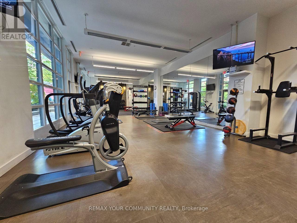
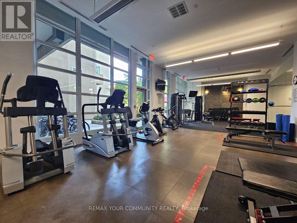
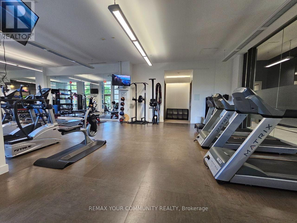
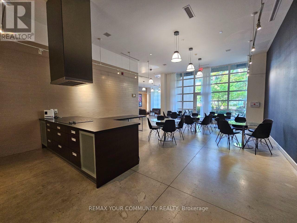
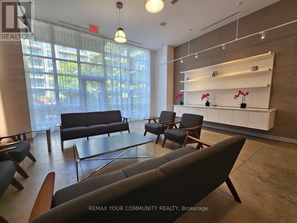
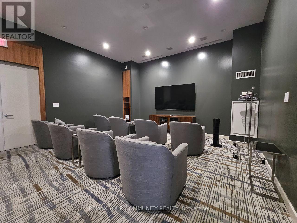
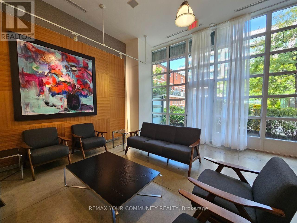
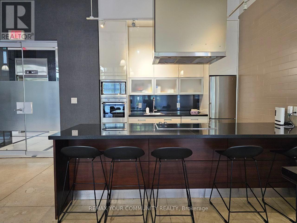
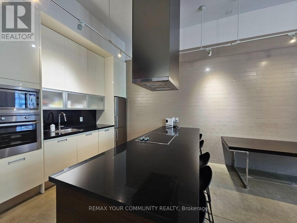
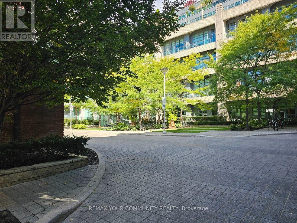
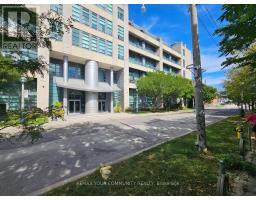
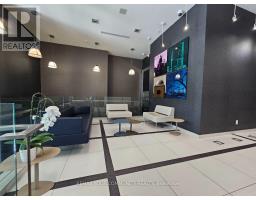
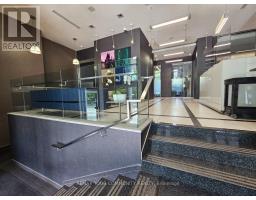
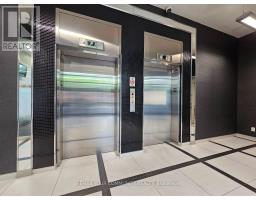
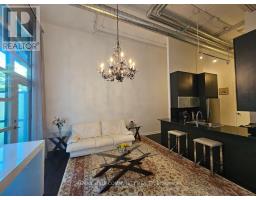
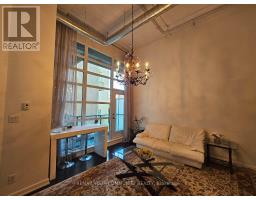
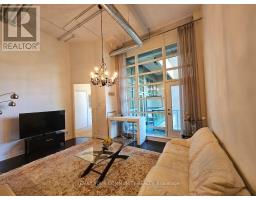
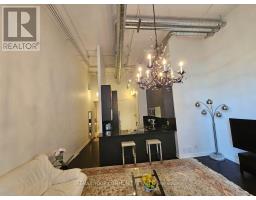
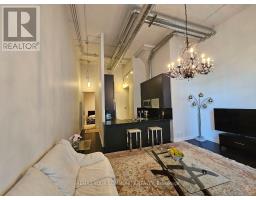
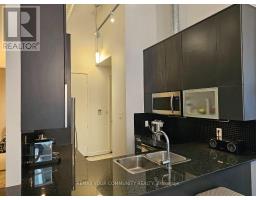
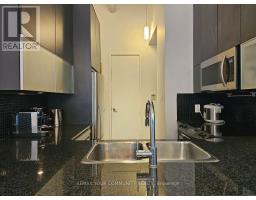
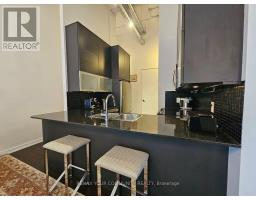
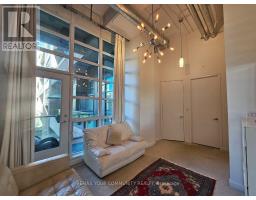
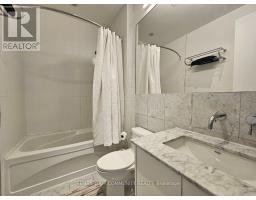
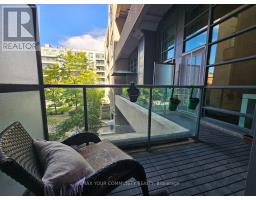
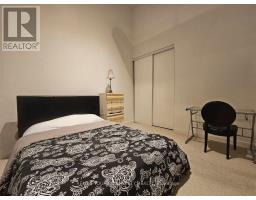
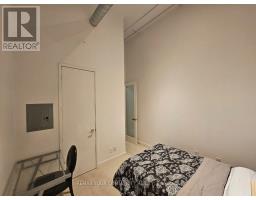
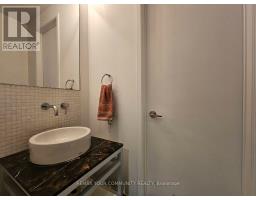
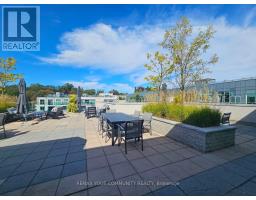
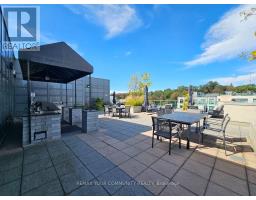
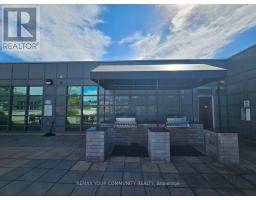
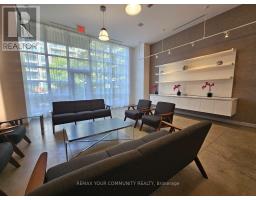
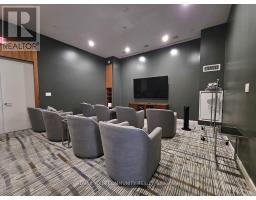
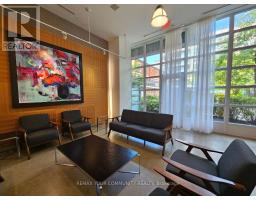
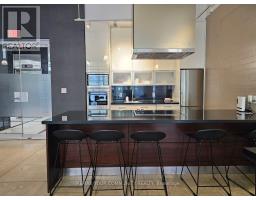
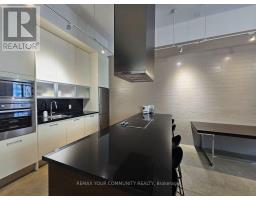
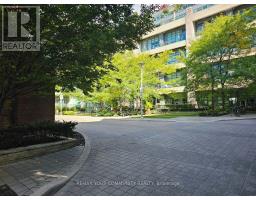
$883.85 MonthlySpacious Urban Home At Newly-Completed Madison Avenue Lofts. Generous Floorplan Includes Master With Ensuite, Plus Second Bedroom / Den. Dramatic Ceilings To 14 Feet, Superb Kitchen, Dark Flooring And 75Sf Balcony. Quiet Location In Preferred Inner Courtyard. Convenient Location At The Foot Of Casa Loma, Steps To Annex / Yorkville, George Brown, U Of T. Parking Included. Available Immediately. Room Info Room Level Dimensions Notes Living Flat 5.08 m x 3.76 m (16.67 t x 12.34 ft) Hardwood Floor, Combined W/Dining,East View Dining Flat 5.08 m x 3.76 m (16.67 t x 12.34 ft) Hardwood Floor, Combined W/Library Kitchen Flat - Modern Kitchen, Granite Counter, Stainless Steel Appl Prim Bdrm Flat 3.15 m x 3.25 m (10.33 ft x 10.66 ft) Broadloom, 4 Pc Ensuite, W/O ToDeck2nd Br Flat 3mx3.1m (9.84 ft x 10.17 ft) Broadloom, Closet, 2 Pc Ensuite (id:47351)
Property Details
| MLS® Number | C13830902 |
| Property Type | Single Family |
| Community Name | Casa Loma |
| Community Features | Pets Allowed With Restrictions |
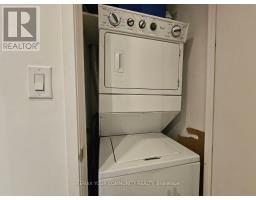
| Features | Balcony, In Suite Laundry |
| Parking Space Total | 1 |
Building
| Bathroom Total | 2 |
| Bedrooms Above Ground | 2 |
| Bedrooms Total | 2 |
| Age | 16 To 30 Years |
| Appliances | Garage Door Opener Remote(s), Dryer, Stove, Washer, Refrigerator |
| Architectural Style | Loft |
| Basement Type | None |
| Cooling Type | Central Air Conditioning |
| Exterior Finish | Brick |
| Half Bath Total | 1 |
| Heating Fuel | Natural Gas |
| Heating Type | Forced Air |
| Size Interior | 800 - 899 Sqft |
| Type | Apartment |
Parking
| Underground | |
| Garage |
Land
| Acreage | No |
Rooms
| Level | Type | Length | Width | Dimensions |
|---|---|---|---|---|
| Flat | Living Room | 5.08 m | 3.76 m | 5.08 m x 3.76 m |
| Flat | Bedroom 2 | 3 m | 3.1 m | 3 m x 3.1 m |
| Flat | Bathroom | Measurements not available | ||
| Flat | Kitchen | 2 m | 2 m | 2 m x 2 m |
| Flat | Primary Bedroom | 3.15 m | 3.25 m | 3.15 m x 3.25 m |
| Flat | Bathroom | Measurements not available |
https://www.realtor.ca/real-estate/30330638/210-380-macpherson-avenue-toronto-casa-loma-casa-loma

The trademarks REALTOR®, REALTORS®, and the REALTOR® logo are controlled by The Canadian Real Estate Association (CREA) and identify real estate professionals who are members of CREA. The trademarks MLS®, Multiple Listing Service® and the associated logos are owned by The Canadian Real Estate Association (CREA) and identify the quality of services provided by real estate professionals who are members of CREA. The trademark DDF® is owned by The Canadian Real Estate Association (CREA) and identifies CREA's Data Distribution Facility (DDF®)
September 25 2026 10:30:06
Toronto Regional Real Estate Board