2 Bedroom
3 Bathroom
1,200 - 1,399 sqft
Central Air Conditioning
Forced Air
$2,900 Monthly
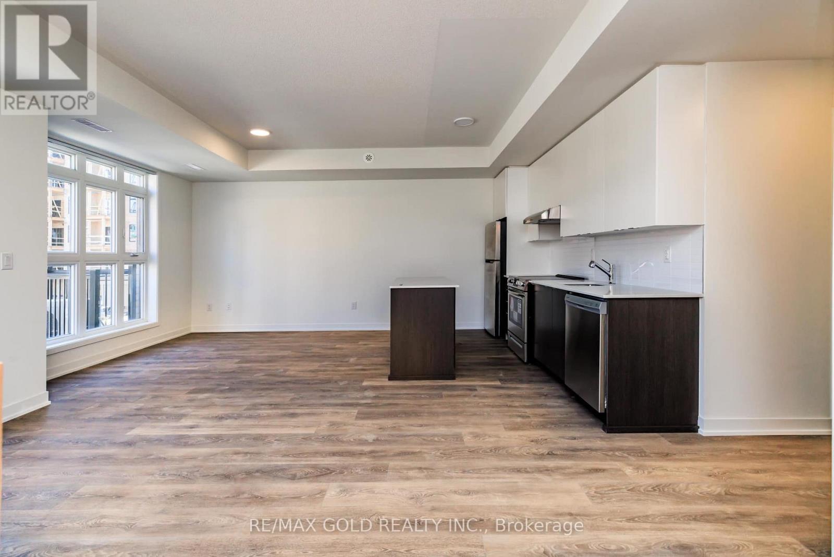
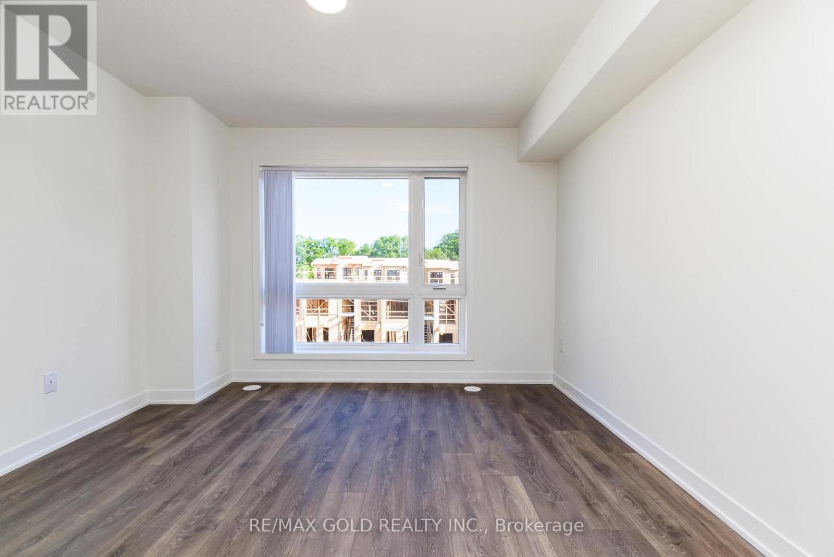
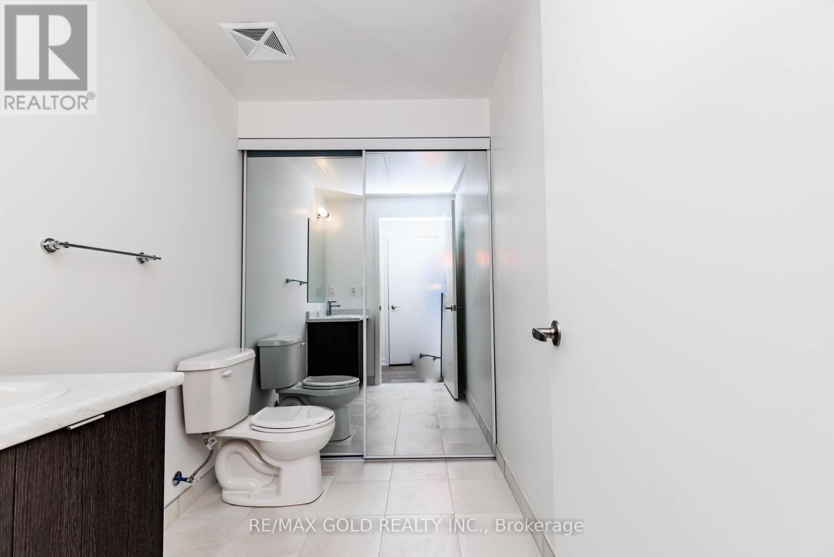
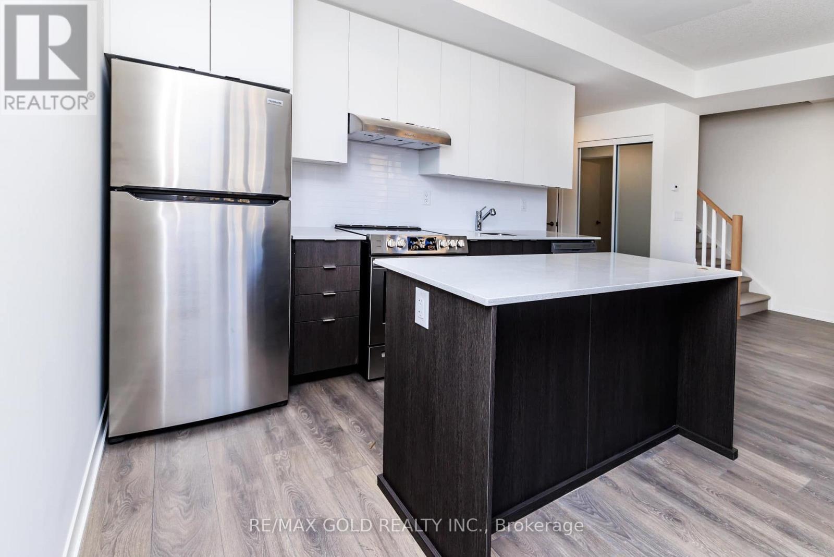
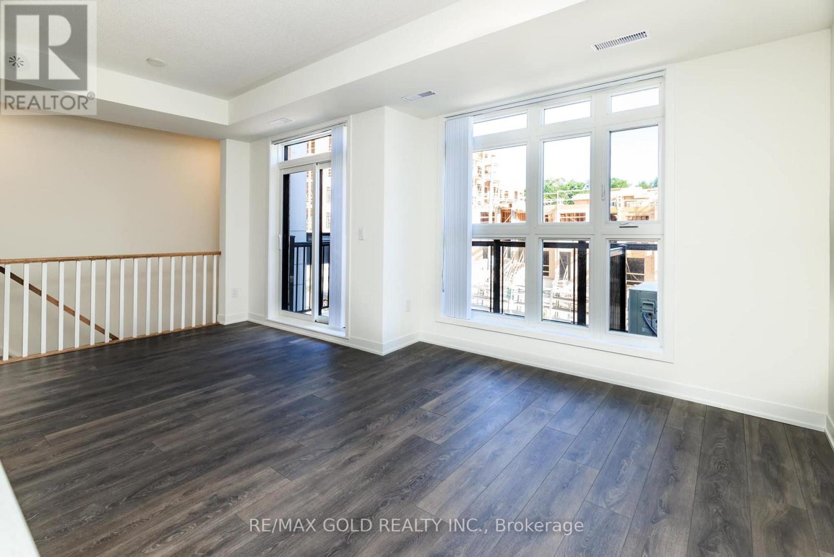
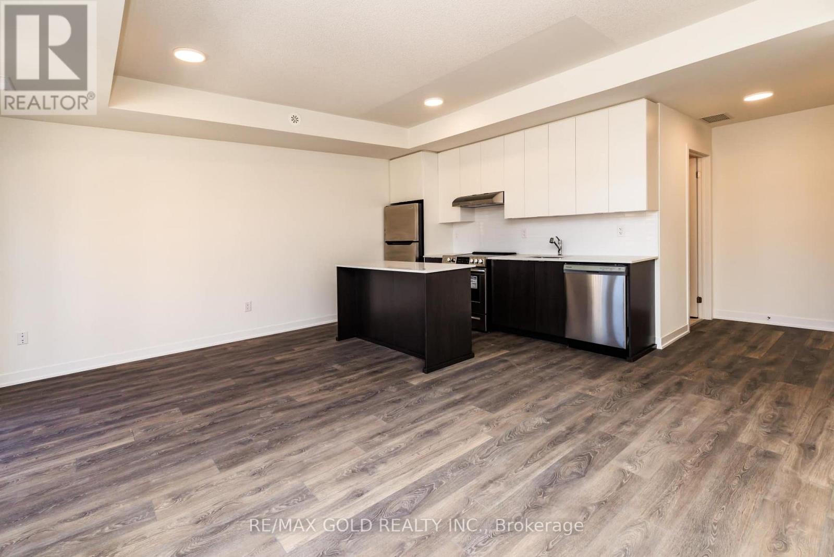
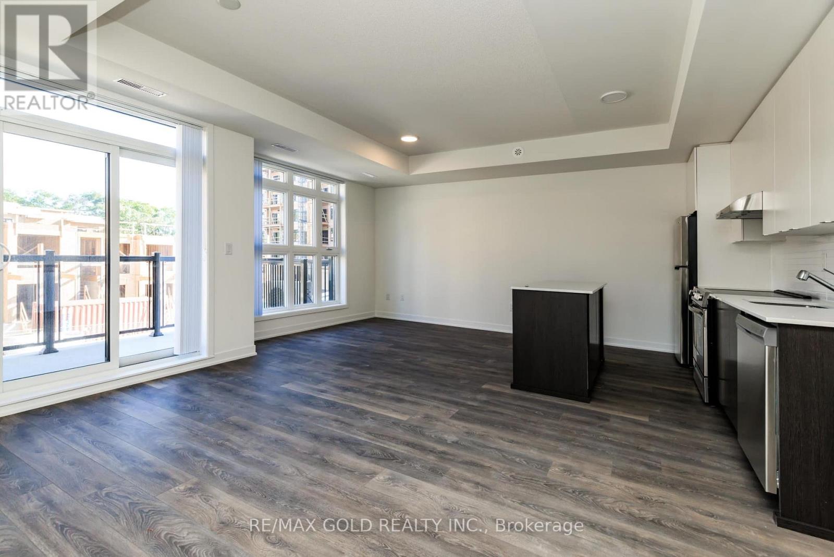
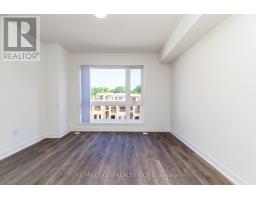
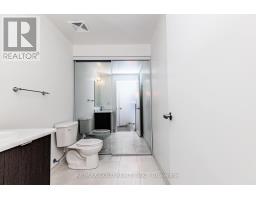
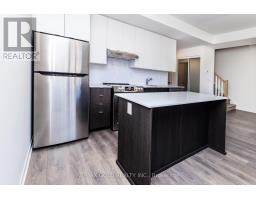
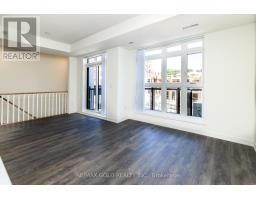
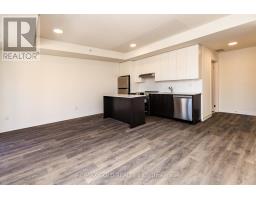
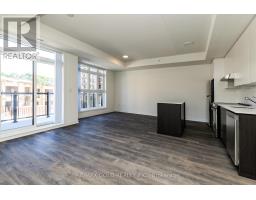
Located in one of Toronto's most accessible Neighborhoods. Stunning and bright south-facing 2-storey townhouse that you can call home! Surrounded by outdoor spaces, public parks, well-established walking and cycling paths, and a playground for children. Great Transit! 800-meter walk to LRT. This 2-bedroom townhome has a powder room on the main floor and a 1x4 bathroom on the second floor. The main floor provides an open concept living space as well as a kitchen with s/s appliances. The primary bedroom provides an additional ensuite 3-piece bathroom! The second bedroom provides plenty of space. Easy and attractive for families, first-time home buyers, and investors. Don't Miss Out on this Opportunity! Brokerage Remarks (id:47351)
Property Details
|
MLS® Number
|
W13175660 |
|
Property Type
|
Single Family |
|
Community Name
|
Brookhaven-Amesbury |
|
Community Features
|
Pets Not Allowed |
|
Parking Space Total
|
1 |
Building
|
Bathroom Total
|
3 |
|
Bedrooms Above Ground
|
2 |
|
Bedrooms Total
|
2 |
|
Age
|
0 To 5 Years |
|
Amenities
|
Storage - Locker |
|
Appliances
|
Central Vacuum |
|
Basement Type
|
None |
|
Cooling Type
|
Central Air Conditioning |
|
Exterior Finish
|
Brick, Stucco |
|
Half Bath Total
|
1 |
|
Heating Fuel
|
Natural Gas |
|
Heating Type
|
Forced Air |
|
Stories Total
|
2 |
|
Size Interior
|
1,200 - 1,399 Sqft |
|
Type
|
Row / Townhouse |
Parking
Land
Rooms
| Level |
Type |
Length |
Width |
Dimensions |
|
Second Level |
Primary Bedroom |
3.35 m |
3.34 m |
3.35 m x 3.34 m |
|
Second Level |
Bedroom 2 |
3.34 m |
3.34 m |
3.34 m x 3.34 m |
|
Main Level |
Living Room |
5.48 m |
3.08 m |
5.48 m x 3.08 m |
|
Main Level |
Dining Room |
5.48 m |
3.08 m |
5.48 m x 3.08 m |
|
Main Level |
Kitchen |
5.48 m |
3.048 m |
5.48 m x 3.048 m |
https://www.realtor.ca/real-estate/29806859/210-140-canon-jackson-drive-toronto-brookhaven-amesbury-brookhaven-amesbury