4 Bedroom
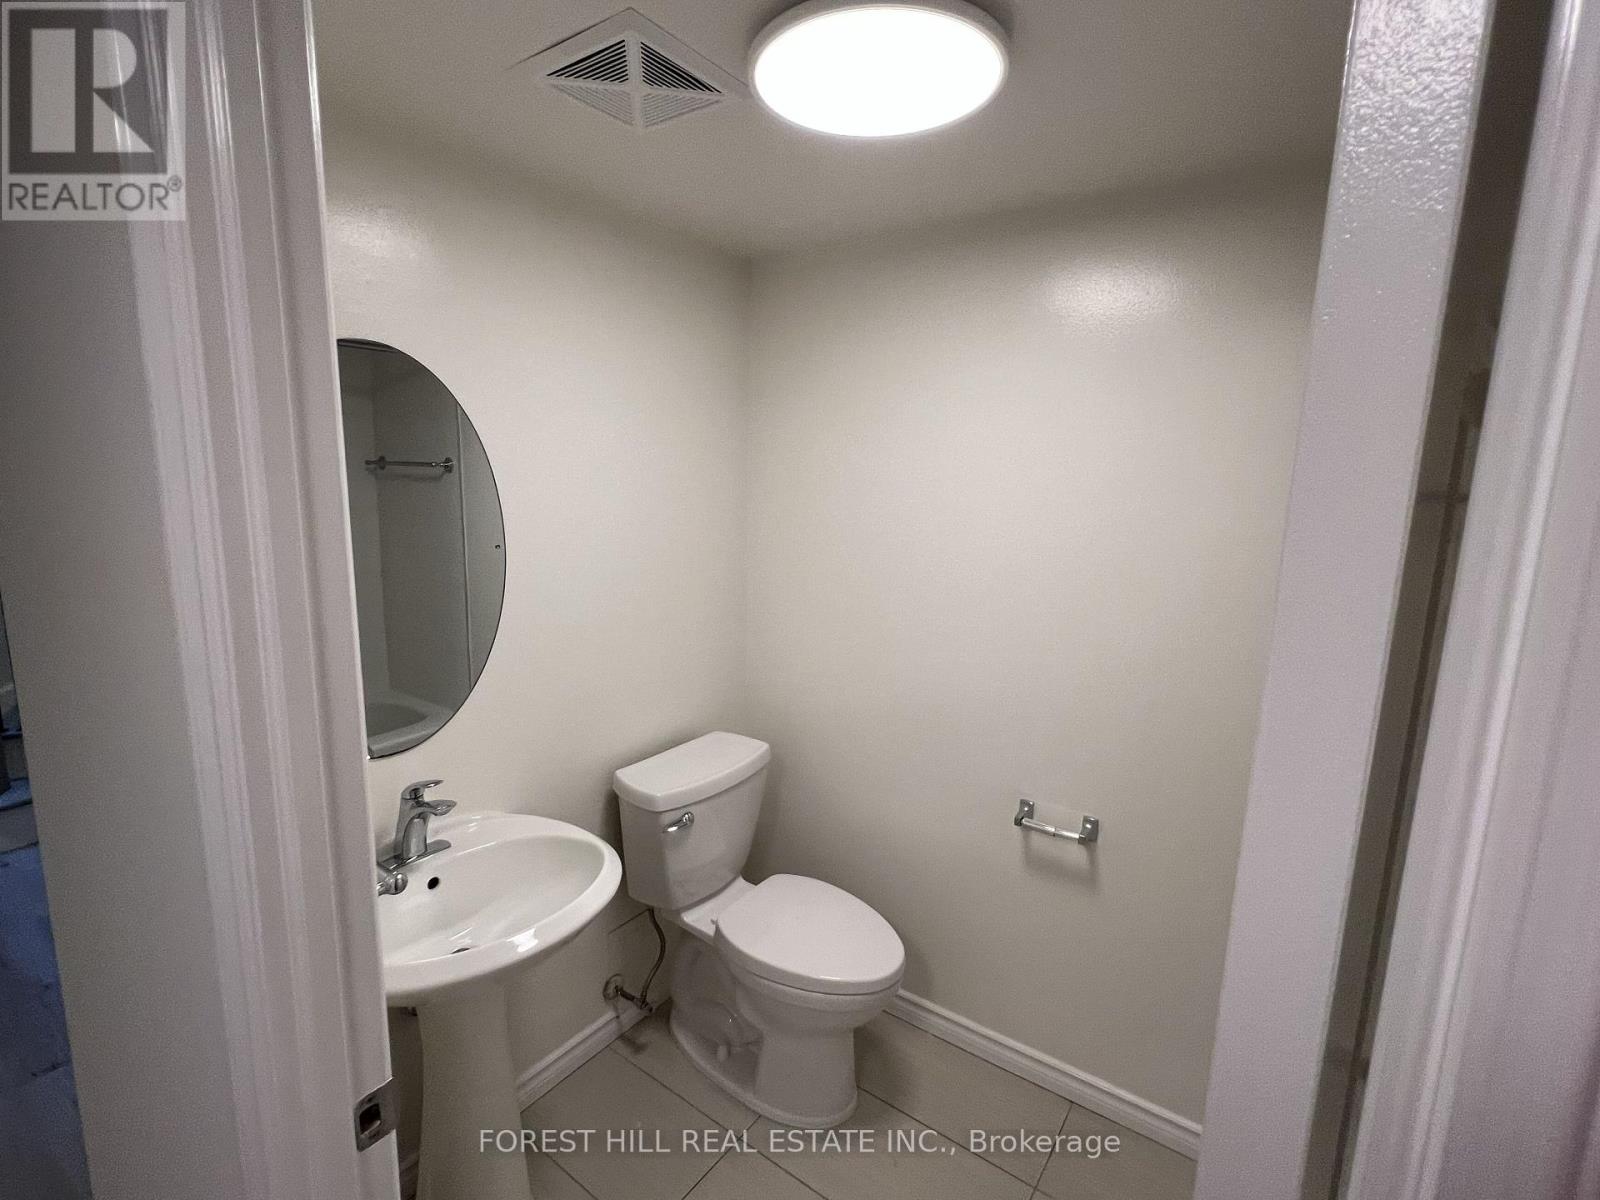
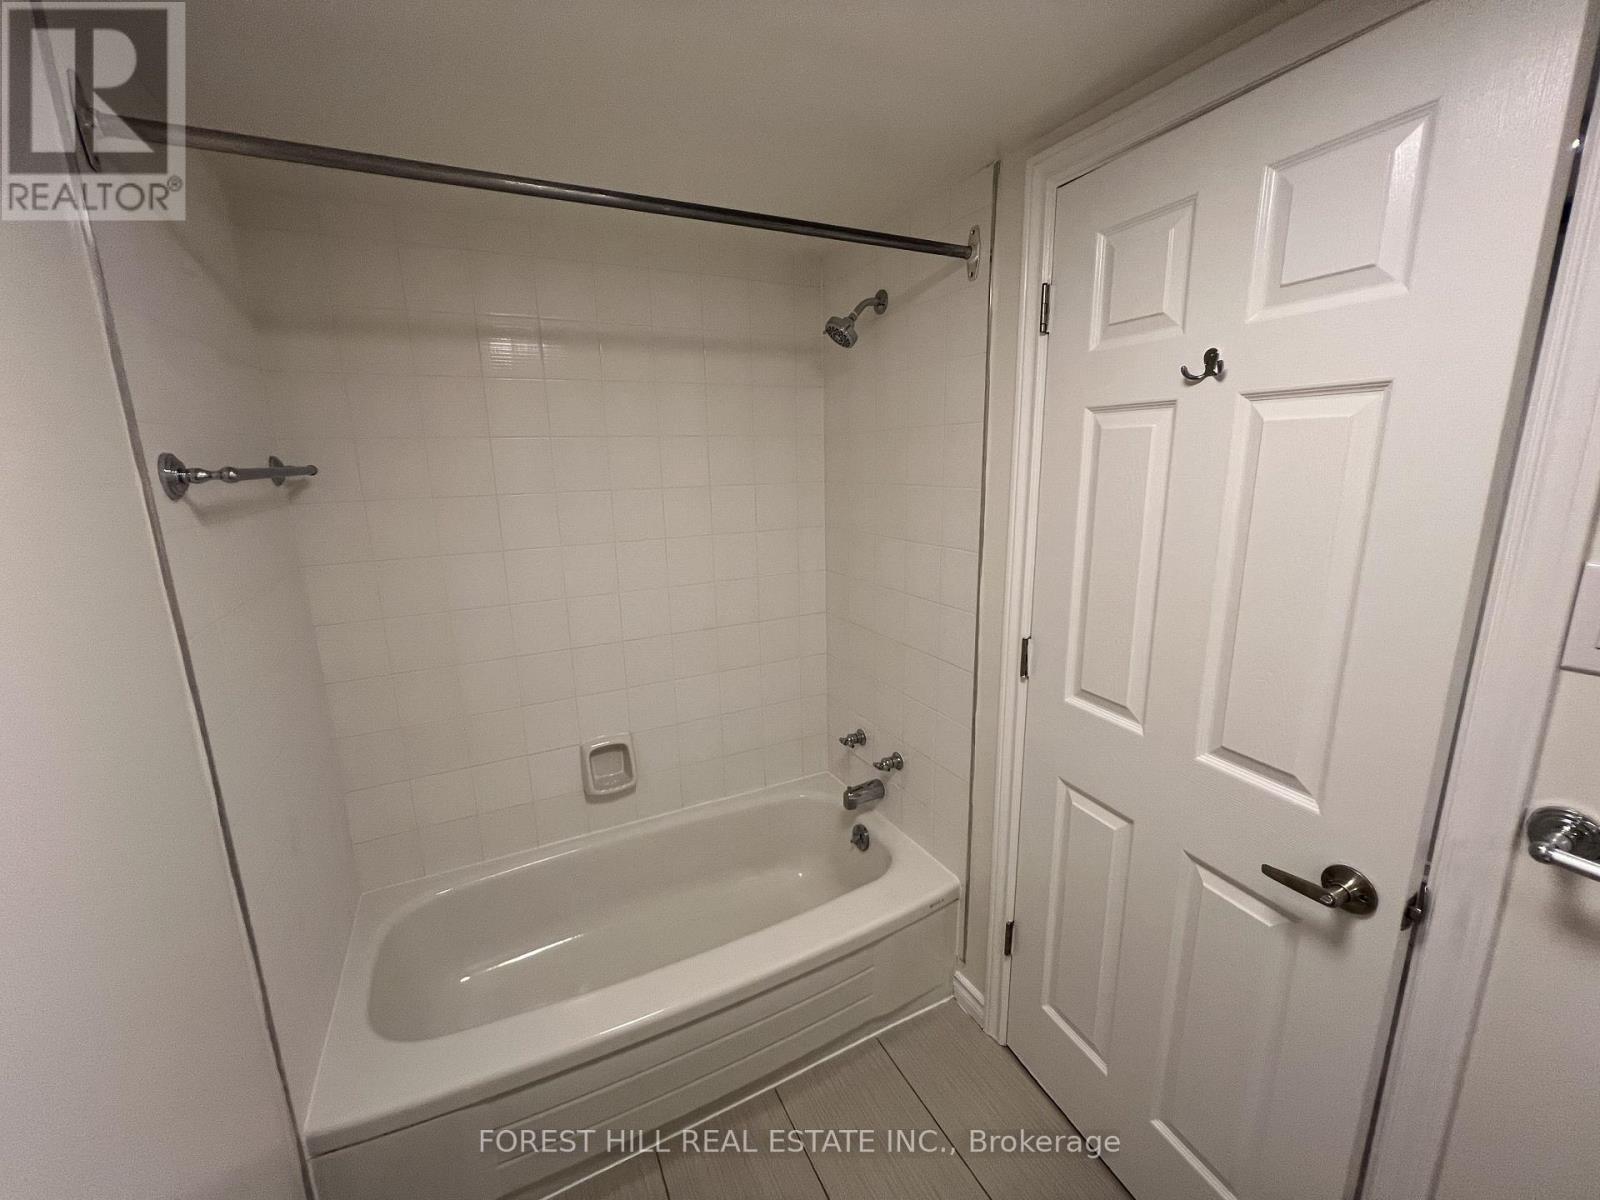
4 Bathroom
2,000 - 2,249 sqft
Fireplace
Outdoor Pool
Central Air Conditioning
Forced Air
$8,500 Monthly
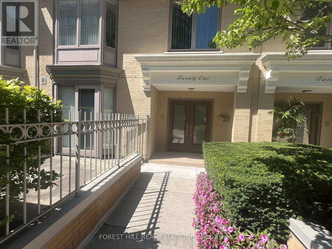
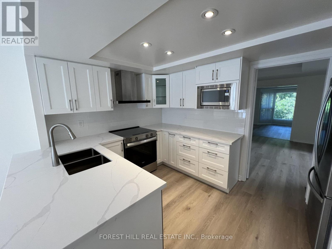
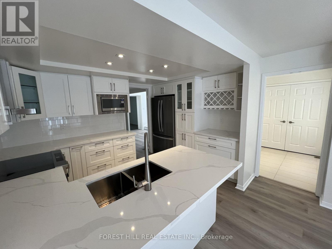
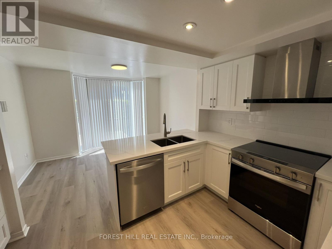
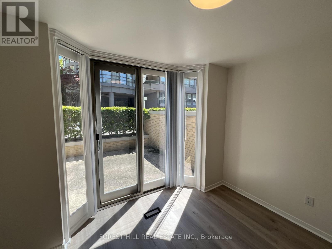
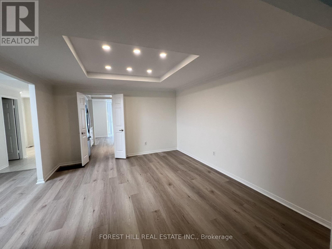
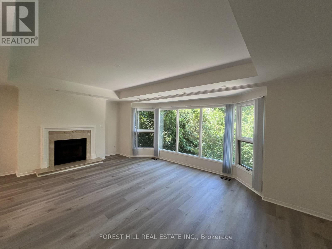
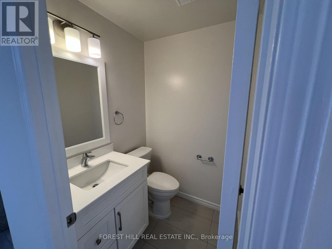
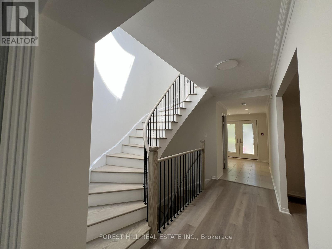
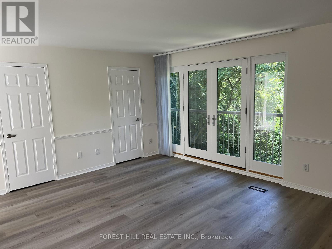
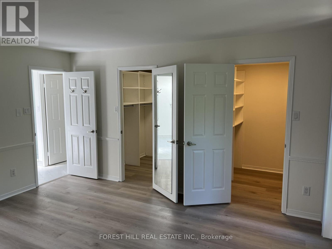
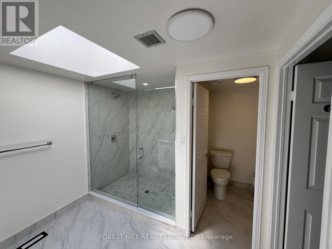
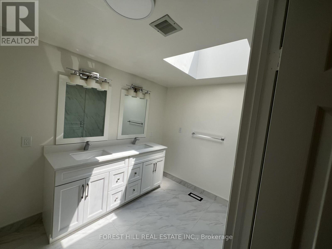
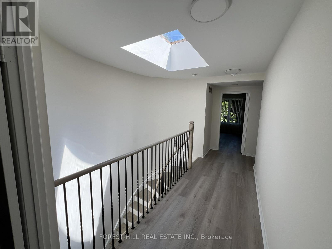
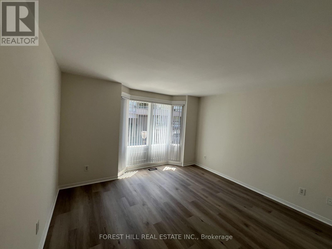
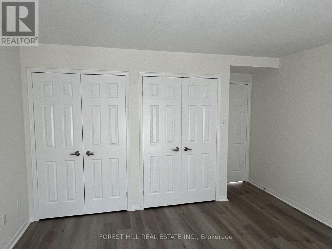
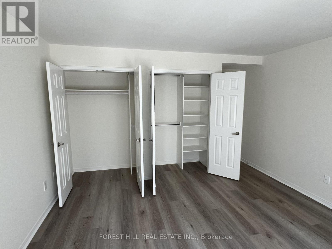
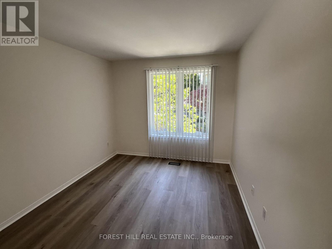
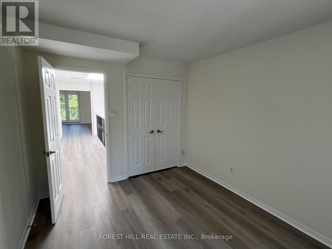
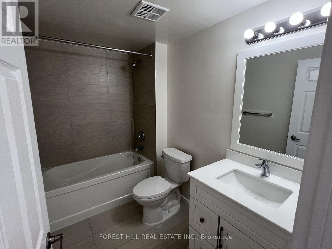
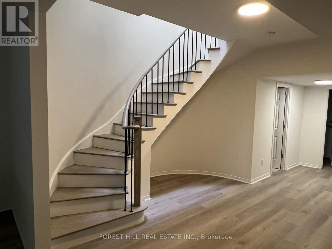
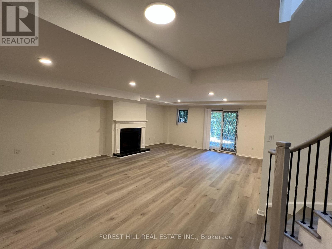
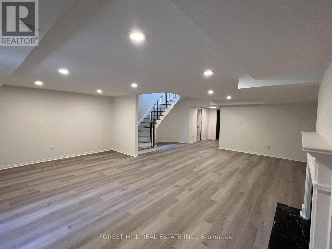
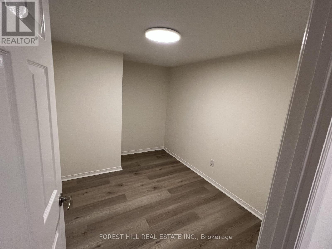
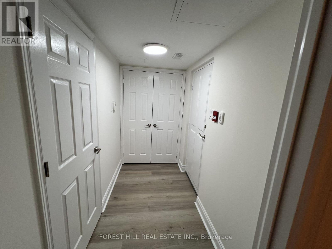
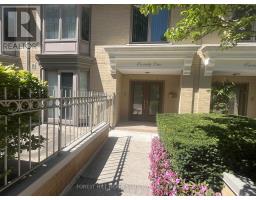
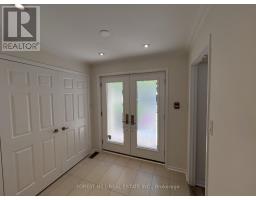
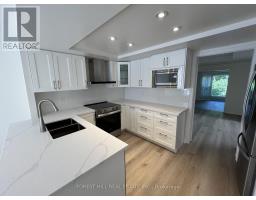
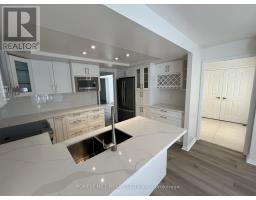
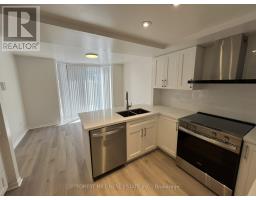
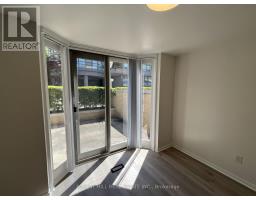
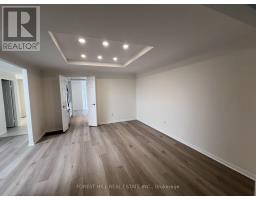
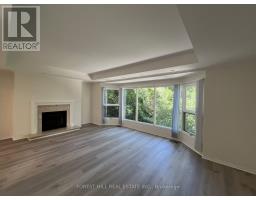
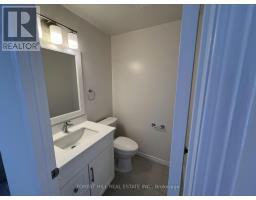
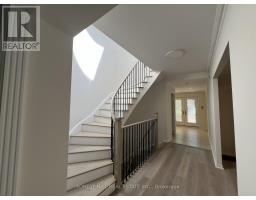
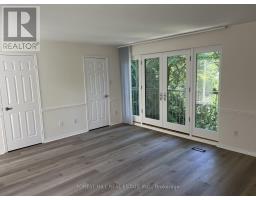
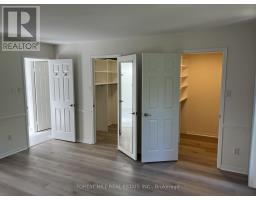
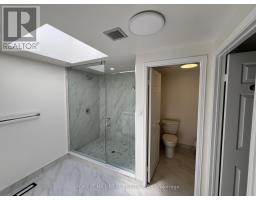
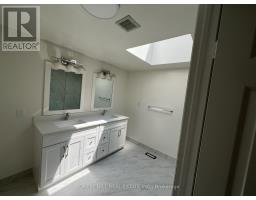
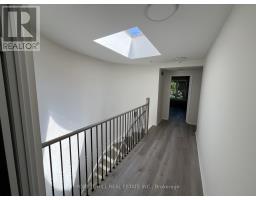
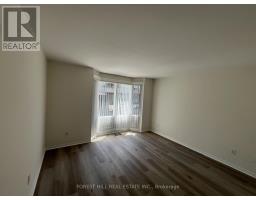
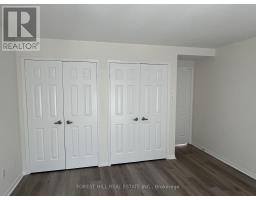
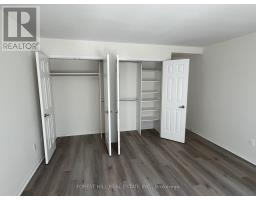
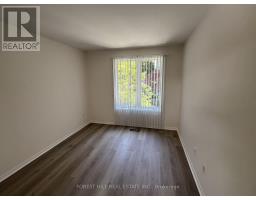
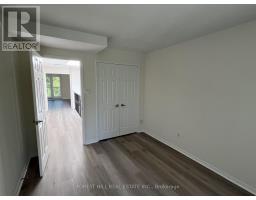
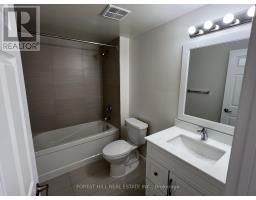
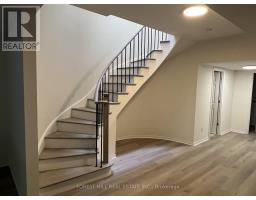
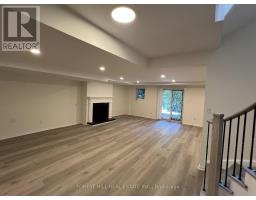
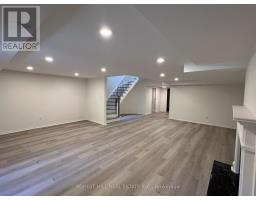
Spectacular townhouse in gated community. Beautifully renovated and bright unit in ravine setting. Features include large principal rooms, skylights, and fireplaces. Direct access from lower level to 2 underground parking spaces. Over 3000 sq. ft. total living space. Amenities include beautiful outdoor pool, gym and party room. 24-hour gatehouse security. Steps to subway, fine shops, restaurants and nature trails. Excellent private and public schools nearby. (id:47351)
Property Details
|
MLS® Number
|
C13664514 |
|
Property Type
|
Single Family |
|
Community Name
|
Forest Hill South |
|
Amenities Near By
|
Park, Public Transit, Schools |
|
Community Features
|
Pets Allowed With Restrictions |
|
Equipment Type
|
Water Heater |
|
Features
|
Ravine, Balcony, Carpet Free |
|
Parking Space Total
|
2 |
|
Pool Type
|
Outdoor Pool |
|
Rental Equipment Type
|
Water Heater |
|
Structure
|
Patio(s) |
Building
|
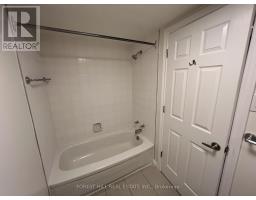
Bathroom Total
|
4 |
|
Bedrooms Above Ground
|
3 |
|
Bedrooms Below Ground
|
1 |
|
Bedrooms Total
|
4 |
|
Amenities
|
Exercise Centre, Party Room, Visitor Parking, Fireplace(s) |
|
Appliances
|
Garage Door Opener Remote(s), Cooktop, Dishwasher, Dryer, Microwave, Stove, Washer, Whirlpool, Window Coverings, Refrigerator |
|
Basement Development
|
Finished |
|
Basement Features
|
Walk Out |
|
Basement Type
|
N/a (finished) |
|
Cooling Type
|
Central Air Conditioning |
|
Exterior Finish
|
Concrete Block |
|
Fire Protection
|
Security Guard |
|
Fireplace Present
|
Yes |
|
Flooring Type
|
Ceramic |
|
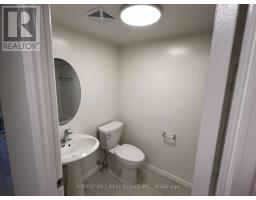
Half Bath Total
|
1 |
|
Heating Fuel
|
Natural Gas |
|
Heating Type
|
Forced Air |
|
Stories Total
|
2 |
|
Size Interior
|
2,000 - 2,249 Sqft |
|
Type
|
Row / Townhouse |
Parking
Land
|
Acreage
|
No |
|
Land Amenities
|
Park, Public Transit, Schools |
Rooms
| Level |
Type |
Length |
Width |
Dimensions |
|
Second Level |
Primary Bedroom |
5.21 m |
4.58 m |
5.21 m x 4.58 m |
|
Second Level |
Bedroom 2 |
4.02 m |
3.92 m |
4.02 m x 3.92 m |
|
Second Level |
Bedroom 3 |
4.2 m |
3 m |
4.2 m x 3 m |
|
Basement |
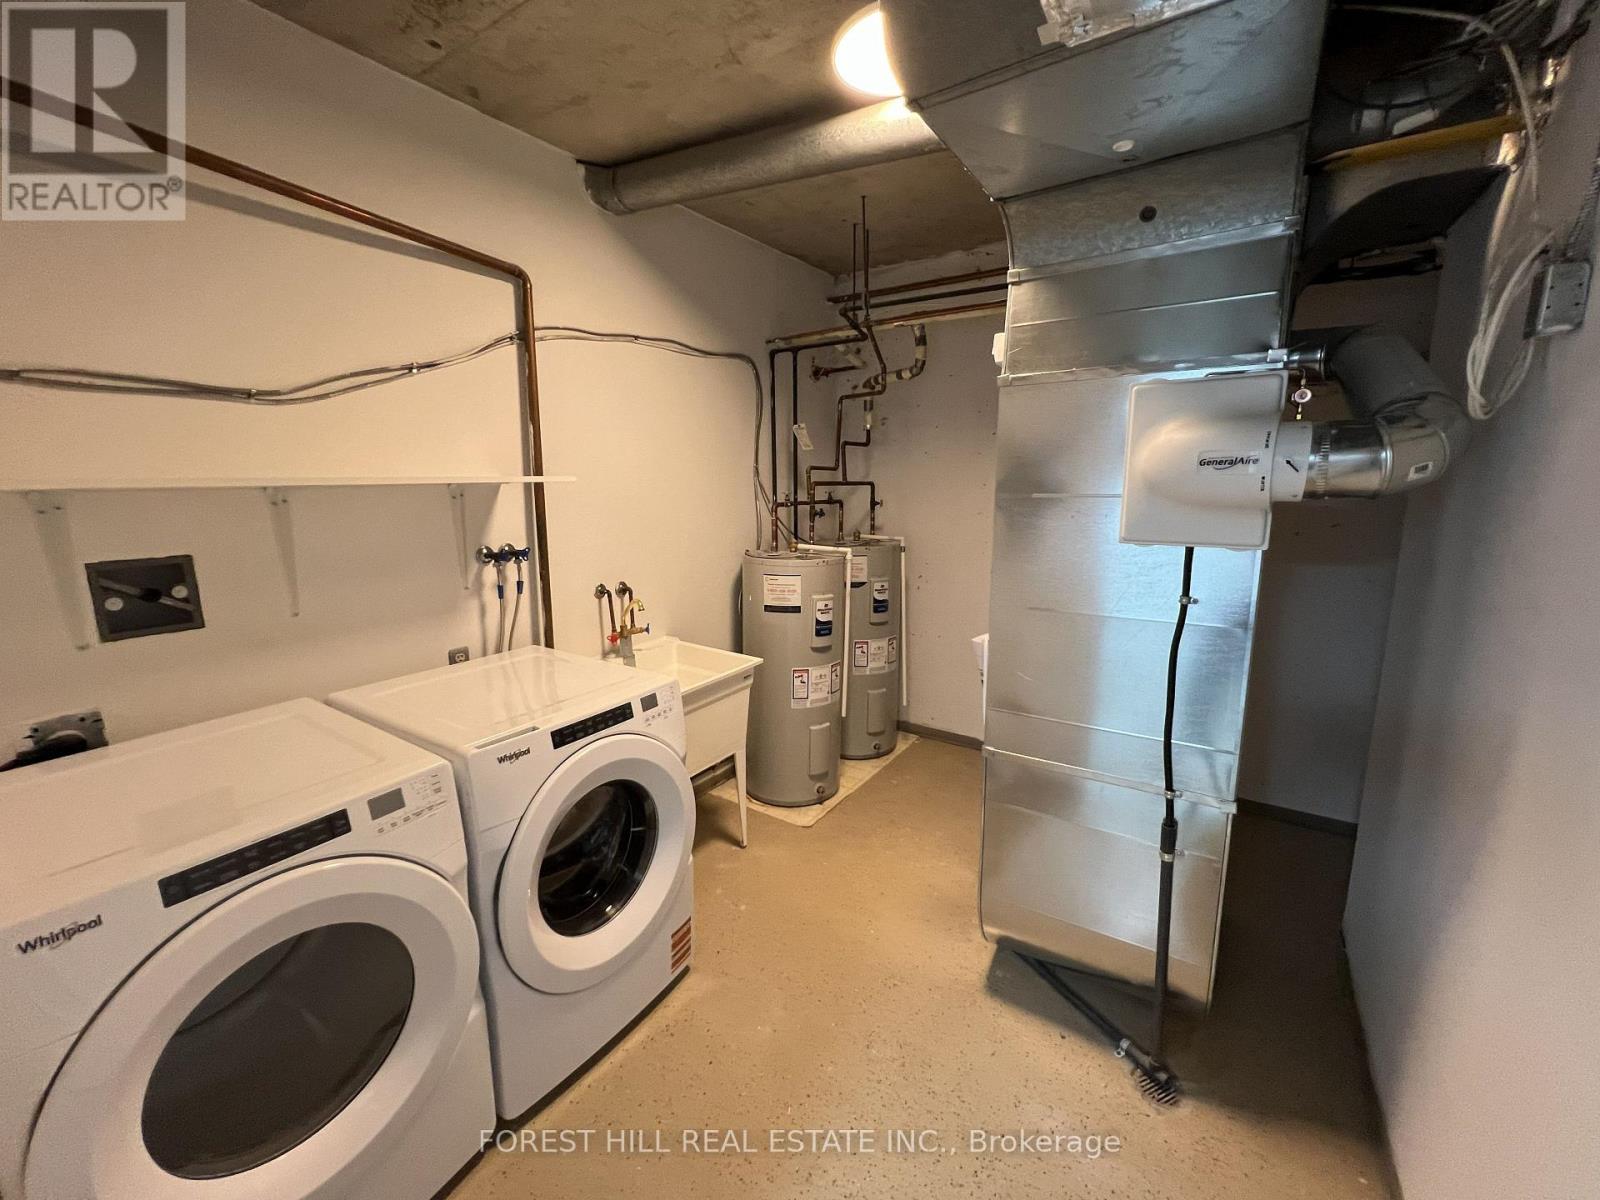
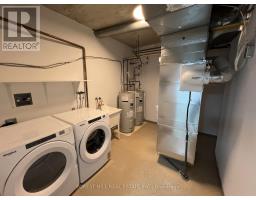
Laundry Room |
3.58 m |
2.52 m |
3.58 m x 2.52 m |
|
Basement |
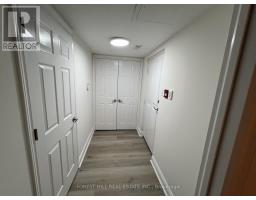
Foyer |
2.67 m |
1.39 m |
2.67 m x 1.39 m |
|
Basement |
Family Room |
8.47 m |
7.1 m |
8.47 m x 7.1 m |
|
Basement |
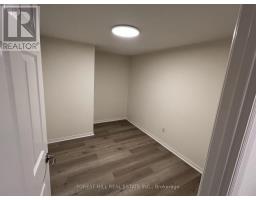
Other |
3.39 m |
2.54 m |
3.39 m x 2.54 m |
|
Ground Level |
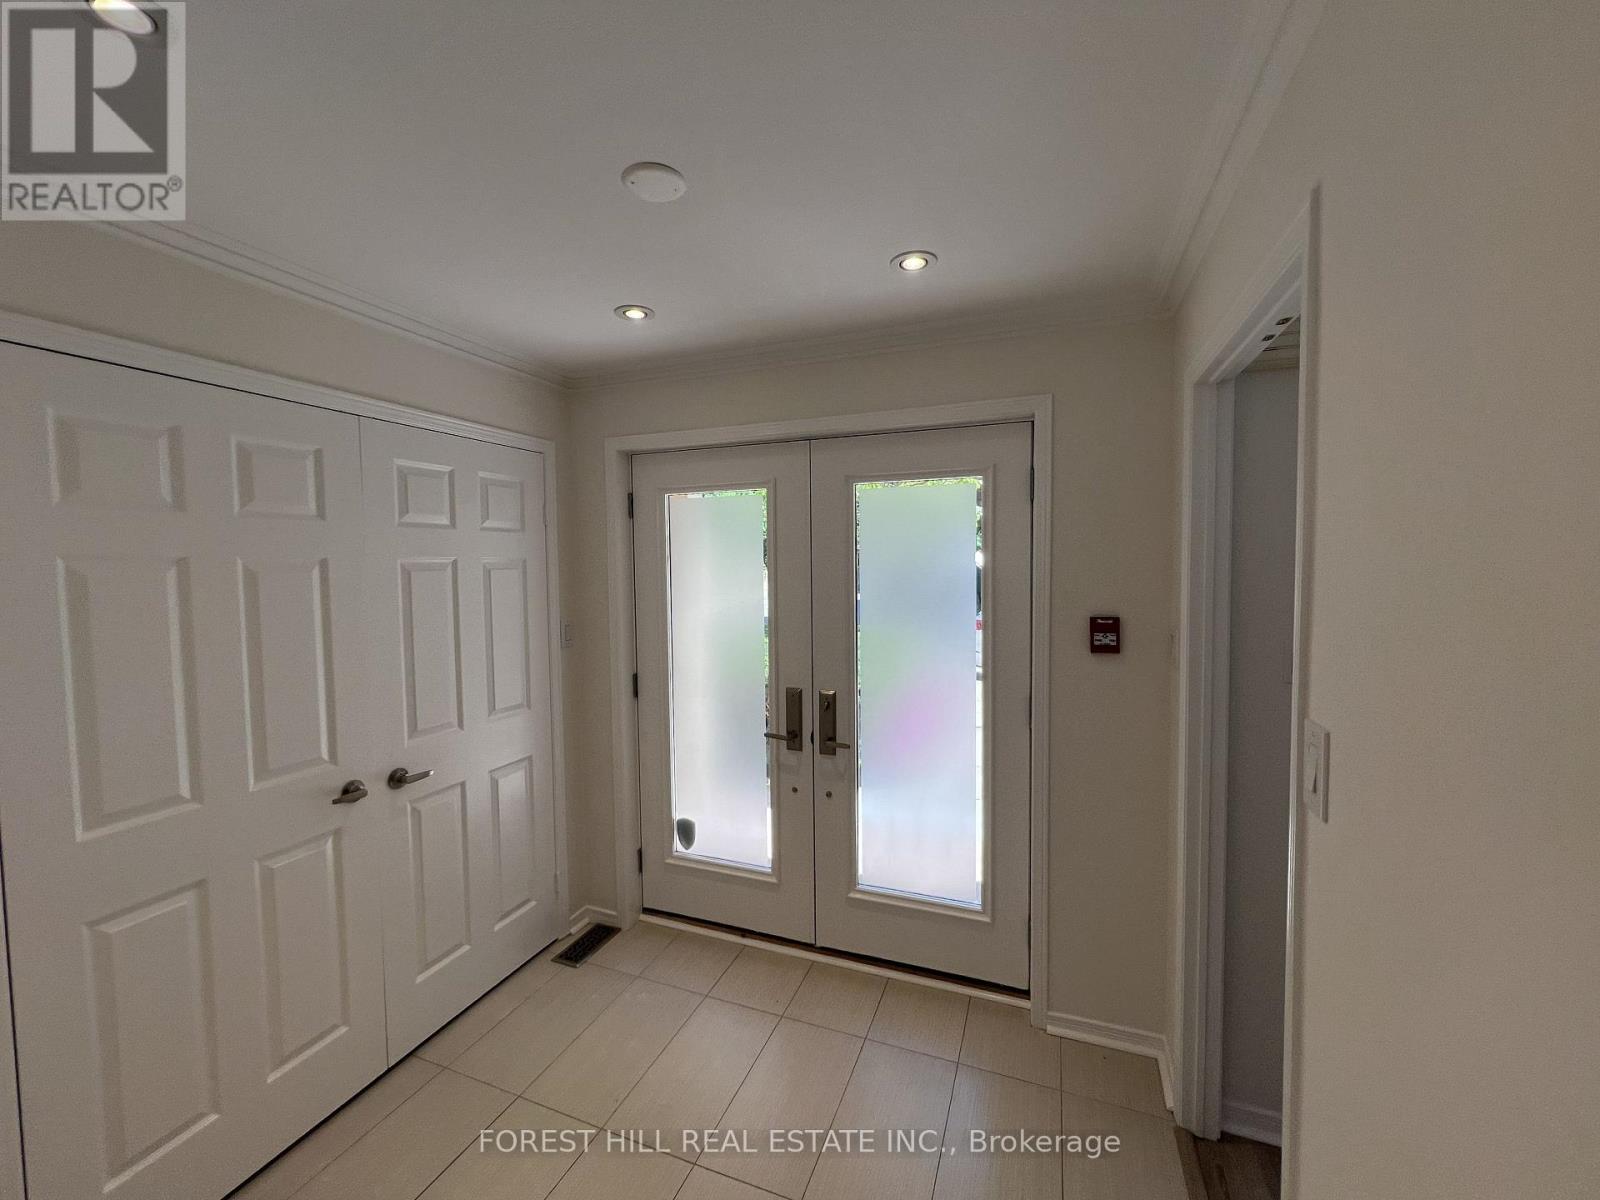
Foyer |
2.38 m |
2.19 m |
2.38 m x 2.19 m |
|
Ground Level |
Living Room |
6.97 m |
5.92 m |
6.97 m x 5.92 m |
|
Ground Level |
Dining Room |
4.18 m |
3.87 m |
4.18 m x 3.87 m |
|
Ground Level |
Kitchen |
3.81 m |
2.94 m |
3.81 m x 2.94 m |
|
Ground Level |
Eating Area |
3.76 m |
3.02 m |
3.76 m x 3.02 m |
https://www.realtor.ca/real-estate/30143589/21-lower-village-gate-toronto-forest-hill-south-forest-hill-south