4 Bedroom
3 Bathroom
2,000 - 2,500 sqft
Fireplace
Central Air Conditioning
Forced Air
$1,099,000
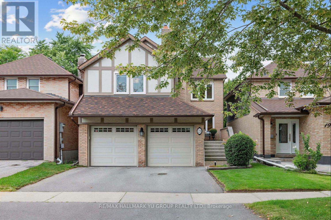
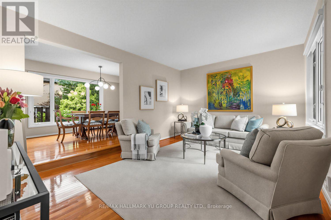
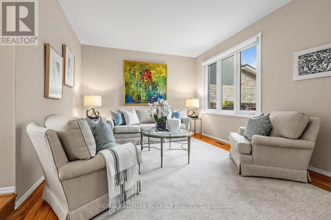
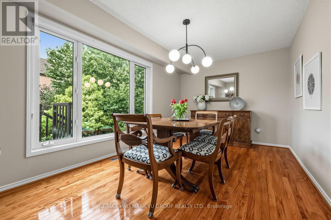
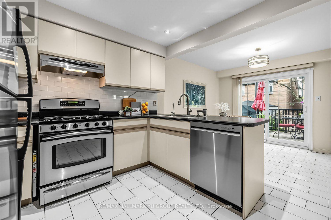
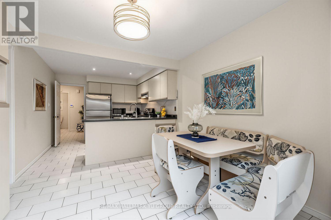
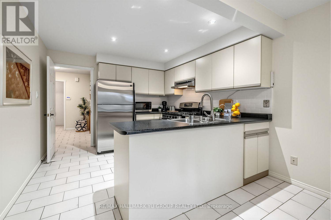
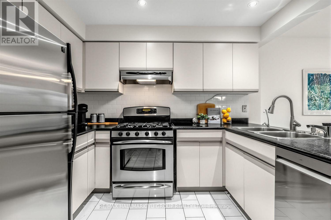
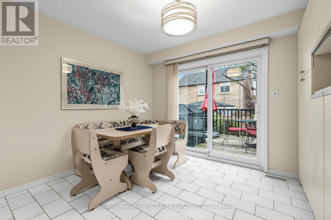
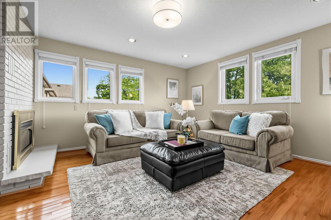
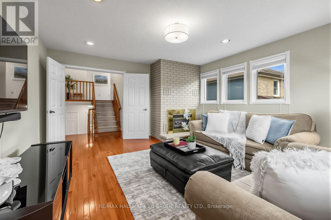
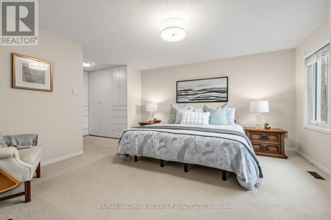
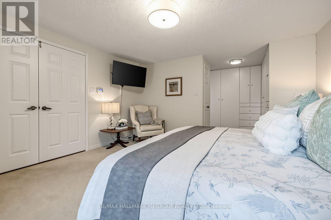
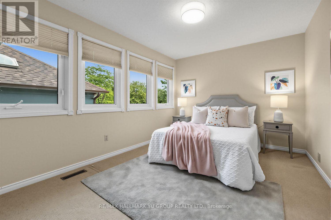
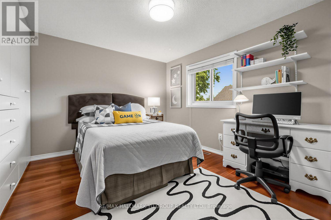
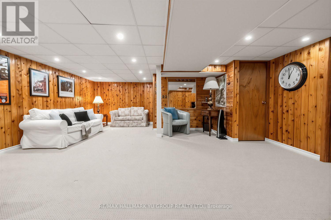
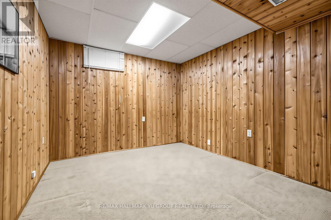
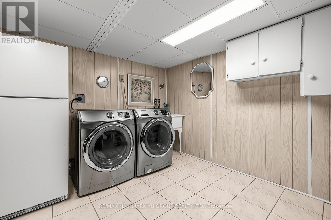
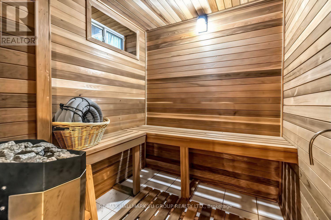
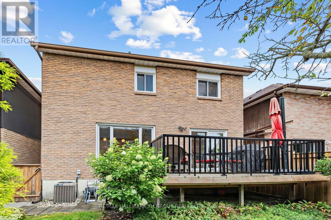
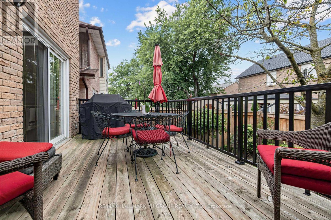
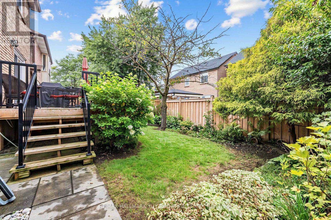
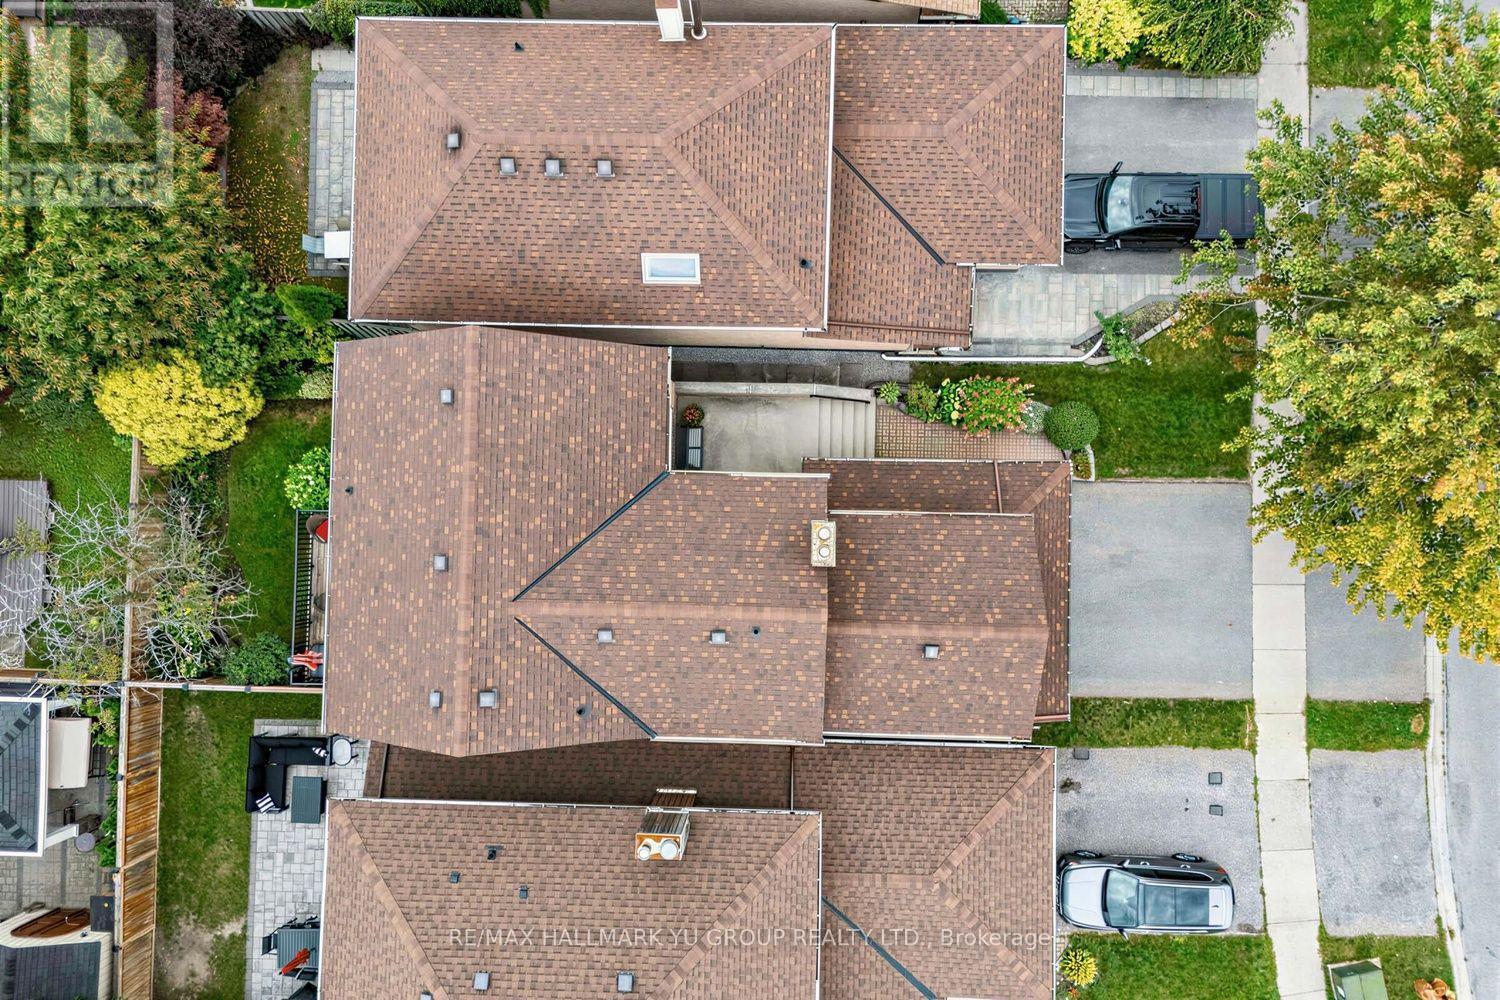
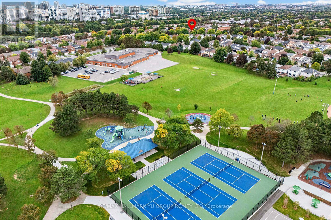
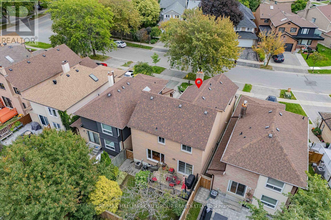
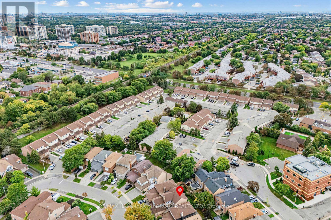
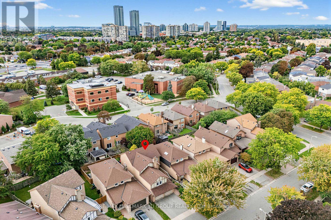
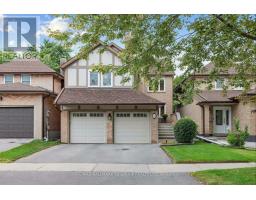
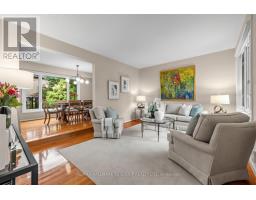
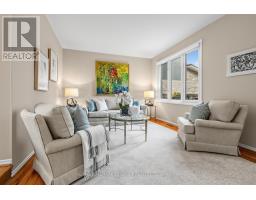
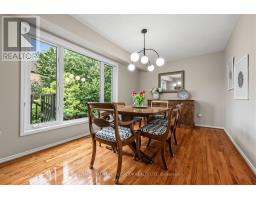
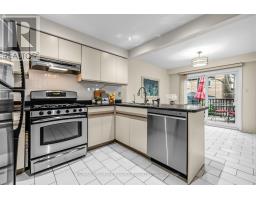
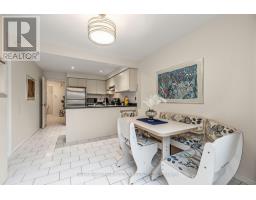
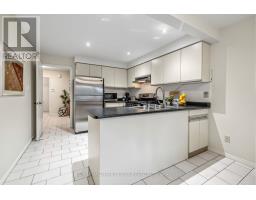
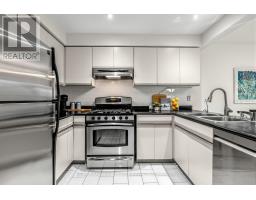
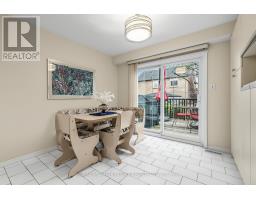
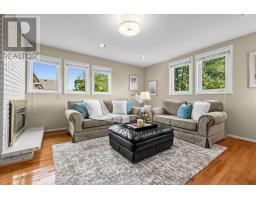
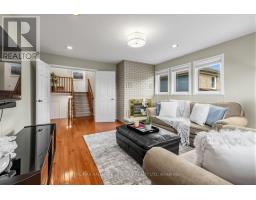
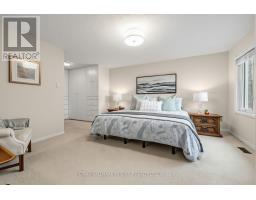
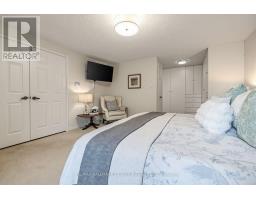
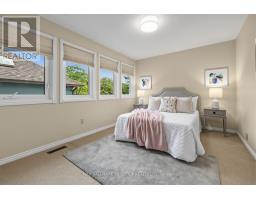
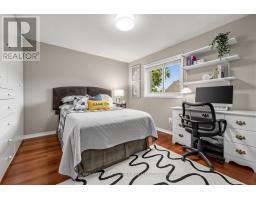
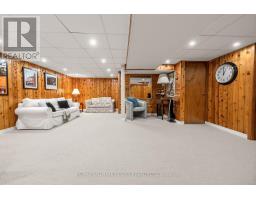
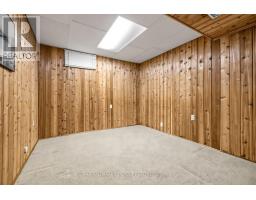
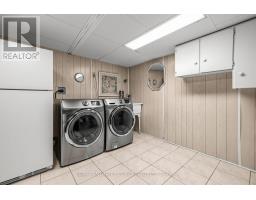
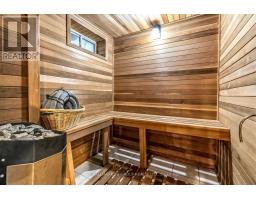
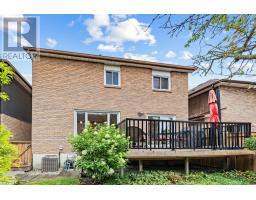
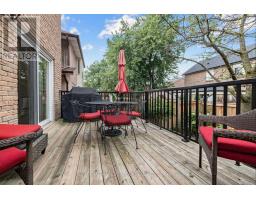
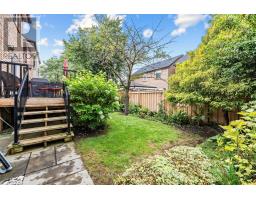
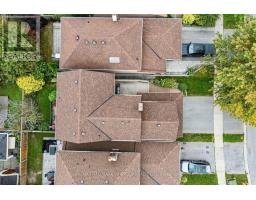
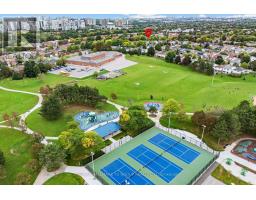
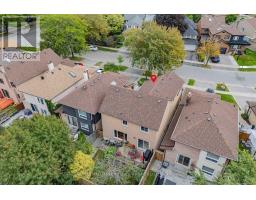
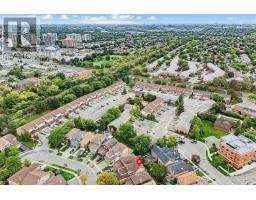
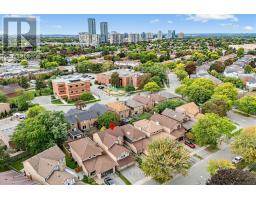
Spacious and well-maintained 3+1 bedroom home offering 2,003 sq ft, featuring a family room, direct access tp double-car garage. Bright and sun-filled with plenty of natural light throughout. Main level features hardwood floors in the sunken living room and separate dining room, plus a kitchen with breakfast area and walkout to a deck and fenced, landscaped backyard. Family room features hardwood floors, a fireplace and windows that fill the room with natural light. Primary bedroom features large windows, a sitting area and 4-piece ensuite. All 3 bedrooms feature extensive closet organizers. Finished basement offers even more living space with a large rec room, 4th bedroom, sauna, laundry room and plenty of storage. Ideally located in a family-friendly Thornhill neighbourhood close to schools, parks, places of worship, public transit, community centre and library, with Sobeys and Promenade Shopping Centre just minutes away. Other is unfinished storage room with rough-in for bathroom. Furnace(2022), A/C(2020), Roof(2017). (id:47351)
Property Details
|
MLS® Number
|
N13792624 |
|
Property Type
|
Single Family |
|
Community Name
|
Crestwood-Springfarm-Yorkhill |
|
Amenities Near By
|
Place Of Worship, Schools, Park |
|
Equipment Type
|
Water Heater |
|
Parking Space Total
|
4 |
|
Rental Equipment Type
|
Water Heater |
Building
|
Bathroom Total
|
3 |
|
Bedrooms Above Ground
|
3 |
|
Bedrooms Below Ground
|
1 |
|
Bedrooms Total
|
4 |
|
Amenities
|
Fireplace(s) |
|
Appliances
|
Alarm System, Blinds, Dishwasher, Dryer, Gas Stove(s), Washer, Window Coverings, Refrigerator |
|
Basement Development
|
Finished |
|
Basement Type
|
N/a (finished) |
|
Construction Style Attachment
|
Detached |
|
Cooling Type
|
Central Air Conditioning |
|
Exterior Finish
|
Brick |
|
Fireplace Present
|
Yes |
|
Flooring Type
|
Hardwood, Ceramic, Carpeted |
|
Foundation Type
|
Unknown |
|
Half Bath Total
|
1 |
|
Heating Fuel
|
Natural Gas |
|
Heating Type
|
Forced Air |
|
Stories Total
|
2 |
|
Size Interior
|
2,000 - 2,500 Sqft |
|
Type
|
House |
|
Utility Water
|
Municipal Water |
Parking
Land
|
Acreage
|
No |
|
Land Amenities
|
Place Of Worship, Schools, Park |
|
Sewer
|
Sanitary Sewer |
|
Size Depth
|
98 Ft ,7 In |
|
Size Frontage
|
32 Ft ,9 In |
|
Size Irregular
|
32.8 X 98.6 Ft |
|
Size Total Text
|
32.8 X 98.6 Ft |
Rooms
| Level |
Type |
Length |
Width |
Dimensions |
|
Second Level |
Primary Bedroom |
4.09 m |
4.2 m |
4.09 m x 4.2 m |
|
Second Level |
Bedroom 2 |
3.73 m |
2.88 m |
3.73 m x 2.88 m |
|
Second Level |
Bedroom 3 |
3.78 m |
3.8 m |
3.78 m x 3.8 m |
|
Basement |
Laundry Room |
3.36 m |
3.66 m |
3.36 m x 3.66 m |
|
Basement |
Utility Room |
1.85 m |
1.98 m |
1.85 m x 1.98 m |
|
Basement |
Other |
3.12 m |
2.16 m |
3.12 m x 2.16 m |
|
Basement |
Recreational, Games Room |
8.01 m |
5.8 m |
8.01 m x 5.8 m |
|
Basement |
Bedroom 4 |
3.3 m |
2.93 m |
3.3 m x 2.93 m |
|
Main Level |
Living Room |
3.5 m |
4.83 m |
3.5 m x 4.83 m |
|
Main Level |
Dining Room |
2.93 m |
4.83 m |
2.93 m x 4.83 m |
|
Main Level |
Kitchen |
3.06 m |
3.16 m |
3.06 m x 3.16 m |
|
Main Level |
Eating Area |
2.99 m |
3.16 m |
2.99 m x 3.16 m |
|
In Between |
Family Room |
4.88 m |
4.32 m |
4.88 m x 4.32 m |
https://www.realtor.ca/real-estate/30288387/21-esther-crescent-vaughan-crestwood-springfarm-yorkhill-crestwood-springfarm-yorkhill